$1,900,000

352 Eucalyptus, Avalon, CA 90704

4beds
2.5baths2 full baths + 1 half bath
1,216sqft
Quick facts
Single Family Residence 72 Days on Market Built in 1920 $1562.50/sqft 2,077 sq ft

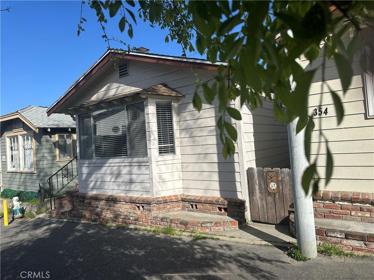
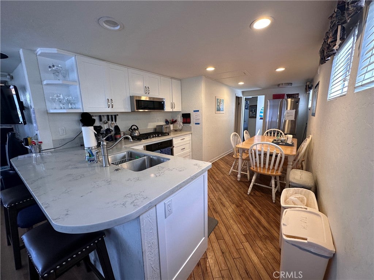
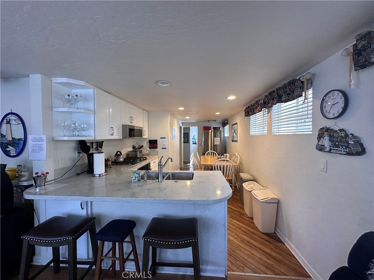
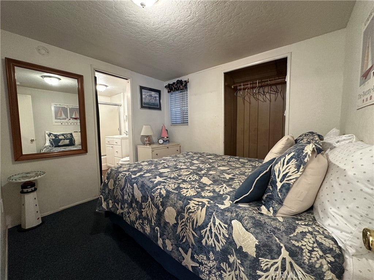
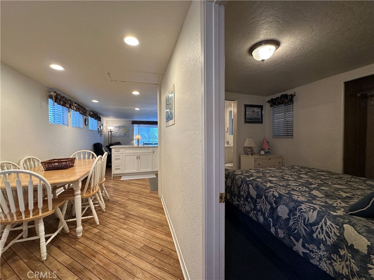
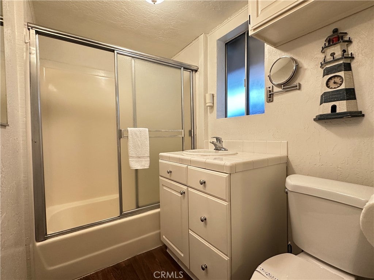
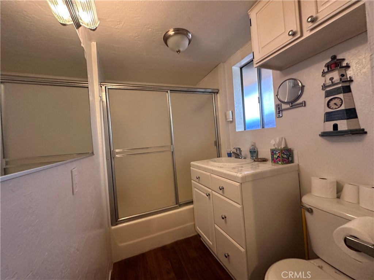
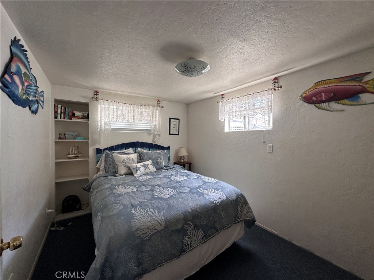
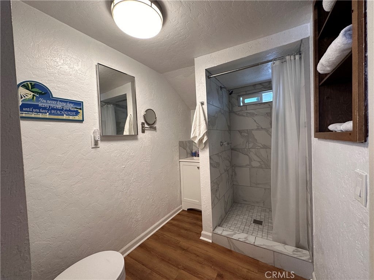
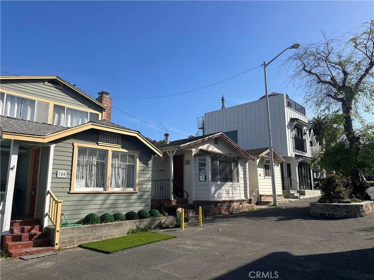
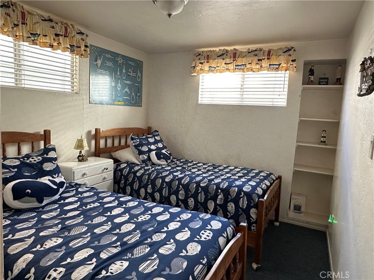
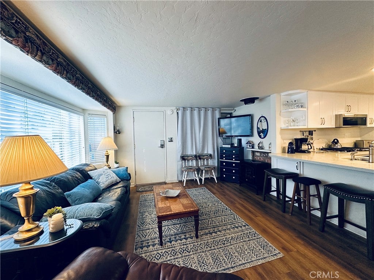
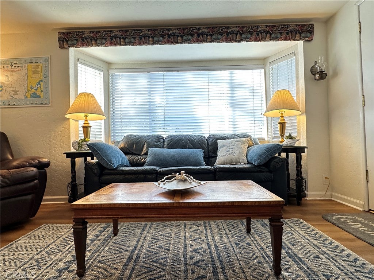
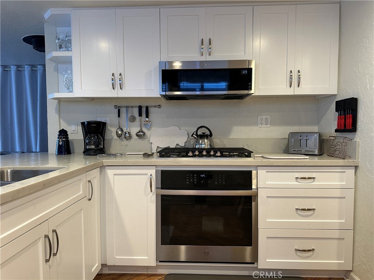
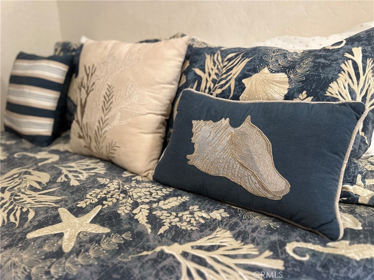
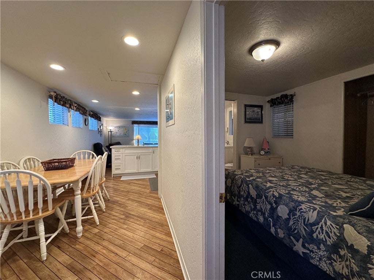
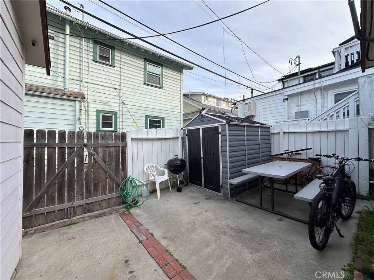
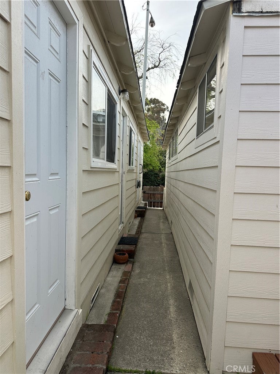
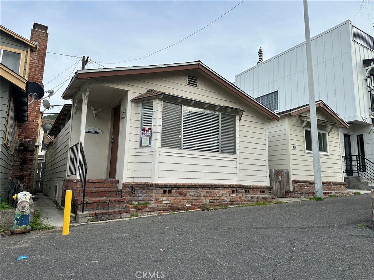
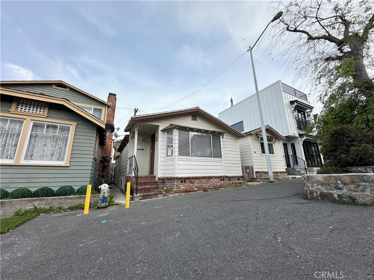
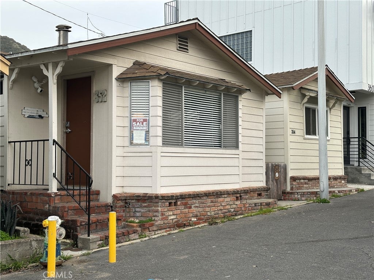
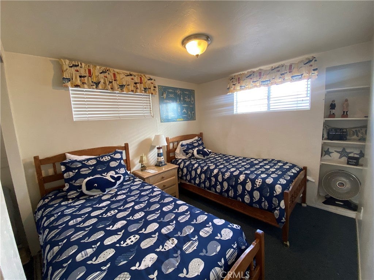
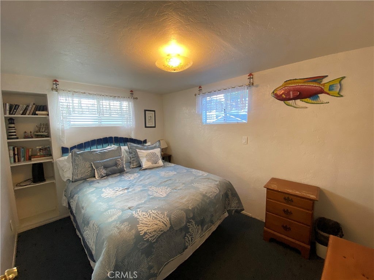
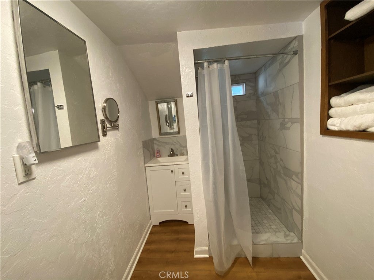
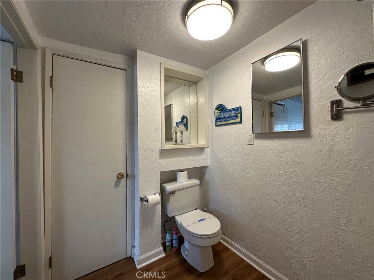
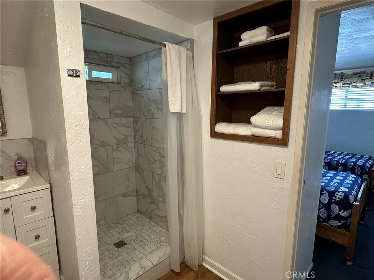
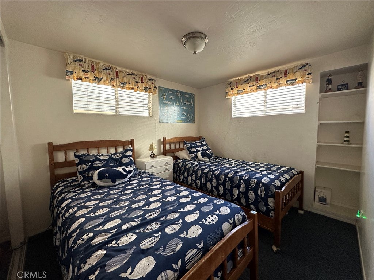
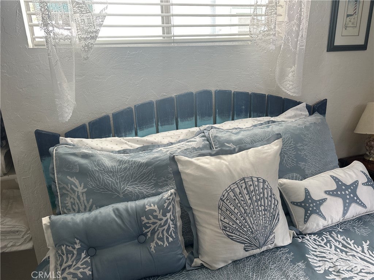
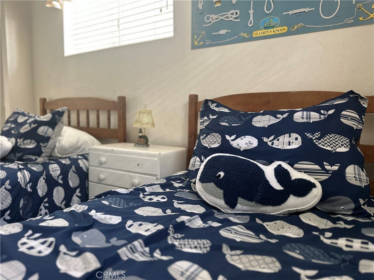
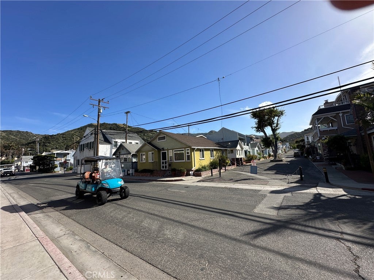
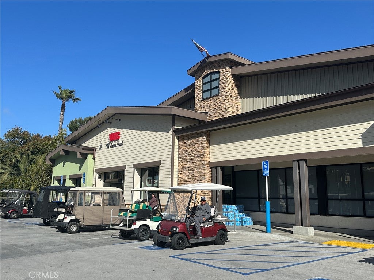
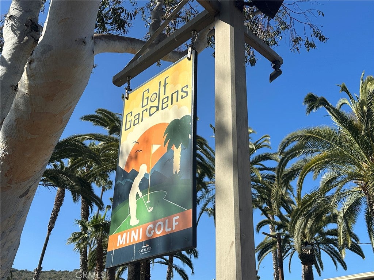
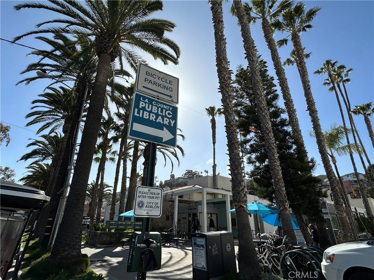
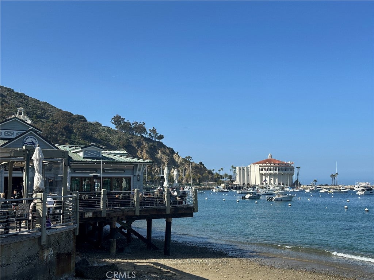
Two cottage houses on oversized lot - a 3 bedroom 2 bath with a seasonal rental CUP and an ADU 1 bedroom 1 bath with a full-time tenant on a lease. No cars permitted on this very special street in the flats! BEST location: an easy walk from the boat/harbor, and all the shops and restaurants and the golf course and playground the other direction, but not so close that you deal with tourist traffic. Eucalyptus dead-ends at its base into the Vons so groceries and supplies are literally steps away. The main house has just four brick steps up to front door, but you can take the breezeway to the back door and there's only 1 short step up and no stairs inside. Kitchen was redone in 2020 with quartz counters, new soft-close cabinetry and cooktop/oven/microwave. Primary suite bedroom with full bath ensuite has queen bed. Secondary bedroom has 2 twins with private Jack & Jill direct access into the hall bath. Third bedroom is spacious with queen bed. Hall bath has walkin shower, redone appx 2024. Living room has a queen sofabed with inflatable stowable mattress, so the main home sleeps 8 in beds. Whole 3/2 house plus 1/1 rewired with new main panels (separate) most of both houses are replumbed. 1/1 currently rented yearly 3/2 rented by AirBnB. Separate laundry room is part of 1BR house but not part of tenant's rental agreement. (Building area total is estimated.) Back patio shared by both units has a shed and picnic table and is possibly large enough to also park a golf cart via the alley.

Location of 352 Eucalyptus

Map showing 352 Eucalyptus, Avalon, CA 90704 $1,900,000
See more listings in Avalon

352 Eucalyptus property details

Interior

Bedrooms & Bathrooms

  • Bedrooms: 4
  • Bathrooms: 3
  • Full Bathrooms: 1
  • Main Level Bedrooms: 3
  • Main Level Bathrooms: 2

Appliances

  • Included: Built-In Range, Electric Range, Gas Cooktop, Gas Range, Gas Water Heater, Microwave, Refrigerator, Self Cleaning Oven, Water Heater, Dryer, Washer
  • Laundry: Washer Hookup, Gas Dryer Hookup, Inside, Laundry Room

Heating

  • Heating: Fireplace(s), Space Heater

Cooling

  • Cooling: None

Features

  • Interior Features: Breakfast Bar, Built-in Features, Eat-in Kitchen, In-Law Floorplan, Recessed Lighting, Storage, Master Downstairs
  • Window Features: Blinds, Bay Window(s), Screens
  • Flooring: Vinyl
  • Fireplace: Yes
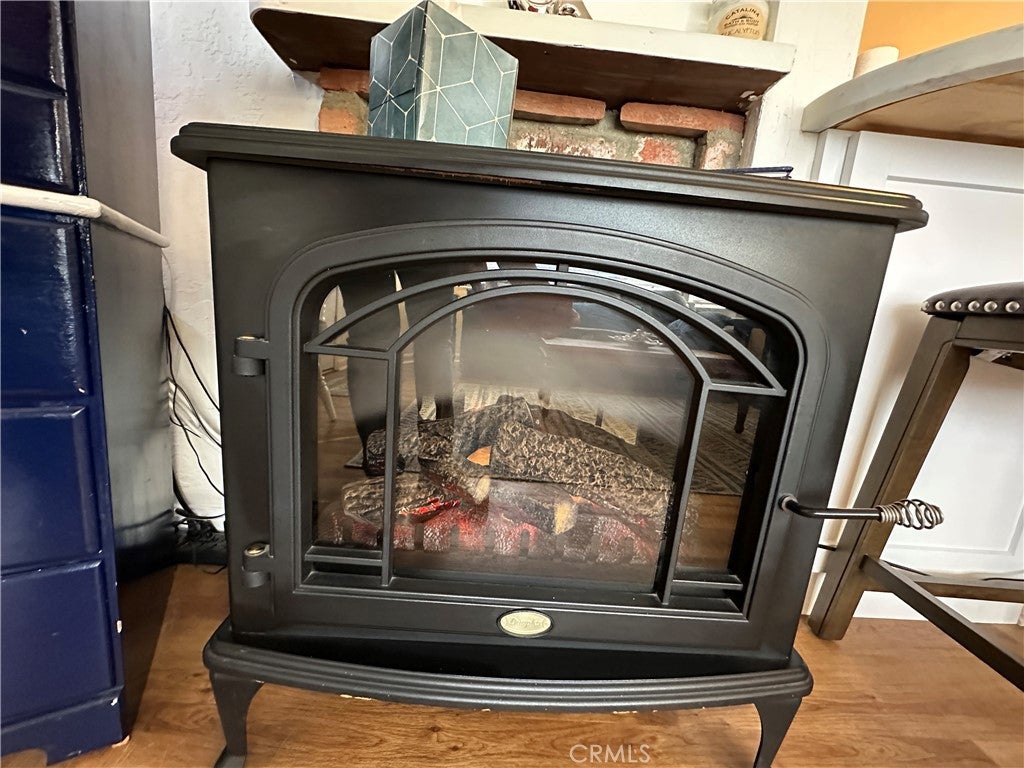
  • Fireplace Features: Blower Fan, Decorative, Electric, Free Standing

Interior Area

  • Total Living Area: 1216
  • Unit: Square Feet
  • Source: Assessor

Rooms & Dimensions

Kitchen

  • Level: Unknown

Laundry

  • Level: Unknown

Kitchen

  • Level: Unknown

Living Room

  • Level: Unknown

Bedroom

  • Level: Unknown

Master Bathroom

  • Level: Unknown

Bathroom

  • Level: Unknown
  • Features: Tile Counters

Master Bedroom

  • Level: Unknown

Master Bedroom

  • Level: Unknown

Bedroom

  • Level: Unknown

Master Bedroom

  • Level: Unknown

Property

Features

  • Patio & Porch: Front Porch, Patio, Porch
  • Security Features: Carbon Monoxide Detector(s), Smoke Detector(s)
  • Has Private Pool: No
  • Pool Features: None
  • Has Spa: No
  • Spa Features: None
  • Fencing: Vinyl, Wood
  • Horses: No

View

  • Has View: No
  • View: None

Lot

  • Size: 2,077 sq ft
  • Acres: 0.0477
  • Features: Back Yard

Accessibility

  • Levels: One
  • Entry Level: 1
  • Entry Location: Front or side
  • Stories: 1
  • Accessibility Features: Accessible Entrance

Parking

  • Garage: No
  • Parking Features: See Remarks
  • Carport: No
  • Open Parking: No
  • Open Parking Spaces: 1

Waterfront

  • Has Waterfront: No
  • Waterfront Features: Beach Access, Ocean Access

Basement

  • Basement: No

Mobile Home

  • Mobile Home Remains: No

Construction

Type & Style

  • Home Type: Residential
  • Architectural Style: Cottage
  • Property Sub Type: Single Family Residence
  • Structure Type: House

Materials

  • Roof: Composition

Builder / Condition

  • Year Built: 1920
  • New Construction: No

Building

  • Building Exposure: Northwest

Utilities & Green Energy

Utilities

  • Electric on Property: No
  • Water: Public
  • Sewer: Public Sewer

Green Energy

  • Energy Efficient: No

Community & HOA

Community

  • Zip/Postal Code: 90704
  • City/Town: Avalon
  • City/Region: Avalon-Los Angeles
  • County/Parish: Los Angeles
  • State/Province: CA
  • Country Region: US-CA
  • Features: Suburban, Park

HOA

  • Has HOA: No
  • Senior Community: No

Pets

  • Pets Allowed: No

Location

  • Longitude: -118.328235
  • Latitude: 33.340591
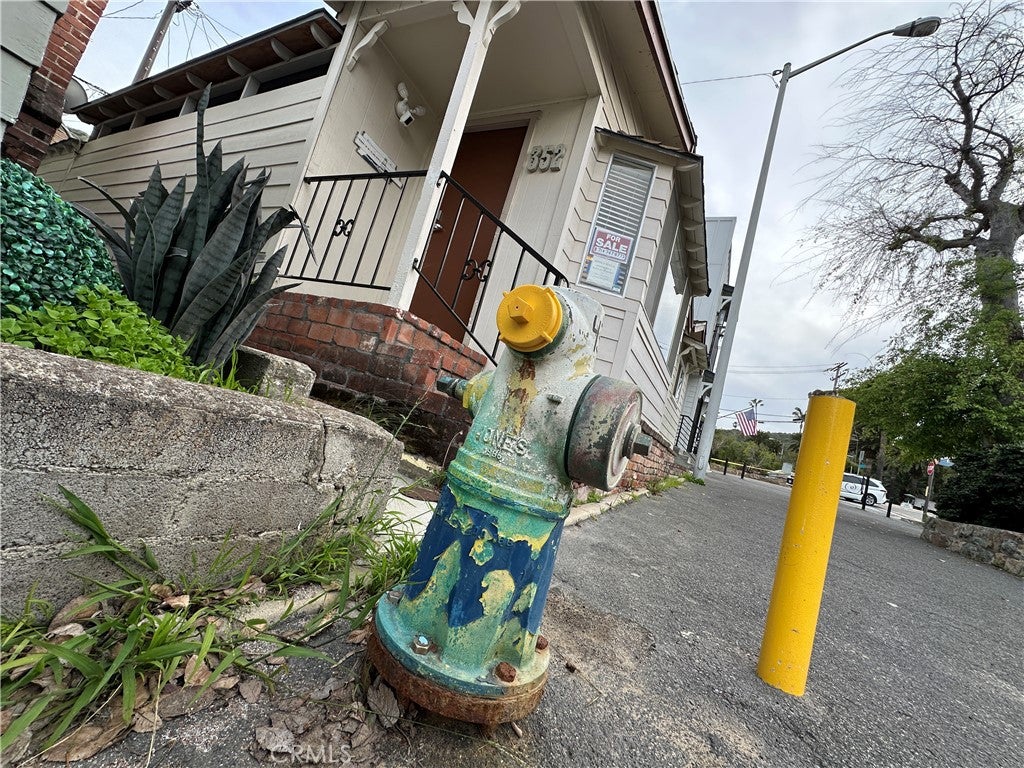
  • Directions: from Express dock, take Pebbly Beach Rd into town which becomes Crescent. Turn L on Catalina Ave, R on Beacon, and L on Eucalyptus (which dead-ends into Vons). Property is 3rd from the top on the left (before Tremont), by the painted fire hydrant.

Land Lease

  • Land Lease: No

School

Highschool

Tax, Financial & Listing Details

Listing Details

  • List Price: $1,900,000
  • Price Per Square Foot: $1562.50
  • Date on Market:
  • Listing Terms: Cash, Submit, Trust Conveyance
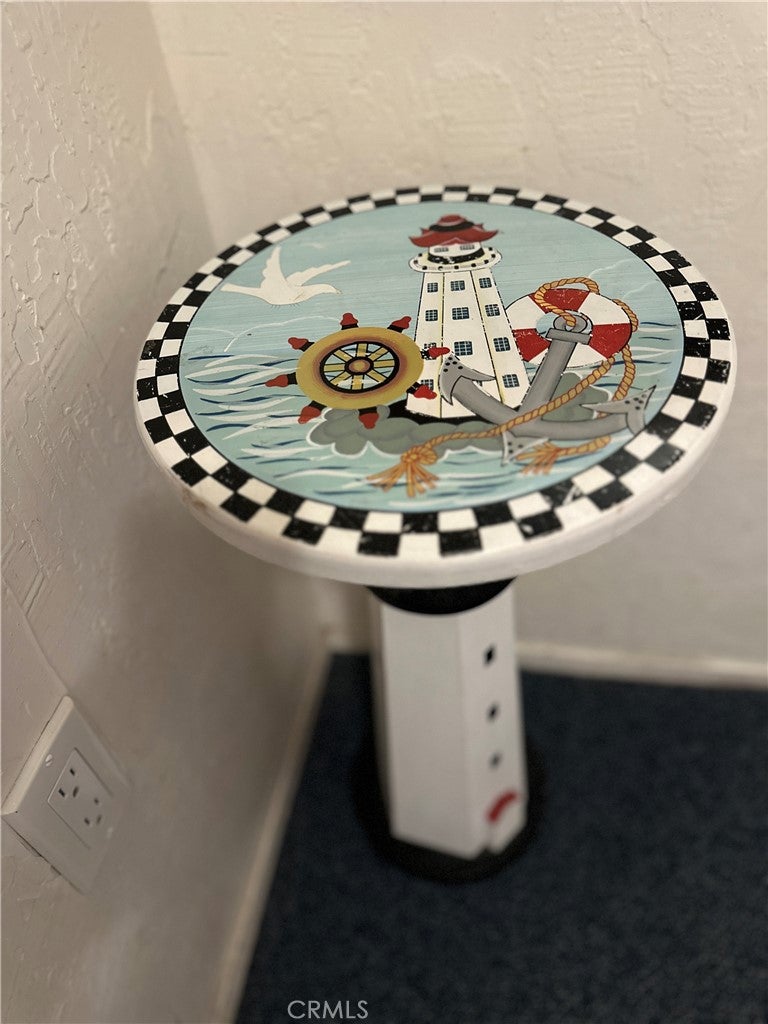
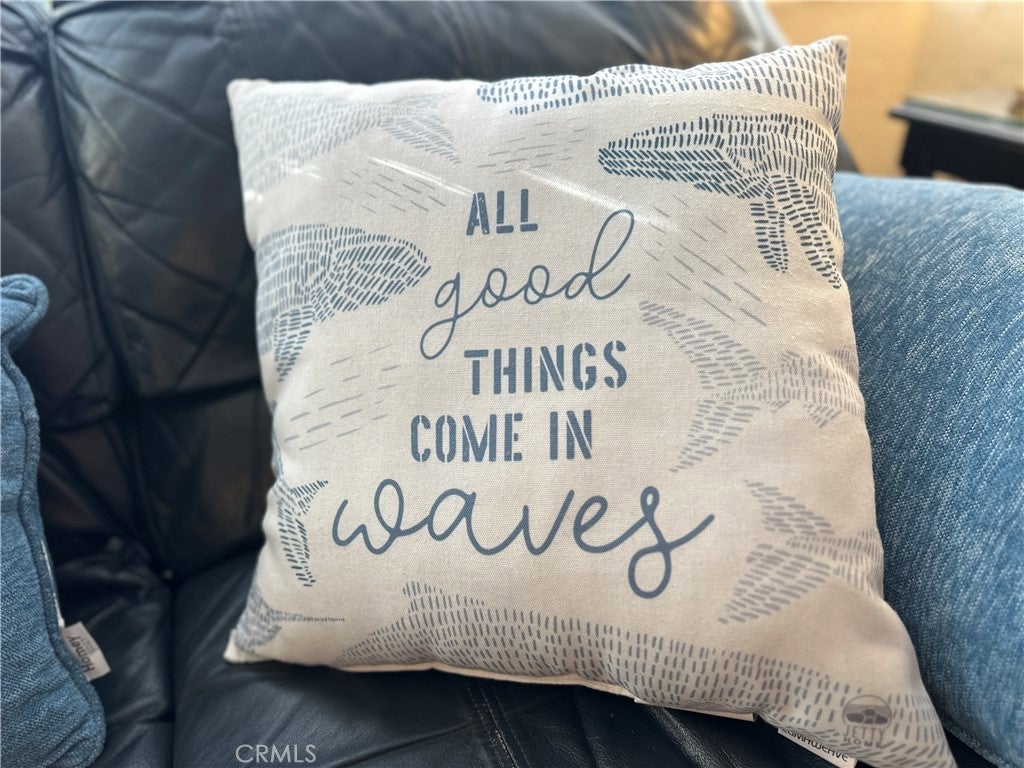
  • Inclusions: All remaining furnishings and decor.
  • Exclusions: Owner may choose to retain a couple of the more personally meaningful decor items currently in the property and some tools in the shed.
  • Furnished: Furnished
  • Home Warranty: No
  • Rent Control: Yes
  • Status: Active

MLS Details

  • MLS: CRMLS
  • Listing ID: OC26198191

Tax Details

  • Tax Block: 20
  • Tax Lot: 27
  • Universal Property ID: US-06037-N-7480034028-R-N

Ask a question about 352 Eucalyptus

Hi there — ask anything about this property or the area and the team will get right back to you.

Last checked Source: CRMLSMLS# OC26198191

Local real estate advisory services provided by agent with ΓEA⅃ Broker
Listed by Martie Etheridge with Martie Etheridge, Broker · Cell: 714-747-8775

Based on information from California Regional Multiple Listing Service, Inc. as of 2026 and/or other sources. All data, including all measurements and calculations of area, is obtained from various sources and has not been, and will not be, verified by broker or MLS. All information should be independently reviewed and verified for accuracy. Properties may or may not be listed by the office/agent presenting the information.
You agree to ΓEA⅃ Broker Terms of Use and Privacy Policy. By choosing to contact a property, you also agree that ΓEA⅃ Broker and its associates may call, text, or email you regarding any inquiries or activities you submit through our website. This may involve the use of automated means and prerecorded or artificial voices.

Listings near 352 Eucalyptus