$2,900,000

151 San Luis Street, Avila Beach, CA 93424

2beds
2baths
1,693sqft
Quick facts
Townhouse 62 Days on Market Built in 2026 $1712.94/sqft 2,100 sq ft $348 HOA Dues

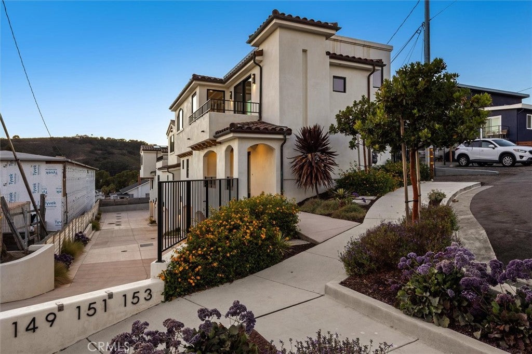
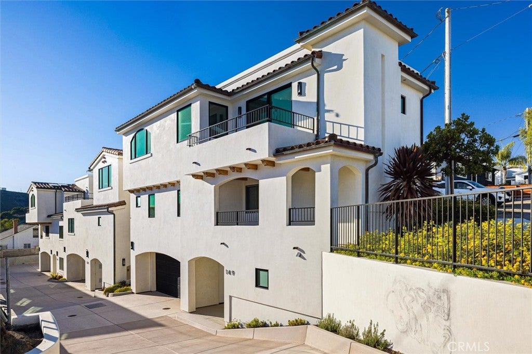
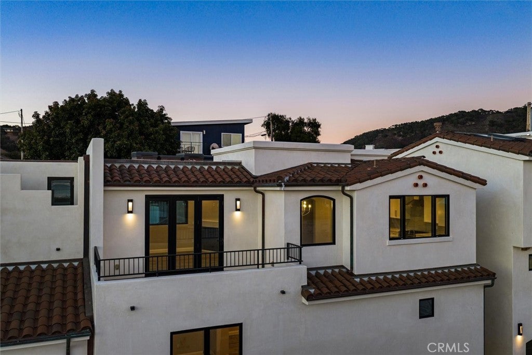
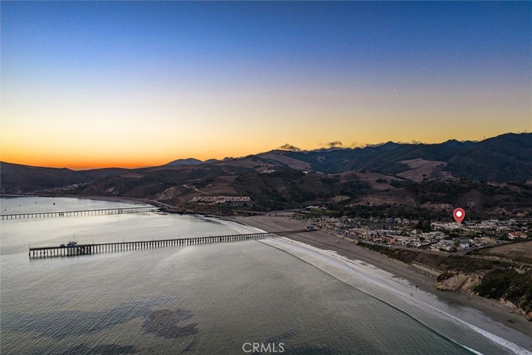
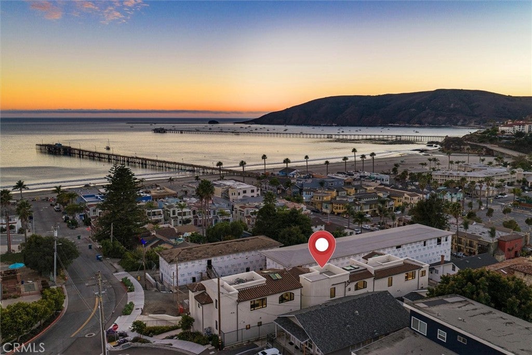
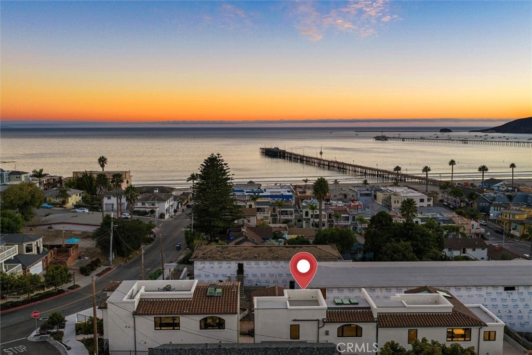
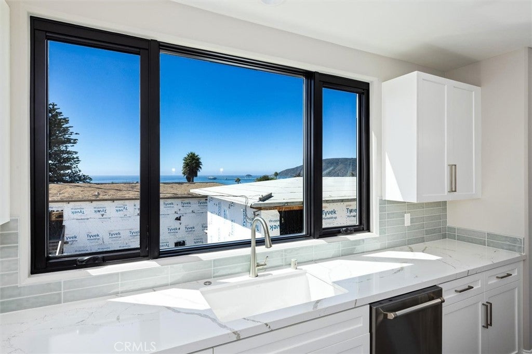
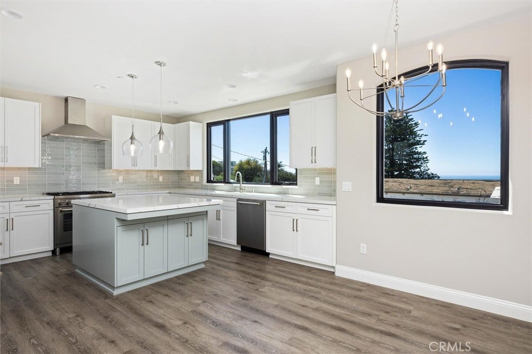
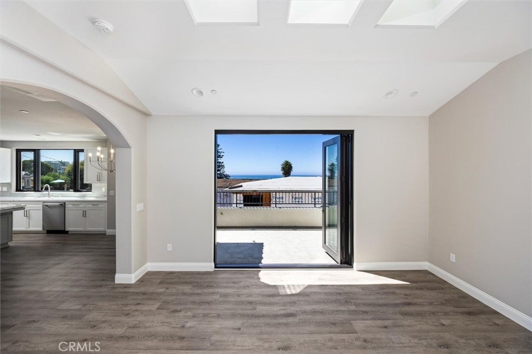
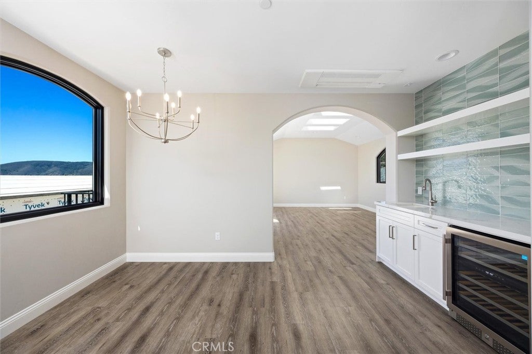
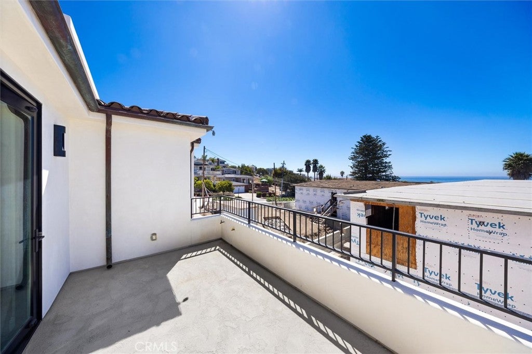
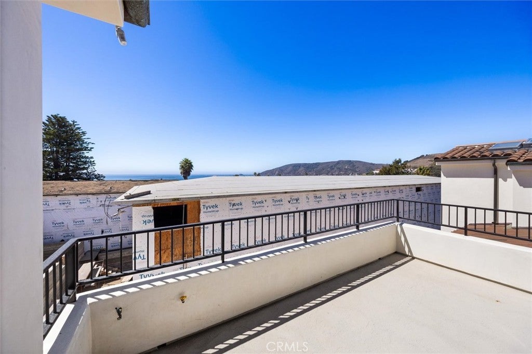
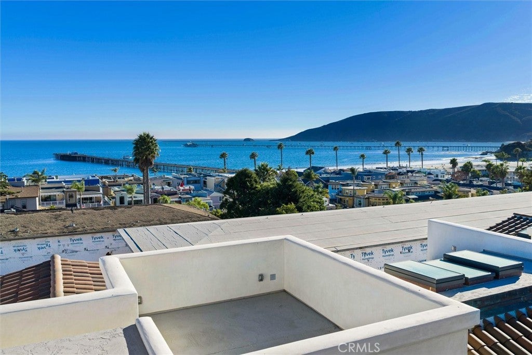
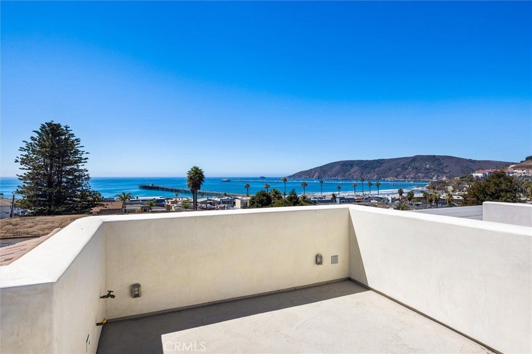
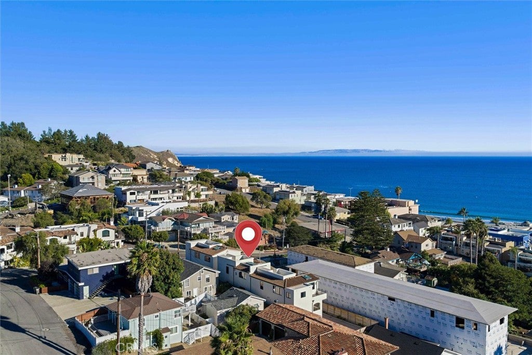
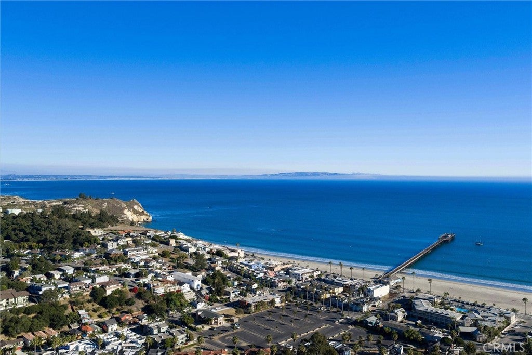
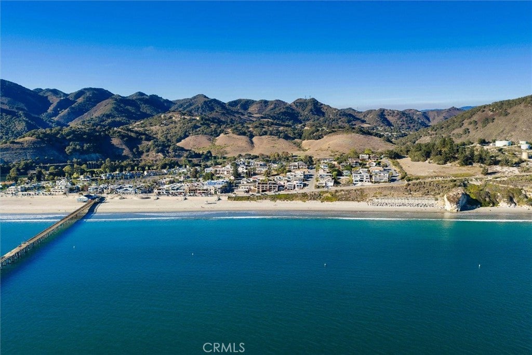
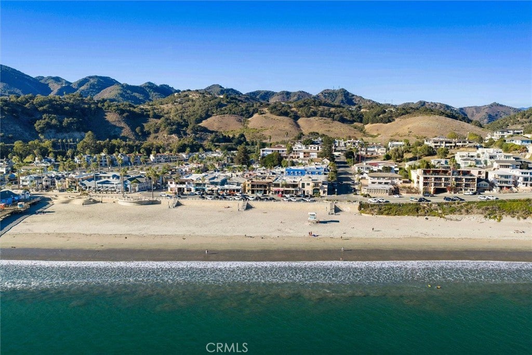
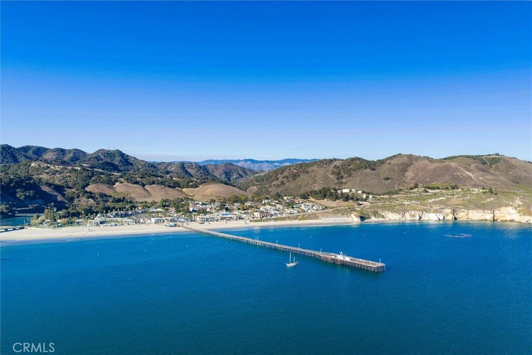
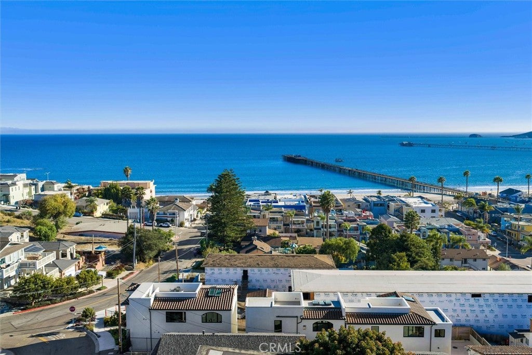
Panoramic ocean views from the great room and rooftop deck! This custom two-bedroom, two-full-bath, Spanish Revival-style home offers a distinctive blend of architecture, luxury, and Central Coast living. This single-family residence enjoys sweeping views of the historic Avila Pier, rolling mountains, and the Pacific Ocean.

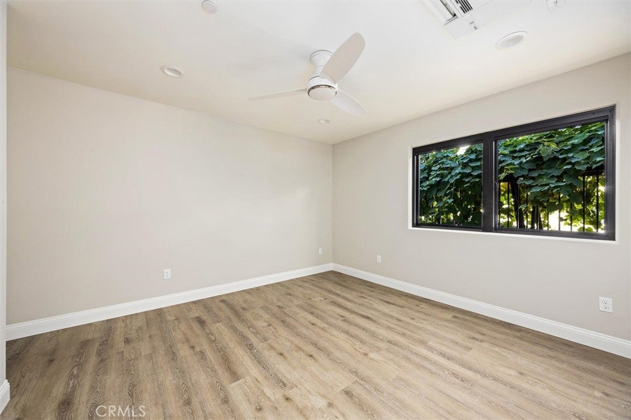
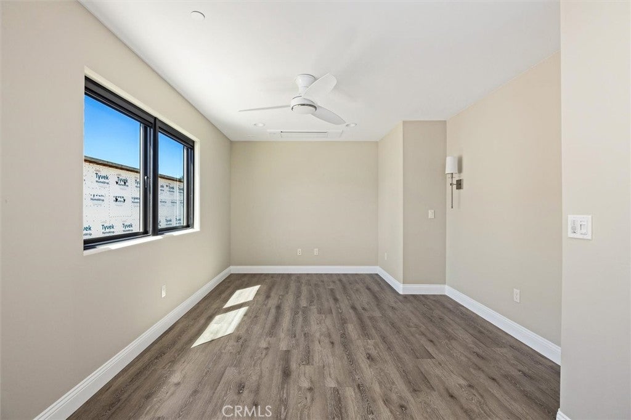
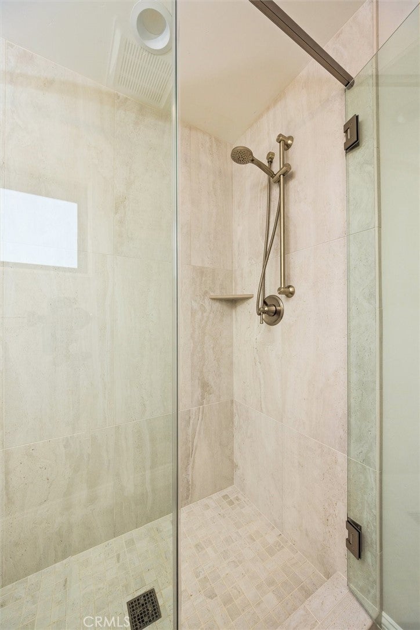
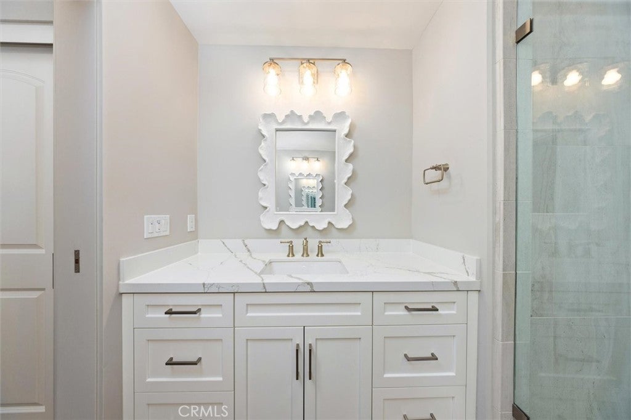
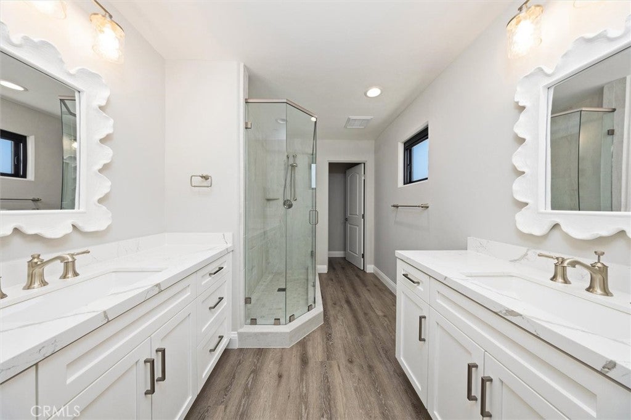
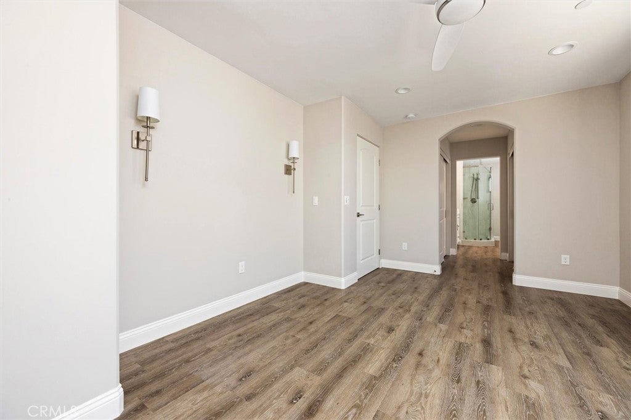
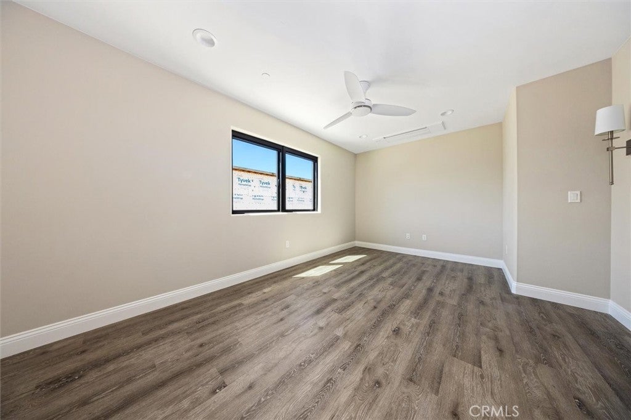
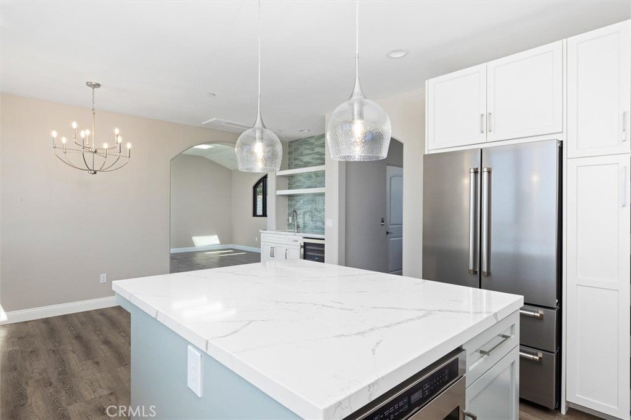
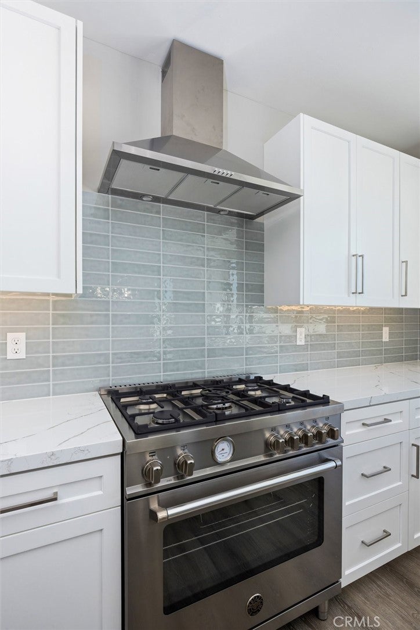
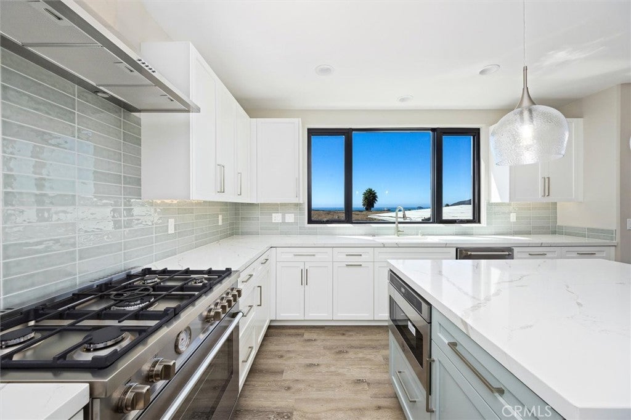
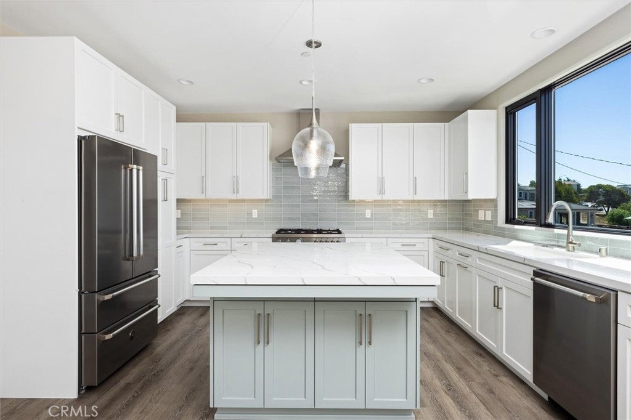
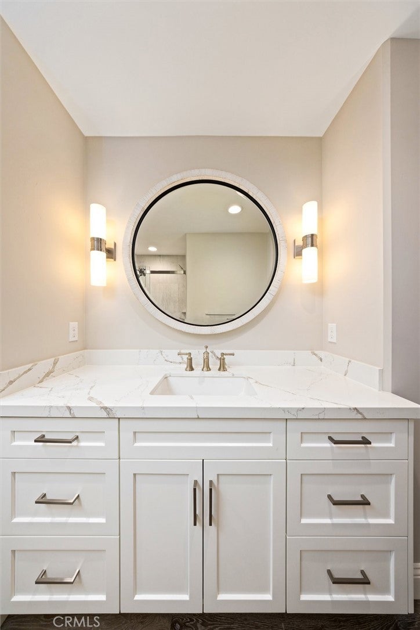
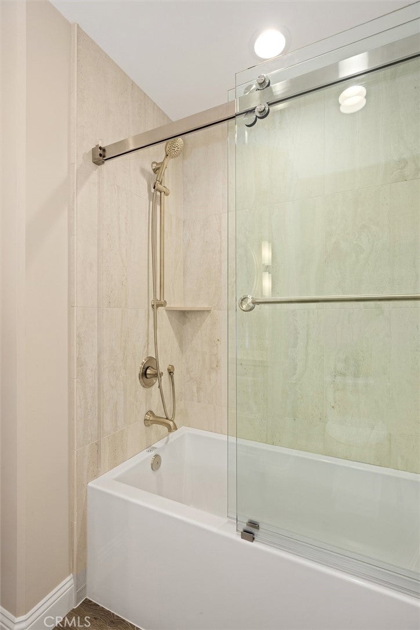
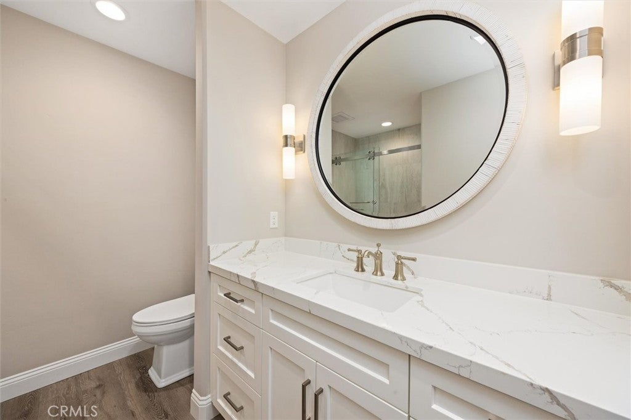
Inside, a warm and inviting palette of hardwood floors, smooth-finished walls, white Shaker cabinetry, quartz countertops, and stylish tile creates a timeless coastal aesthetic. An elevator provides effortless access between levels.

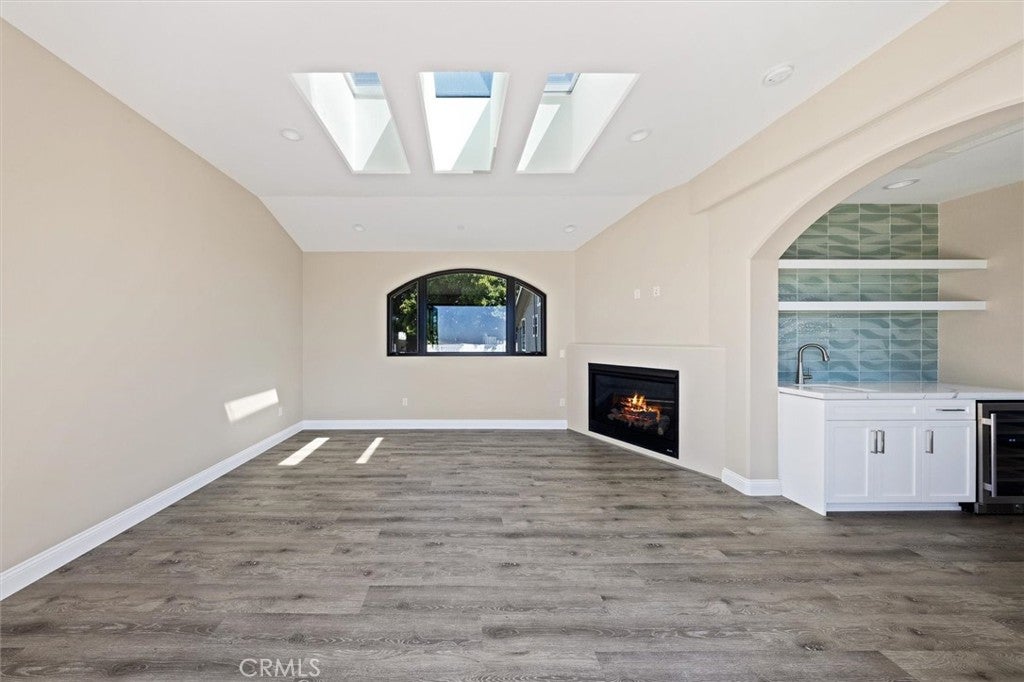
The great room is the heart of the home, with expansive views of the Avila coastline and abundant natural light. The well-appointed kitchen features high-end appliances, timeless white Shaker cabinets, and beautiful quartz countertops. An adjoining patio provides the perfect place to relax and take in the sights and sounds of the ocean.

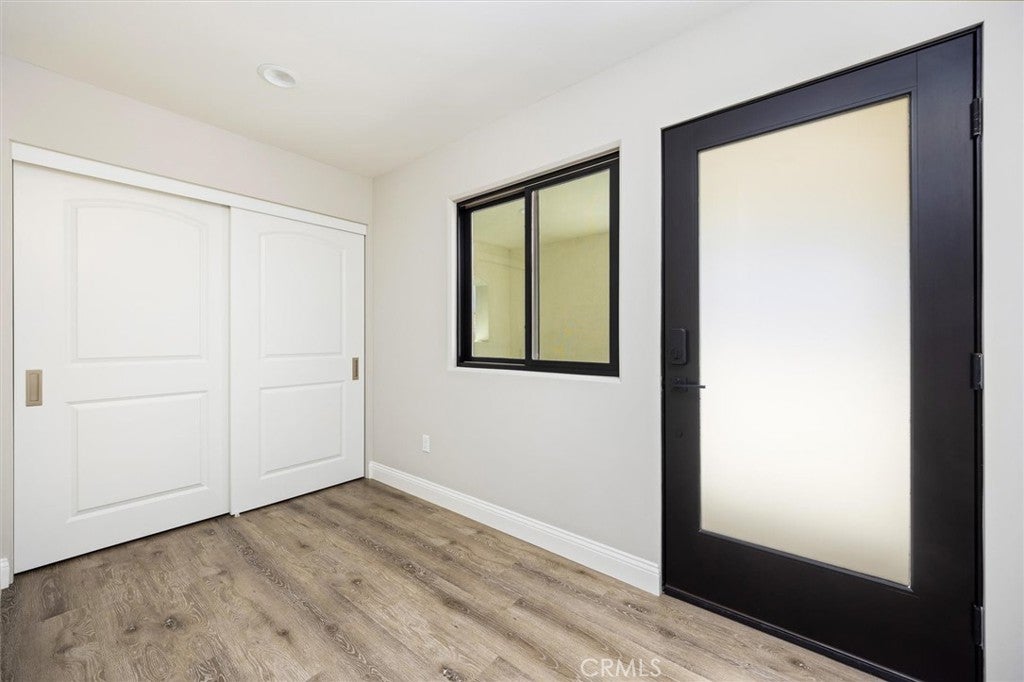
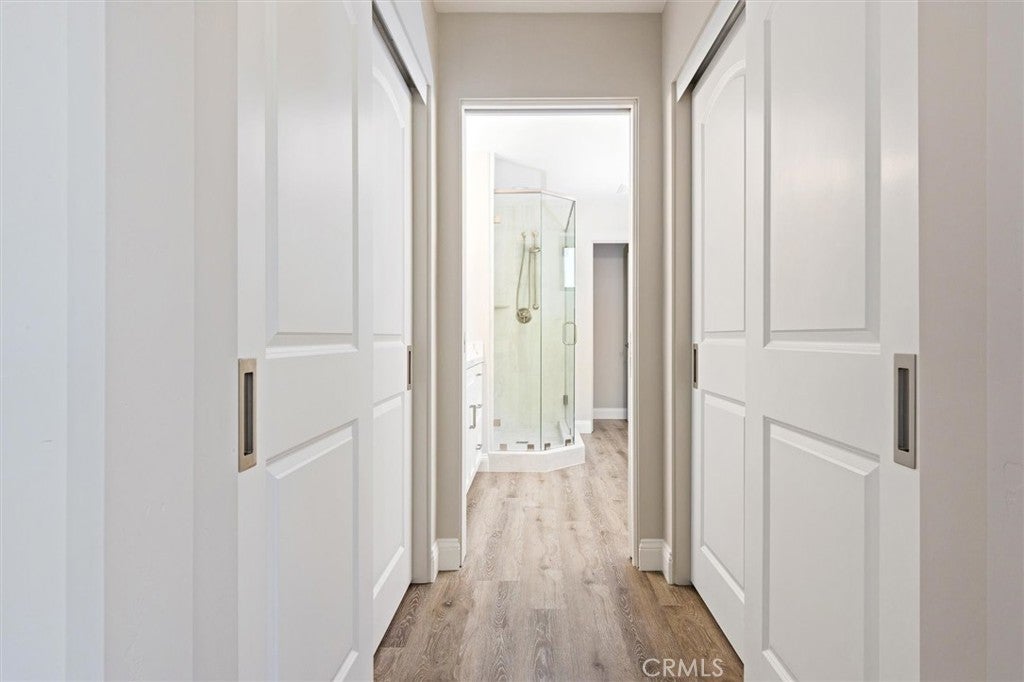
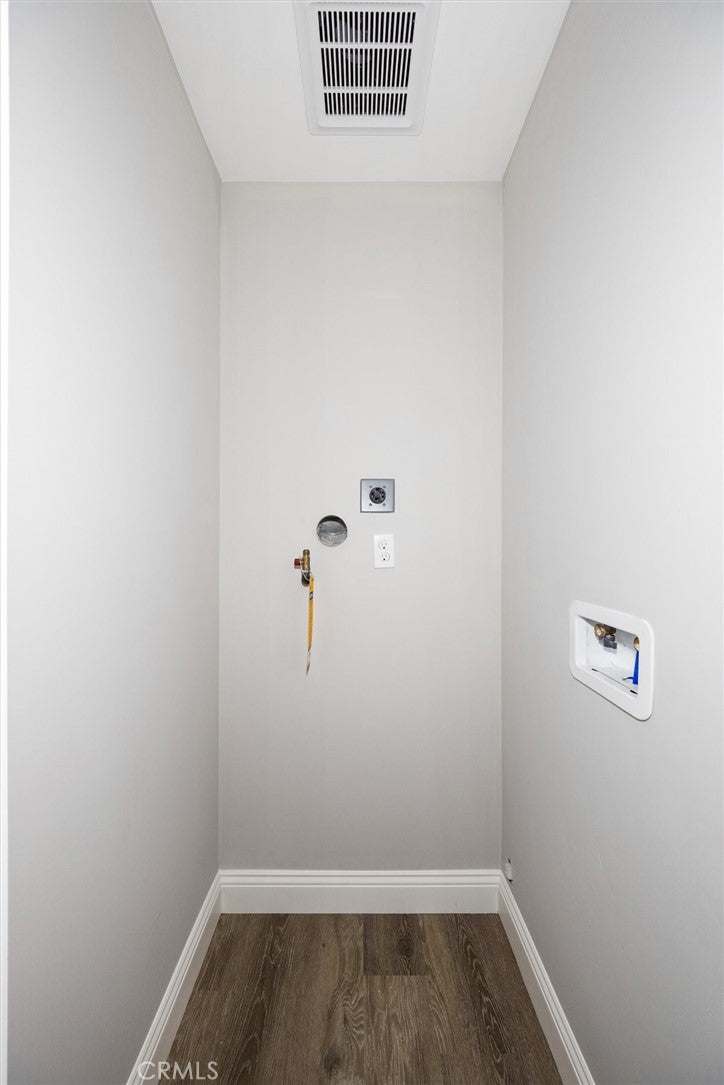
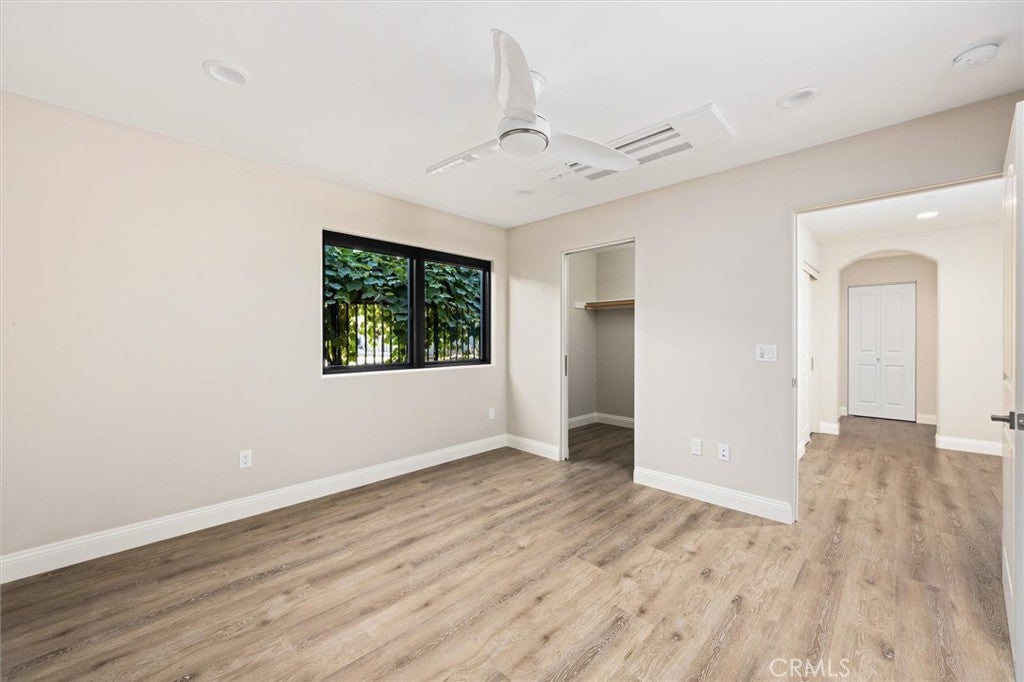
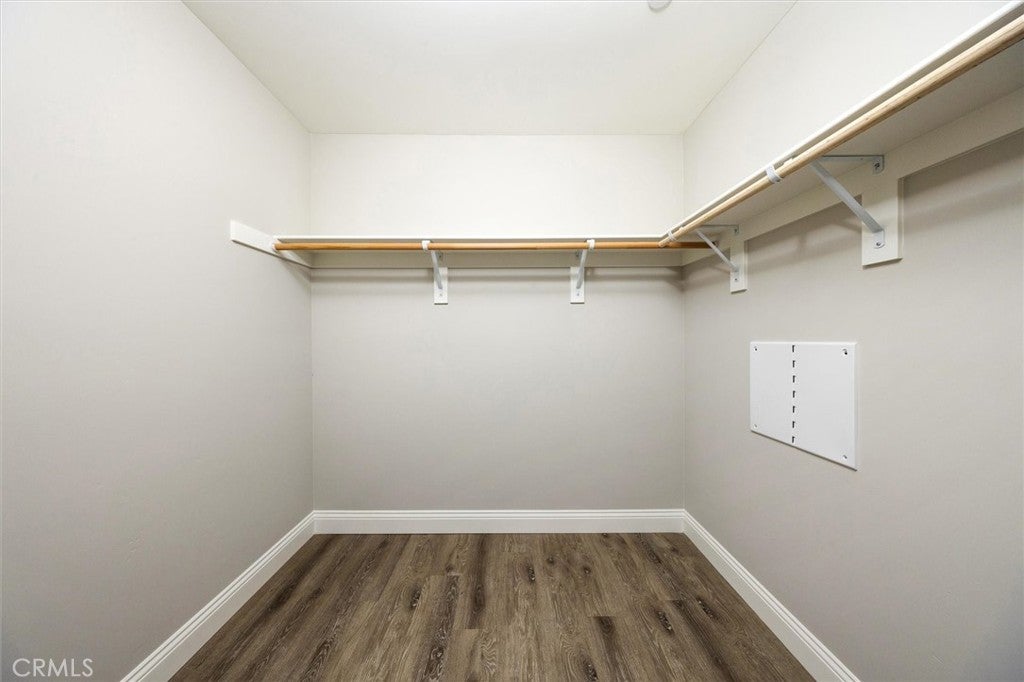
The primary suite, second bedroom, laundry and two baths are located on the midlevel.

From the rooftop deck to the crashing waves below, this home captures the essence of Avila Beach living—with spectacular views, beautiful architecture, and the exceptional weather and lifestyle of California's Central Coast.

General Information:

*Elevator

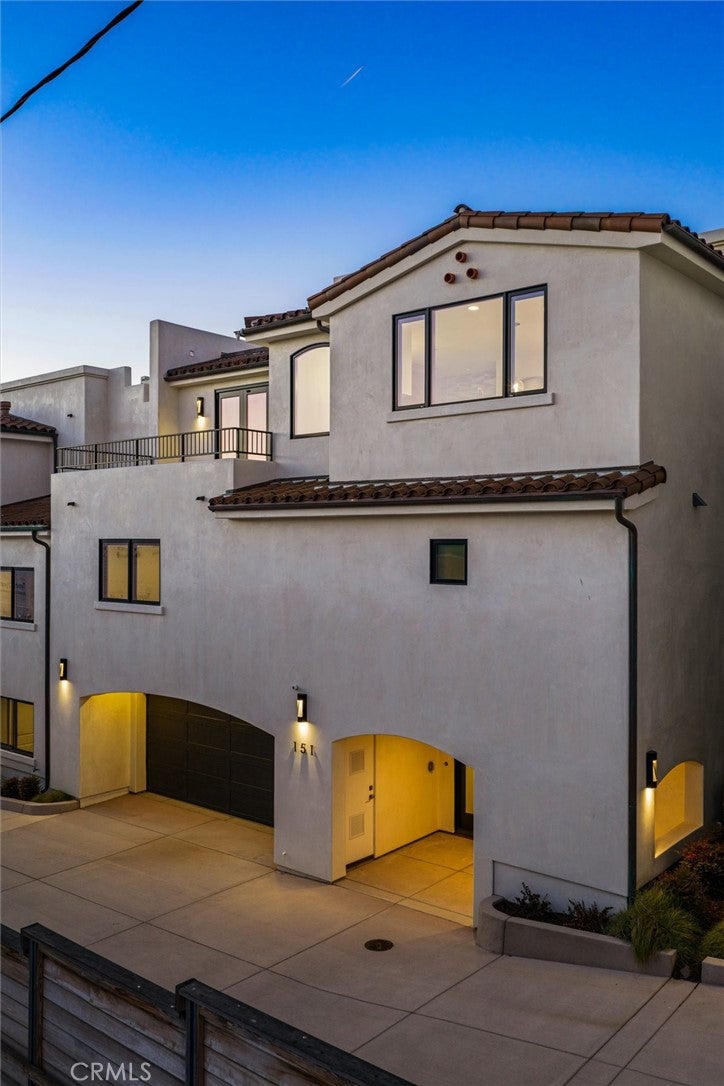
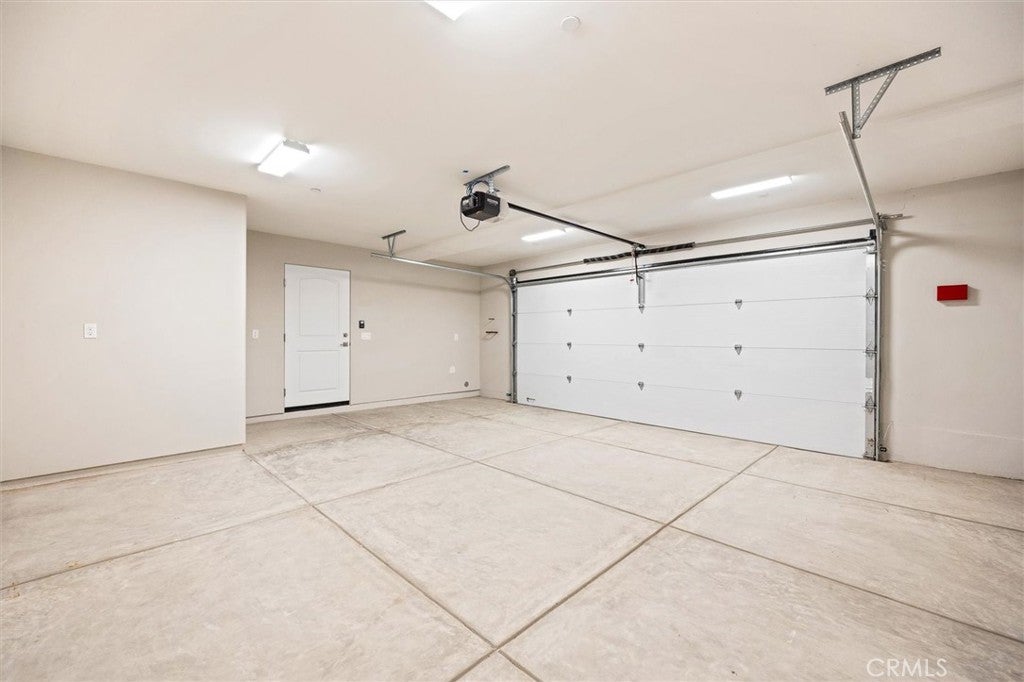
*(2) Car Garage w/ 1 extra parking space

* EV Charging Loop

* Outdoor mini split unit, Ceiling Cassette Mini Split A/C System Air Handling Unit for each room

*Interior Finish Level 5 Smooth

-3/4” 45-degree Chamfered Bullnose Corners

-6” Flat Baseboard

* Plumbing Piped for future water softener

*Solar Skylights

*Minka Ceiling Fans in all Units

*Solar Loop

Location of 151 San Luis Street

Map showing 151 San Luis Street, Avila Beach, CA 93424 $2,900,000
See more listings in Avila Beach

151 San Luis Street property details

Interior

Bedrooms & Bathrooms

  • Bedrooms: 2
  • Bathrooms: 2
  • Full Bathrooms: 2
  • Main Level Bedrooms: 2
  • Main Level Bathrooms: 2

Appliances

  • Included: Dishwasher, ENERGY STAR Qualified Appliances, Gas Cooktop, Gas Oven, Gas Range, Microwave, Refrigerator, Tankless Water Heater, Vented Exhaust Fan
  • Laundry: Inside

Heating

  • Heating: Ductless, Electric, ENERGY STAR Qualified Equipment, Zoned

Cooling

  • Cooling: Ductless, Electric, ENERGY STAR Qualified Equipment, Zoned

Features

  • Interior Features: Open Floorplan, Bar
  • Flooring: Wood
  • Fireplace: Yes
  • Fireplace Features: Living Room

Interior Area

  • Total Living Area: 1693
  • Unit: Square Feet
  • Source: Appraiser

Rooms & Dimensions

Living Room

  • Level: Unknown

Library

  • Level: Unknown

Kitchen

  • Level: Unknown

Kitchen

  • Level: Unknown
  • Features: Tile Counters

Laundry

  • Level: Unknown

Property

Features

  • Exterior Features: Balcony
  • Has Private Pool: No
  • Pool Features: None
  • Has Spa: No
  • Spa Features: None
  • Horses: No

View

  • Has View: Yes
  • View: Hills, Ocean

Lot

  • Size: 2,100 sq ft
  • Acres: 0.0482

Accessibility

  • Levels: Two
  • Entry Level: 1
  • Entry Location: 1
  • Stories: 2
  • Accessibility Features: Safe Emergency Egress from Home

Parking

  • Garage: Yes
  • Total Spaces: 2
  • Parking Features: Attached, Garage
  • Carport: No
  • Open Parking: No

Waterfront

  • Has Waterfront: No

Basement

  • Basement: No

Mobile Home

  • Mobile Home Remains: No

Construction

Type & Style

  • Home Type: Residential
  • Architectural Style: Spanish
  • Property Sub Type: Townhouse
  • Structure Type: Multi Family

Materials

  • Construction Materials: Plaster
  • Foundation: Slab
  • Roof: Spanish Tile

Builder / Condition

  • Year Built: 2026
  • Condition: New Construction
  • New Construction: Yes

Utilities & Green Energy

Utilities

  • Electric on Property: No
  • Water: Public
  • Sewer: Public Sewer
  • Utilities: Cable Available, Cable Connected, Electricity Available, Electricity Connected, Natural Gas Available, Natural Gas Connected, Sewer Available, Sewer Connected, Water Available, Water Connected

Green Energy

  • Energy Efficient: Appliances

Community & HOA

Community

HOA

  • Has HOA: Yes
  • Amenities: Other
  • Fee: $348
  • Frequency: Monthly
  • Senior Community: No

Pets

  • Pets Allowed: No

Location

  • Longitude: -120.732232
  • Latitude: 35.18018
  • Directions: Take San Luis Bay Drive off of 101 towards Avila Beach.

Land Lease

  • Land Lease: No

School

Highschool

Tax, Financial & Listing Details

Listing Details

  • List Price: $2,900,000
  • Price Per Square Foot: $1712.94
  • Date on Market:
  • Listing Terms: Cash, Conventional, 1031 Exchange
  • Home Warranty: No
  • Rent Control: No
  • Status: Active

MLS Details

  • MLS: CRMLS
  • Listing ID: SC26199588

Tax Details

  • Universal Property ID: US-06079-N-076217030-R-N

Ask a question about 151 San Luis Street

Hi there — ask anything about this property or the area and the team will get right back to you.

Last checked Source: CRMLSMLS# SC26199588

Local real estate advisory services provided by agent with ΓEA⅃ Broker
Listed by Michael Hodge with Michael Hodge, Broker · Cell: 805-215-8753

Based on information from California Regional Multiple Listing Service, Inc. as of 2026 and/or other sources. All data, including all measurements and calculations of area, is obtained from various sources and has not been, and will not be, verified by broker or MLS. All information should be independently reviewed and verified for accuracy. Properties may or may not be listed by the office/agent presenting the information.
You agree to ΓEA⅃ Broker Terms of Use and Privacy Policy. By choosing to contact a property, you also agree that ΓEA⅃ Broker and its associates may call, text, or email you regarding any inquiries or activities you submit through our website. This may involve the use of automated means and prerecorded or artificial voices.

Listings near 151 San Luis Street