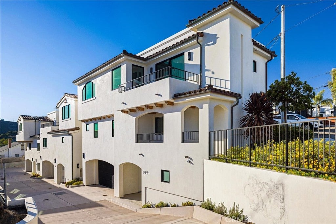
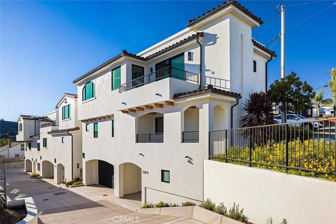
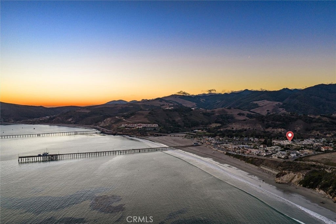
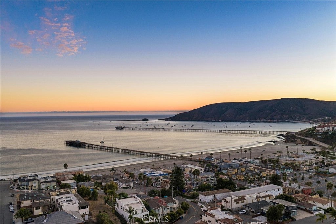
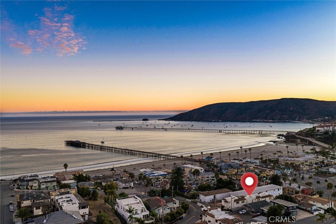
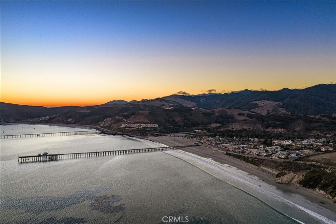
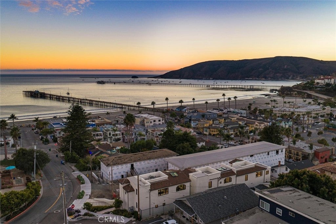
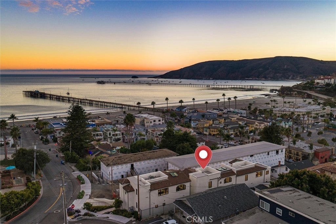
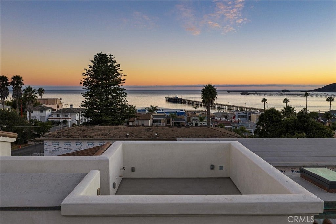
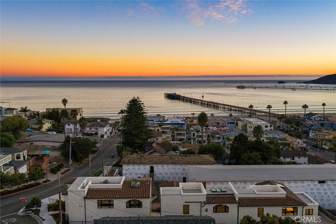
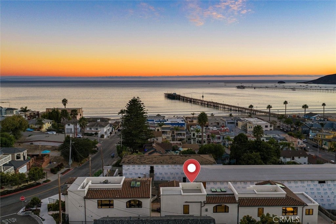
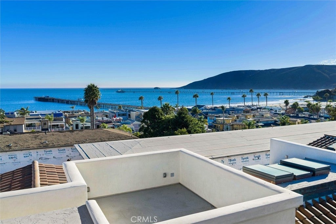
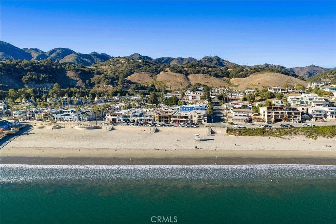
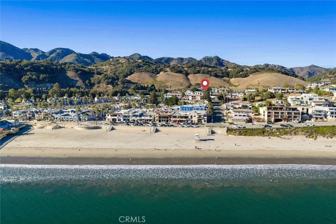
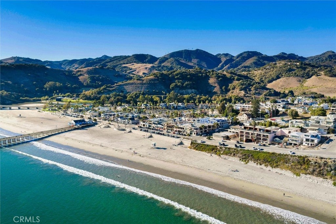
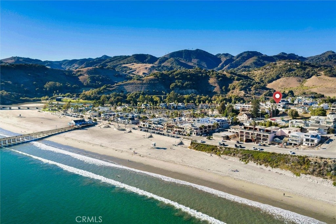
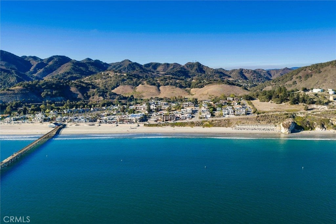
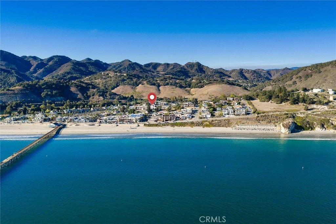
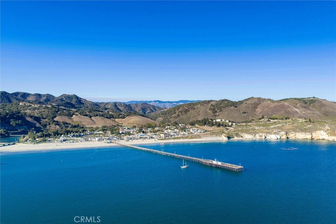
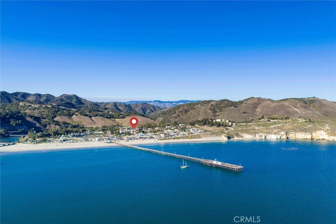
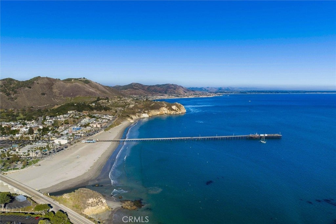
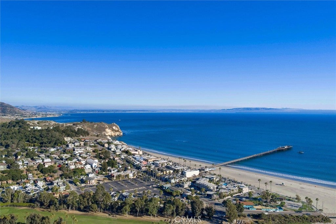
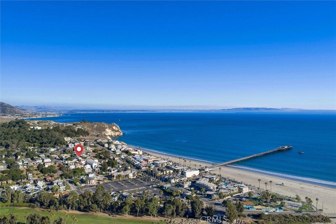
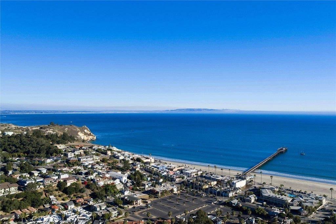
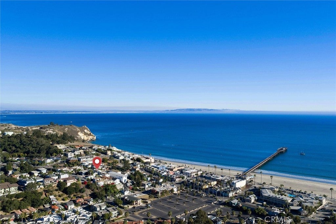
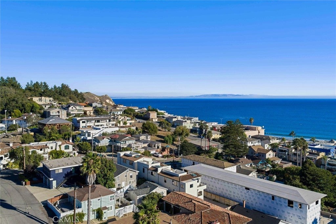
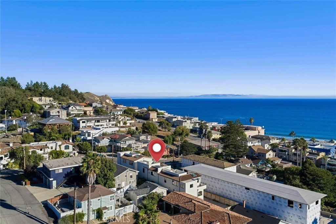
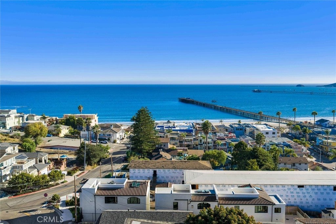
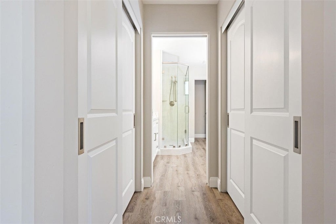
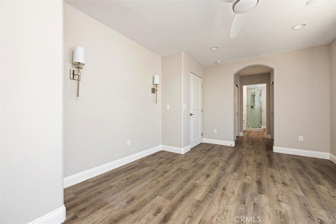
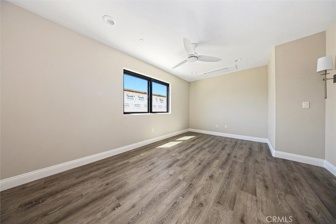
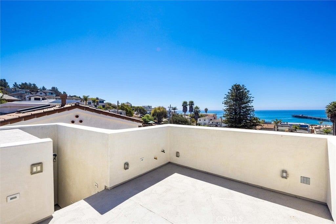
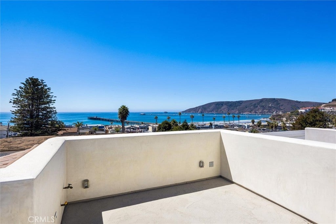
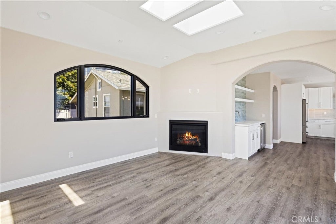
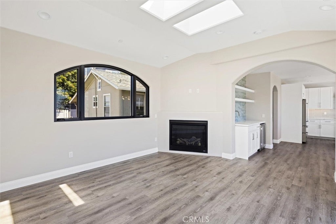
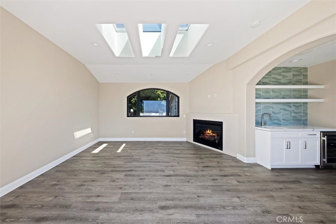
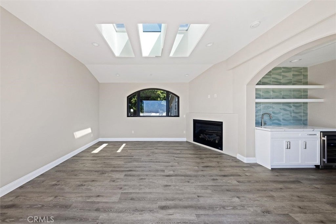
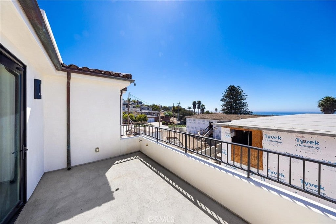
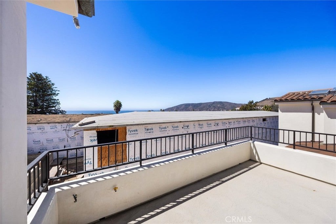
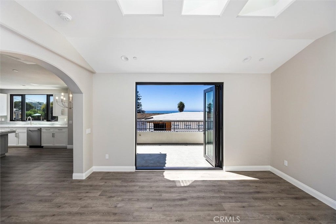
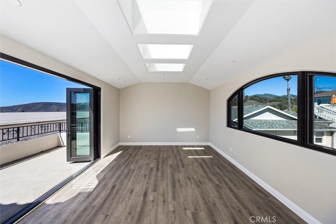
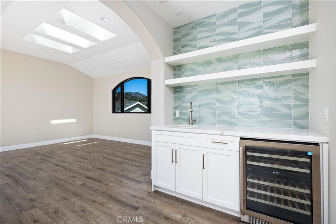
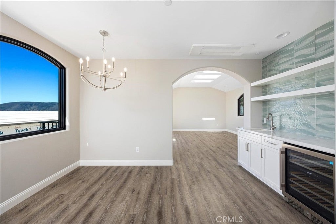
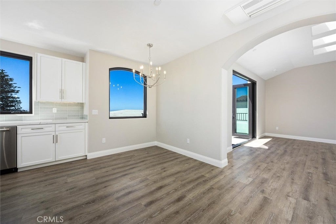
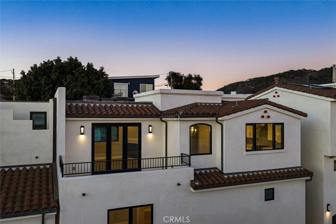
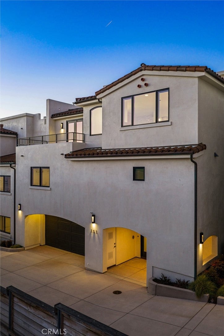
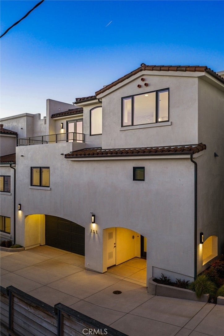
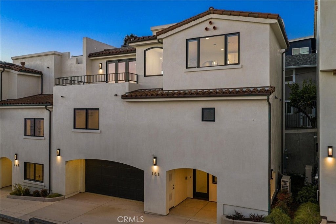
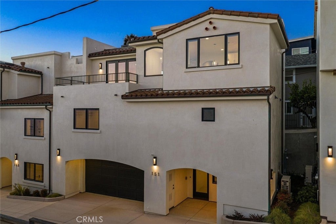
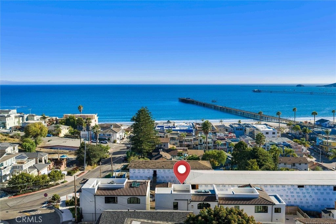
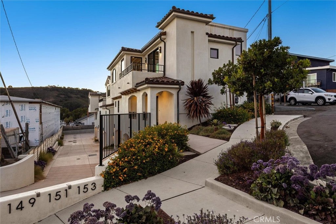
Panoramic ocean views from the rooftop deck! This custom three-bedroom, two-full-bath Spanish Revival-style home offers a distinctive blend of architecture, luxury, and Central Coast living. This single-family residence enjoys views of the rolling mountains from the living room level, and the Pacific Ocean from the rooftop deck.
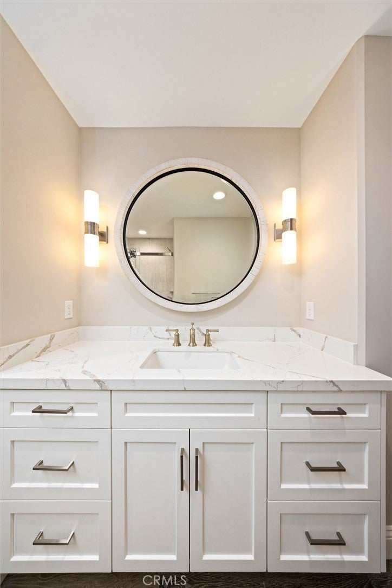
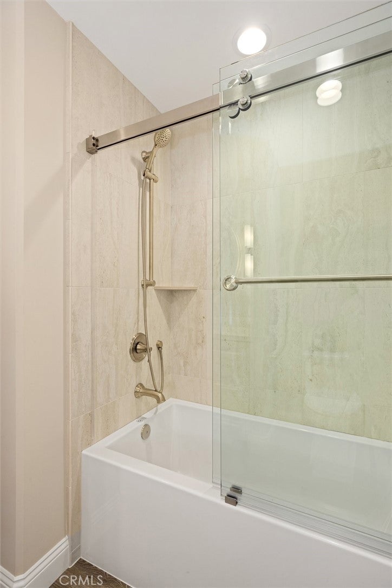
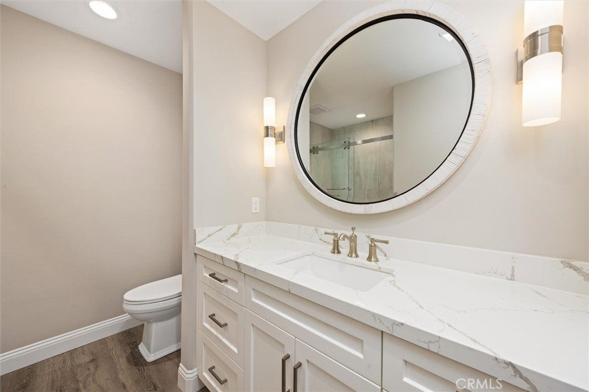
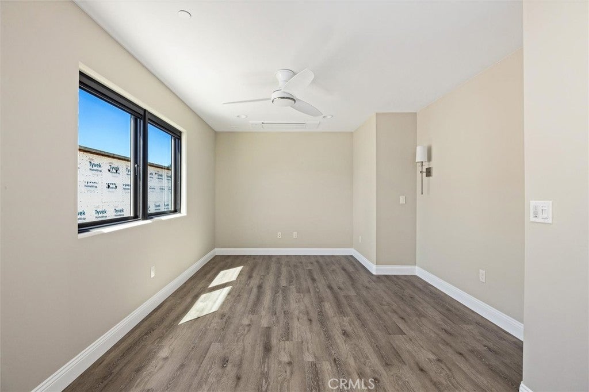
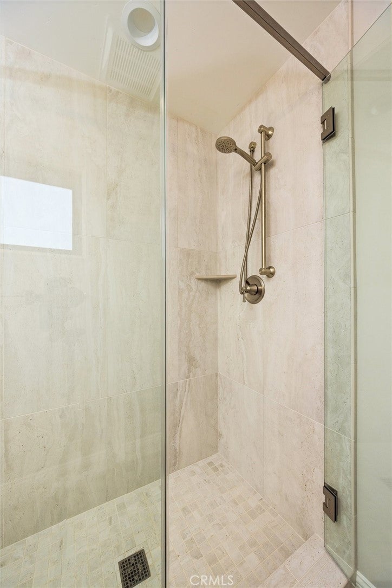
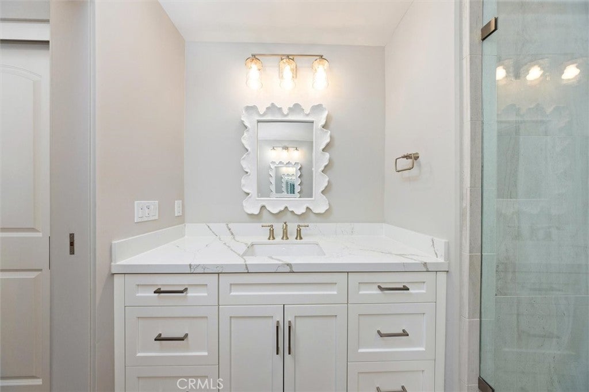
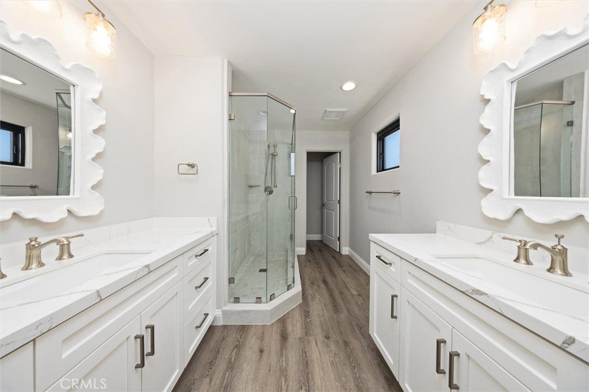
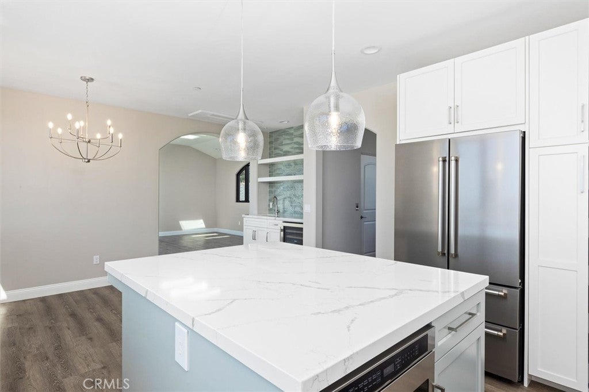
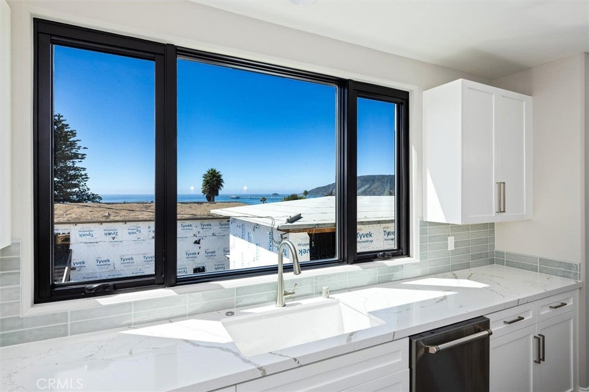
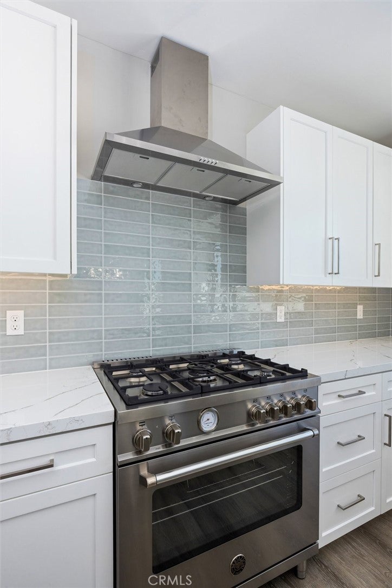
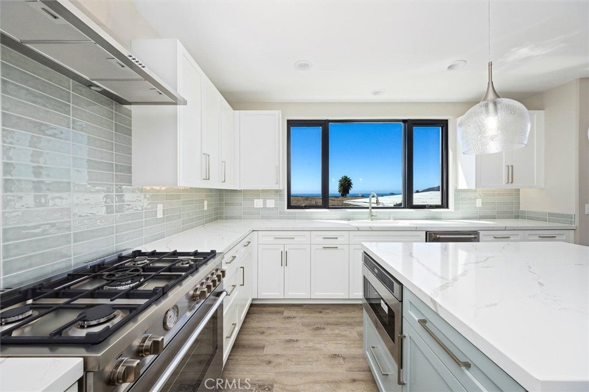
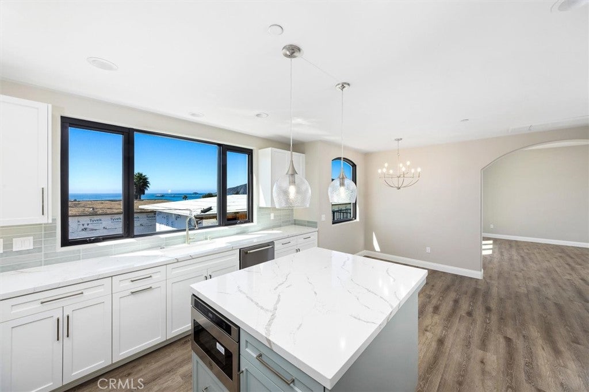
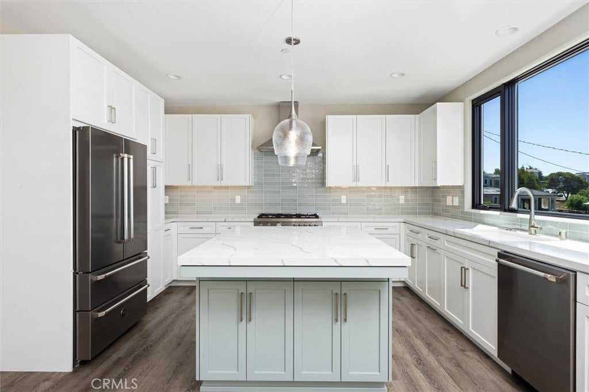
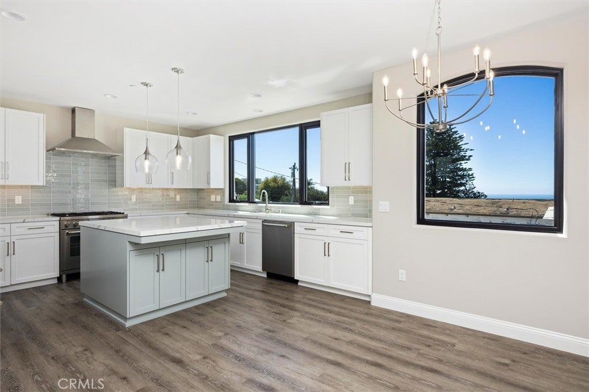
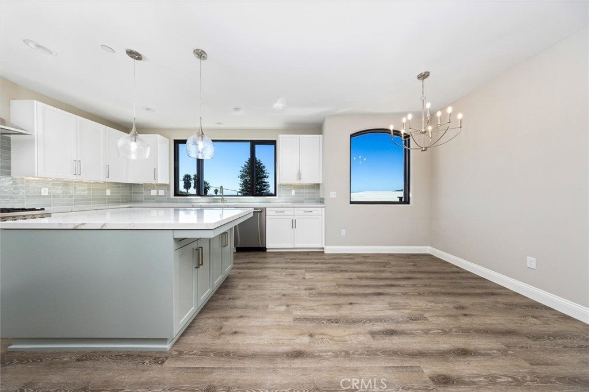
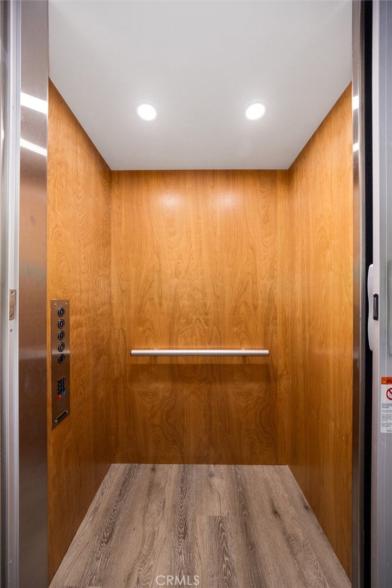
Inside, a warm and inviting palette of hardwood floors, smooth-finished walls, white Shaker cabinetry, quartz countertops, and stylish tile creates a timeless coastal aesthetic. An elevator provides effortless access between levels.
The great room is the heart of the home, with expansive views of the Avila hill and abundant natural light. The well-appointed kitchen features high-end appliances, timeless white Shaker cabinets, and beautiful quartz countertops. An adjoining patio provides the perfect place to relax and take in the sights.
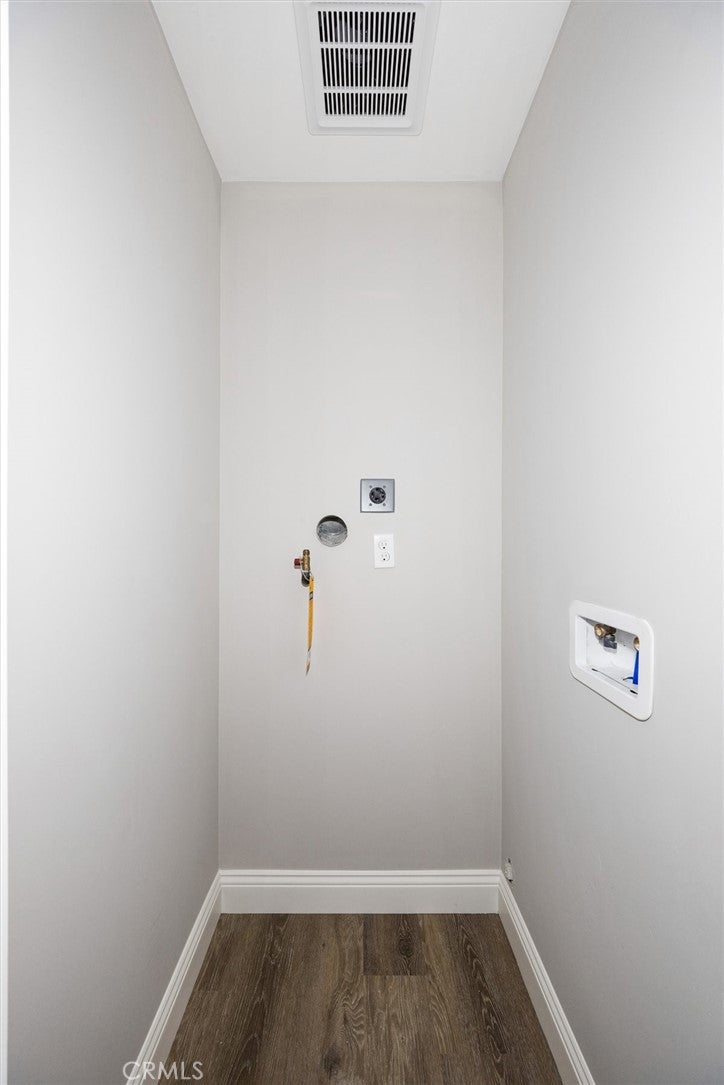
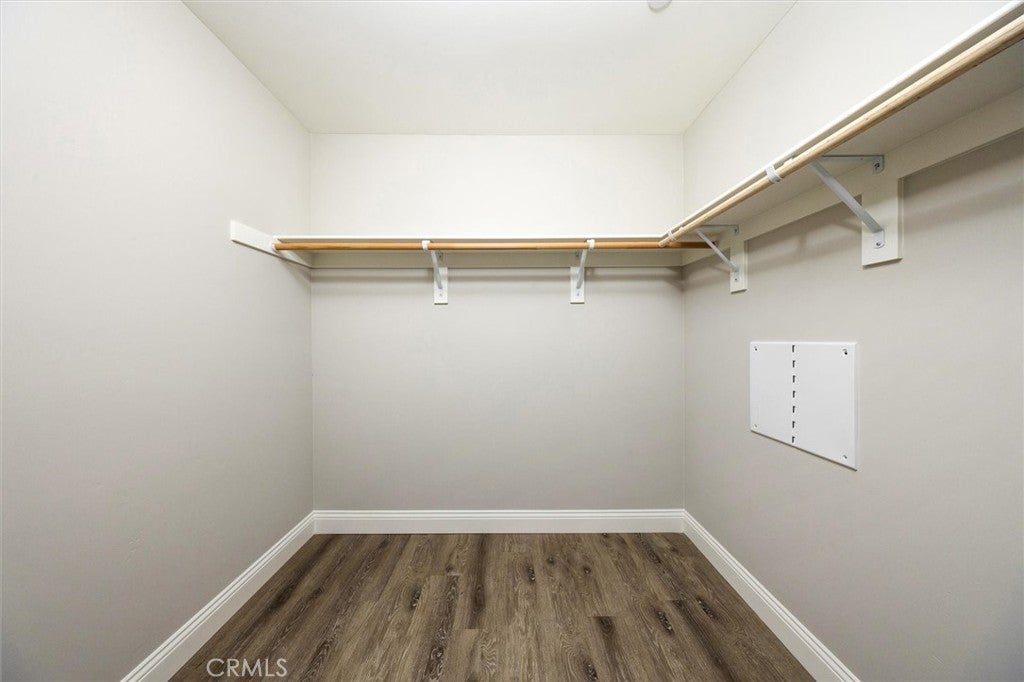
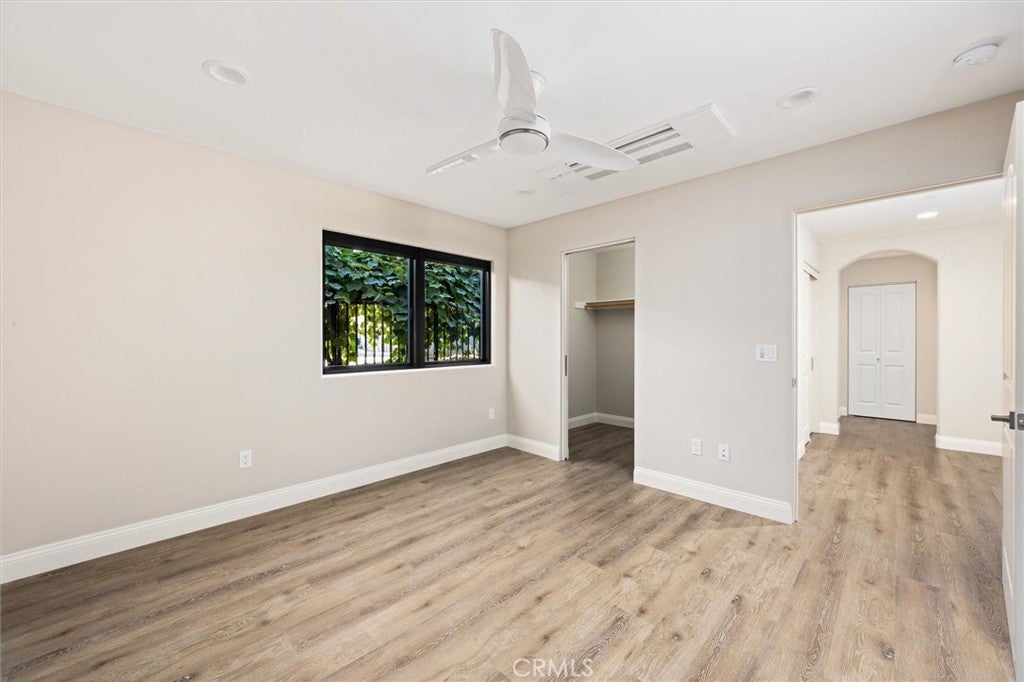
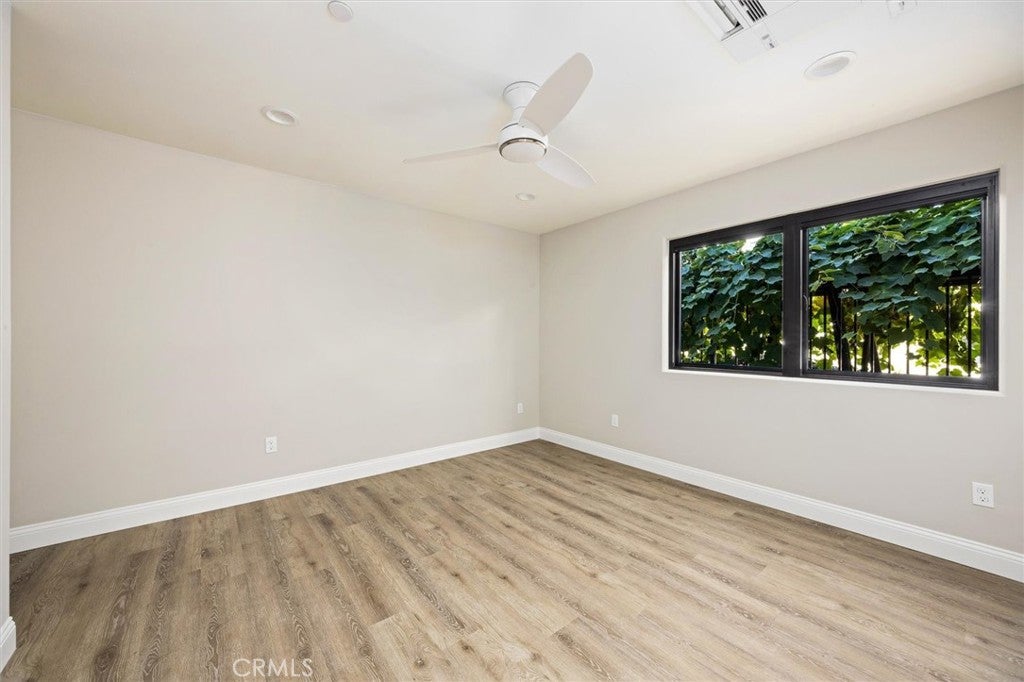
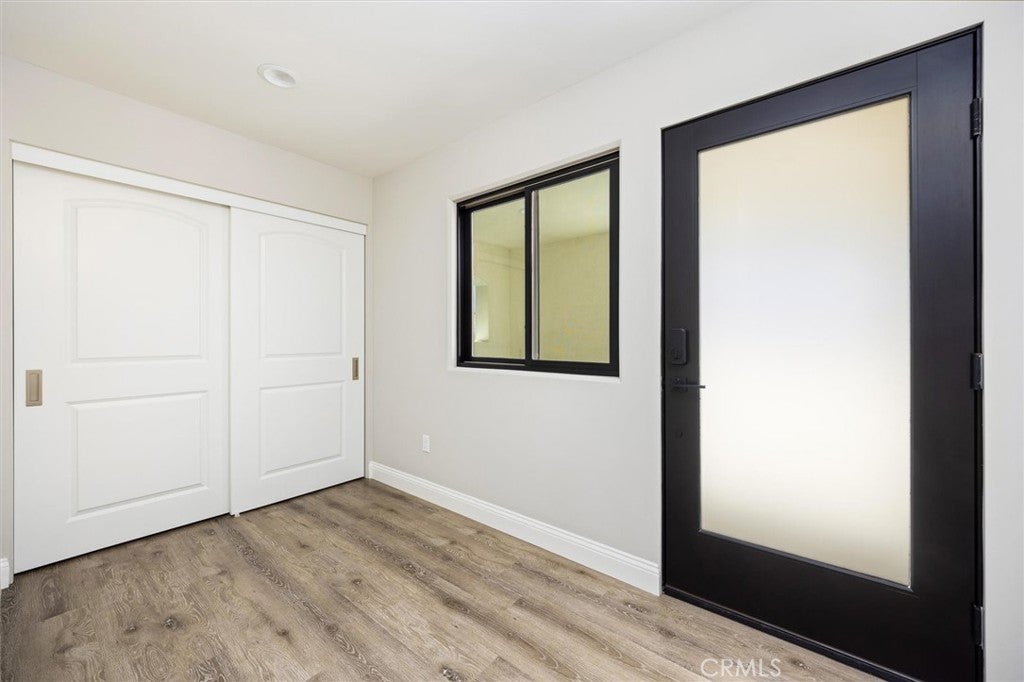
The ground level includes a private guest bedroom, while the primary suite and second bedroom are located on the midlevel, along with a laundry room.
From the rooftop deck to the crashing waves below, this home captures the essence of Avila Beach living—with spectacular views, beautiful architecture, and the exceptional weather and lifestyle of California's Central Coast.
General Information:
*Elevator
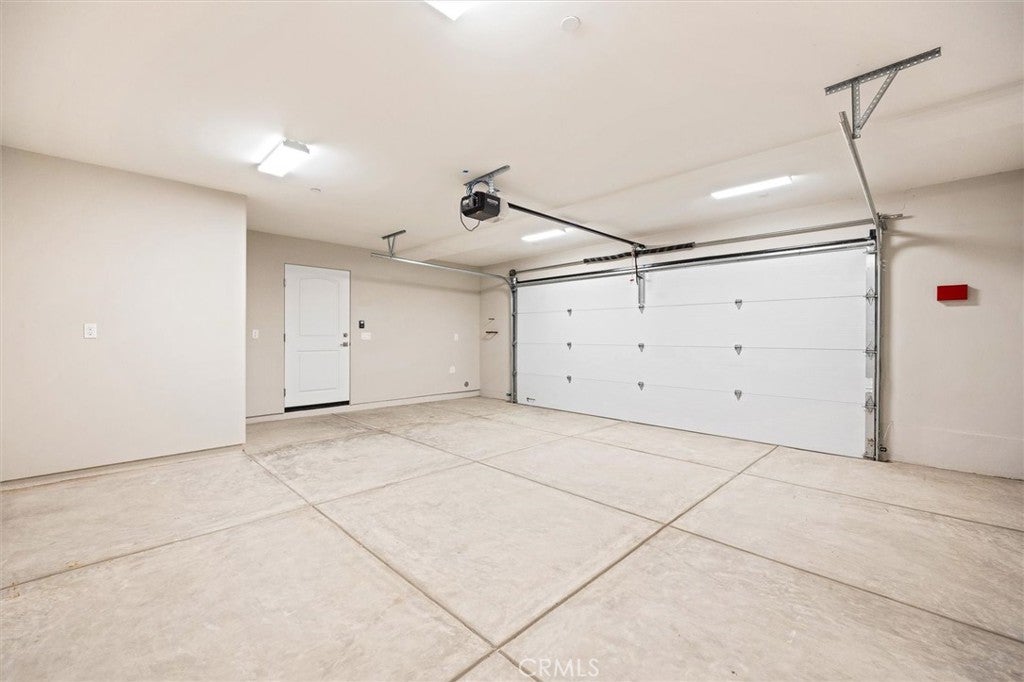
*(2) Car Garage w/ 1 extra parking space
* EV Charging Loop
* Outdoor mini split unit, Ceiling Cassette Mini Split A/C System Air Handling Unit for each room
*Interior Finish Level 5 Smooth
-3/4” 45-degree Chamfered Bullnose Corners
-6” Flat Baseboard
* Plumbing Piped for future water softener
*Solar Skylights
*Minka Ceiling Fans in all Units
*Solar Loop
Hi there — ask anything about this property or the area and the team will get right back to you.

Local real estate advisory services provided by agent with ΓEA⅃ Broker
Listed by Michael Hodge with Michael Hodge, Broker · Cell: 805-215-8753
Based on information from California Regional Multiple Listing Service, Inc. as of 2026 and/or other sources. All data, including all measurements and calculations of area, is obtained from various sources and has not been, and will not be, verified by broker or MLS. All information should be independently reviewed and verified for accuracy. Properties may or may not be listed by the office/agent presenting the information.
You agree to ΓEA⅃ Broker Terms of Use and Privacy Policy. By choosing to contact a property, you also agree that ΓEA⅃ Broker and its associates may call, text, or email you regarding any inquiries or activities you submit through our website. This may involve the use of automated means and prerecorded or artificial voices.
Step 1 of 2
Create a free account to view all listings, save searches, and get alerts when new homes match.
Step 2 of 2
Tell us how to reach you about homes you like.
Enter your password to sign in as
Create a free account to view all listings, save searches, and get alerts when new homes match.
Already have an account? Sign in
Sign in to your account.
New here? Create an account