$1,098,000

6453 Fiddleneck Lane, Avila Beach, CA 93424

2beds
2baths
1,494sqft
Quick facts
Townhouse 14 Days on Market Built in 1987 $734.94/sqft $580 HOA Dues

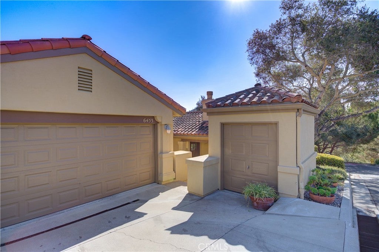
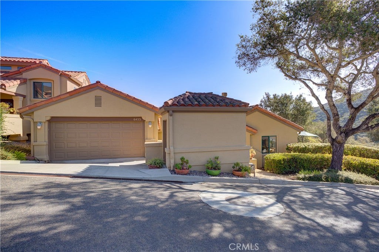
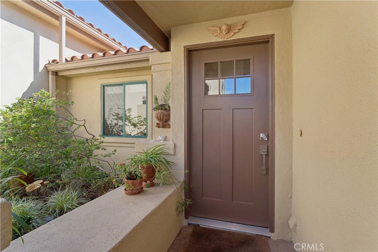
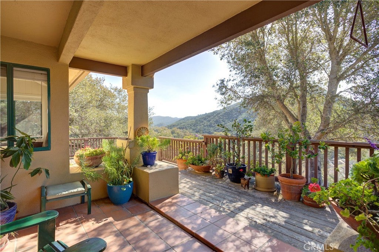
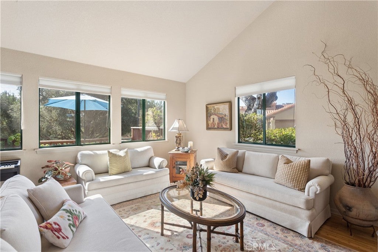
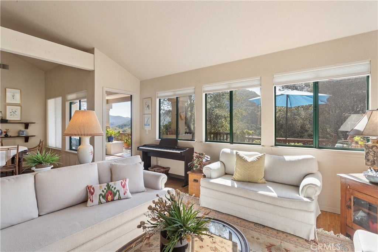
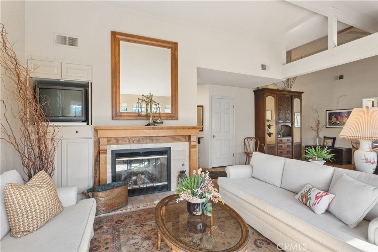
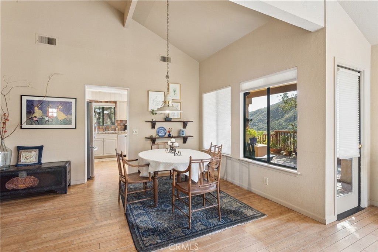
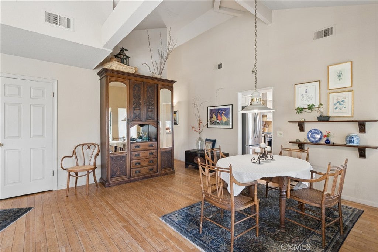
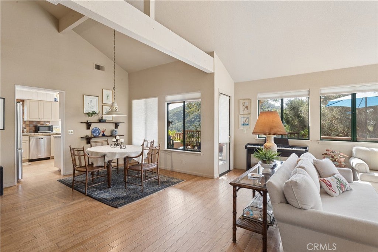
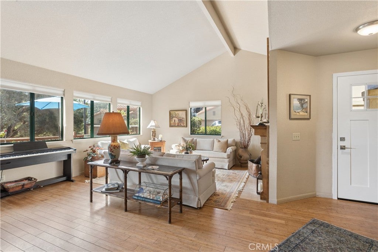
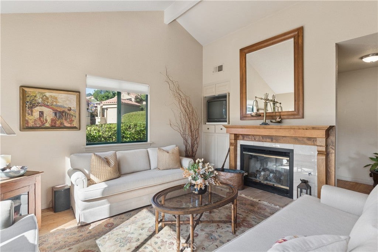
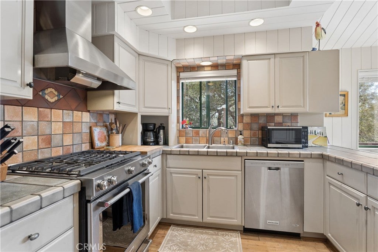
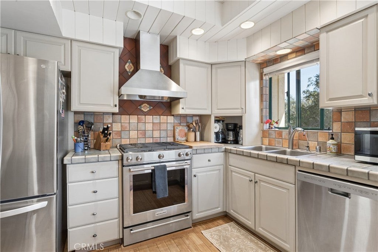
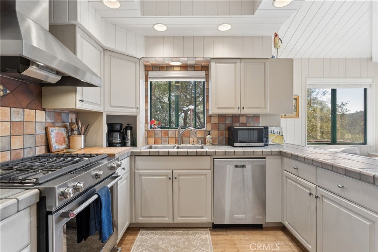
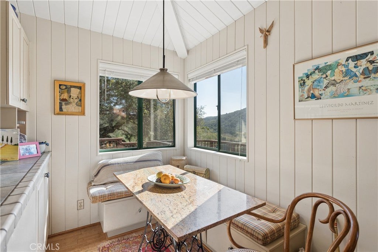
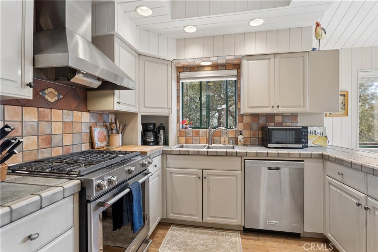
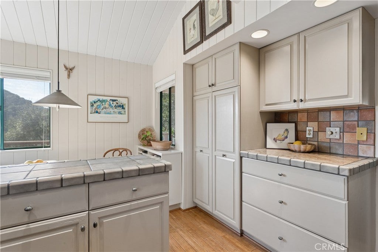
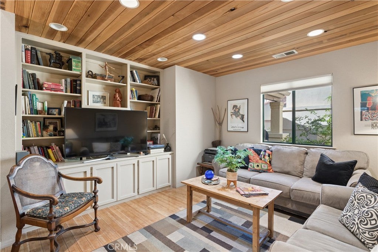
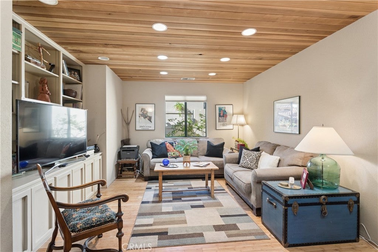
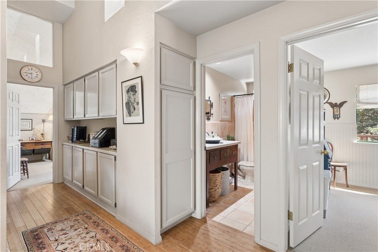
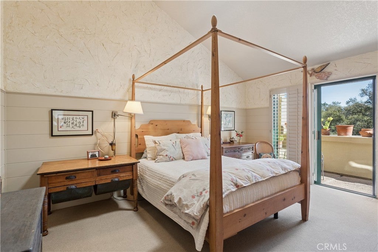
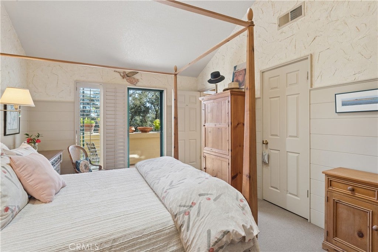
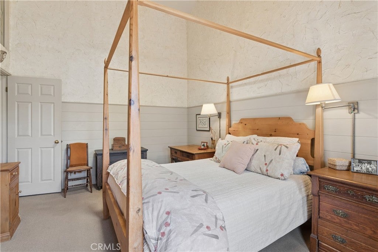
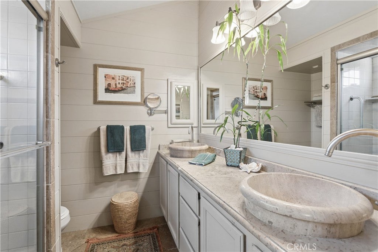
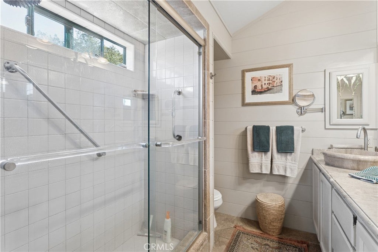
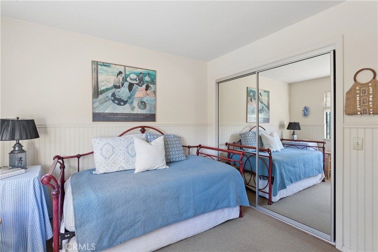
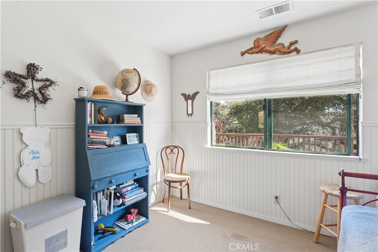
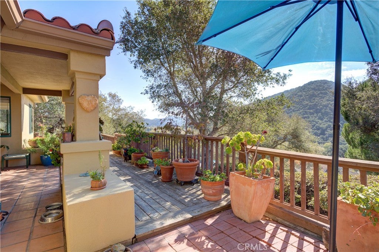
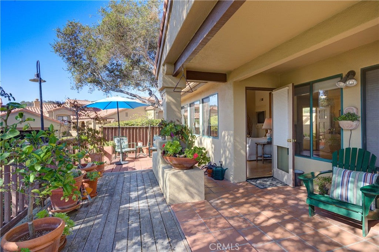
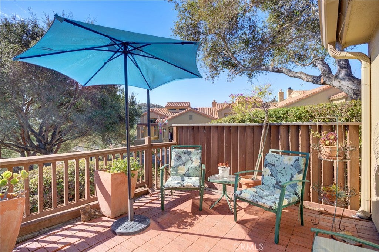
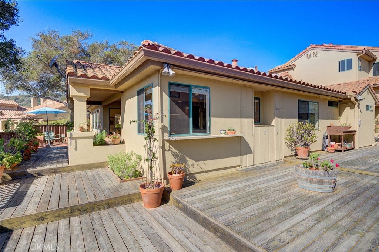
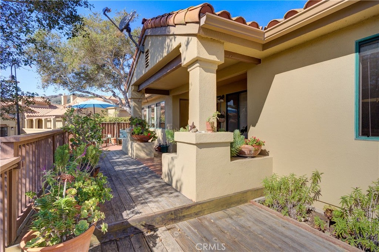
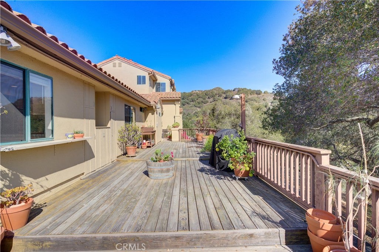
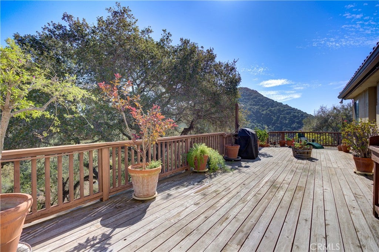
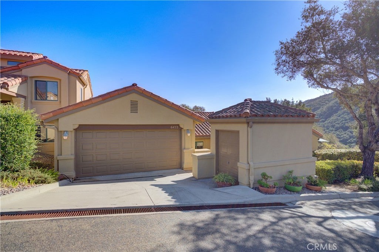
Rarely available single-level end unit located in the beautiful San Luis Bay Estates community. This sought after model is located at the end of a cul-de-sac with panoramic views of the surrounding hills & wooded areas. A prime location within the Pelican Point community! The living room features a bright open floor plan with a cozy fireplace, vaulted beamed ceilings & walls of windows. Enjoy entertaining in the formal dining area. The floor-plan includes a spacious primary suite with a walk-in shower, double sinks & a walk-in closet, a second bedroom plus a den/office with built in bookcases or media center. The kitchen features stainless appliances, a gas range, abundant cabinets & a cozy corner nook with expansive views. Enjoy entertaining on the covered, tiled patio & the expansive, wrap-around deck with views of the natural surroundings. This unique property has tremendous possibilities to make this your Central Coast Retreat. Parking includes an attached two car garage with storage & a separate golf cart garage. Golf cart friendly neighborhood! Enjoy the gated community of San Luis Bay Estates where residents have direct access to the popular Bob Jones Trail, Avila Golf Course, Avila Bay Athletic Club, the beach & the many nearby wineries! Central Coast Living at it's best!

Location of 6453 Fiddleneck Lane

Map showing 6453 Fiddleneck Lane, Avila Beach, CA 93424 $1,098,000
See more listings in Avila Beach

6453 Fiddleneck Lane property details

Interior

Bedrooms & Bathrooms

  • Bedrooms: 2
  • Bathrooms: 2
  • Full Bathrooms: 2
  • Main Level Bedrooms: 2
  • Main Level Bathrooms: 2

Appliances

  • Included: Built-In Range, Dishwasher, Disposal, Microwave, Refrigerator, Dryer, Washer
  • Laundry: In Garage

Heating

  • Heating: Central, Forced Air, Fireplace(s)

Cooling

  • Cooling: None

Features

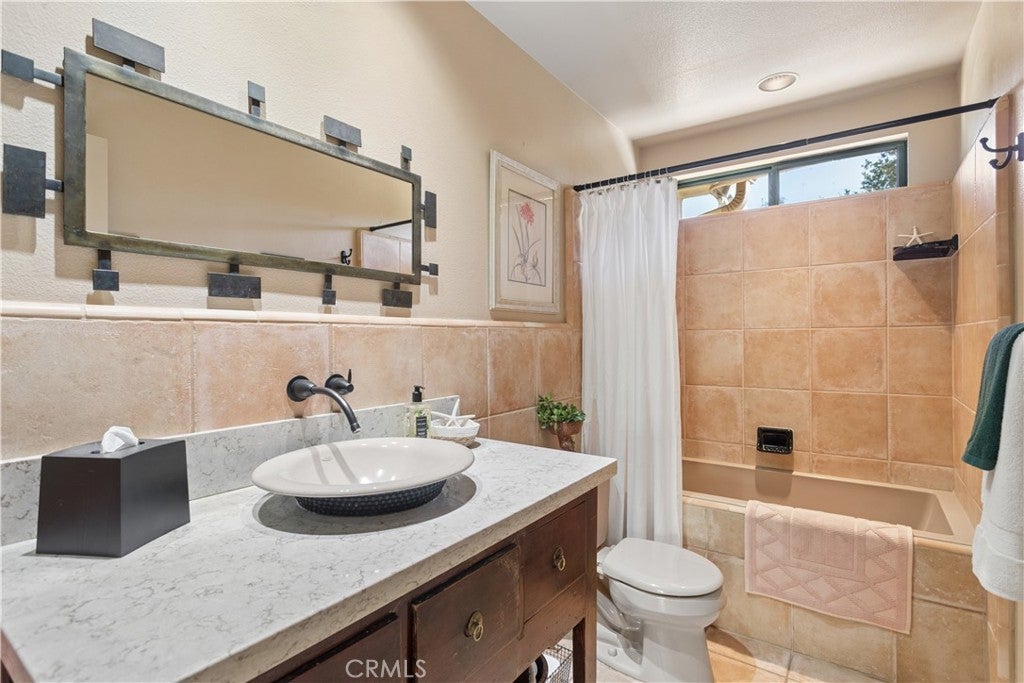
  • Interior Features: Built-in Features, Cathedral Ceiling(s), Granite Counters, Recessed Lighting, Storage, Walk-In Closet(s), Master Downstairs
  • Window Features: Blinds, Skylight(s)
  • Flooring: Tile, Wood
  • Fireplace: Yes
  • Fireplace Features: Living Room

Interior Area

  • Total Living Area: 1494
  • Unit: Square Feet
  • Source: Public Records

Rooms & Dimensions

Bathroom

  • Level: Unknown

Kitchen

  • Level: Unknown
  • Features: Granite Counters

Living Room

  • Level: Unknown

Dining Room

  • Level: Unknown

Den

  • Level: Unknown

Office

  • Level: Unknown

Kitchen

  • Level: Unknown

Master Bedroom

  • Level: Unknown

Other

  • Level: Unknown
  • Features: Walk-In Closet(s)

Master Bedroom

  • Level: Unknown

Property

Features

  • Patio & Porch: Patio
  • Security Features: Carbon Monoxide Detector(s), Gated Community, Smoke Detector(s), Gated with Guard
  • Has Private Pool: No
  • Pool Features: None
  • Has Spa: No
  • Spa Features: None
  • Horses: No

View

  • Has View: Yes
  • View: Hills, Mountain(s), Panoramic, Trees/Woods

Lot

  • Features: Cul-De-Sac

Accessibility

  • Levels: One
  • Entry Level: 1
  • Entry Location: 1
  • Stories: 1

Parking

  • Garage: Yes
  • Total Spaces: 2
  • Parking Features: Attached, Garage Faces Front, Garage, Golf Cart Garage, Storage
  • Carport: No
  • Open Parking: No

Waterfront

  • Has Waterfront: No

Basement

  • Basement: No

Mobile Home

  • Mobile Home Remains: No

Construction

Type & Style

  • Home Type: Residential
  • Property Sub Type: Townhouse
  • Structure Type: House

Materials

  • Construction Materials: Stucco
  • Roof: Tile

Builder / Condition

  • Year Built: 1987
  • New Construction: No

Utilities & Green Energy

Utilities

  • Electric on Property: No
  • Electric: 220 Volts in Garage
  • Sewer: Public Sewer
  • Utilities: Cable Available, Cable Connected, Electricity Connected, Natural Gas Connected, Sewer Connected, Water Connected
  • Road Surface Type: Paved

Green Energy

  • Energy Efficient: No

Community & HOA

Community

HOA

  • Has HOA: Yes
  • Amenities: Maintenance Grounds, Insurance, Management, Security, Trail(s)
  • Fee: $580
  • Frequency: Monthly
  • Fee 2: $112
  • Frequency 2: Monthly
  • Fee Includes: Pest Control
  • Senior Community: No

Pets

  • Pets Allowed: Yes

Location

  • Longitude: -120.724562
  • Latitude: 35.191028
  • Directions: Gate house, provide address. Left Lupine Canyon, riht firehouse canyon, veer left Twinberry Cir. left on Fiddleneck

Land Lease

  • Land Lease: No

School

Highschool

Tax, Financial & Listing Details

Listing Details

  • List Price: $1,098,000
  • Price Per Square Foot: $734.94
  • Date on Market:
  • Listing Terms: Cash
  • Home Warranty: No
  • Rent Control: No
  • Status: Active

MLS Details

  • MLS: CRMLS
  • Listing ID: SC26234004

Tax Details

  • Universal Property ID: US-06079-N-076182012-R-N

Ask a question about 6453 Fiddleneck Lane

Hi there — ask anything about this property or the area and the team will get right back to you.

Last checked Source: CRMLSMLS# SC26234004

Local real estate advisory services provided by agent with ΓEA⅃ Broker
Listed by Cindy Mattison with Coldwell Banker Realty · Cell: 650-279-7122

Based on information from California Regional Multiple Listing Service, Inc. as of 2026 and/or other sources. All data, including all measurements and calculations of area, is obtained from various sources and has not been, and will not be, verified by broker or MLS. All information should be independently reviewed and verified for accuracy. Properties may or may not be listed by the office/agent presenting the information.

You agree to ΓEA⅃ Broker Terms of Use and Privacy Policy. By choosing to contact a property, you also agree that ΓEA⅃ Broker and its associates may call, text, or email you regarding any inquiries or activities you submit through our website. This may involve the use of automated means and prerecorded or artificial voices.

Listings near 6453 Fiddleneck Lane