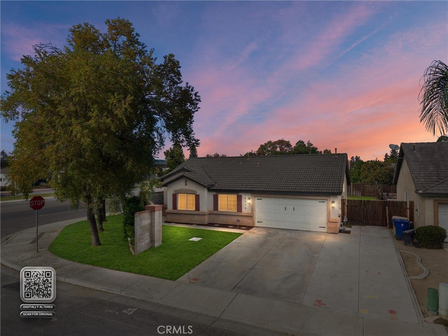
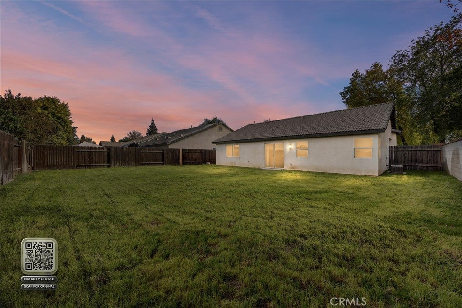
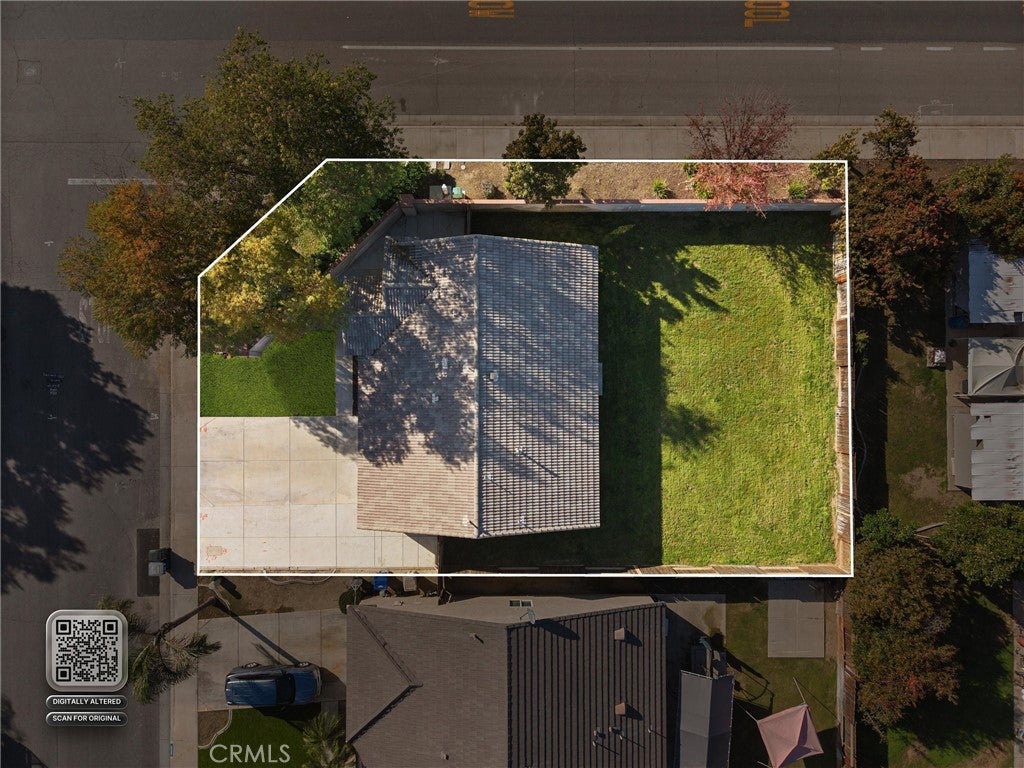
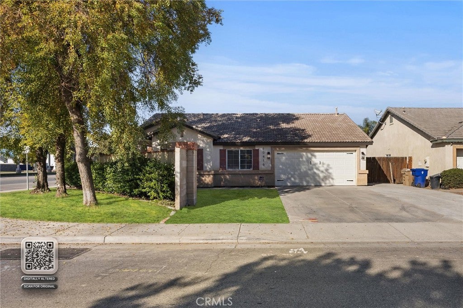
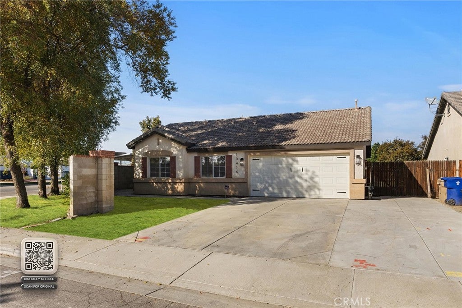
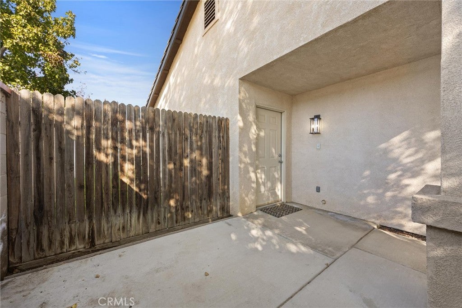
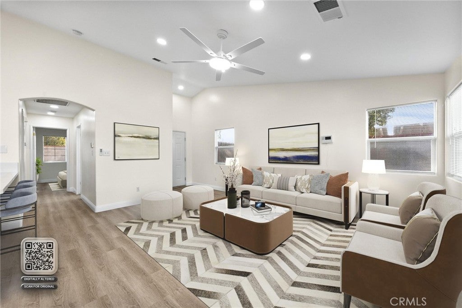
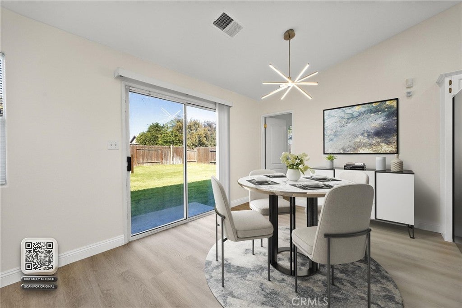
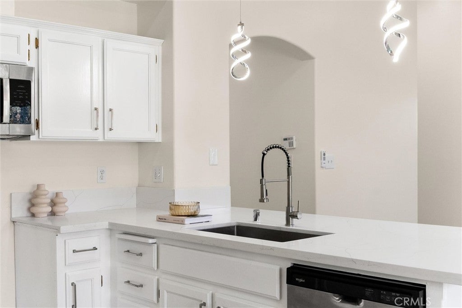
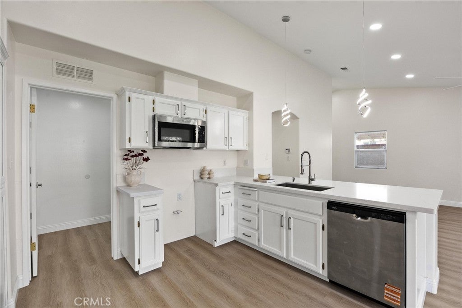
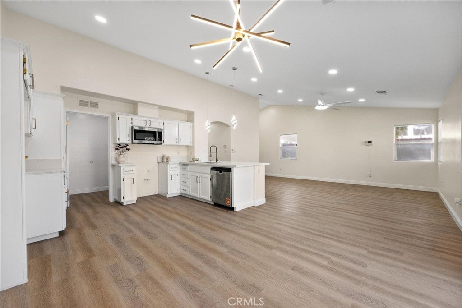
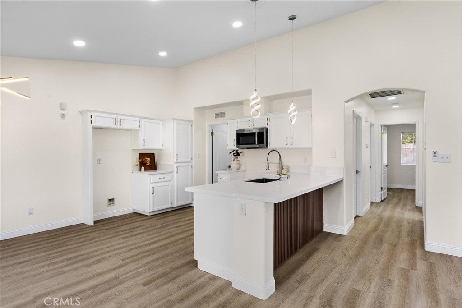
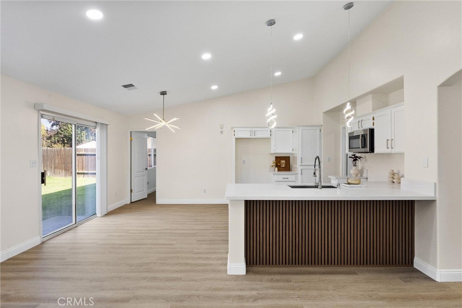
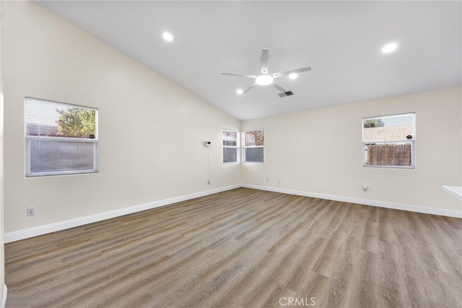
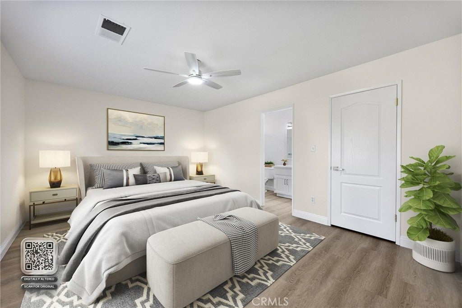
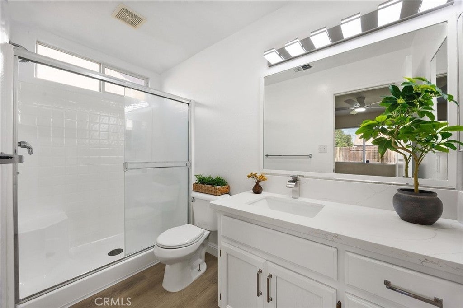
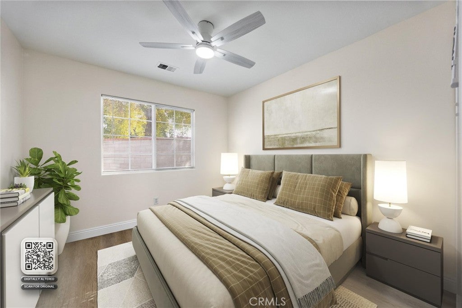
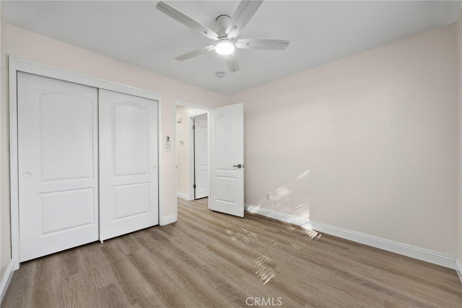
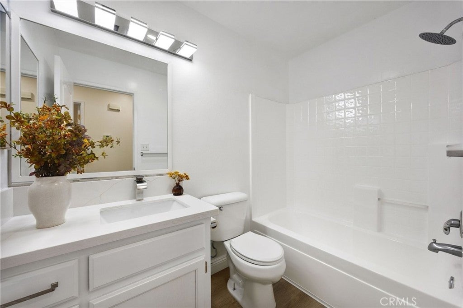
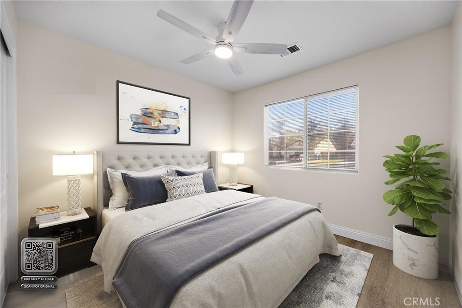
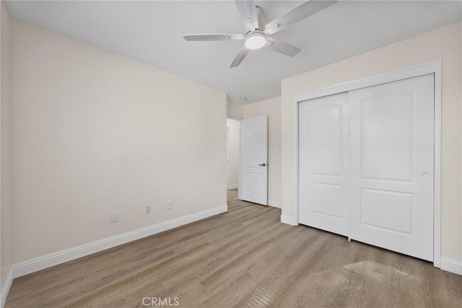
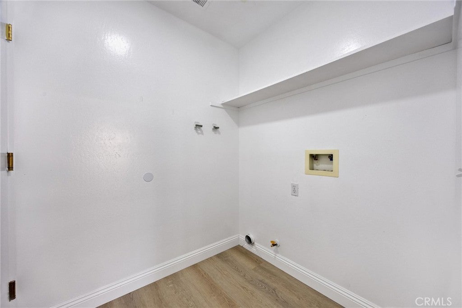
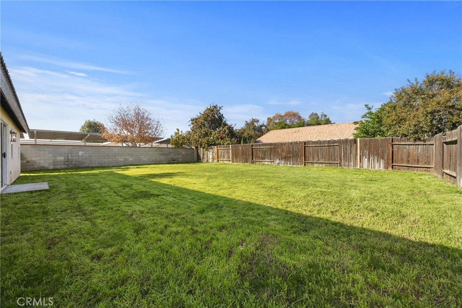
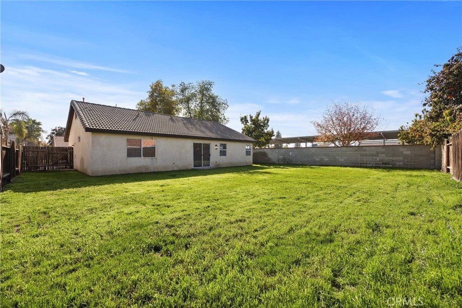
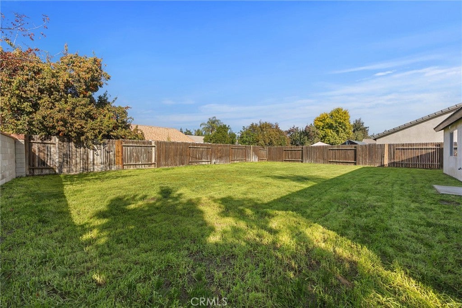
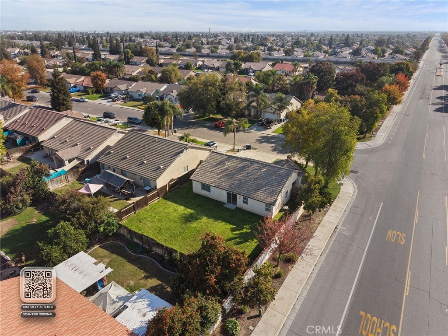
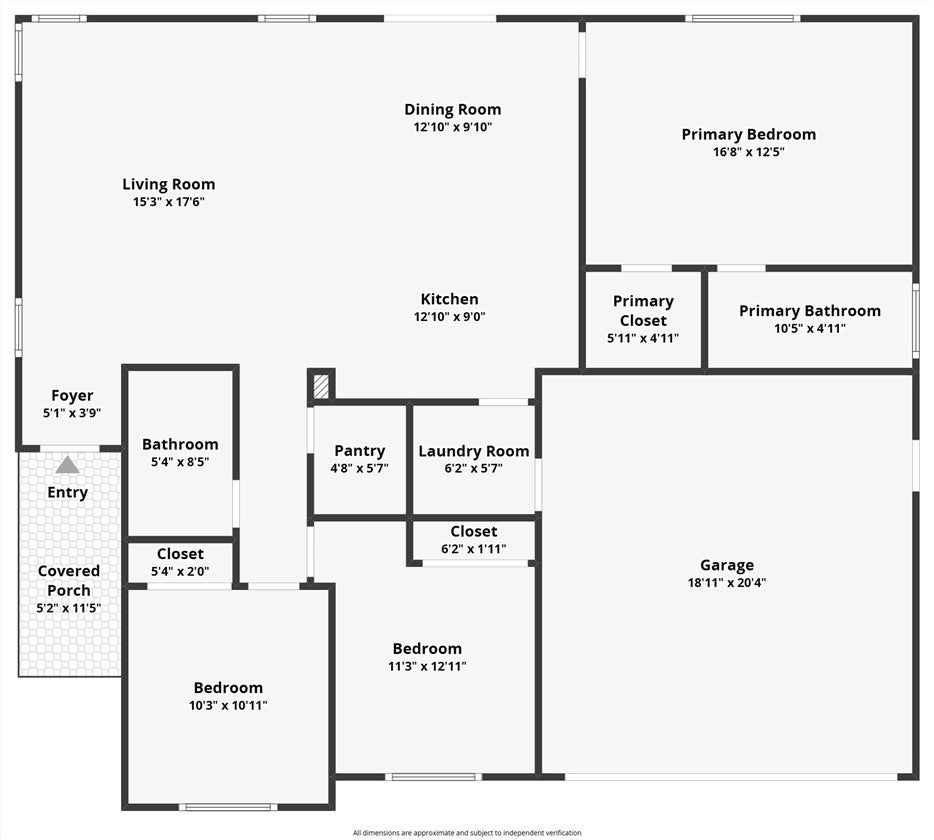
A little chic, a lot to love! This newer Southwest corner-lot beauty pairs fresh updates with an extra-large, fully landscaped backyard ready for your next gathering. The 2003 built, open, split-wing layout offers 3 bedrooms and 2 baths, with new waterproof vinyl flooring, 5-inch baseboards, and fresh interior paint creating a polished backdrop. The kitchen is the moment: a wood-paneled island, sparkling Calacatta quartz counters, stainless appliances, and modern spiral pendants bring it all together. Refreshed cabinetry with brushed nickel pulls carries the look throughout, while updated baths feature quartz counters, reglazed showers, and LED vanity lighting. New fans, recessed lighting, plumbing and electrical fixtures, and modern door hardware add the finishing touches. A finished, painted garage and new automatic sprinkler system round out the updates. Near Southern Oaks and Tevis Ranch, within walking distance of Warren Junior High, and close to local dining. Come fall in love!
Hi there — ask anything about this property or the area and the team will get right back to you.

Local real estate advisory services provided by agent with ΓEA⅃ Broker
Listed by Alishaan Abbas with Keller Williams Realty Bakersfield · Cell: 661-544-3332
Based on information from California Regional Multiple Listing Service, Inc. as of 2026 and/or other sources. All data, including all measurements and calculations of area, is obtained from various sources and has not been, and will not be, verified by broker or MLS. All information should be independently reviewed and verified for accuracy. Properties may or may not be listed by the office/agent presenting the information.
You agree to ΓEA⅃ Broker Terms of Use and Privacy Policy. By choosing to contact a property, you also agree that ΓEA⅃ Broker and its associates may call, text, or email you regarding any inquiries or activities you submit through our website. This may involve the use of automated means and prerecorded or artificial voices.
Step 1 of 2
Create a free account to view all listings, save searches, and get alerts when new homes match.
Step 2 of 2
Tell us how to reach you about homes you like.
Enter your password to sign in as
Create a free account to view all listings, save searches, and get alerts when new homes match.
Already have an account? Sign in
Sign in to your account.
New here? Create an account