$388,000

1618 Baker St, Bakersfield, CA 93305

4beds
4baths
1,932sqft
Quick facts
Single Family Residence 105 Days on Market Built in 1922 $200.83/sqft 7,453 sq ft

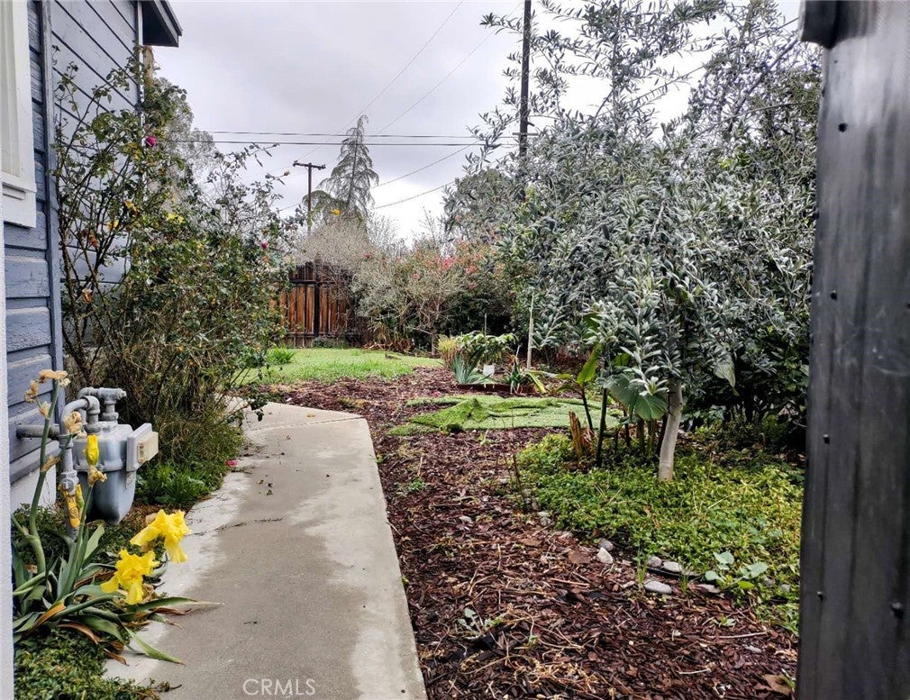
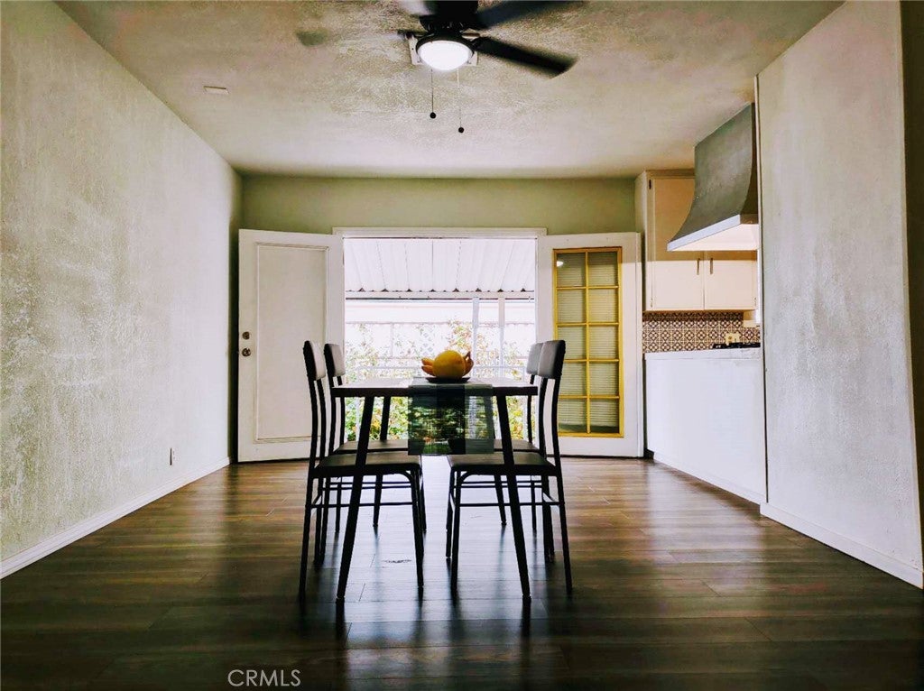
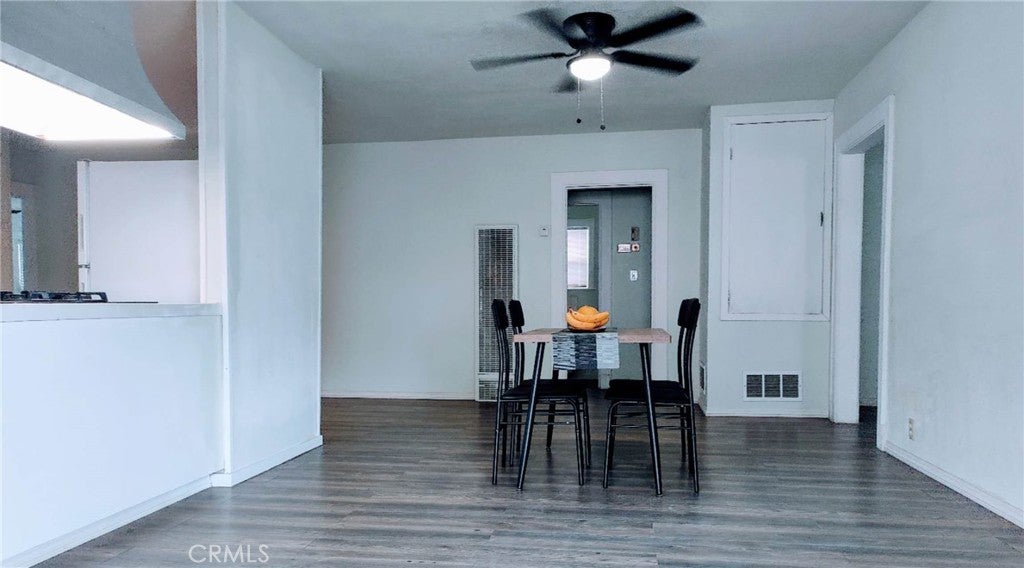
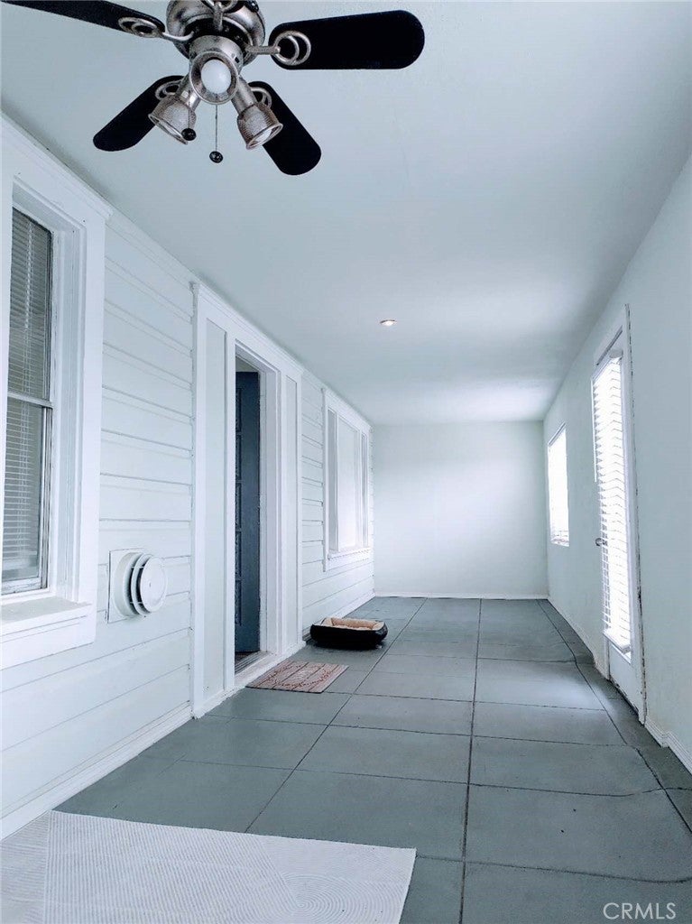
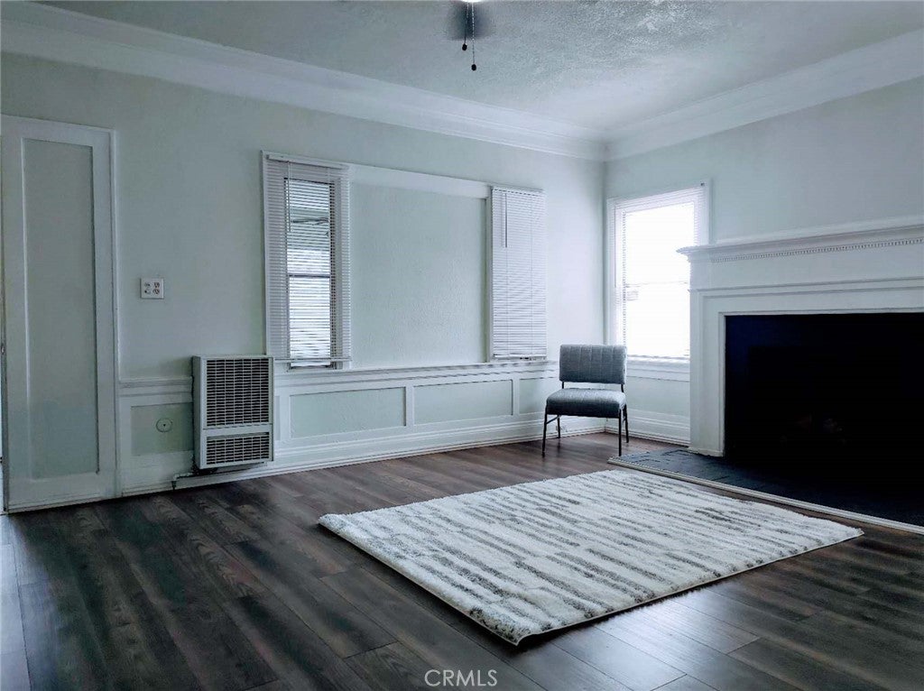
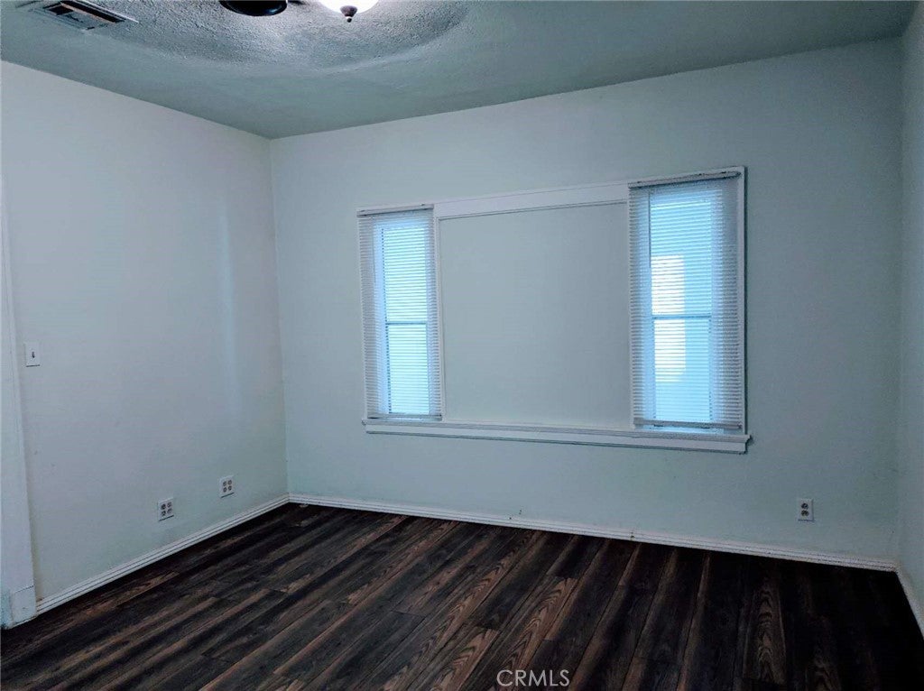
Remodeled. Move in Condition. Excellent open floor plan of Common use areas for A Living room, A Family room with a fire place, A Dining , A Kitchen with a beautiful solid wood center countertop, A 8 ft x 33 ft Leisure room next to the Family, A Utility Laundry room, New HVAC unit , A Good size Master bedroom plus 3 more decent size bedrooms. Two side Driveway Entries ; a two small vehicles car Porch , another rear Big driveway to fit a Huge RV, plus a detached Garage. A well landscaped Front yard. A very good size Nice Backyard. This property is eligible for The Community Advantage Program which opens up home affordable to more potential homebuyers by offering discounted rates, no mortgage insurance, and a minimum down payment of 3%! Don't have to be a first-time homebuyer to take advantage of this program Buyer's agent to perform due diligent.

Location of 1618 Baker St

Map showing 1618 Baker St, Bakersfield, CA 93305 $388,000
See more listings in Bakersfield

1618 Baker St property details

Interior

Bedrooms & Bathrooms

  • Bedrooms: 4
  • Bathrooms: 4
  • Full Bathrooms: 4
  • Main Level Bedrooms: 4
  • Main Level Bathrooms: 4

Appliances

  • Included: Built-In Range, Dishwasher, Electric Range, Gas Cooktop, Gas Water Heater, Refrigerator, Range Hood, Vented Exhaust Fan, Water Heater
  • Laundry: Washer Hookup, Electric Dryer Hookup, Gas Dryer Hookup, Laundry Room

Heating

  • Heating: Central, Forced Air, Fireplace(s)

Cooling

  • Cooling: Central Air, Electric, Gas

Features

  • Interior Features: Ceiling Fan(s), Eat-in Kitchen, Open Floorplan, Storage, Walk-In Closet(s), Master Downstairs
  • Flooring: Tile, Vinyl, Wood
  • Fireplace: Yes
  • Fireplace Features: Family Room

Interior Area

  • Total Living Area: 1932
  • Unit: Square Feet
  • Source: Public Records

Rooms & Dimensions

Bathroom

  • Level: Unknown
  • Features: Granite Counters

Master Bedroom

  • Level: Unknown

Family Room

  • Level: Unknown

Living Room

  • Level: Unknown

Master Bedroom

  • Level: Unknown

Bonus Room

  • Level: Unknown

Bedroom

  • Level: Unknown

Kitchen

  • Level: Unknown
  • Features: Granite Counters

Laundry

  • Level: Unknown

Attic

  • Level: Unknown

Master Bathroom

  • Level: Unknown

Game Room

  • Level: Unknown

Dining Room

  • Level: Unknown

Property

Features

  • Exterior Features: Garden
  • Patio & Porch: Rear Porch, Covered
  • Has Private Pool: No
  • Pool Features: None
  • Has Spa: No
  • Spa Features: None
  • Horses: No

View

  • Has View: No
  • View: None

Lot

  • Size: 7,453 sq ft
  • Acres: 0.1711
  • Dimensions: 7453
  • Features: Corner Lot, Front Yard, Garden, Landscaped, Paved

Accessibility

  • Levels: One
  • Entry Level: 1
  • Entry Location: 1
  • Stories: 1
  • Accessibility Features: Safe Emergency Egress from Home, Accessible Doors

Parking

  • Garage: Yes
  • Total Spaces: 2
  • Parking Features: Garage
  • Carport: No
  • Open Parking: No

Waterfront

  • Has Waterfront: No

Basement

  • Basement: No

Mobile Home

  • Mobile Home Remains: No

Construction

Type & Style

  • Home Type: Residential
  • Property Sub Type: Single Family Residence
  • Structure Type: House

Materials

  • Construction Materials: Frame, Glass, Lap Siding, Plaster, Shingle Siding, HardiPlank Type
  • Roof: Asbestos Shingle

Builder / Condition

  • Year Built: 1922
  • New Construction: No

Utilities & Green Energy

Utilities

  • Electric on Property: No
  • Water: Public
  • Sewer: Public Sewer
  • Utilities: Cable Available, Electricity Available, Electricity Connected, Natural Gas Available, Natural Gas Connected, Phone Available, Sewer Available, Underground Utilities, Water Available, Water Connected
  • Road Surface Type: Paved

Green Energy

  • Energy Efficient: No

Community & HOA

Community

  • Zip/Postal Code: 93305
  • City/Town: Bakersfield
  • City/Region: Bakersfield-Kern
  • County/Parish: Kern
  • State/Province: CA
  • Country Region: US-CA
  • Features: Park, Street Lights, Suburban

HOA

  • Has HOA: No
  • Senior Community: No

Pets

  • Pets Allowed: No

Location

  • Longitude: -118.990052
  • Latitude: 35.385867
  • Directions: From LA take i5 N to i99 N, exit 178, Flower to the Right, and Baker to the Left

Land Lease

  • Land Lease: No

School

Highschool

Tax, Financial & Listing Details

Listing Details

  • List Price: $388,000
  • Price Per Square Foot: $200.83
  • Date on Market:
  • Listing Terms: Cash, Conventional, FHA, Submit, VA Loan
  • Home Warranty: No
  • Rent Control: No
  • Status: Active

MLS Details

  • MLS: CRMLS
  • Listing ID: WS26166075

Tax Details

  • Tax Lot: 4.5
  • Universal Property ID: US-06029-N-01319006-R-N

Ask a question about 1618 Baker St

Hi there — ask anything about this property or the area and the team will get right back to you.

Last checked Source: CRMLSMLS# WS26166075

Local real estate advisory services provided by agent with ΓEA⅃ Broker

Listed by DAVE TANG with E W T Realty · Cell: ewtrealty@gmail.com

Based on information from California Regional Multiple Listing Service, Inc. as of 2026 and/or other sources. All data, including all measurements and calculations of area, is obtained from various sources and has not been, and will not be, verified by broker or MLS. All information should be independently reviewed and verified for accuracy. Properties may or may not be listed by the office/agent presenting the information.

You agree to ΓEA⅃ Broker Terms of Use and Privacy Policy. By choosing to contact a property, you also agree that ΓEA⅃ Broker and its associates may call, text, or email you regarding any inquiries or activities you submit through our website. This may involve the use of automated means and prerecorded or artificial voices.

Listings near 1618 Baker St