$525,000

1479 Birdie, Banning, CA 92220

3beds
2.5baths2 full baths + 1 half bath
2,623sqft
Quick facts
Single Family Residence 34 Days on Market Built in 1992 $200.15/sqft 5,227 sq ft $410 HOA Dues

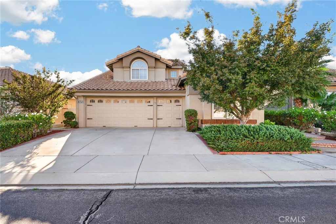
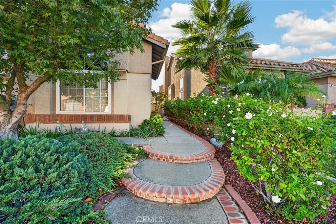
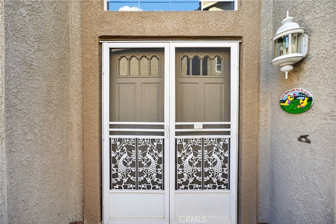
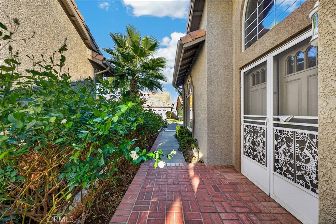
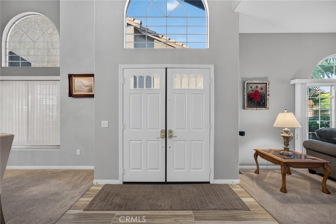
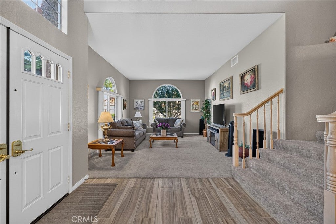
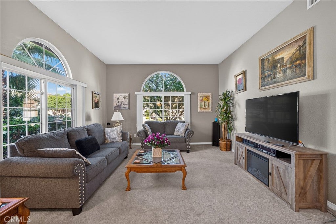
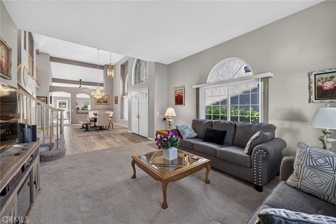
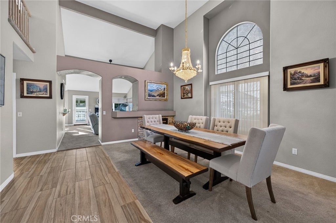
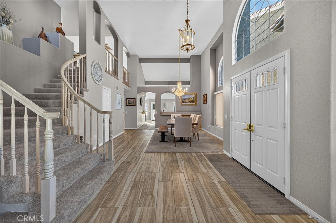
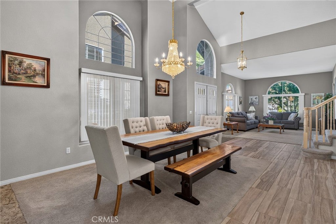
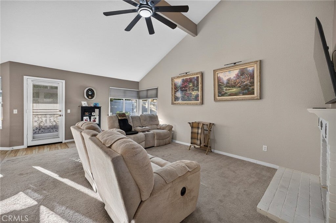
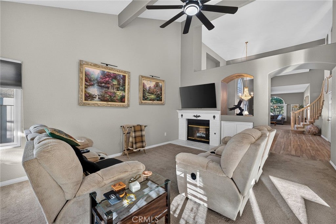
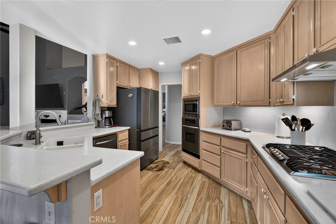
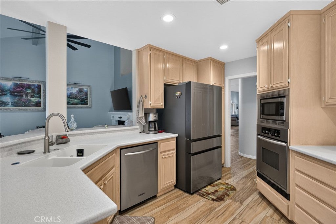
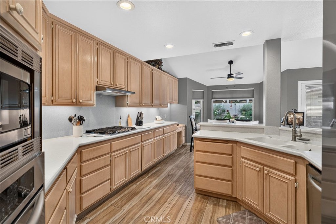
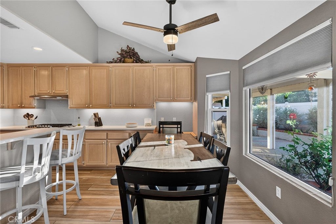
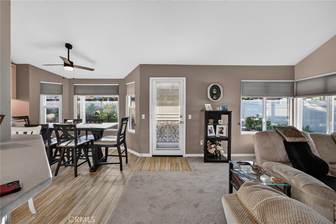
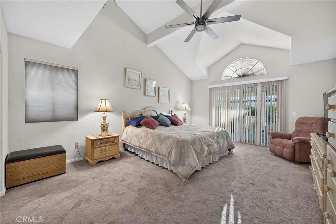
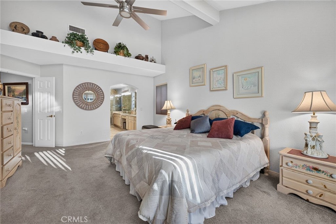
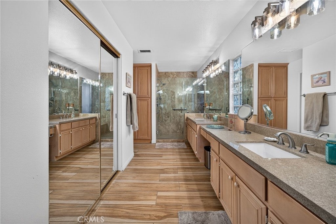
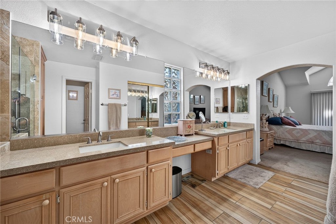
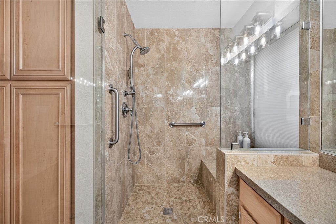
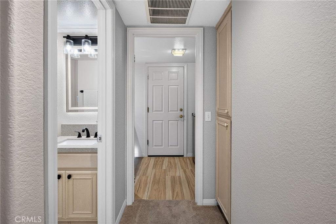
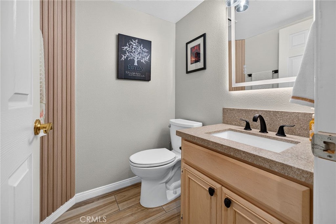
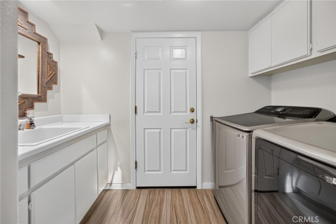
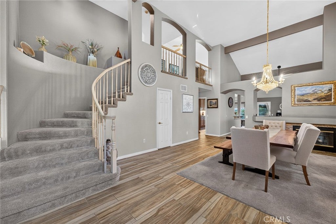
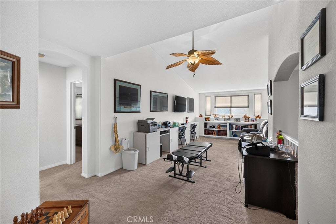
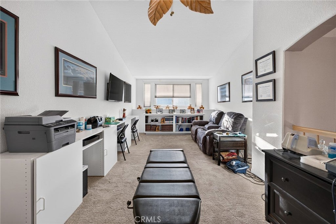
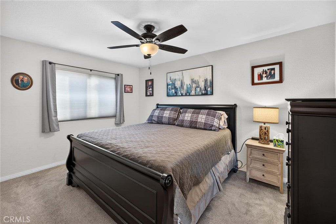
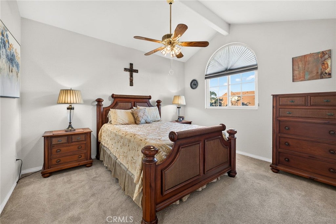
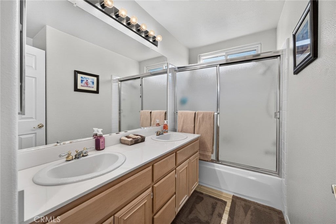
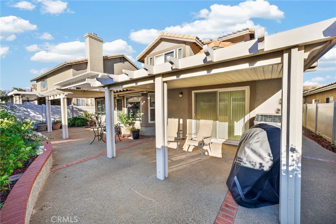
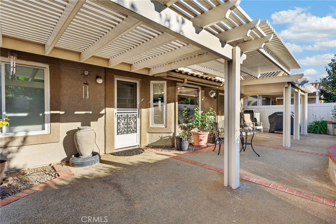
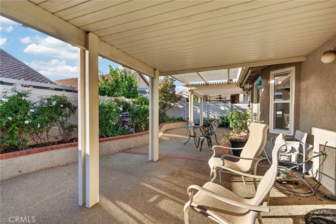
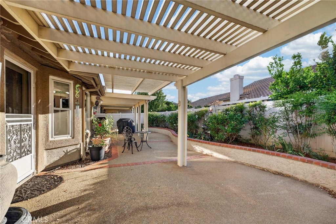
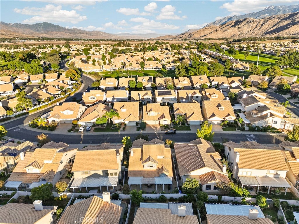
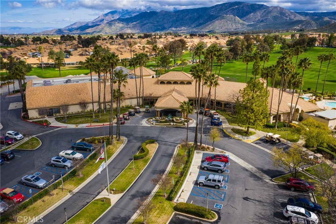
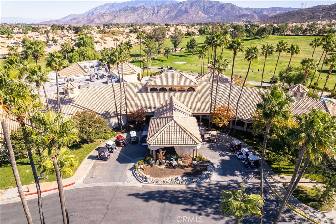
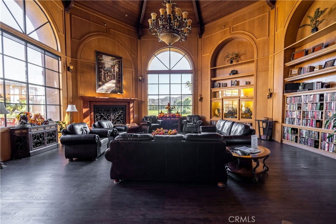
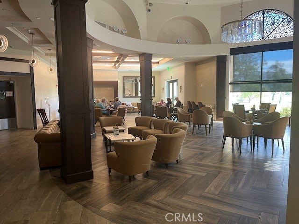
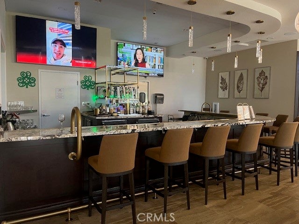
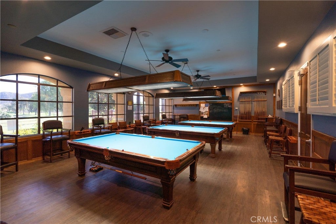
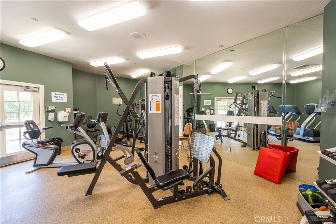
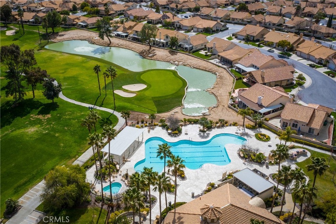
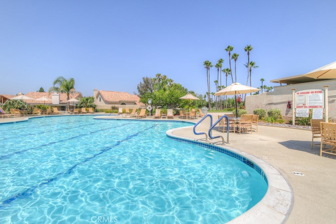
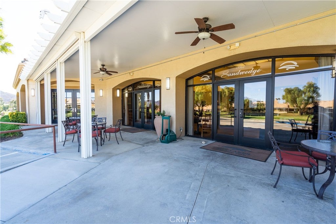
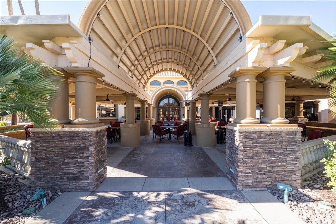
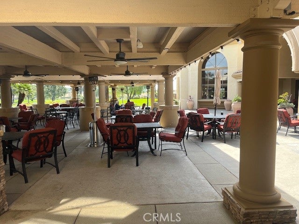
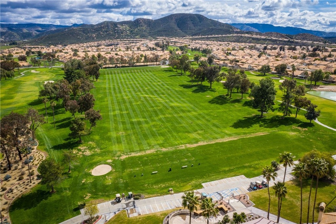
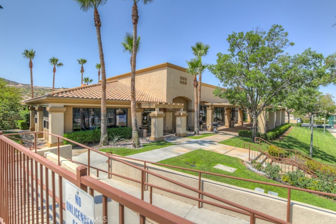
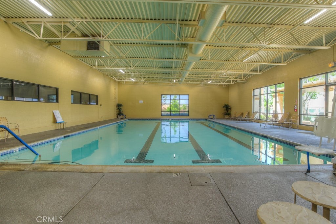
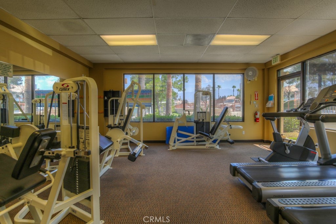
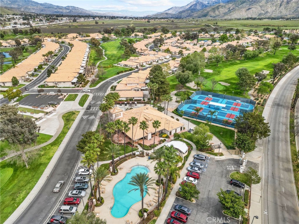
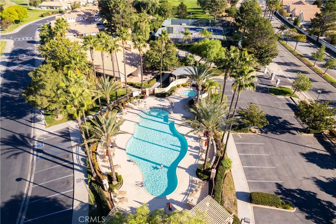
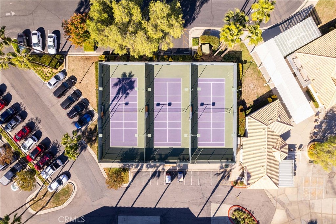
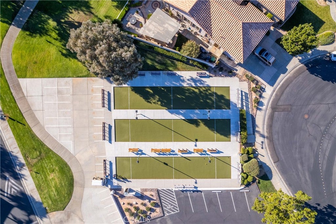
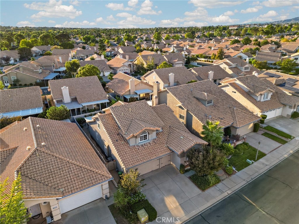
This home shows like a Model Home and can be sold completely furnished. The "Augusta" is the largest model in Sun Lakes. Primary Suite is downstairs along with Family Room, Living Room, Dining Room, Kitchen, Powder Room and Laundry Room. Upstairs are two Spacious Bedrooms (one has Walk-in Closet), Full Bath and Huge Loft. New Carpet in Living Rm, Family Rm, Loft and Bedrooms. New Ceramic Tiled Floors in Entry, Kitchen, Bathrooms and Laundry Room. Freshly Painted Downstairs and Exterior. Double Door Entrance and 2-Story Ceilings with a Dramatic Staircase (extra storage below staircase through coat closet). Double-Sided Fireplace can be enjoyed from the Family Room with a Brick Face and Formal Dining Room with Stacked Stone Face. Kitchen is Open to Family Room and has Light Wood Cabinets Galore, New Stainless Steel Appliances (Refrigerator, Oven, Built-in Microwave, 5-Burner Cooktop, D/W and Vent Hood. Corian Countertops and Breakfast Bar. Pantry has Pull-out Drawers and there is a Utility Cabinet perfect for storing your broom and mop. Breakfast Nook area off of the Kitchen overlooks the Back Yard. Formal Dining Room has Crystal Chandelier hanging down from the high ceiling. Huge Primary Suite has Double-Door Entry and Vaulted Ceilings with Slider leading to Back Yard. Remodeled Primary Bath has Granite Countertops, Double Sinks and Tiled Walk-in Shower with Bench Seat. Upgraded Plumbing and Light Fixtures. Spacious Walk-in Closet with Mirrored Wardrobe Doors. Upgraded Commode with Privacy Door. Powder Room has Granite Countertops, Upgraded Light Fixture and Mirror, Faucet and Commode. Interior Individual Laundry Room includes Washer and Dryer and has Sink. 2-Car Garage Plus Golf Cart Garage has Epoxy Floors and Added Shelving and Cabinets for Storage. Professionally Landscaped Back Yard has Aluminum Patio Cover and a Drip Watering System. Newer "Trane" A/C. HOA Dues include Cable TV and Internet! Sun Lakes Country Club is a 24-Hour Guard Gated Community. Amenities include:2 Private 18-Hole Golf Courses (Championship and Executive), 3 Club Houses, 3 Pools/Spas (one is indoors), 3 Gyms, 2 Restaurants, Tennis Courts, Pickle Ball Courts, Bocce Courts, Driving Range, Putting Greens, Billiard Room, Full Bar, Newly Expanded and Remodeled Lounge, Ball Room, Veranda, Craft Room, Libraries, Live Entertainment most Friday and Saturday nights and over 70 Clubs to join for those interested. Living in Sun Lakes is Truly Like Living In a​​‌​​​​‌​​‌‌​​‌​​​‌‌​​​‌​​‌‌​​​‌​‌​​​‌‌​ Resort!!

Location of 1479 Birdie

Map showing 1479 Birdie, Banning, CA 92220 $525,000
See more listings in Banning

1479 Birdie property details

Interior

Bedrooms & Bathrooms

  • Bedrooms: 3
  • Bathrooms: 3
  • Full Bathrooms: 2
  • Main Level Bedrooms: 1
  • Main Level Bathrooms: 2

Appliances

  • Included: Dishwasher, ENERGY STAR Qualified Appliances, Gas Cooktop, Disposal, Gas Water Heater, Ice Maker, Microwave, Refrigerator, Range Hood, Dryer, Washer
  • Laundry: Inside, Laundry Room

Heating

  • Heating: Central, ENERGY STAR Qualified Equipment, Fireplace(s)

Cooling

  • Cooling: Central Air

Features

  • Interior Features: Breakfast Bar, Ceiling Fan(s), High Ceilings, Open Floorplan, Pantry, Recessed Lighting, Walk-In Closet(s), Master Downstairs
  • Window Features: Double Pane Windows, Screens
  • Flooring: Carpet, Tile
  • Fireplace: Yes
  • Fireplace Features: Dining Room, Family Room, Gas, See Through

Interior Area

  • Total Living Area: 2623
  • Unit: Square Feet
  • Source: Assessor

Rooms & Dimensions

Kitchen

  • Level: Unknown

Master Bathroom

  • Level: Unknown

Living Room

  • Level: Unknown

EntryFoyer

  • Level: Unknown

Laundry

  • Level: Unknown

Family Room

  • Level: Unknown

Other

  • Level: Unknown
  • Features: Walk-In Closet(s)

Bathroom

  • Level: Unknown
  • Features: Granite Counters, Low Flow Plumbing Fixtures

Master Bedroom

  • Level: Unknown

Family Room

  • Level: Unknown

Loft

  • Level: Unknown

Kitchen

  • Level: Unknown

Dining Room

  • Level: Unknown

Property

Features

  • Patio & Porch: Covered
  • Security Features: Carbon Monoxide Detector(s), Gated with Guard, Gated Community, Smoke Detector(s), 24 Hour Security
  • Has Private Pool: No
  • Pool Features: Indoor, In Ground, Association
  • Has Spa: Yes
  • Spa Features: In Ground
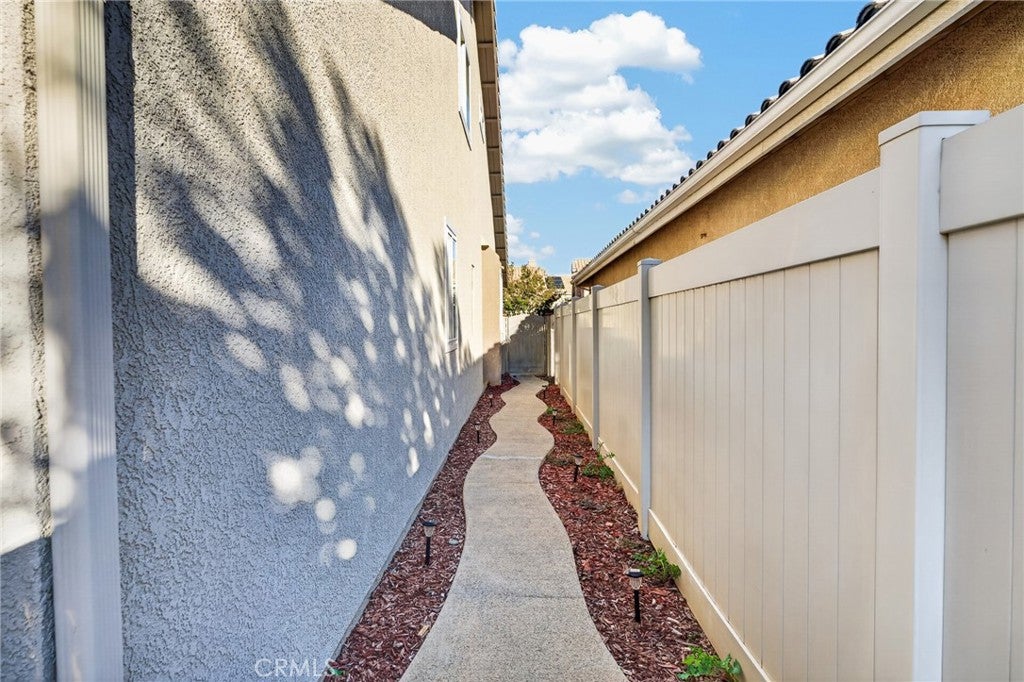
  • Fencing: Vinyl
  • Horses: No

View

  • Has View: No
  • View: None

Lot

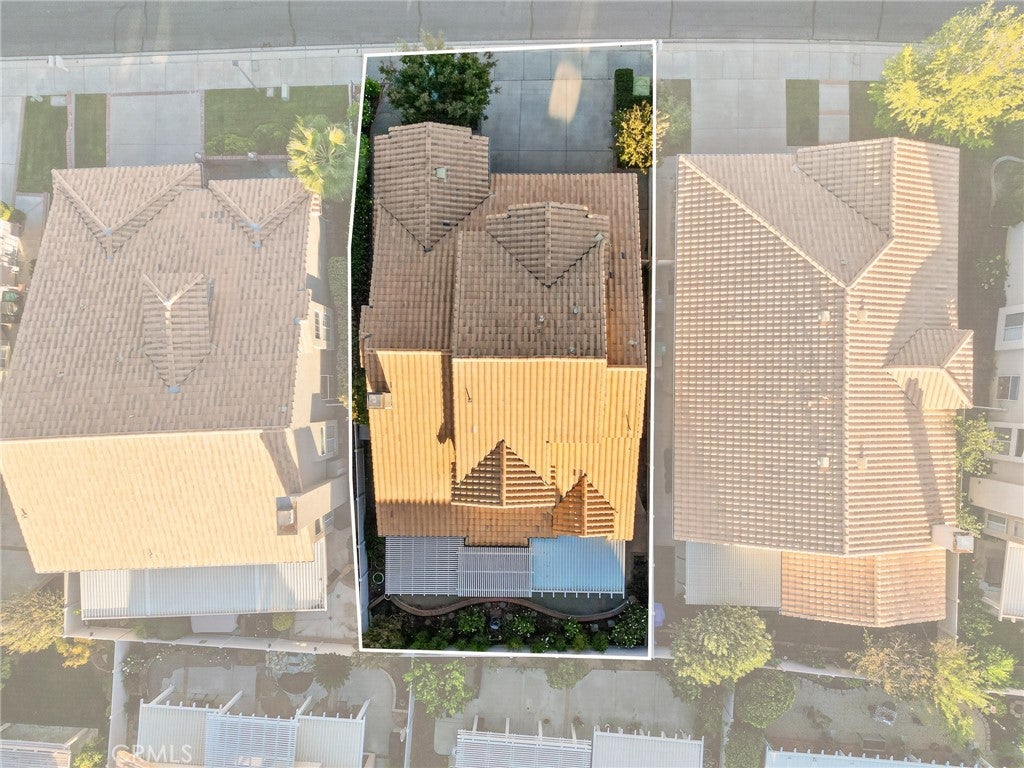
  • Size: 5,227 sq ft
  • Acres: 0.12
  • Features: Close to Clubhouse, Landscaped

Accessibility

  • Levels: Two
  • Entry Level: 1
  • Entry Location: 1
  • Stories: 2
  • Accessibility Features: Grip-Accessible Features

Parking

  • Garage: Yes
  • Total Spaces: 3
  • Parking Features: Attached, Direct Access, Garage Faces Front, Garage, Golf Cart Garage
  • Carport: No
  • Open Parking: No

Waterfront

  • Has Waterfront: No
  • Waterfront Features: Lake

Basement

  • Basement: No

Mobile Home

  • Mobile Home Remains: No

Construction

Type & Style

  • Home Type: Residential
  • Property Sub Type: Single Family Residence
  • Structure Type: House

Materials

  • Construction Materials: Stucco
  • Foundation: Slab
  • Roof: Spanish Tile

Builder / Condition

  • Year Built: 1992
  • New Construction: No
  • Builder: Pulte
  • Builder Model: Augusta

Building

  • Building Exposure: East

Utilities & Green Energy

Utilities

  • Electric on Property: No
  • Water: Public
  • Sewer: Public Sewer
  • Utilities: Cable Connected, Electricity Connected, Natural Gas Connected, Sewer Connected, Water Connected

Green Energy

  • Energy Efficient: Appliances

Community & HOA

Community

HOA

  • Has HOA: Yes
  • Amenities: Billiard Room, Clubhouse, Dog Park, Fitness Center, Golf Course, Meeting Room, Barbecue, Pool, Recreation Room, RV Parking, Spa/Hot Tub, Security, Tennis Court(s)
  • Fee: $410
  • Frequency: Monthly
  • Senior Community: Yes

Pets

  • Pets Allowed: Yes

Location

  • Longitude: -116.940924
  • Latitude: 33.912216
  • Directions: From the 10 frwy go South. At Sun Lakes Blvd, turn Left. From middle lane, turn Rt at first stop sign to main guard gate.

Land Lease

  • Land Lease: No

School

Highschool

Tax, Financial & Listing Details

Listing Details

  • List Price: $525,000
  • Price Per Square Foot: $200.15
  • Date on Market:
  • Listing Terms: Cash, FHA, VA Loan
  • Inclusions: All furniture except chiropractic equipment
  • Exclusions: Thomas Kinkaid paintings
  • Furnished: Furnished
  • Home Warranty: No
  • Rent Control: No
  • Status: Active

MLS Details

  • MLS: CRMLS
  • Listing ID: IG26222644

Tax Details

  • Tax Lot: 63
  • Universal Property ID: US-06065-N-440090063-R-N

Ask a question about 1479 Birdie

Hi there — ask anything about this property or the area and the team will get right back to you.

Last checked Source: CRMLSMLS# IG26222644

Local real estate advisory services provided by agent with ΓEA⅃ Broker
Listed by Anna Selvaggi with Berkshire Hathaway Homeservices California Realty · Cell: 951-423-5347

Based on information from California Regional Multiple Listing Service, Inc. as of 2026 and/or other sources. All data, including all measurements and calculations of area, is obtained from various sources and has not been, and will not be, verified by broker or MLS. All information should be independently reviewed and verified for accuracy. Properties may or may not be listed by the office/agent presenting the information.
You agree to ΓEA⅃ Broker Terms of Use and Privacy Policy. By choosing to contact a property, you also agree that ΓEA⅃ Broker and its associates may call, text, or email you regarding any inquiries or activities you submit through our website. This may involve the use of automated means and prerecorded or artificial voices.

Listings near 1479 Birdie