$399,900

2100 Birdie Drive, Banning, CA 92220

2beds
2.5baths2 full baths + 1 half bath
2,018sqft
Quick facts
Single Family Residence 9 Days on Market Built in 2001 $198.17/sqft 9,148 sq ft $410 HOA Dues

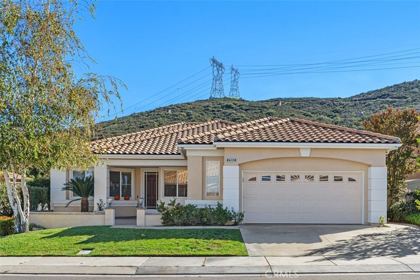
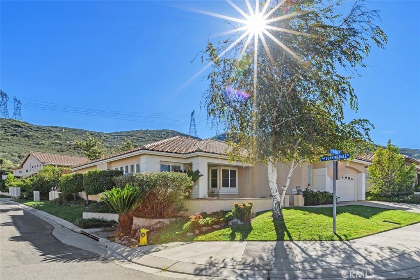
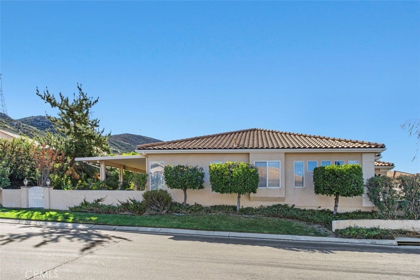
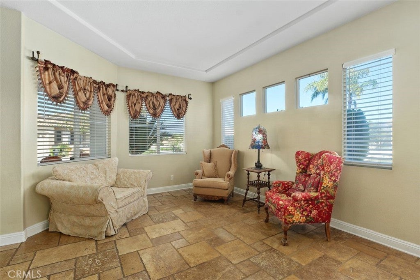
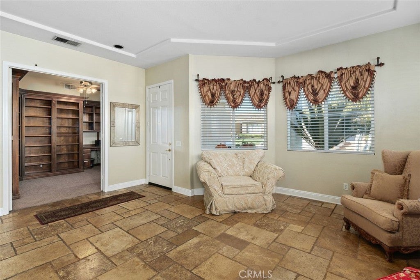
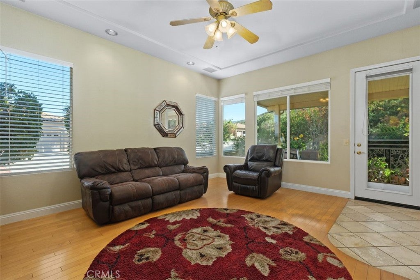
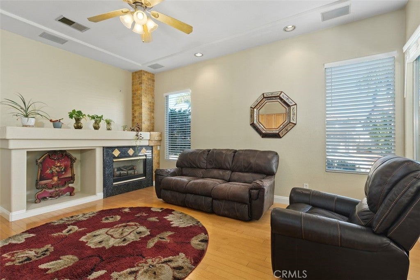
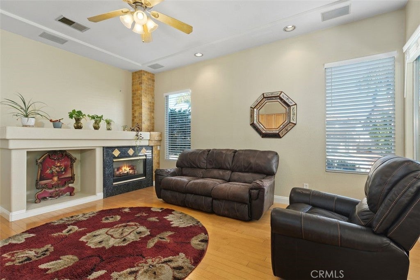
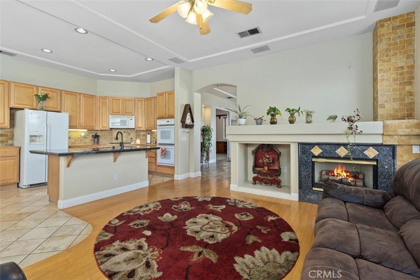
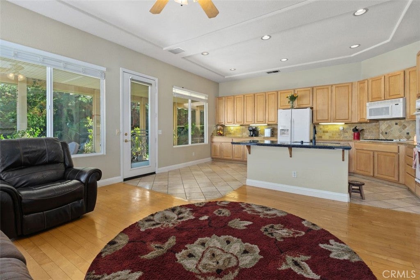
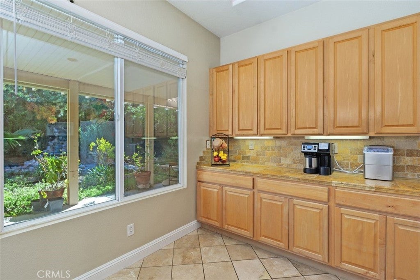
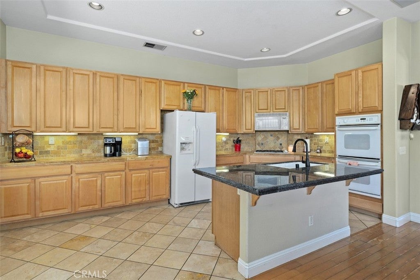
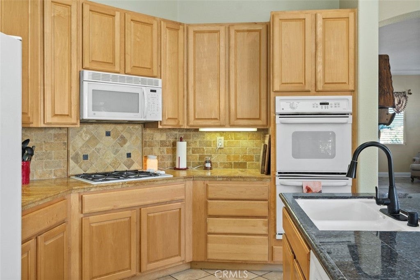
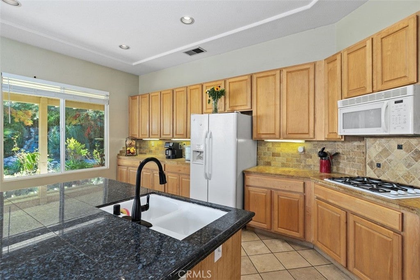
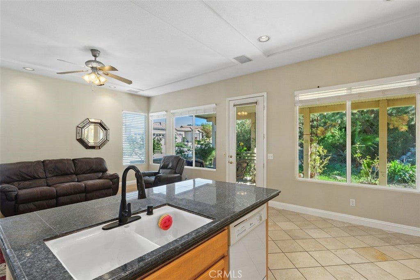
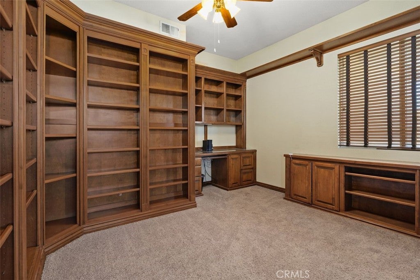
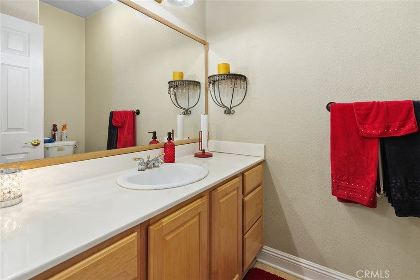
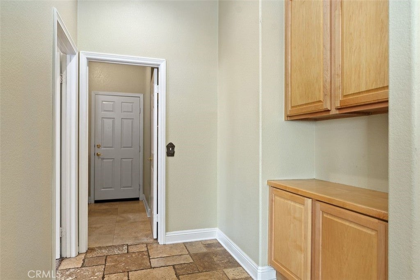
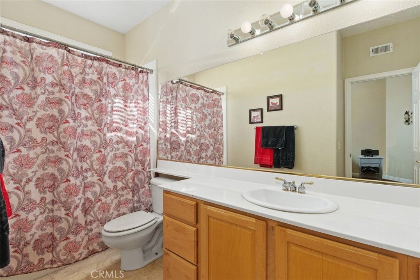
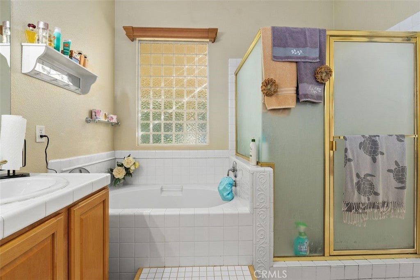
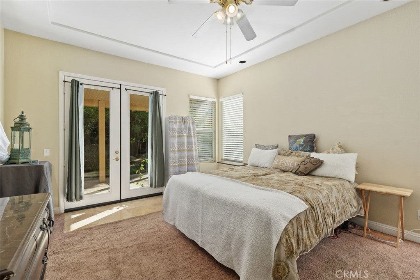
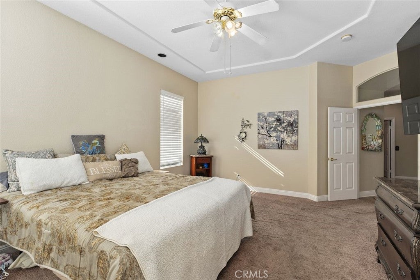
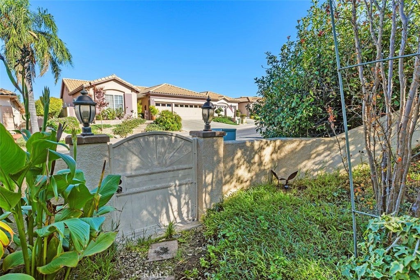
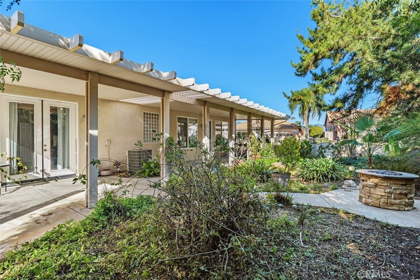
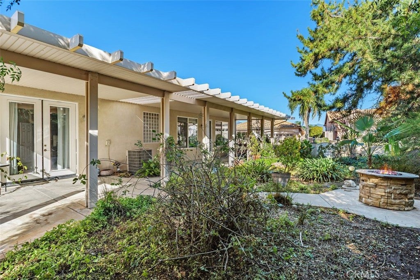
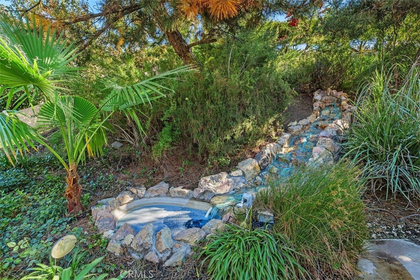
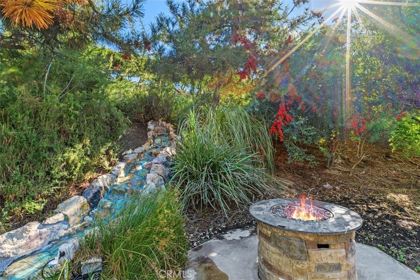
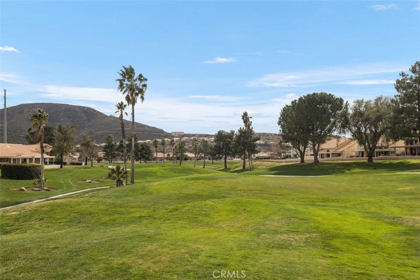
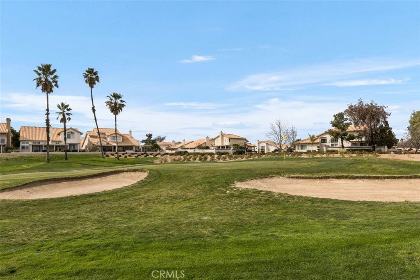
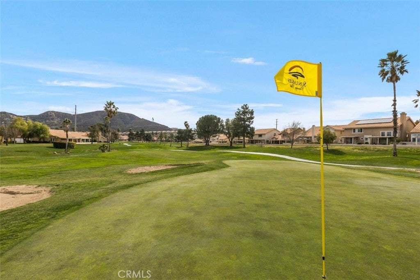
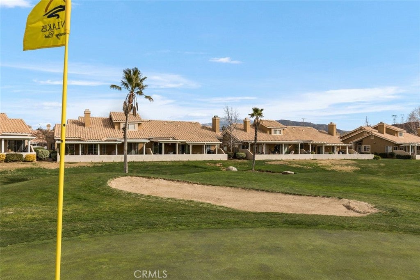
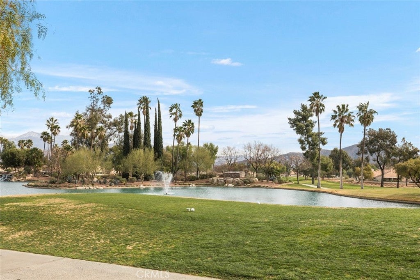
Welcome to 2100 Birdie Drive, a sophisticated Sunflower retreat nestled within the vibrant Sun Lakes 55+ Golf Community of Banning. From the moment you arrive, the charming courtyard entrance and beautiful views create a serene first impression, offering a private spot for morning coffee before heading to the greens. Situated on a desirable large corner lot with only one neighboring home, this property offers added privacy, open space, and tranquility. Inside, this thoughtfully designed home offers 2,018 square feet of light-filled living space, balancing elegance with the comfort of an active adult lifestyle. The open-concept kitchen flows effortlessly into the main gathering area, creating an ideal setting for entertaining. A formal living room at the entry provides a polished space to welcome guests. The dedicated office is perfect for work or hobbies, featuring stunning custom wood bookcases and a built-in desk that add timeless character. The primary suite is a true sanctuary, featuring a full bath, spacious walk-in closet, and elegant French doors leading outside. Guests will feel equally pampered in the secondary bedroom, which also features its own en-suite full bath. An additional hallway powder room completes this functional floor plan. Step outside to discover a backyard oasis designed for relaxation. A beautiful rock waterfall spills into a tranquil pond, creating a soothing soundtrack for your afternoons. A maintenance-free Alumawood patio extends across the back of the home, providing wonderful shade and the perfect setting for outdoor dining or entertaining. Whether unwinding by the outdoor fireplace on a cool evening or enjoying the generous yard, this outdoor retreat is truly special. Located toward the back of the Sun Lakes community, this home offers an added sense of serenity and quiet while keeping you close to the wonderful amenities and activities that make Sun Lakes so desirable. Enjoy movie nights, community barbecues, pickleball, golf, and countless clubs, events, and social activities! Experience the perfect blend of privacy, comfort, beautiful surroundings, and an active adult lifestyle. Welcome home to 2100 Birdie Drive, where you'll enjoy not just a beautiful home, but the very best of Sun Lakes living!

Location of 2100 Birdie Drive

Map showing 2100 Birdie Drive, Banning, CA 92220 $399,900
See more listings in Banning

2100 Birdie Drive property details

Interior

Bedrooms & Bathrooms

  • Bedrooms: 2
  • Bathrooms: 3
  • Full Bathrooms: 2
  • Main Level Bedrooms: 2
  • Main Level Bathrooms: 3

Appliances

  • Included: Double Oven, Dishwasher, Gas Cooktop, Microwave
  • Laundry: Washer Hookup, Gas Dryer Hookup, Inside, Laundry Room

Heating

  • Heating: Central

Cooling

  • Cooling: Central Air

Features

  • Interior Features: Built-in Features, Ceiling Fan(s), Coffered Ceiling(s), Eat-in Kitchen, Granite Counters, Open Floorplan, Recessed Lighting, Storage, Tile Counters, Walk-In Closet(s), Master Downstairs
  • Window Features: Blinds, Double Pane Windows
  • Flooring: Carpet, Tile, Wood
  • Fireplace: Yes
  • Fireplace Features: Electric, Family Room

Interior Area

  • Total Living Area: 2018
  • Unit: Square Feet
  • Source: Assessor

Rooms & Dimensions

Bedroom

  • Level: Unknown

Kitchen

  • Level: Unknown
  • Features: Granite Counters, Kitchen Island

Family Room

  • Level: Unknown

Master Bedroom

  • Level: Unknown

Living Room

  • Level: Unknown

Master Bedroom

  • Level: Unknown

Bedroom

  • Level: Unknown

Laundry

  • Level: Unknown

Bathroom

  • Level: Unknown
  • Features: Soaking Tub, Tile Counters

Kitchen

  • Level: Unknown

Office

  • Level: Unknown

Other

  • Level: Unknown
  • Features: Walk-In Closet(s)

Property

Features

  • Exterior Features: Rain Gutters
  • Patio & Porch: Covered, Front Porch, Patio, Porch
  • Security Features: Carbon Monoxide Detector(s), Gated with Guard, Gated Community, Smoke Detector(s)
  • Has Private Pool: No
  • Pool Features: Community, Indoor, In Ground, Association
  • Has Spa: Yes
  • Spa Features: Community
  • Fencing: Vinyl
  • Horses: No

View

  • Has View: Yes
  • View: Canyon, Mountain(s)

Lot

  • Size: 9,148 sq ft
  • Acres: 0.21
  • Features: Back Yard, Close to Clubhouse, Corner Lot, Front Yard, Gentle Sloping, Sprinklers In Rear, Sprinklers In Front, Landscaped, Sloped Up

Accessibility

  • Levels: One
  • Entry Level: 1
  • Entry Location: Front
  • Stories: 1
  • Accessibility Features: Accessible Doors, Accessible Hallway(s), Grip-Accessible Features

Parking

  • Garage: Yes
  • Total Spaces: 2
  • Parking Features: Attached, Concrete, Direct Access, Driveway, Garage Faces Front, Garage, Garage Door Opener
  • Carport: No
  • Open Parking: No
  • Open Parking Spaces: 2

Waterfront

  • Has Waterfront: No
  • Waterfront Features: Lake

Basement

  • Basement: No

Mobile Home

  • Mobile Home Remains: No

Construction

Type & Style

  • Home Type: Residential
  • Property Sub Type: Single Family Residence
  • Structure Type: House

Materials

  • Roof: Tile

Builder / Condition

  • Year Built: 2001
  • New Construction: No

Building

  • Building Exposure: North

Utilities & Green Energy

Utilities

  • Electric on Property: No
  • Water: Public
  • Sewer: Public Sewer
  • Utilities: Electricity Connected, Natural Gas Connected, Sewer Connected, Water Connected
  • Road Surface Type: Paved

Green Energy

  • Energy Efficient: No

Community & HOA

Community

  • Subdivision: Sun Lakes
  • Zip/Postal Code: 92220
  • City/Town: Banning
  • City/Region: Banning-Riverside
  • County/Parish: Riverside
  • State/Province: CA
  • Country Region: US-CA
  • Features: Curbs, Golf, Lake, Street Lights, Sidewalks, Gated, Pool

HOA

  • Has HOA: Yes
  • Amenities: Billiard Room, Clubhouse, Dog Park, Fitness Center, Golf Course, Maintenance Grounds, Game Room, Meeting Room, Management, Barbecue, Picnic Area, Pool, Recreation Room, RV Parking, Spa/Hot Tub
  • Fee: $410
  • Frequency: Monthly
  • Senior Community: Yes

Pets

  • Pets Allowed: Yes

Location

  • Longitude: -116.932025
  • Latitude: 33.906114
  • Directions: 10 Fwy to Highland Springs, South to Sun Lakes Blvd, East to Main Gate

Land Lease

  • Land Lease: No

School

Highschool

Tax, Financial & Listing Details

Listing Details

  • List Price: $399,900
  • Price Per Square Foot: $198.17
  • Date on Market:
  • Listing Terms: Cash, Conventional, FHA, VA Loan
  • Home Warranty: No
  • Rent Control: No
  • Status: Active

MLS Details

  • MLS: CRMLS
  • Listing ID: IV26230398

Tax Details

  • Tax Lot: 121
  • Universal Property ID: US-06065-N-440360023-R-N

Ask a question about 2100 Birdie Drive

Hi there — ask anything about this property or the area and the team will get right back to you.

Last checked Source: CRMLSMLS# IV26230398

Local real estate advisory services provided by agent with ΓEA⅃ Broker

Listed by CONNIE MEEKS with Coldwell Banker Realty · Cell: 951-906-9880

Based on information from California Regional Multiple Listing Service, Inc. as of 2026 and/or other sources. All data, including all measurements and calculations of area, is obtained from various sources and has not been, and will not be, verified by broker or MLS. All information should be independently reviewed and verified for accuracy. Properties may or may not be listed by the office/agent presenting the information.

You agree to ΓEA⅃ Broker Terms of Use and Privacy Policy. By choosing to contact a property, you also agree that ΓEA⅃ Broker and its associates may call, text, or email you regarding any inquiries or activities you submit through our website. This may involve the use of automated means and prerecorded or artificial voices.

Listings near 2100 Birdie Drive