$441,000

5473 Eureka Avenue, Banning, CA 92220

3beds
2.5baths2 full baths + 1 half bath
1,787sqft
Quick facts
Single Family Residence 5 Days on Market Built in 2027 $246.78/sqft 5,157 sq ft $195 HOA Dues

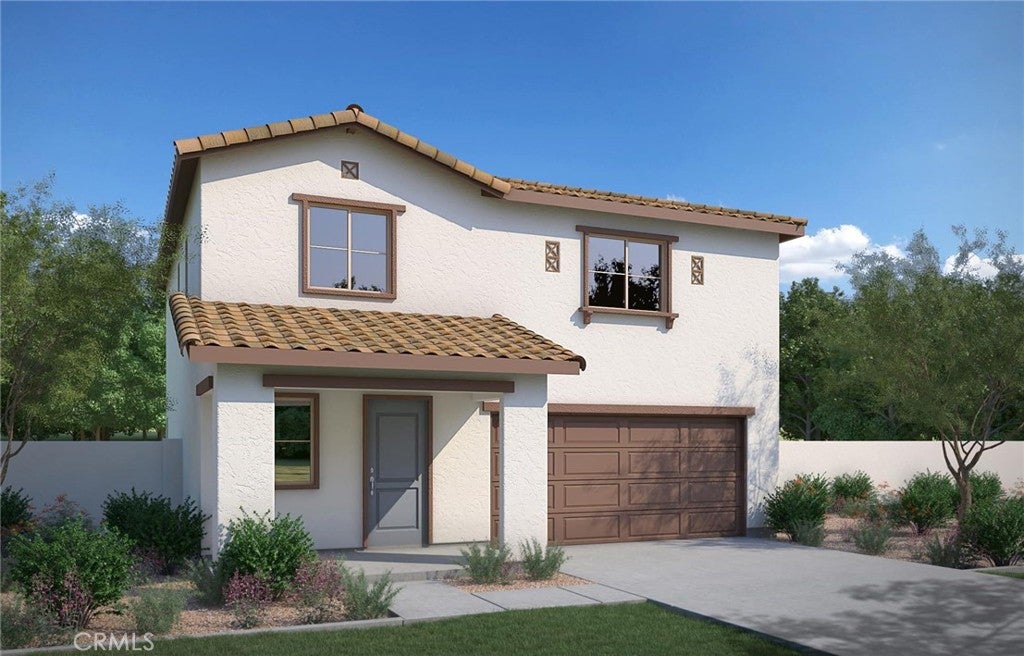
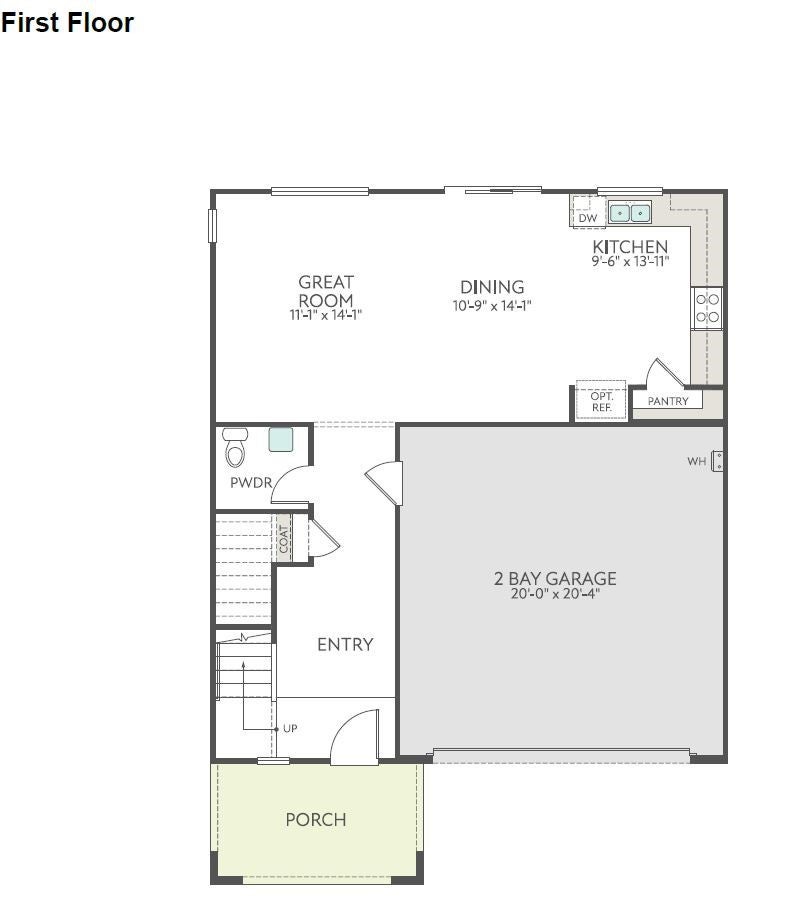
Discover the Alpine Plan, a beautifully designed home offering approximately 1,787 sq. ft. of living space, 3 bedrooms, and 2.5 bathrooms. A welcoming front porch leads into a bright, open-concept layout where the great room, dining area, and kitchen flow seamlessly together, creating an ideal setting for everyday living and entertaining.

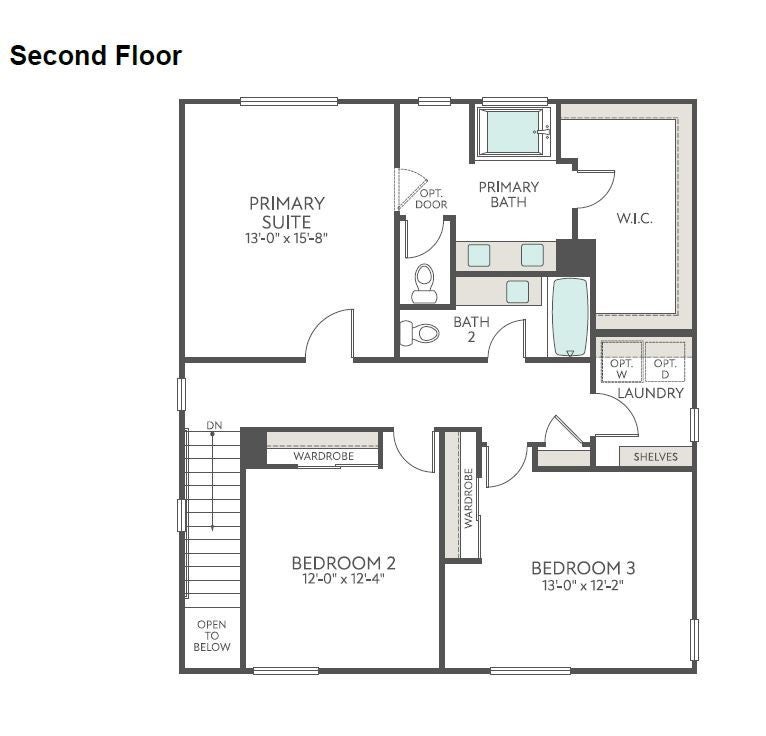
The well-appointed kitchen offers ample workspace, with an optional center island for additional prep space and casual seating. Extra storage on the main level adds convenience and functionality, while upstairs, the spacious primary suite features a generous walk-in closet designed for comfort and organization.

With its inviting curb appeal, modern layout, and thoughtfully designed living spaces, the Alpine Plan offers the perfect blend of style, comfort, and functionality.

Estimated Completion: March 2027

Location of 5473 Eureka Avenue

Map showing 5473 Eureka Avenue, Banning, CA 92220 $441,000
See more listings in Banning

5473 Eureka Avenue property details

Interior

Bedrooms & Bathrooms

  • Bedrooms: 3
  • Bathrooms: 3
  • Full Bathrooms: 2
  • Main Level Bathrooms: 1

Appliances

  • Laundry: Inside, Upper Level

Cooling

  • Cooling: Central Air

Features

  • Interior Features: Walk-In Closet(s)
  • Fireplace: No
  • Fireplace Features: None

Interior Area

  • Total Living Area: 1787
  • Unit: Square Feet

Rooms & Dimensions

Great Room

  • Level: Unknown

Bedroom

  • Level: Unknown

Other

  • Level: Unknown
  • Features: Walk-In Closet(s)

Property

Features

  • Has Private Pool: No
  • Pool Features: Association
  • Has Spa: Yes
  • Horses: No

View

  • Has View: No
  • View: None

Lot

  • Size: 5,157 sq ft
  • Acres: 0.1184
  • Features: Sprinklers In Front

Accessibility

  • Levels: Two
  • Entry Level: 1
  • Entry Location: ground level
  • Stories: 2

Parking

  • Garage: Yes
  • Total Spaces: 2
  • Parking Features: Attached
  • Carport: No
  • Open Parking: No

Waterfront

  • Has Waterfront: No

Basement

  • Basement: No

Mobile Home

  • Mobile Home Remains: No

Construction

Type & Style

  • Home Type: Residential
  • Property Sub Type: Single Family Residence
  • Structure Type: House

Builder / Condition

  • Year Built: 2027
  • Condition: New Construction
  • New Construction: Yes

Utilities & Green Energy

Utilities

  • Electric on Property: No
  • Water: Public
  • Sewer: Public Sewer

Green Energy

  • Energy Efficient: No

Community & HOA

Community

HOA

  • Has HOA: Yes
  • Amenities: Picnic Area, Playground, Pool, Spa/Hot Tub, Trail(s)
  • Fee: $195
  • Frequency: Monthly
  • Senior Community: No

Pets

  • Pets Allowed: No

Location

  • Longitude: -116.936787
  • Latitude: 33.942256
  • Directions: From 10 East turn right on N Highland Springs Ave right on Meadowline Wy Left on Apex St Left on Eureka Ave

Land Lease

  • Land Lease: No

School

Highschool

Tax, Financial & Listing Details

Listing Details

  • List Price: $441,000
  • Price Per Square Foot: $246.78
  • Date on Market:
  • Listing Terms: Submit
  • Home Warranty: No
  • Rent Control: No
  • Status: Active

MLS Details

  • MLS: CRMLS
  • Listing ID: IV26243507

Tax Details

  • Tax Lot: 35

Ask a question about 5473 Eureka Avenue

Hi there — ask anything about this property or the area and the team will get right back to you.

Last checked Source: CRMLSMLS# IV26243507

Local real estate advisory services provided by agent with ΓEA⅃ Broker

Listed by NYLA STERLING with Tri Pointe Homes Holdings, Inc. · Cell: 951 305-0228

Based on information from California Regional Multiple Listing Service, Inc. as of 2026 and/or other sources. All data, including all measurements and calculations of area, is obtained from various sources and has not been, and will not be, verified by broker or MLS. All information should be independently reviewed and verified for accuracy. Properties may or may not be listed by the office/agent presenting the information.

You agree to ΓEA⅃ Broker Terms of Use and Privacy Policy. By choosing to contact a property, you also agree that ΓEA⅃ Broker and its associates may call, text, or email you regarding any inquiries or activities you submit through our website. This may involve the use of automated means and prerecorded or artificial voices.

Listings near 5473 Eureka Avenue