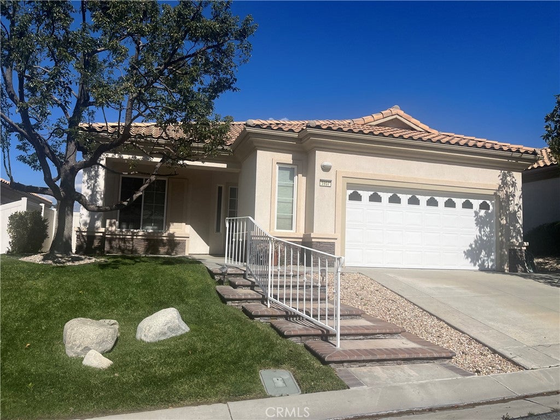
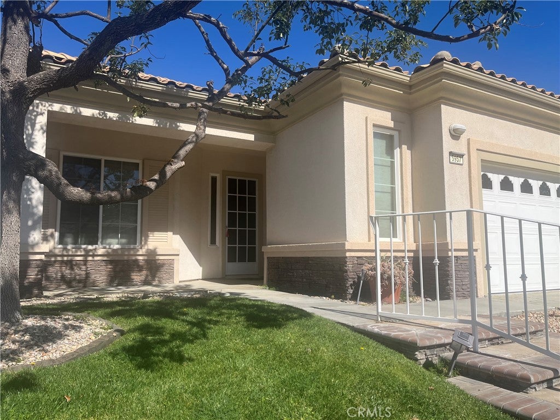
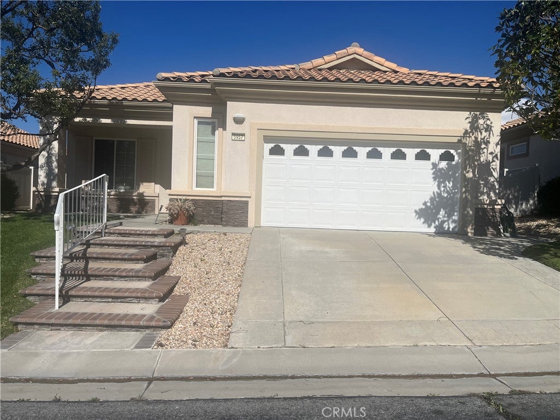
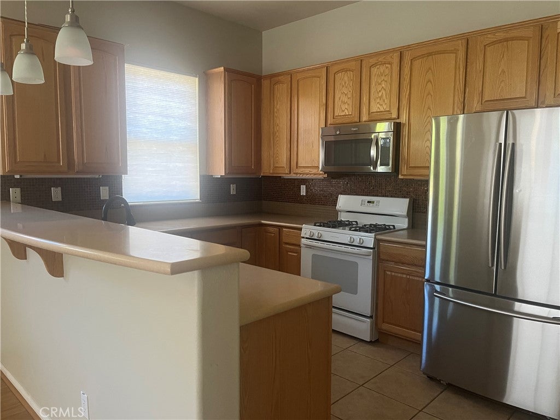
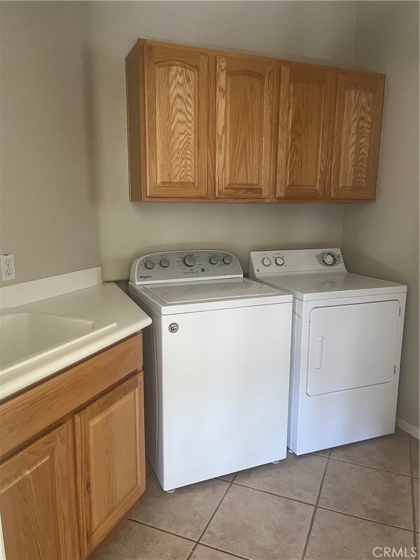
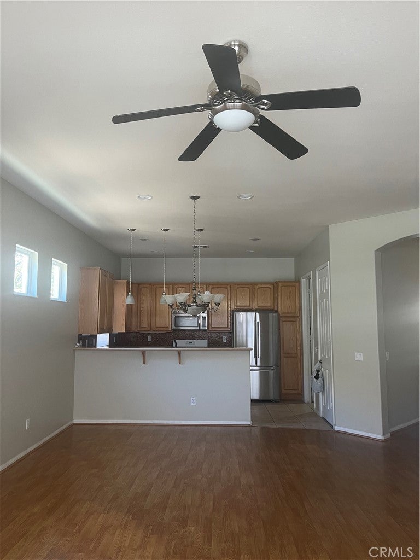
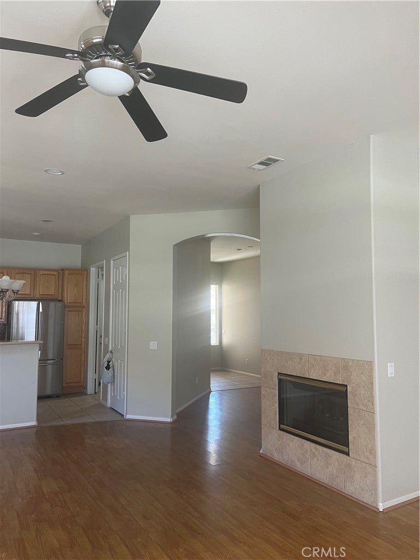
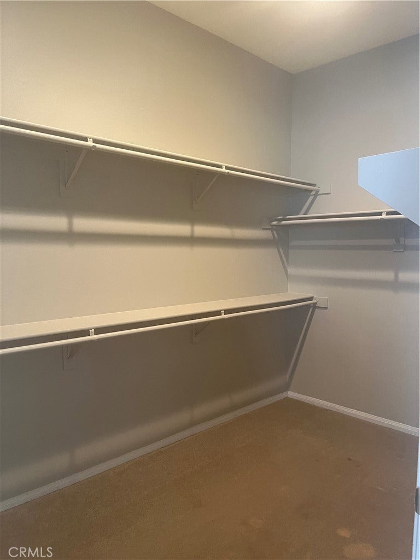
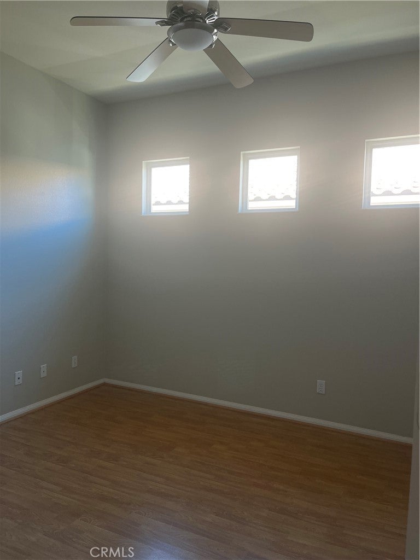
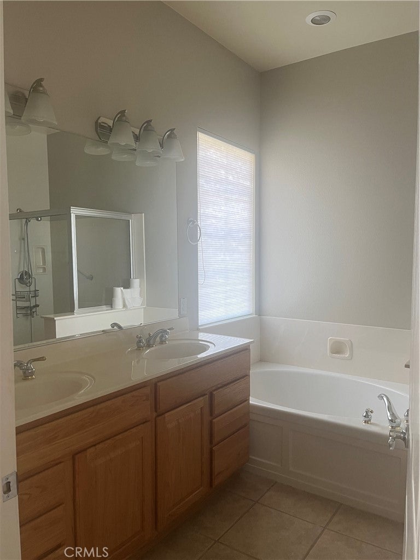
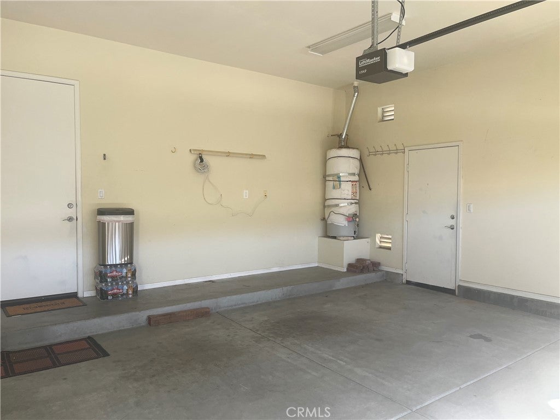
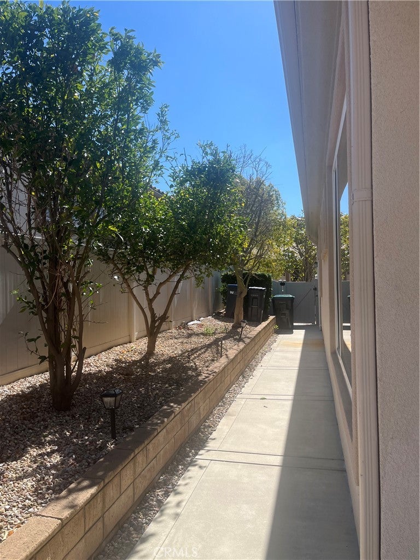
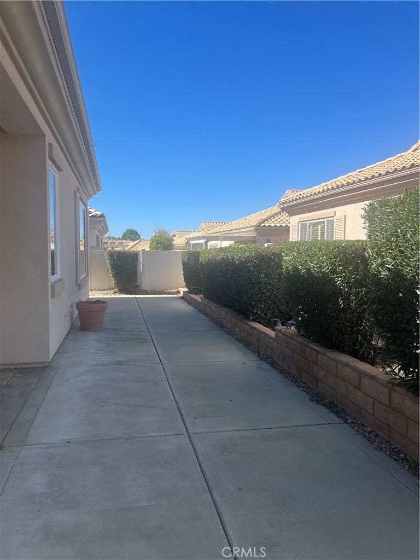
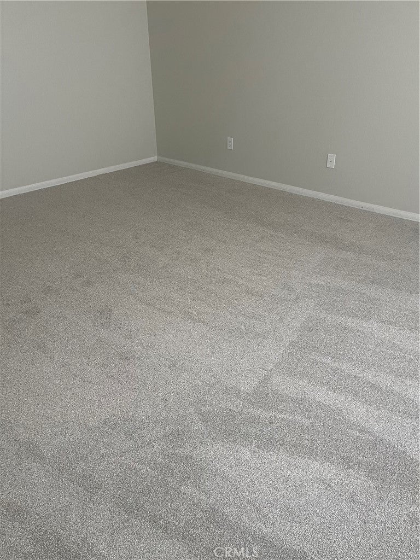
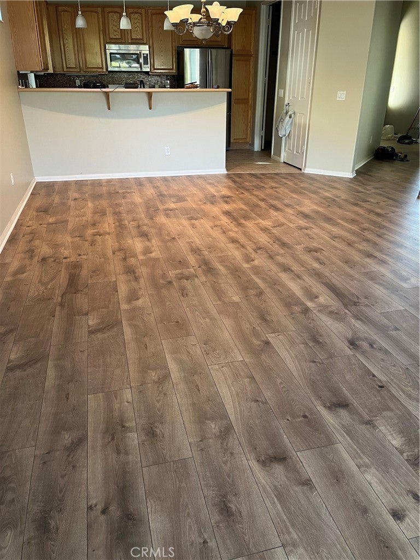
Back on the market! Buyer didn’t perform. Days on market were still counting during this long escrow! Home inspection has been done, and appraisal came in higher than it was listed with the old flooring. The seller just put in beautiful, new laminate flooring in the living room and hallways, and neutral carpet in the bedrooms and bonus room for the fortunate homeowner so they can move right in and have less to do! New interior paint was done earlier this year. A brand new stainless steel dishwasher and stove were installed so all appliances are uniform. Come see this popular Trillion floor plan in Sunlakes, a 55+ resort style living community! This home features 2 bedrooms, 2 full bathrooms and an extra room for an office, den, crafts room, or whatever you like! The exterior of the home has been recently painted. A fireplace is centrally located to keep warm and cozy on those chilly nights. Ceiling fans in the living area, bedrooms and extra room are helpful to cut down on the a/c in the summer! Nice tile flooring is in the kitchen, entry, bathrooms and inside laundry. Window blinds, corian counter tops in the kitchen with a decorative back splash, washer, dryer and stainless steel refrigerator all add to the features of this home! Covered patios in the front and the back with the back patio having a ceiling fan. As for location, this home is close to the south clubhouse which has an indoor pool, gym, workout classes, library, tennis courts and a place to attend social events! There are 2 other clubhouses that have activities you can join in. We also an RV lot that is very handy! Live music every Friday & Saturday nights with 2 restaurants and a lounge. 2 golf courses, pickleball, pop tennis & bocce ball courts, over 60 social clubs and more! There is so much to get involved in! The choice is yours! Restaurants, medical services, shopping, movie theater, casino, outlet stores are all close by and so is the close access to the 10 freeway. Palm Springs is just minutes away with more food options and entertainment! It is the resort style living that brings people here! Put this home on your list to see!
Hi there — ask anything about this property or the area and the team will get right back to you.

Local real estate advisory services provided by agent with ΓEA⅃ Broker
Listed by JANE CHANAME with Realty Source Inc · Cell: 951-347-6255
Based on information from California Regional Multiple Listing Service, Inc. as of 2026 and/or other sources. All data, including all measurements and calculations of area, is obtained from various sources and has not been, and will not be, verified by broker or MLS. All information should be independently reviewed and verified for accuracy. Properties may or may not be listed by the office/agent presenting the information.
You agree to ΓEA⅃ Broker Terms of Use and Privacy Policy. By choosing to contact a property, you also agree that ΓEA⅃ Broker and its associates may call, text, or email you regarding any inquiries or activities you submit through our website. This may involve the use of automated means and prerecorded or artificial voices.
Step 1 of 2
Create a free account to view all listings, save searches, and get alerts when new homes match.
Step 2 of 2
Tell us how to reach you about homes you like.
Enter your password to sign in as
Create a free account to view all listings, save searches, and get alerts when new homes match.
Already have an account? Sign in
Sign in to your account.
New here? Create an account