Price cut: $10K (11/11)
$325,000

607 Indian Wells Road, Banning, CA 92220

2beds
2baths
1,452sqft
Quick facts
Single Family Residence 56 Days on Market Built in 1989 $223.83/sqft 5,663 sq ft $410 HOA Dues

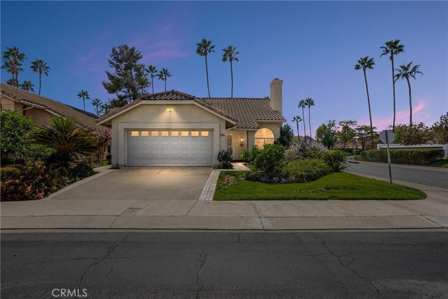
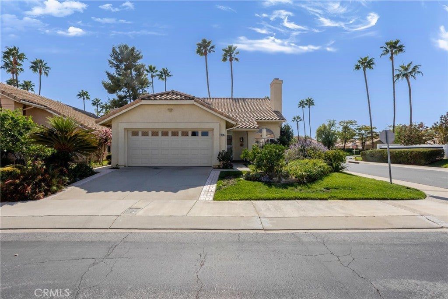
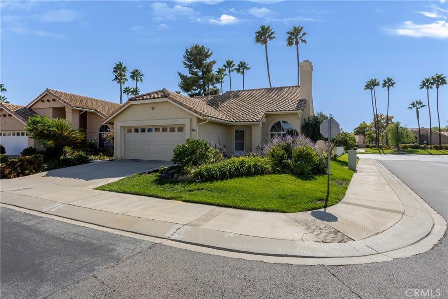
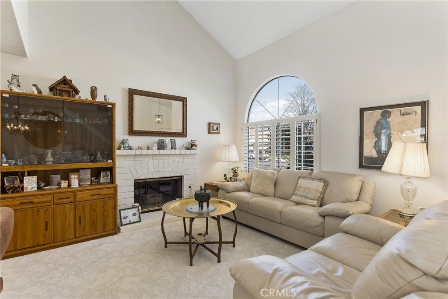
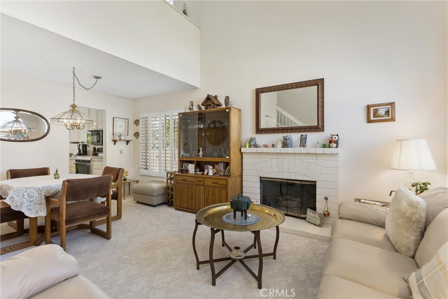
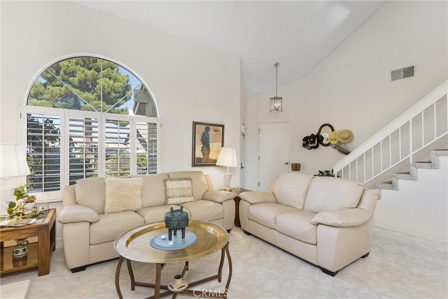
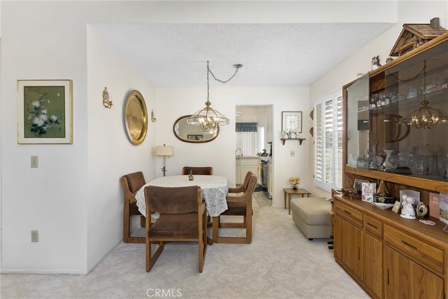
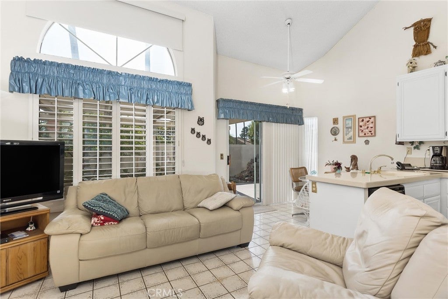
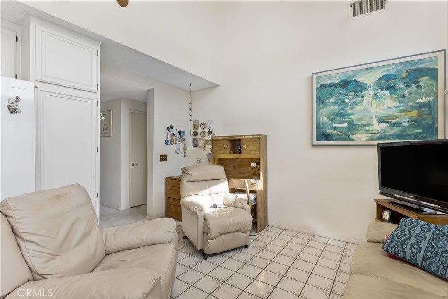
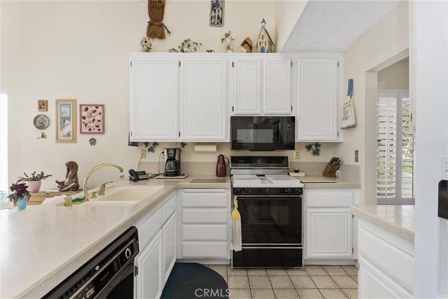
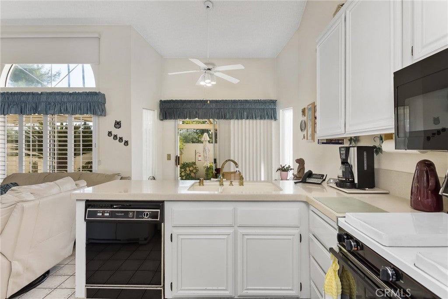
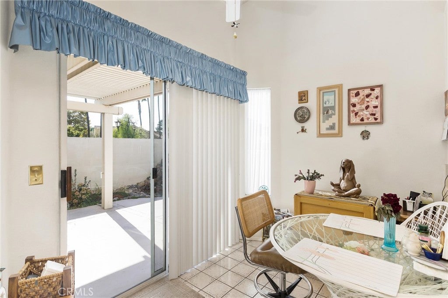
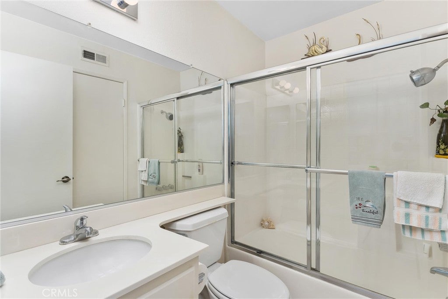
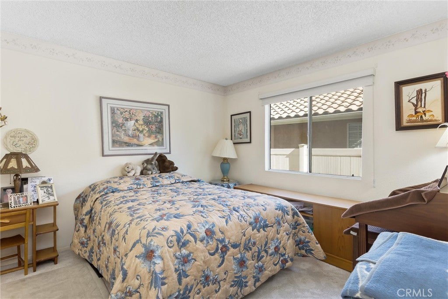
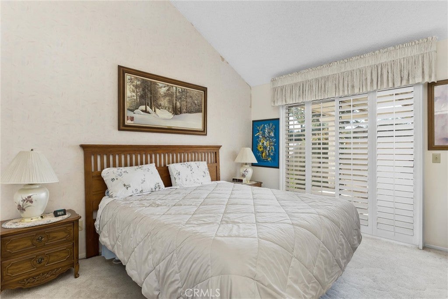
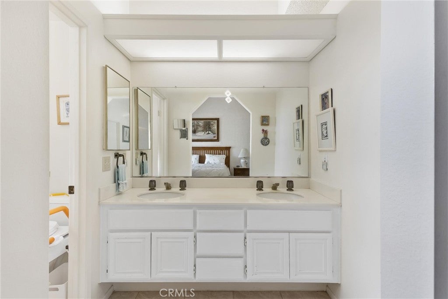
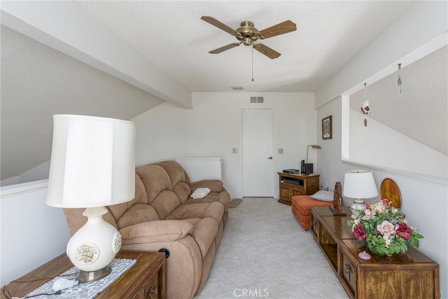
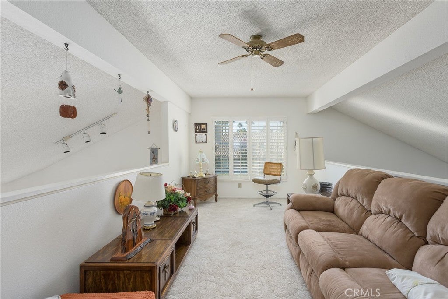
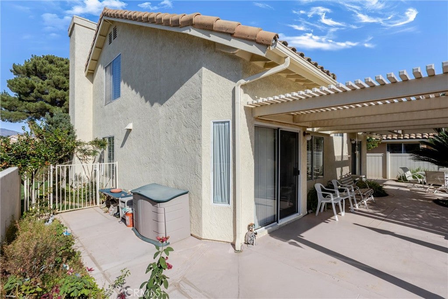
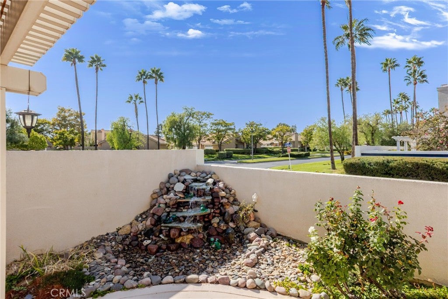
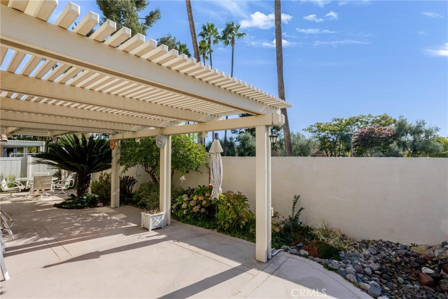
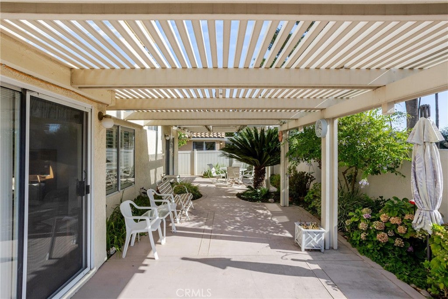
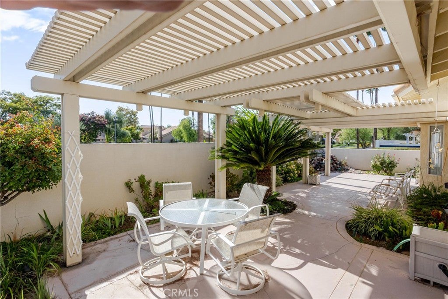
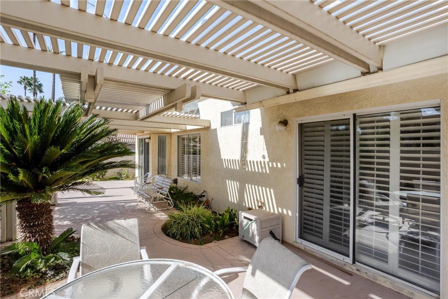
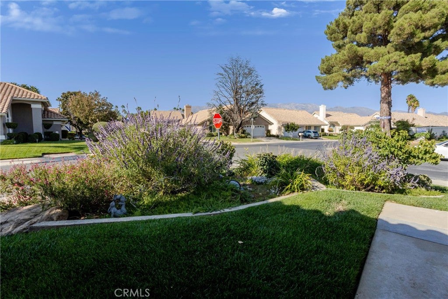
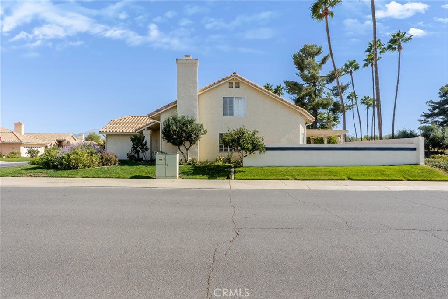
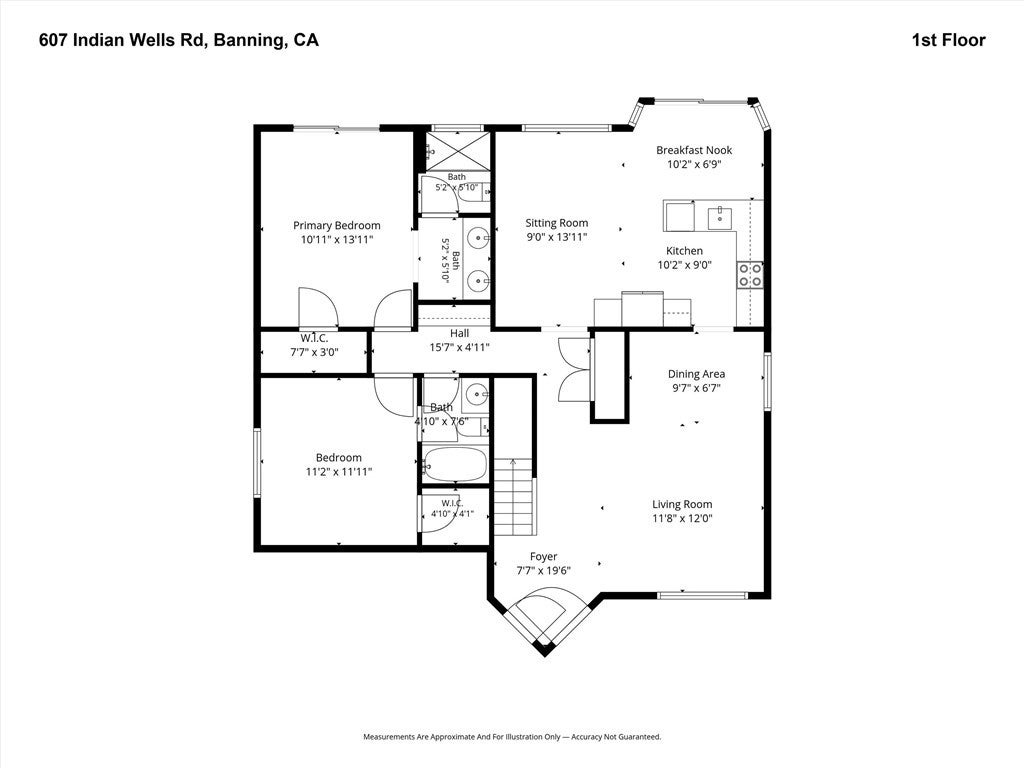
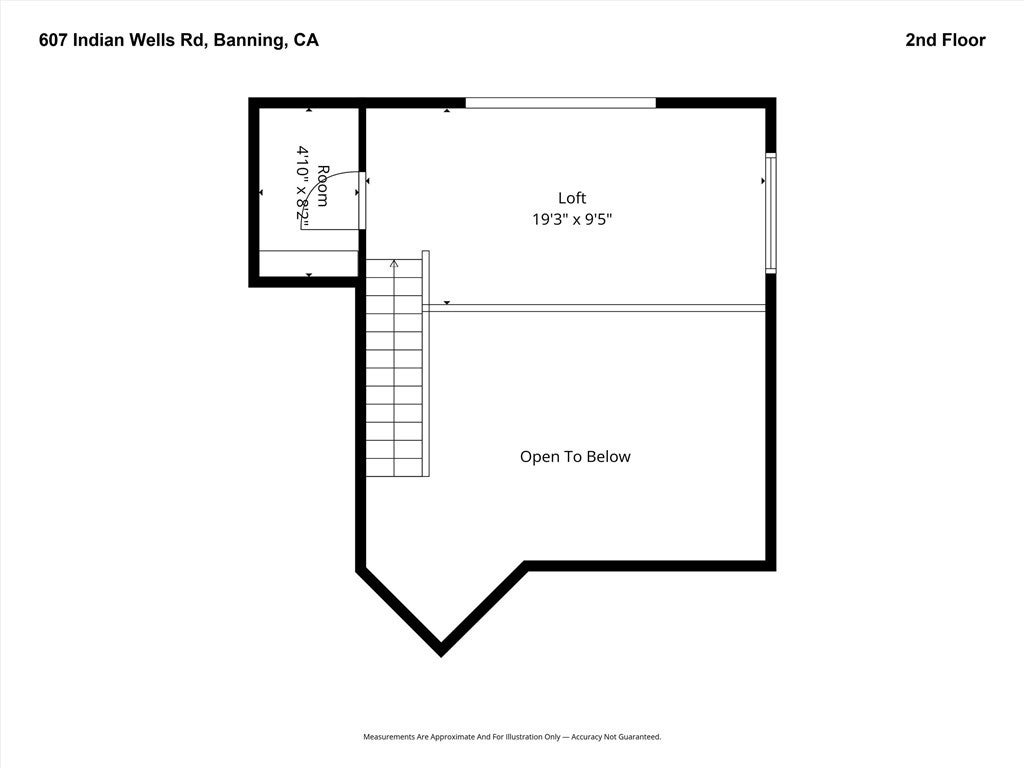
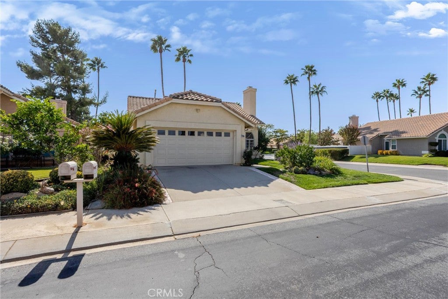
SELLER IS MOTIVATED TO CLOSE! BRING ALL OFFERS, EVEN THE CRAZY ONES! Welcome to this GORGEOUS HOME located in the desirable 55+ Sun Lakes Country Club Community. The front yard has a beautiful garden with various flowering plants. This stunning home provides 1452 sq ft. of comfortable living space, with 2 bedrooms, 2 baths, and a loft you might creatively use for office space, a game room or just a quiet place to relax. Low pile carpet throughout this home makes it warm and cozy, and ceiling fans help keep the air cool during summer months. The kitchen overlooks the back yard with a patio and gorgeous waterfall. The HVAC unit is new, purchased this year. Windows throughout fill this home with natural light. The living room is ideal for gathering with family and friends in front of the fireplace, and the family room is an ideal place to watch TV. The master suite includes a walk-in closet, and en-suite bathroom with a nice walk-in shower. The second bedroom can be a hobby room, office or guest room. As you walk out onto the patio and look around your well-kept yard, you can envision entertaining friends and family. Consider the beauty and friendliness of the Sun Lakes community, which offers 2 golf courses, 2 restaurants, 3 clubhouses with meeting rooms, gyms, swimming pools, and 3 libraries. As for activities , your calendar can be as busy as you choose, with many clubs and events to join for crafts, dancing, games, travel, and many forms of entertainment, not to mention bocce ball, pickle ball, tennis, and billiards. So hurry in, this home will go fast!

Location of 607 Indian Wells Road

Map showing 607 Indian Wells Road, Banning, CA 92220 $325,000
See more listings in Banning

607 Indian Wells Road property details

Interior

Bedrooms & Bathrooms

  • Bedrooms: 2
  • Bathrooms: 2
  • Full Bathrooms: 2
  • Main Level Bedrooms: 2
  • Main Level Bathrooms: 2

Appliances

  • Included: Dishwasher, Free-Standing Range, Disposal, Gas Range, Gas Water Heater, Microwave, Refrigerator, Self Cleaning Oven, Vented Exhaust Fan, Dryer, Washer, Water Heater
  • Laundry: Electric Dryer Hookup, Gas Dryer Hookup, In Garage

Heating

  • Heating: Central

Cooling

  • Cooling: Central Air

Features

  • Interior Features: Breakfast Bar, Ceiling Fan(s), High Ceilings, Open Floorplan, Master Downstairs
  • Window Features: Screens
  • Flooring: Carpet
  • Fireplace: Yes
  • Fireplace Features: Living Room

Interior Area

  • Total Living Area: 1452
  • Unit: Square Feet
  • Source: Assessor

Video & Virtual Tour

Rooms & Dimensions

Master Bathroom

  • Level: Unknown

Family Room

  • Level: Unknown

Kitchen

  • Level: Unknown

Master Bedroom

  • Level: Unknown

Bedroom

  • Level: Unknown

Kitchen

  • Level: Unknown

Living Room

  • Level: Unknown

Family Room

  • Level: Unknown

Loft

  • Level: Unknown

EntryFoyer

  • Level: Unknown

Bathroom

  • Level: Unknown
  • Features: Laminate Counters, Low Flow Plumbing Fixtures

Dining Room

  • Level: Unknown

Bedroom

  • Level: Unknown

Property

Features

  • Exterior Features: Garden, Rain Gutters
  • Patio & Porch: Patio
  • Security Features: Carbon Monoxide Detector(s), Smoke Detector(s), 24 Hour Security, Gated with Guard
  • Has Private Pool: No
  • Pool Features: Community, Gunite, Heated, In Ground, Association
  • Has Spa: Yes
  • Spa Features: Community, In Ground
  • Fencing: Block, Privacy, Vinyl
  • Horses: No

View

  • Has View: Yes
  • View: Neighborhood

Lot

  • Size: 5,663 sq ft
  • Acres: 0.13
  • Features: Back Yard, Close to Clubhouse, Corner Lot, Front Yard, Garden, Gentle Sloping, Sprinklers In Rear, Sprinklers In Front, Landscaped

Accessibility

  • Levels: Two
  • Entry Level: 1
  • Entry Location: front
  • Stories: 2
  • Accessibility Features: Safe Emergency Egress from Home, Accessible Doors, Grip-Accessible Features

Parking

  • Garage: Yes
  • Total Spaces: 2
  • Parking Features: Attached, Direct Access, Driveway, Garage Faces Front, Garage, Paved
  • Carport: No
  • Open Parking: No
  • Open Parking Spaces: 2

Waterfront

  • Has Waterfront: No
  • Waterfront Features: Lake

Basement

  • Basement: No

Mobile Home

  • Mobile Home Remains: No

Construction

Type & Style

  • Home Type: Residential
  • Architectural Style: Spanish, Shotgun
  • Property Sub Type: Single Family Residence
  • Structure Type: House

Materials

  • Construction Materials: Stucco
  • Foundation: Slab
  • Roof: Concrete, Tile

Builder / Condition

  • Year Built: 1989
  • New Construction: No

Building

  • Building Exposure: East

Utilities & Green Energy

Utilities

  • Electric on Property: No
  • Electric: 220 Volts in Garage
  • Water: Public
  • Sewer: Public Sewer
  • Utilities: Cable Connected, Electricity Connected, Natural Gas Connected, Phone Available, Sewer Connected, Water Connected
  • Road Surface Type: Paved

Green Energy

  • Energy Efficient: No

Community & HOA

Community

  • Subdivision: Sun Lakes Country Club
  • Zip/Postal Code: 92220
  • City/Town: Banning
  • City/Region: Banning-Riverside
  • County/Parish: Riverside
  • State/Province: CA
  • Country Region: US-CA
  • Features: Golf, Lake, Street Lights, Suburban, Sidewalks, Pool

HOA

  • Has HOA: Yes
  • Amenities: Billiard Room, Clubhouse, Dog Park, Fitness Center, Golf Course, Maintenance Grounds, Meeting Room, Management, Barbecue, Pool, Recreation Room, RV Parking, Spa/Hot Tub, Security
  • Fee: $410
  • Frequency: Monthly
  • Senior Community: Yes

Pets

  • Pets Allowed: Yes

Location

  • Longitude: -116.941586
  • Latitude: 33.920188
  • Directions: exit 10 fwy on Highland Springs and head south. Lt turn on Sun Lakes Blvd. Enter Sun Lakes on the Rt. Make the first Lt onto Riviera Ave. at the first stop sign make a Rt. Home is first house on the Rt.

Land Lease

  • Land Lease: No

School

Highschool

Tax, Financial & Listing Details

Listing Details

  • List Price: $325,000
  • Price Per Square Foot: $223.83
  • Date on Market:
  • Listing Terms: Cash, Conventional, FHA, VA Loan
  • Home Warranty: No
  • Rent Control: No
  • Status: Active

MLS Details

  • MLS: CRMLS
  • Listing ID: IG26205094

Tax Details

  • Tax Lot: 33
  • Universal Property ID: US-06065-N-419310001-R-N

Ask a question about 607 Indian Wells Road

Hi there — ask anything about this property or the area and the team will get right back to you.

Last checked Source: CRMLSMLS# IG26205094

Local real estate advisory services provided by agent with ΓEA⅃ Broker

Listed by Joan Burke with Solera Real Estate Services · Cell: 310-710-7611

Based on information from California Regional Multiple Listing Service, Inc. as of 2026 and/or other sources. All data, including all measurements and calculations of area, is obtained from various sources and has not been, and will not be, verified by broker or MLS. All information should be independently reviewed and verified for accuracy. Properties may or may not be listed by the office/agent presenting the information.

You agree to ΓEA⅃ Broker Terms of Use and Privacy Policy. By choosing to contact a property, you also agree that ΓEA⅃ Broker and its associates may call, text, or email you regarding any inquiries or activities you submit through our website. This may involve the use of automated means and prerecorded or artificial voices.

Listings near 607 Indian Wells Road