Open: Sat 12-3pm (11/21)
$349,500

881 Twin Hills, Banning, CA 92220

2beds
2baths
1,312sqft
Quick facts
Single Family Residence 6 Days on Market Built in 2000 $266.39/sqft 5,227 sq ft $410 HOA Dues

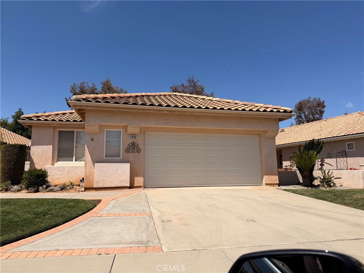
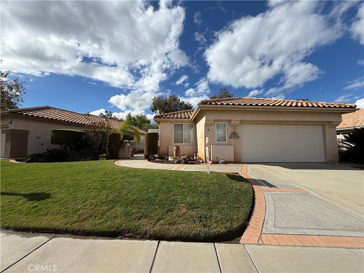
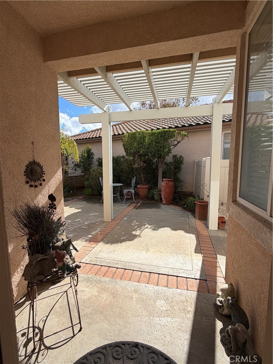
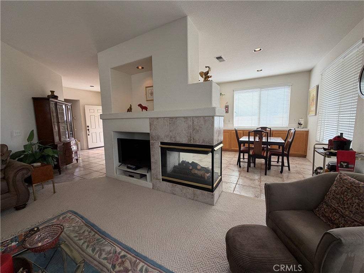
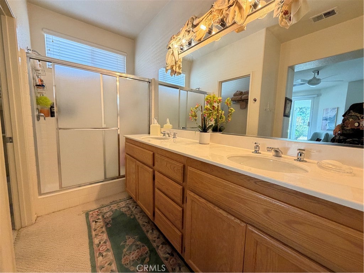
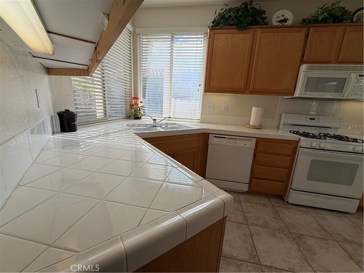
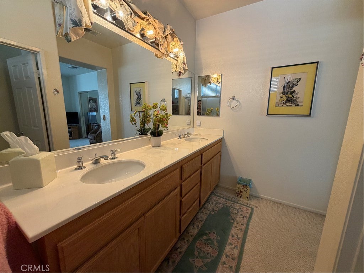
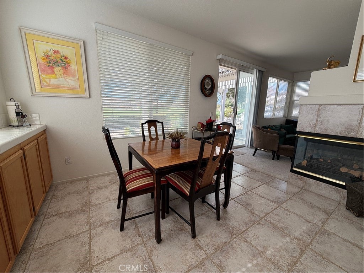
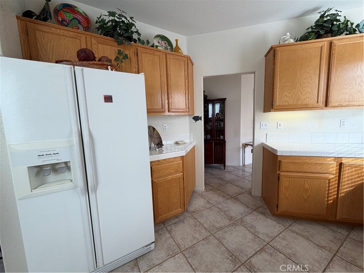
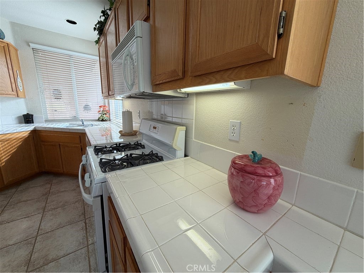
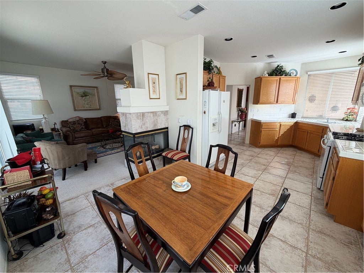
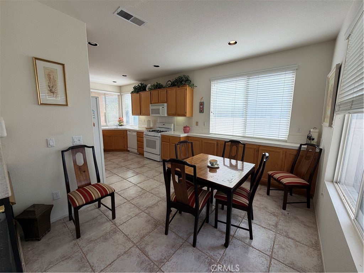
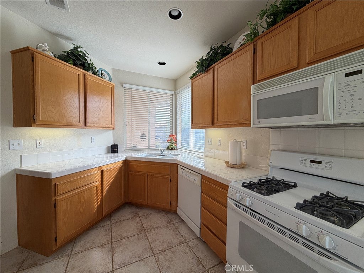
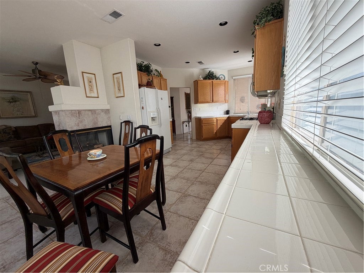
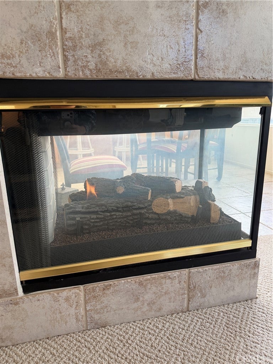
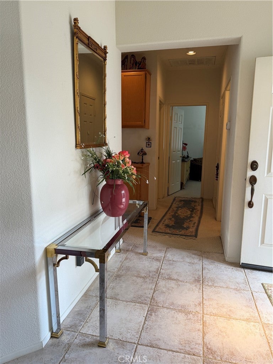
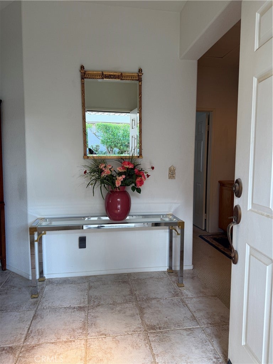
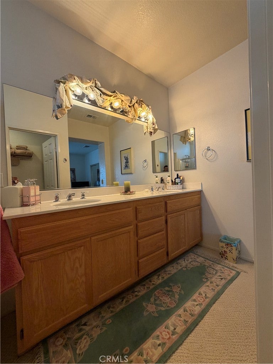
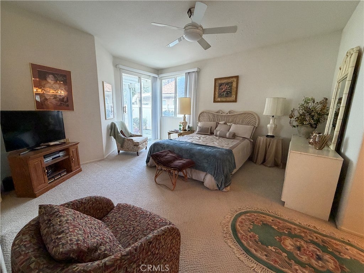
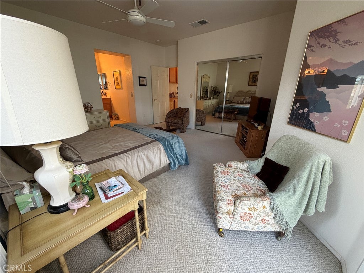
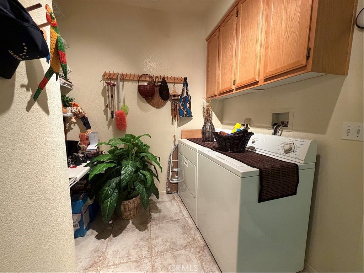
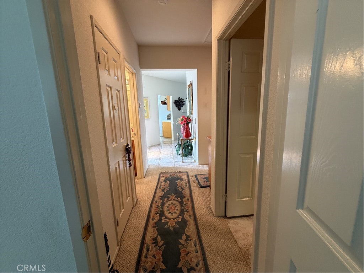
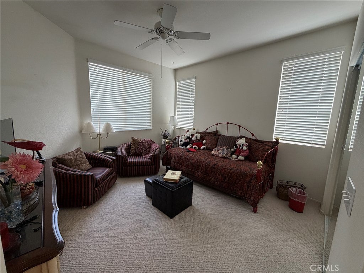
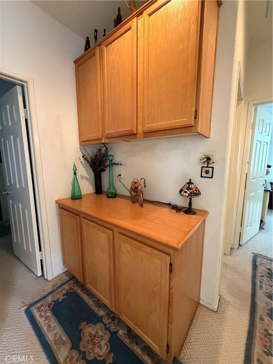
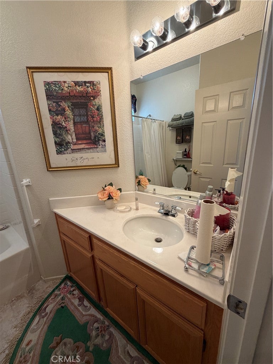
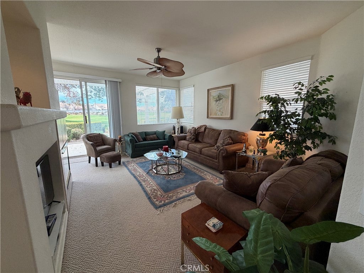
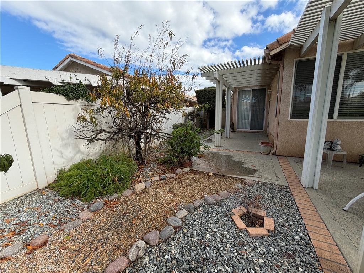
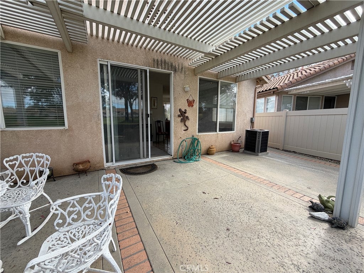
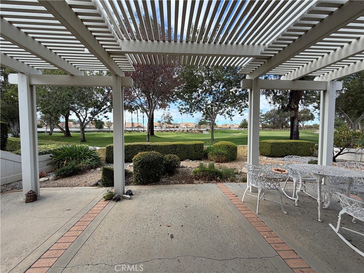
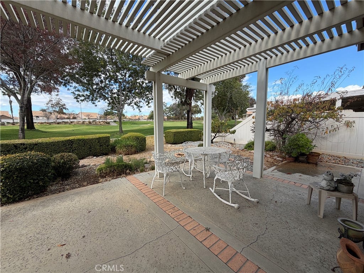
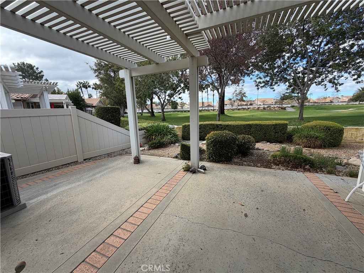
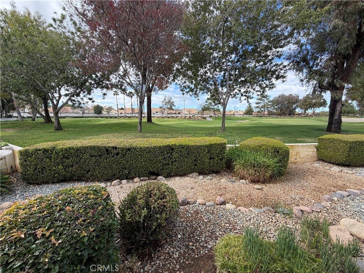
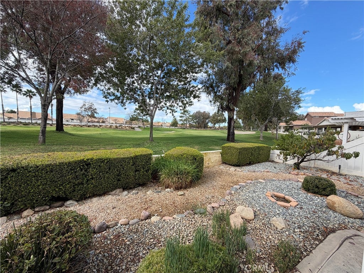
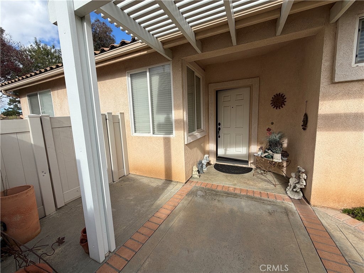
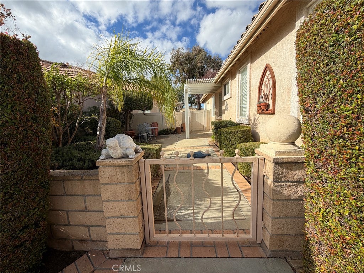
This home is in prime condition due to the fact that for 20 years, it was the owner's second home. Owner is now in the process of removing her personal property from the home. Entertainer's Dream Home!! This gorgeous Magnolia home is located in the desirable 55+ community of Sun Lakes Country Club. It is located on the EXECUTIVE GOLF COURSE by views of two holes and the mountains. Enjoy your morning coffee or evening glass of wine from your beautiful patio overlooking the golf course. There are 2 bedrooms, 2 bathrooms, totaling 1312 sq ft of living space. The celling's are high and have ceiling fans in living room and both bedrooms. Windows throughout provide lots of sunlight and beautiful golf course views. The living room fireplace is two sided for viewing in the kitchen or living room. The master suite has a walk in closet, and master bathroom, with a true walk-in shower. What a GREAT HOME! The community offers 2 golf courses, 2 restaurants, 3 clubhouses with meeting rooms, gyms, Swimming pools, and a library. There are plenty of clubs and activities to join for crafts, dancing, games, travel, and entertainment. Bocce ball, Pickle ball, Tennis, Billiards, and of course take advantage of the two lovely golf courses. Best bargain in Southern California. IF YOU'RE LUCKY ENOUGH TO LIVE IN SUN LAKES, YOU'RE LUCKY ENOUGH!

Open houses at 881 Twin Hills

Saturday, November 21 · 12–3pm

In person · no appointment needed

Sunday, November 22 · 12–3pm

In person · no appointment needed

Location of 881 Twin Hills

Map showing 881 Twin Hills, Banning, CA 92220 $349,500
See more listings in Banning

881 Twin Hills property details

Interior

Bedrooms & Bathrooms

  • Bedrooms: 2
  • Bathrooms: 2
  • Full Bathrooms: 2
  • Main Level Bedrooms: 2
  • Main Level Bathrooms: 2

Appliances

  • Included: Dryer, Washer
  • Laundry: Washer Hookup, Electric Dryer Hookup, Gas Dryer Hookup, Inside

Heating

  • Heating: Central

Cooling

  • Cooling: Central Air

Features

  • Interior Features: Walk-In Closet(s), Master Downstairs
  • Fireplace: Yes
  • Fireplace Features: Gas Starter, Kitchen, Living Room, See Through, Wood Burning

Interior Area

  • Total Living Area: 1312
  • Unit: Square Feet
  • Source: Assessor

Rooms & Dimensions

Bedroom

  • Level: Unknown

Master Bedroom

  • Level: Unknown

Bedroom

  • Level: Unknown

Other

  • Level: Unknown
  • Features: Walk-In Closet(s)

Property

Features

  • Has Private Pool: No
  • Pool Features: Community, Heated, Indoor, In Ground, Association
  • Has Spa: No
  • Horses: No

View

  • Has View: Yes
  • View: Golf Course, Mountain(s), Neighborhood

Lot

  • Size: 5,227 sq ft
  • Acres: 0.12
  • Features: Sprinklers In Rear, Sprinklers In Front, Level

Accessibility

  • Levels: One
  • Entry Level: 1
  • Entry Location: Side of home
  • Stories: 1

Parking

  • Garage: Yes
  • Total Spaces: 2
  • Parking Features: Attached
  • Carport: No
  • Open Parking: No

Waterfront

  • Has Waterfront: No

Basement

  • Basement: No

Mobile Home

  • Mobile Home Remains: No

Construction

Type & Style

  • Home Type: Residential
  • Property Sub Type: Single Family Residence
  • Structure Type: House

Builder / Condition

  • Year Built: 2000
  • New Construction: No

Utilities & Green Energy

Utilities

  • Electric on Property: No
  • Water: Public
  • Sewer: Public Sewer

Green Energy

  • Energy Efficient: No

Community & HOA

Community

  • Subdivision: Sun Lakes Country Club
  • Zip/Postal Code: 92220
  • City/Town: Banning
  • City/Region: Banning-Riverside
  • County/Parish: Riverside
  • State/Province: CA
  • Country Region: US-CA
  • Features: Curbs, Golf, Street Lights, Suburban, Sidewalks, Pool

HOA

  • Has HOA: Yes
  • Amenities: Billiard Room, Clubhouse, Dog Park, Electricity, Fitness Center, Gas, Golf Course, Maintenance Grounds, Game Room, Meeting Room, Management, Barbecue, Picnic Area, Pool
  • Fee: $410
  • Frequency: Monthly
  • Fee 2: $410
  • Frequency 2: Monthly
  • Fee Includes: Sewer
  • Senior Community: Yes

Pets

  • Pets Allowed: No

Location

  • Longitude: -116.932382
  • Latitude: 33.919508
  • Directions: Take Highland Springs off of Hwy 10 and proceed south to Sun Lakes Blvd. Turn left. Go to the first entrance on left (Gate 2) turn left and go to guard shack. Show your real estate ID. Proceed to listing.

Land Lease

  • Land Lease: No

School

Highschool

Tax, Financial & Listing Details

Listing Details

  • List Price: $349,500
  • Price Per Square Foot: $266.39
  • Date on Market:
  • Listing Terms: Submit
  • Inclusions: Refrigerator, washer and dryer.
  • Home Warranty: No
  • Rent Control: No
  • Status: Active

MLS Details

  • MLS: CRMLS
  • Listing ID: IG26223573

Tax Details

  • Tax Lot: 28
  • Universal Property ID: US-06065-N-419391025-R-N

Ask a question about 881 Twin Hills

Hi there — ask anything about this property or the area and the team will get right back to you.

Last checked Source: CRMLSMLS# IG26223573

Local real estate advisory services provided by agent with ΓEA⅃ Broker

Listed by John Swem with Re/max Time Realty · Cell: 619-540-9467

Based on information from California Regional Multiple Listing Service, Inc. as of 2026 and/or other sources. All data, including all measurements and calculations of area, is obtained from various sources and has not been, and will not be, verified by broker or MLS. All information should be independently reviewed and verified for accuracy. Properties may or may not be listed by the office/agent presenting the information.

You agree to ΓEA⅃ Broker Terms of Use and Privacy Policy. By choosing to contact a property, you also agree that ΓEA⅃ Broker and its associates may call, text, or email you regarding any inquiries or activities you submit through our website. This may involve the use of automated means and prerecorded or artificial voices.

Listings near 881 Twin Hills