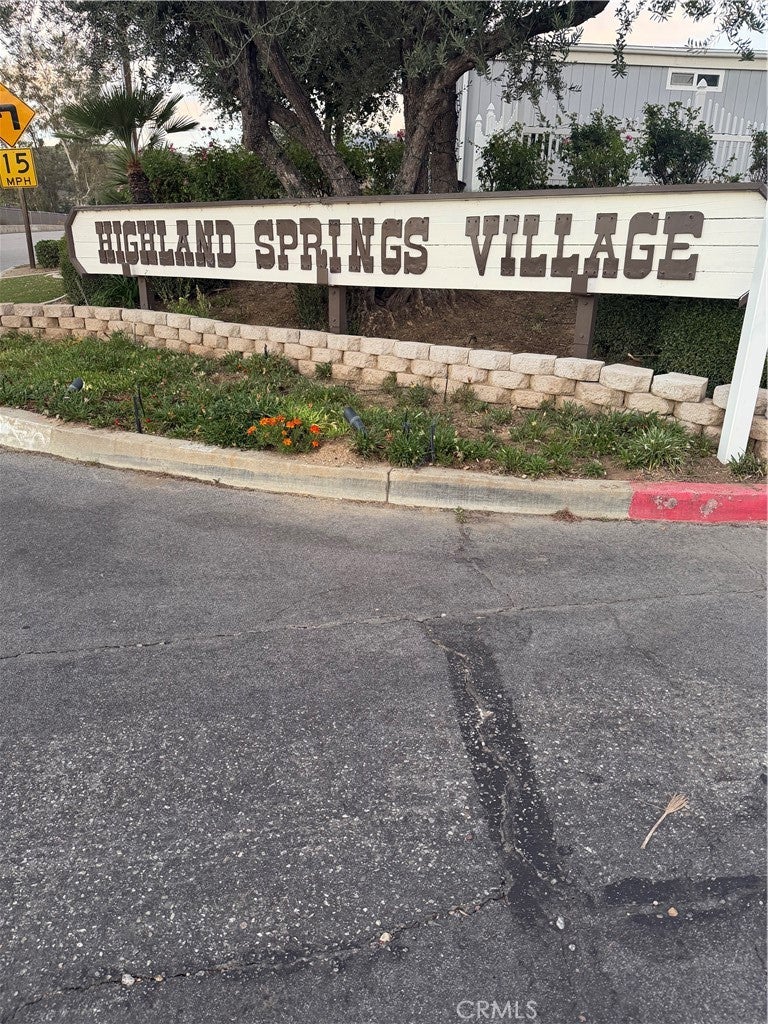
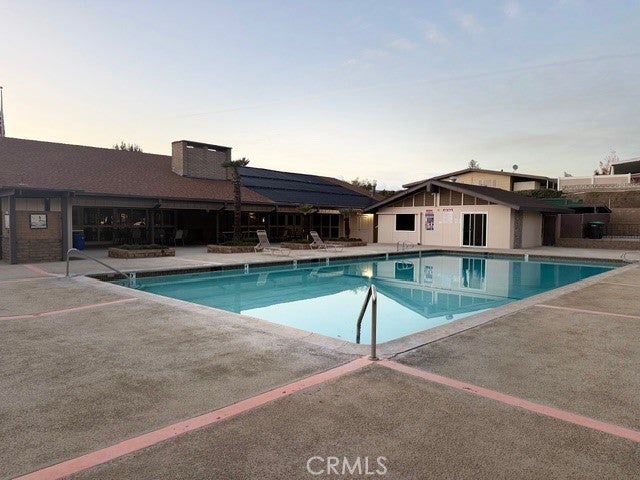
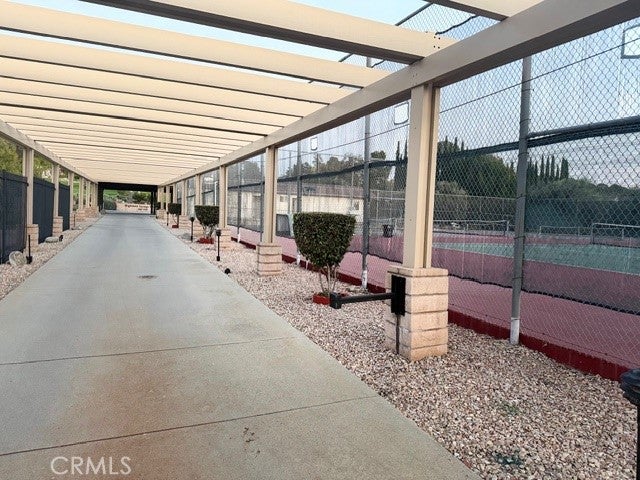
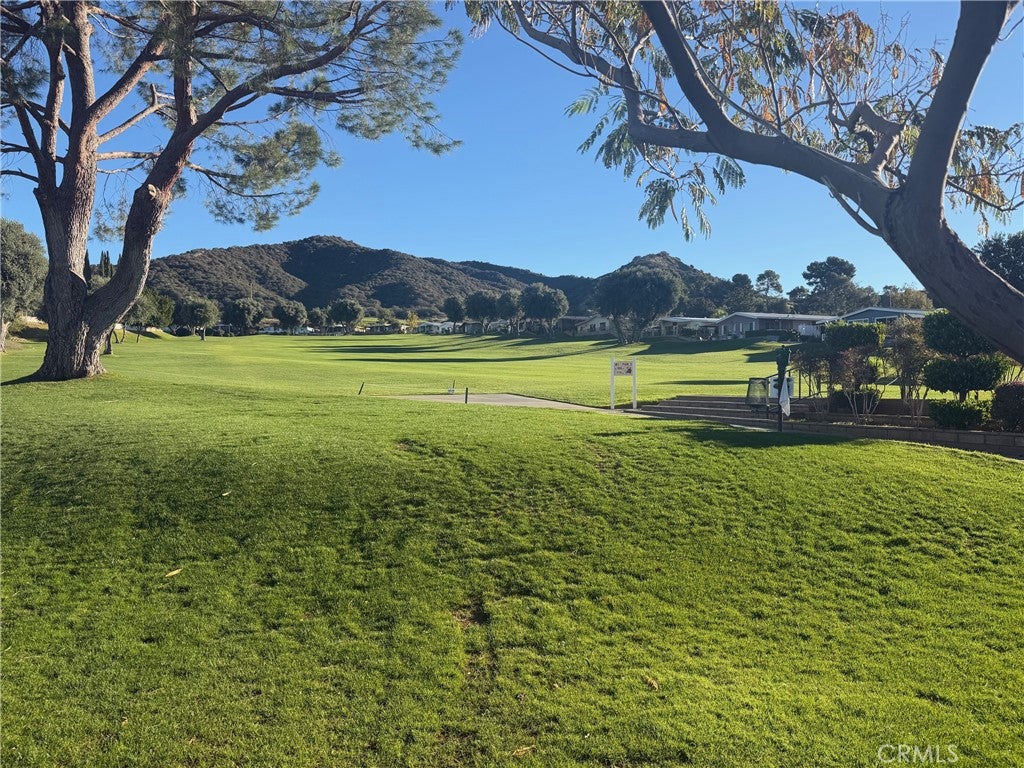
**YOU OWN THE LAND! GOLF COURSE LIVING! LOW HOA DUES!** Welcome to the sought-after 55+ community of Highland Springs Village, where peaceful surroundings, beautiful scenery, and an active lifestyle come together! Ideally situated along the golf course, this lovely and spacious 2-bedroom, 2-full-bath manufactured home offers comfortable living in a picturesque setting. Generous living areas provide plenty of room for relaxing and entertaining, while the primary suite features a private bathroom with a separate tub and shower. Indoor laundry adds everyday convenience.
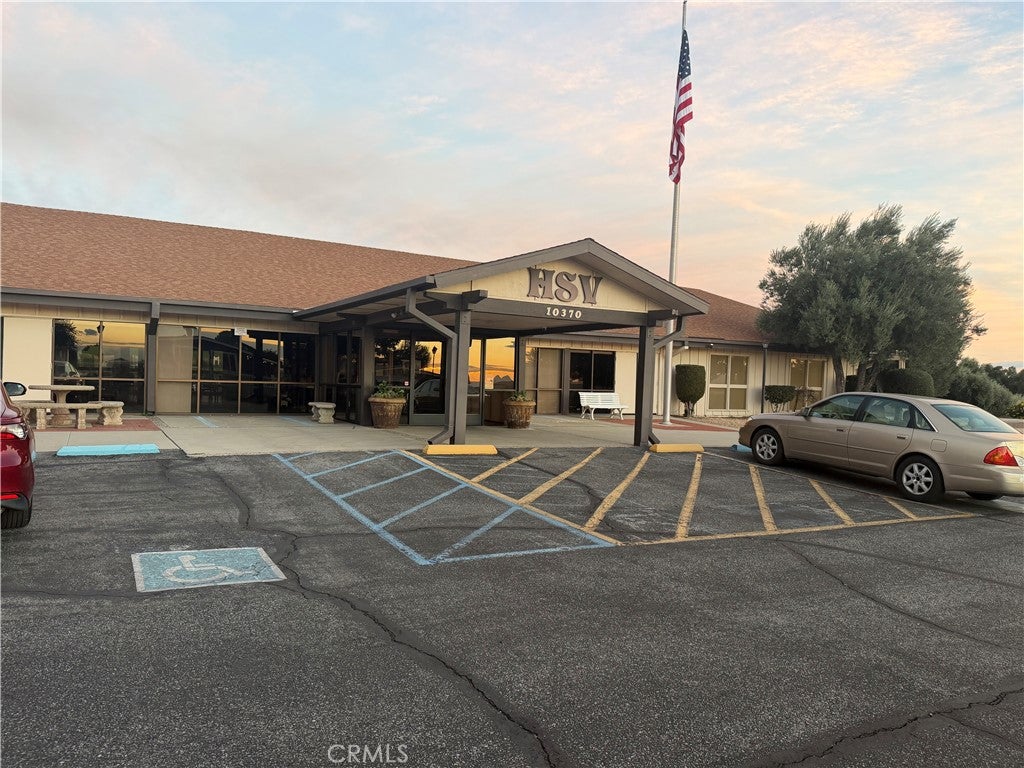
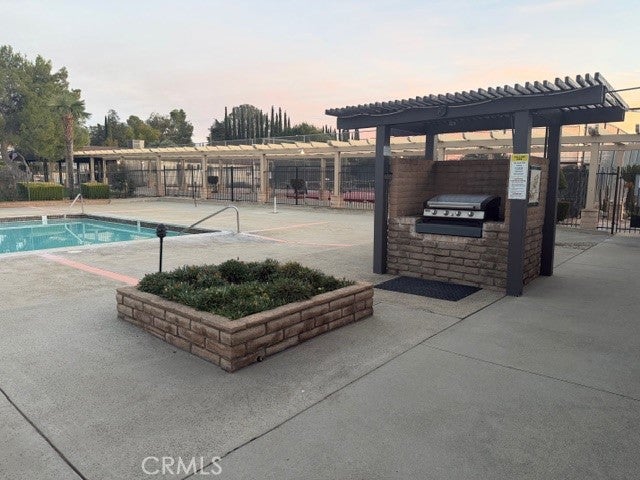
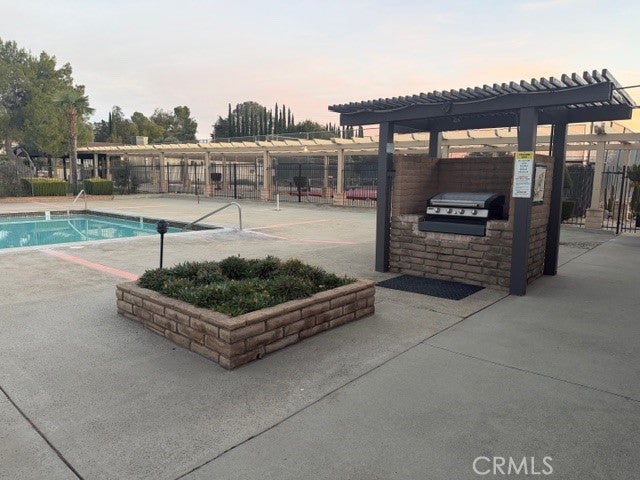
Enjoy an impressive array of community amenities with LOW HOA DUES! Residents have access to a golf course, large swimming pool, tennis and pickleball courts, and a welcoming clubhouse featuring a banquet room and card room, perfect for social gatherings and activities.
Surrounded by lush natural beauty and scenic foothills, Cherry Valley is known for its peaceful country atmosphere, historic cherry orchards, seasonal cherry picking, and beloved annual Cherry Festival. Nearby Oak Glen offers picturesque apple orchards, fall harvest festivities, and charming country shops. Just minutes from historic Highland Springs Ranch, celebrated for its beautiful lavender fields and seasonal events, this wonderful location offers the tranquility of rural living while remaining conveniently close to shopping, dining, and everyday necessities in Beaumont and Banning.
Whether you're enjoying a round of golf, relaxing by the pool, exploring nearby orchards, or simply taking in the peaceful surroundings, this is a wonderful opportunity to embrace the Cherry Valley lifestyle!
Hi there — ask anything about this property or the area and the team will get right back to you.

Local real estate advisory services provided by agent with ΓEA⅃ Broker
Listed by Debra Mason with Berkshire Hathaway Homeservices California Realty · Cell: 909-363-6999
Based on information from California Regional Multiple Listing Service, Inc. as of 2026 and/or other sources. All data, including all measurements and calculations of area, is obtained from various sources and has not been, and will not be, verified by broker or MLS. All information should be independently reviewed and verified for accuracy. Properties may or may not be listed by the office/agent presenting the information.
You agree to ΓEA⅃ Broker Terms of Use and Privacy Policy. By choosing to contact a property, you also agree that ΓEA⅃ Broker and its associates may call, text, or email you regarding any inquiries or activities you submit through our website. This may involve the use of automated means and prerecorded or artificial voices.
Step 1 of 2
Create a free account to view all listings, save searches, and get alerts when new homes match.
Step 2 of 2
Tell us how to reach you about homes you like.
Enter your password to sign in as
Create a free account to view all listings, save searches, and get alerts when new homes match.
Already have an account? Sign in
Sign in to your account.
New here? Create an account