$469,900

1049 Euclid, Beaumont, CA 92223

2beds
2baths
1,220sqft
Quick facts
Single Family Residence Built in 1947 $385.16/sqft 10,019 sq ft

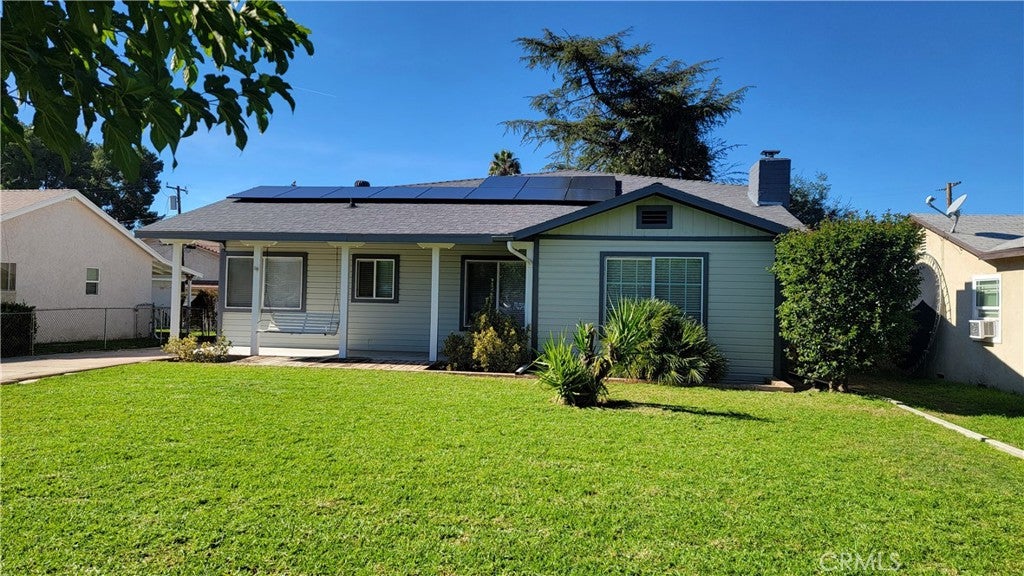
BEAUTIFULLY UPDATED HOME / NO HOA / RV ACCESS / SOLAR & TESLA POWERWALL!

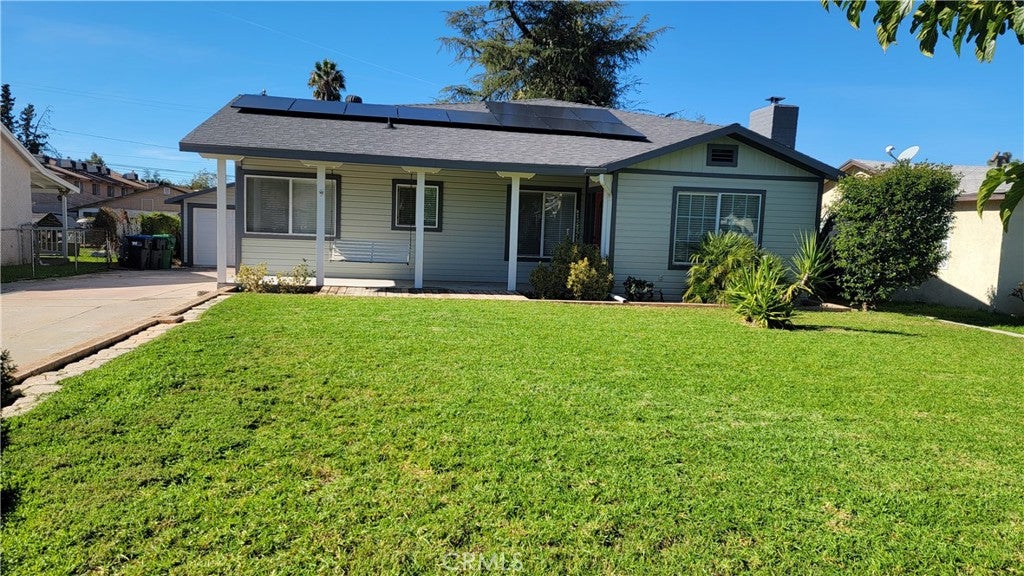
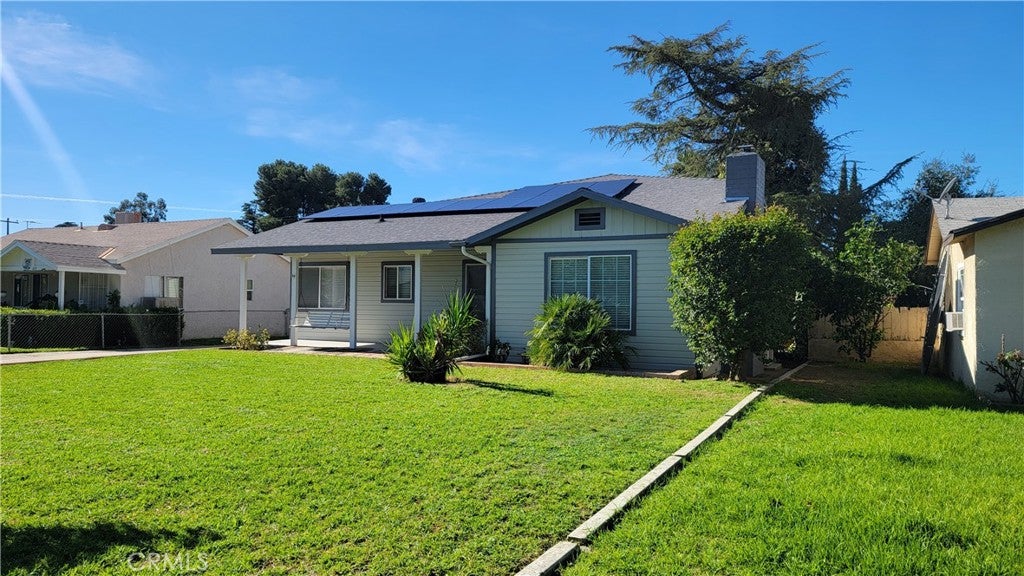
Welcome home to this beautifully updated 2-bedroom, 2-bath residence offering 1,220 sq. ft. of living space, a spacious bonus area, and an impressive 10,000+ sq. ft. lot.

Step inside to vaulted ceilings and an open concept living area. The family room features a custom fireplace with wood-burning stove insert and fan w/ 2,100 sqft heating capacity. The remodeled kitchen is truly the heart of the home, featuring a corner window seat bench, quartz countertops, full-height upper cabinetry, a large peninsula overlooking the family room, deep stainless steel apron-front sink, and upgraded fixtures. Upgrades include laminate flooring throughout and a ductless heating and AC sytem for year round comfort and energy cost savings.

The large primary suite features a coffered ceiling with recessed lighting and ceiling fan, extra storage closets, a sliding glass door w/ steps out to the backyard patio with a built-in waterfall and pergula / jacuzzi area. Step into the primary bath to enjoy a luxurious custom walk-in shower and double-sink vanity. The secondary bath has been beautifully remodeled with stylish finishes. A generously sized indoor laundry room offers exceptional versatility as a utility room or mudroom.

NEED EXTRA SPACE? The spacious bonus area offers endless possibilities for a home office, hobby room, recreation space, or additional storage!

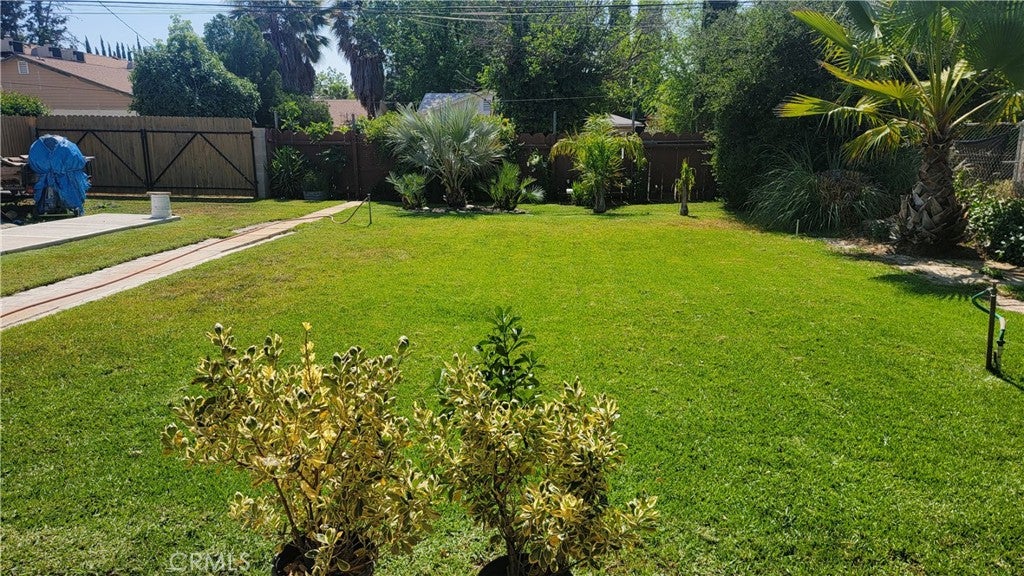
Step outside to your own fully fenced private backyard. This outdoor oasis features a secluded patio, tranquil waterfall, pergola, and inviting Jacuzzi. The backyard includes a 12-foot-wide access gate, providing convenient space for RV, boat, trailer, or recreational toy parking. A separate storage shed keeps gardening tools and outdoor equipment neatly organized.

Additional highlights include 14 SOLAR PANELS WITH A TESLA POWERWALL 3 BATTERY, a two-car garage, and an expansive driveway accommodating approximately 3–4 additional vehicles.

Situated in a well-maintained neighborhood with convenient access to Interstate 10, Highway 60, shopping, dining, and entertainment. Enjoy Southern California living with desert adventures, mountain skiing, and scenic hiking trails all within reach.

BEAUTIFULLY UPDATED, THOUGHTFULLY DESIGNED, AND PACKED WITH FEATURES—THIS IS ONE YOU WON'T WANT TO MISS!

Location of 1049 Euclid

Map showing 1049 Euclid, Beaumont, CA 92223 $469,900
See more listings in Beaumont

1049 Euclid property details

Interior

Bedrooms & Bathrooms

  • Bedrooms: 2
  • Bathrooms: 2
  • Full Bathrooms: 2
  • Main Level Bedrooms: 2
  • Main Level Bathrooms: 2

Appliances

  • Included: Dishwasher, Disposal, Gas Oven, Gas Range, Microwave, Self Cleaning Oven, Tankless Water Heater
  • Laundry: Washer Hookup, Gas Dryer Hookup, Inside, Laundry Room

Heating

  • Heating: Fireplace Insert, Ductless, Wood Stove

Cooling

  • Cooling: Ductless

Features

  • Interior Features: Breakfast Bar, Ceiling Fan(s), High Ceilings, Open Floorplan, Recessed Lighting
  • Window Features: Blinds, Double Pane Windows
  • Flooring: Laminate, Tile
  • Fireplace: Yes
  • Fireplace Features: Blower Fan, Insert, Family Room, Gas, Wood Burning Stove

Interior Area

  • Total Living Area: 1220
  • Unit: Square Feet
  • Source: Assessor

Rooms & Dimensions

Bonus Room

  • Level: Unknown

Master Bedroom

  • Level: Unknown

Kitchen

  • Level: Unknown

Bedroom

  • Level: Unknown

Bathroom

  • Level: Unknown
  • Features: Granite Counters

Laundry

  • Level: Unknown

Kitchen

  • Level: Unknown

Family Room

  • Level: Unknown

Property

Features

  • Exterior Features: Rain Gutters
  • Patio & Porch: Front Porch, Patio
  • Security Features: Carbon Monoxide Detector(s), Smoke Detector(s)
  • Has Private Pool: No
  • Pool Features: None
  • Has Spa: Yes
  • Spa Features: Above Ground, Fiberglass, Heated
  • Fencing: Chain Link, Wood
  • Horses: No

View

  • Has View: Yes
  • View: Mountain(s), Neighborhood

Lot

  • Size: 10,019 sq ft
  • Acres: 0.23
  • Features: Front Yard, Sprinklers In Front, Landscaped, Level, Rectangular Lot

Accessibility

  • Levels: One
  • Entry Level: 1
  • Entry Location: Front
  • Stories: 1
  • Accessibility Features: Accessible Hallway(s)

Parking

  • Garage: Yes
  • Total Spaces: 2
  • Parking Features: Concrete, Driveway, Garage Faces Front, Garage, Garage Door Opener, RV Gated, RV Access/Parking
  • Carport: No
  • Open Parking: No
  • Open Parking Spaces: 3

Waterfront

  • Has Waterfront: No

Basement

  • Basement: No

Mobile Home

  • Mobile Home Remains: No

Construction

Type & Style

  • Home Type: Residential
  • Architectural Style: Ranch
  • Property Sub Type: Single Family Residence
  • Structure Type: House

Materials

  • Construction Materials: Wood Siding
  • Foundation: Slab
  • Roof: Composition

Builder / Condition

  • Year Built: 1947
  • Condition: Updated/Remodeled
  • New Construction: No

Building

  • Building Exposure: East

Utilities & Green Energy

Utilities

  • Electric on Property: No
  • Electric: Photovoltaics Third-Party Owned
  • Water: Public
  • Sewer: Private Sewer
  • Utilities: Cable Available, Electricity Connected, Natural Gas Connected, Phone Available, Sewer Connected, Water Connected
  • Road Surface Type: Paved

Green Energy

  • Energy Efficient: No
  • Energy Generation: Solar

Community & HOA

Community

  • Subdivision: None
  • Zip/Postal Code: 92223
  • City/Town: Beaumont
  • City/Region: Beaumont-Riverside
  • County/Parish: Riverside
  • State/Province: CA
  • Country Region: US-CA
  • Features: Park, Suburban

HOA

  • Has HOA: No
  • Senior Community: No

Pets

  • Pets Allowed: No

Location

  • Longitude: -116.978946
  • Latitude: 33.936415
  • Directions: • Take Beaumont Avenue exit from I-10 and head north on Beaumont Avenue. • Turn left onto 10th Street • Turn right onto Euclid Avenue. • Arrive at 1049 Euclid Ave on the left.

Land Lease

  • Land Lease: No

School

Highschool

Tax, Financial & Listing Details

Listing Details

  • List Price: $469,900
  • Price Per Square Foot: $385.16
  • Listing Terms: Cash, Conventional, FHA, VA Loan
  • Home Warranty: No
  • Rent Control: No
  • Status: Coming Soon

MLS Details

  • MLS: CRMLS
  • Listing ID: CV26244644

Tax Details

  • Tax Block: 27
  • Tax Lot: 7
  • Universal Property ID: US-06065-N-415252014-R-N

Ask a question about 1049 Euclid

Hi there — ask anything about this property or the area and the team will get right back to you.

Last checked Source: CRMLSMLS# CV26244644

Local real estate advisory services provided by agent with ΓEA⅃ Broker

Listed by Dawn Hensley with Berkshire Hathaway Homeservices California Realty · Cell: dawnthensley@gmail.com

Based on information from California Regional Multiple Listing Service, Inc. as of 2026 and/or other sources. All data, including all measurements and calculations of area, is obtained from various sources and has not been, and will not be, verified by broker or MLS. All information should be independently reviewed and verified for accuracy. Properties may or may not be listed by the office/agent presenting the information.

You agree to ΓEA⅃ Broker Terms of Use and Privacy Policy. By choosing to contact a property, you also agree that ΓEA⅃ Broker and its associates may call, text, or email you regarding any inquiries or activities you submit through our website. This may involve the use of automated means and prerecorded or artificial voices.

Listings near 1049 Euclid