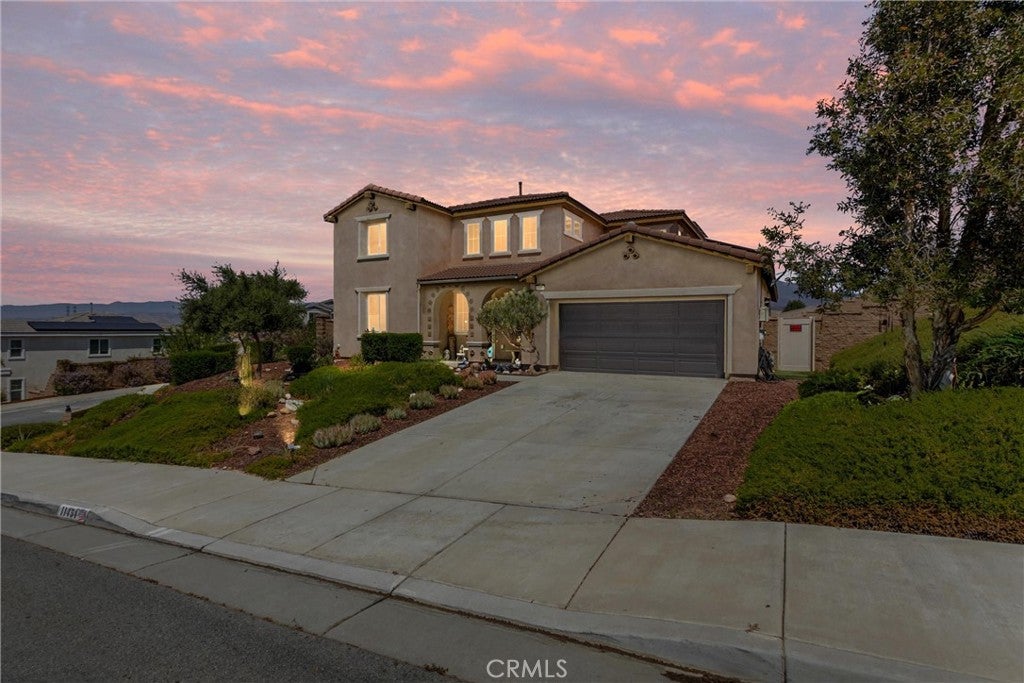
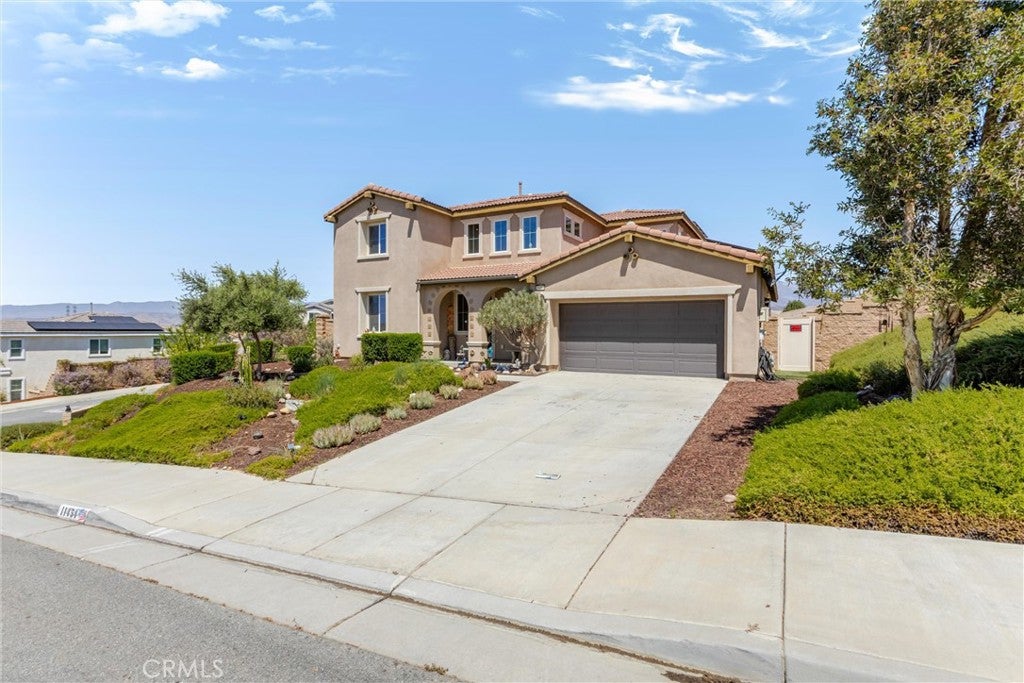
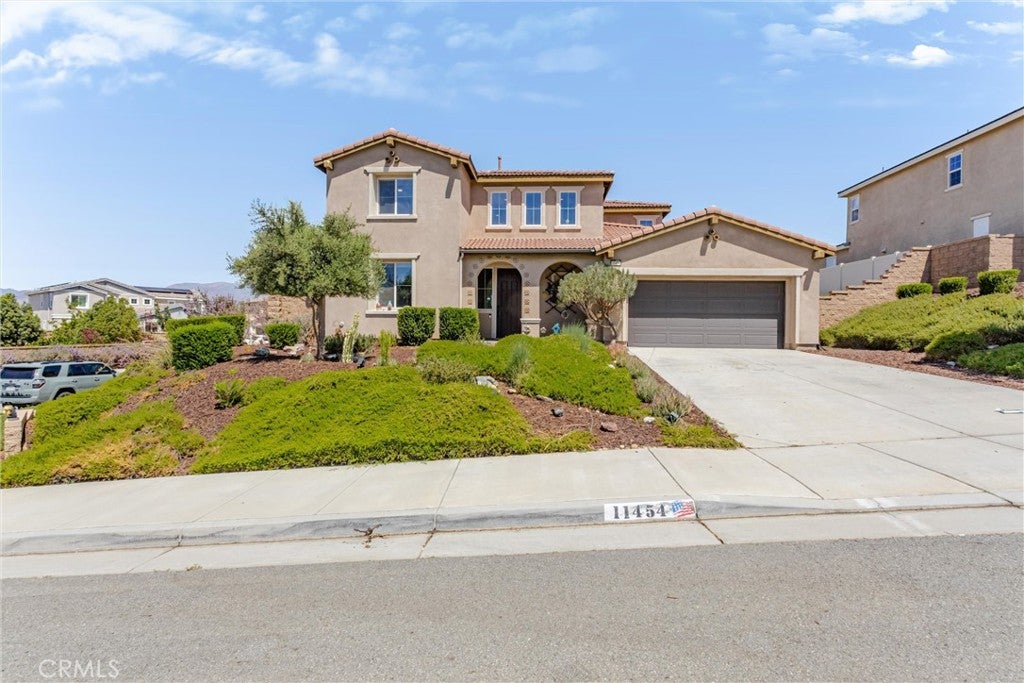
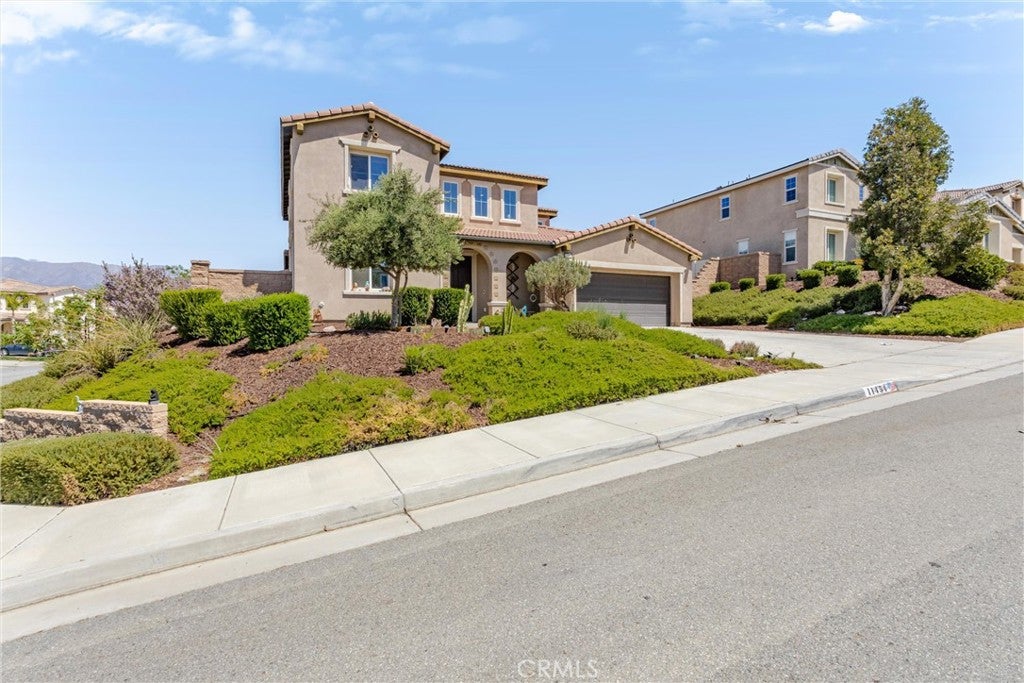
PRICE REDUCTION>>> Welcome to this beautifully upgraded 4-bedroom, 3-bath home in the highly desirable Fairway community of Beaumont, offering modern finishes, spacious living, and access to resort-style amenities.
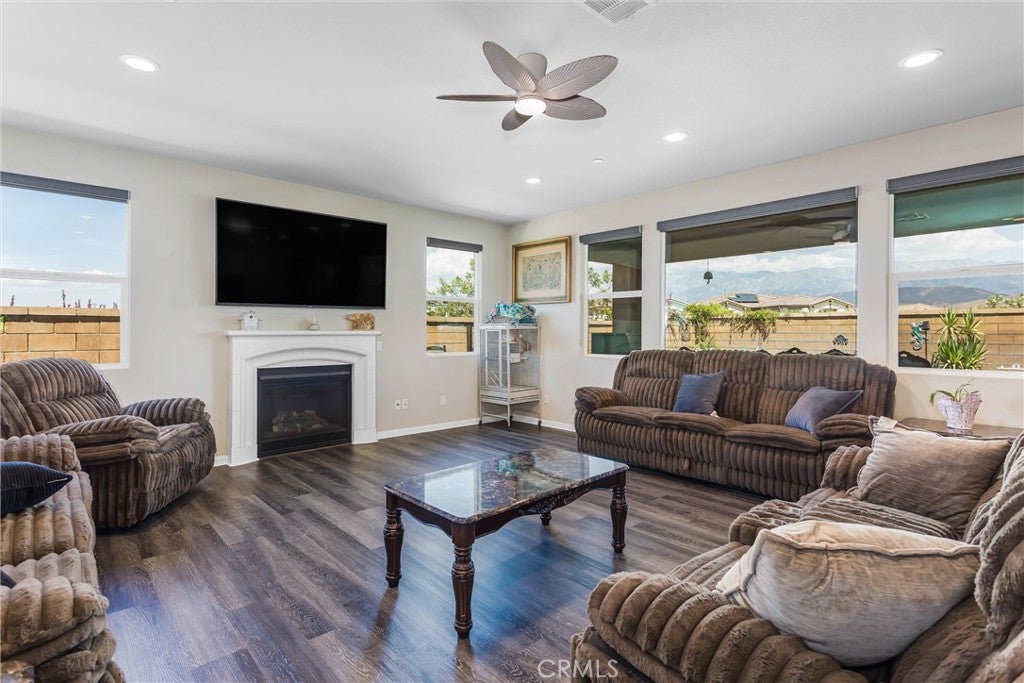
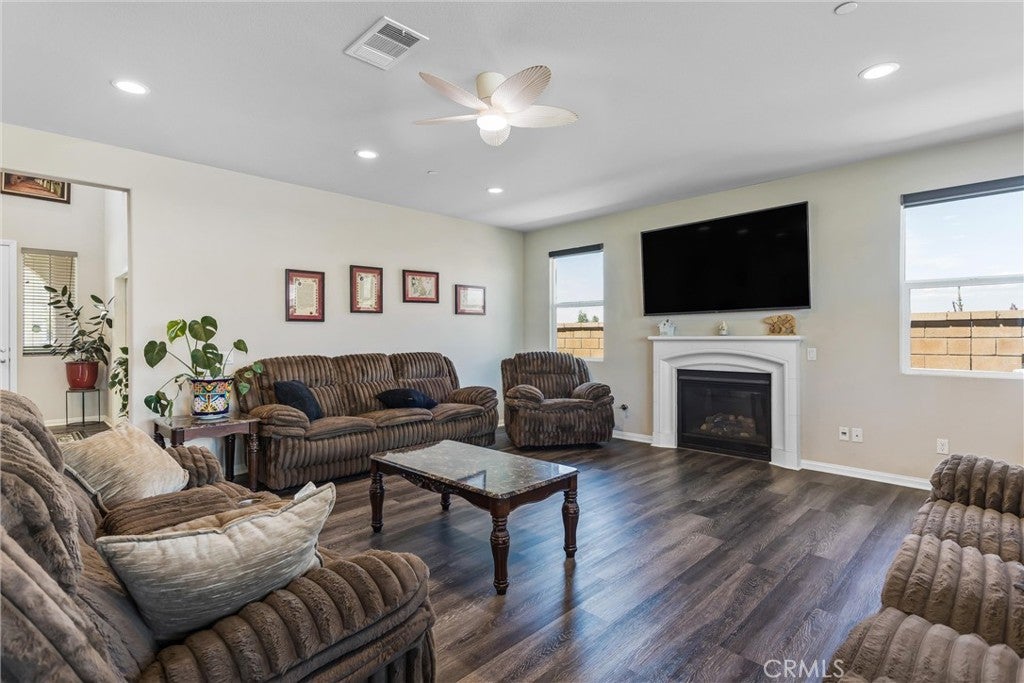
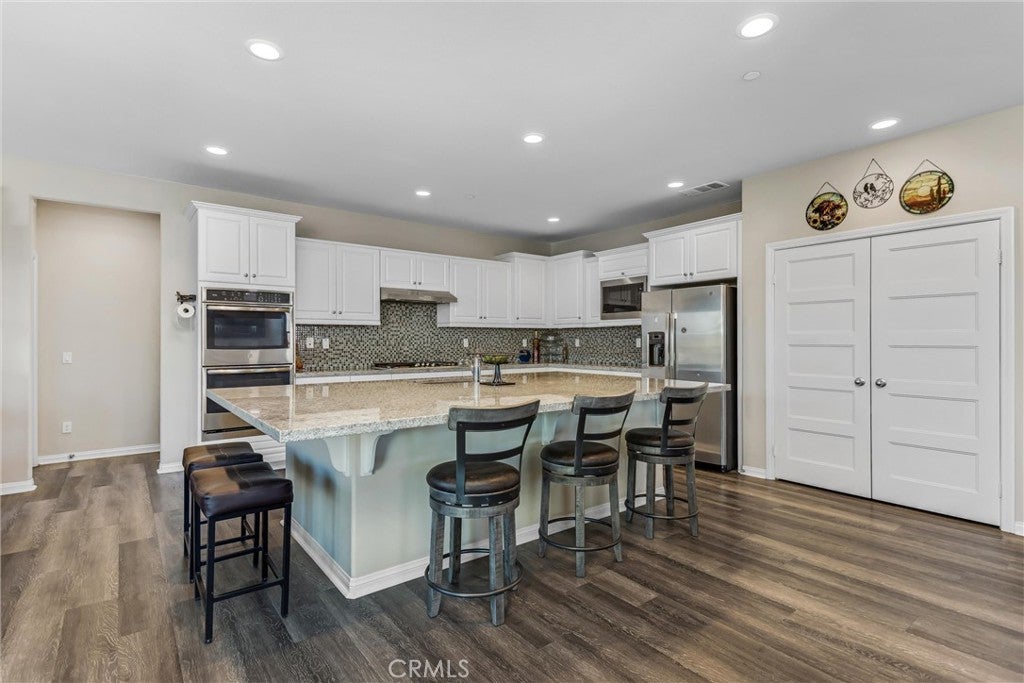
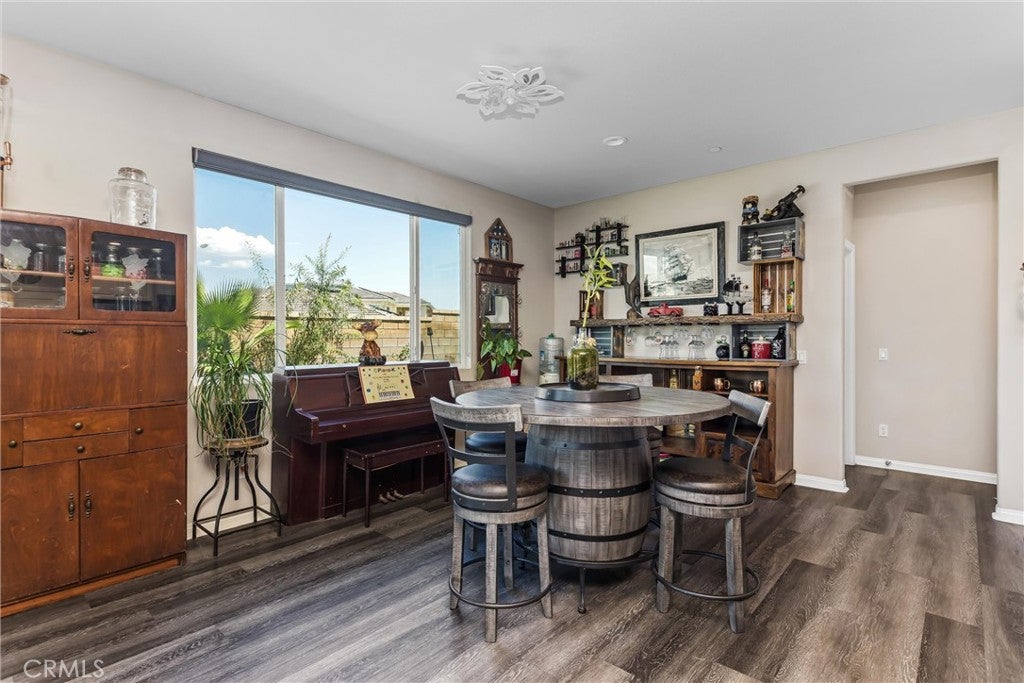
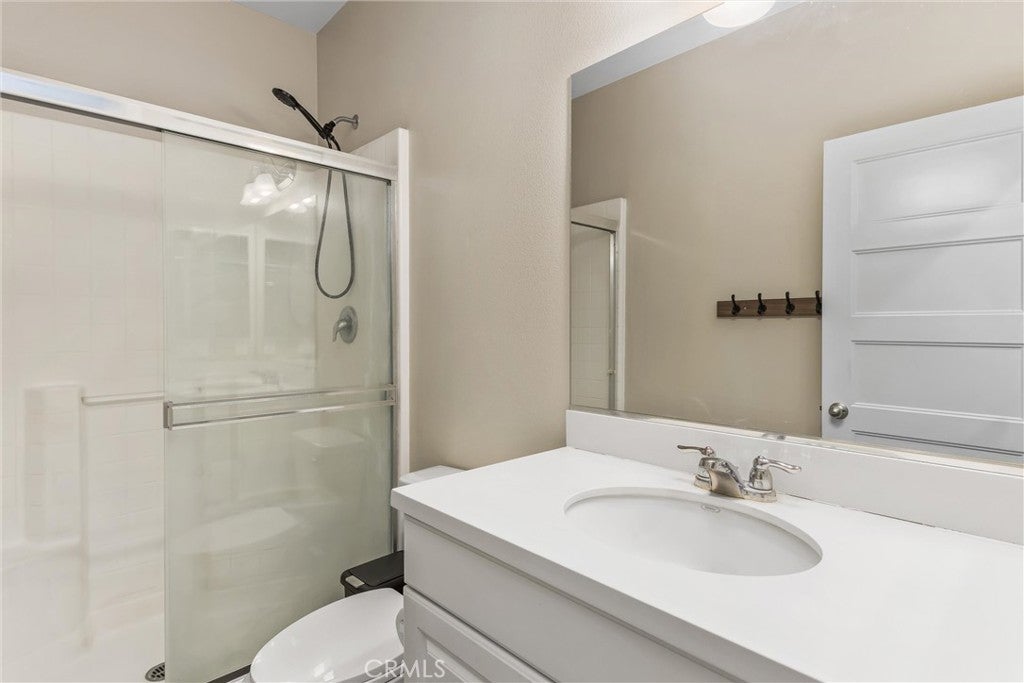
The main level features laminate flooring, a full bedroom and bathroom with tile flooring and walk-in shower, and an open-concept living area anchored by a cozy gas fireplace. The kitchen is ideal for cooking and entertaining with an extra-large granite island, abundant counter space, and excellent flow. A large indoor laundry room is also conveniently located downstairs.
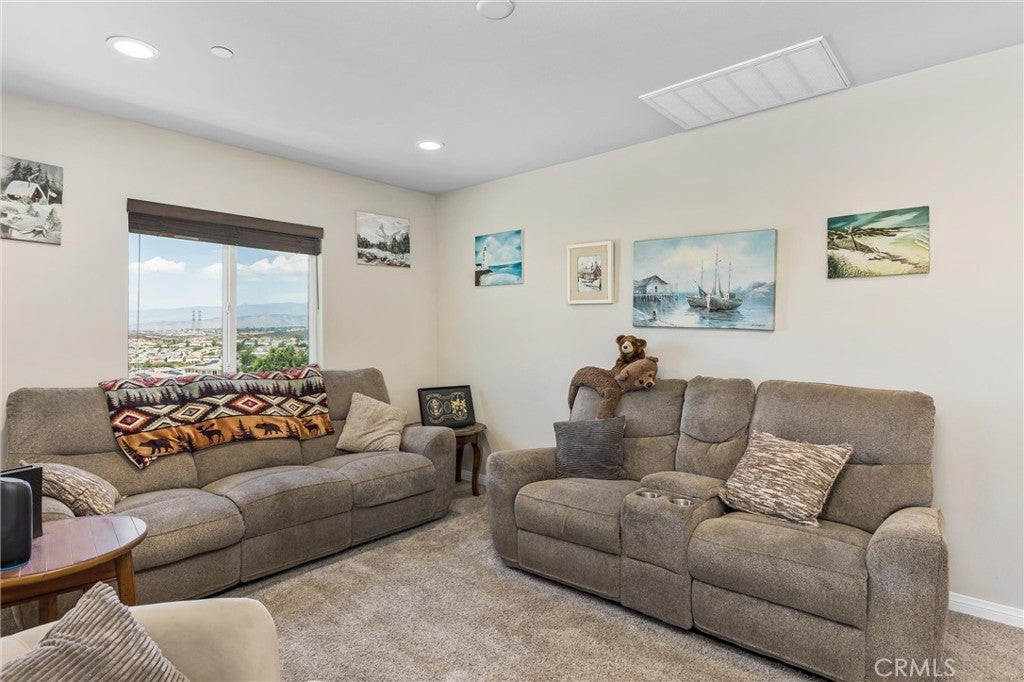
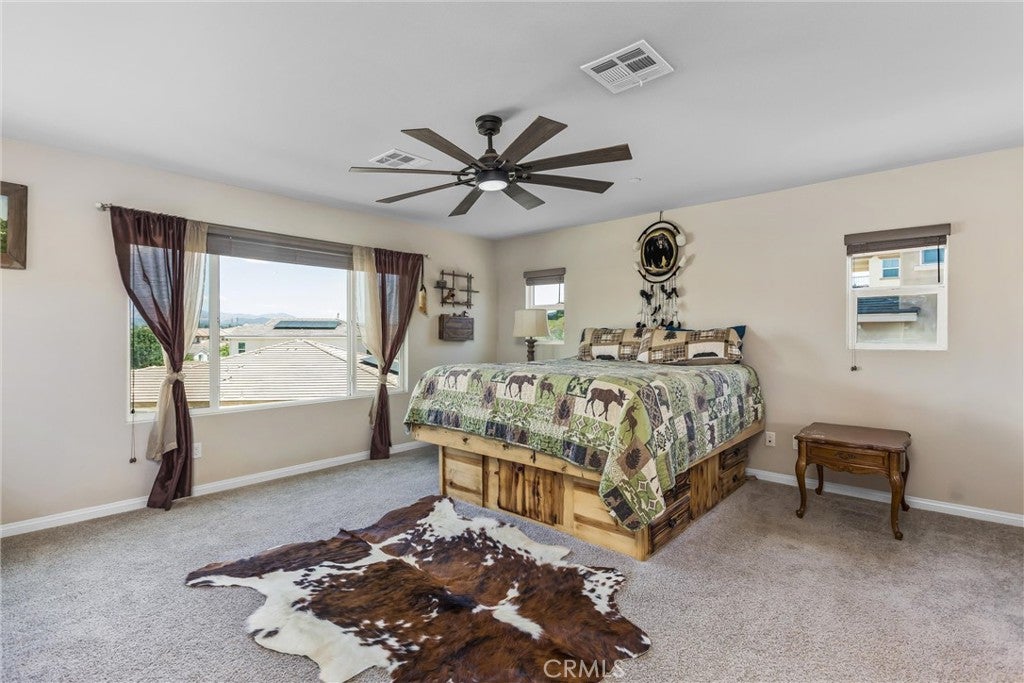
Upstairs, enjoy an additional sitting area/loft, perfect for a second living space, office, or media room. The upper level includes three bedrooms, including a spacious main bedroom suite with beautiful mountain views, a separate shower and soaking tub, tile flooring, and generous closet space. A second full bathroom with tile flooring serves the additional bedrooms.
Outdoor living is easy with a covered patio featuring recessed lighting, offering a comfortable space for relaxing or hosting friends and family.
Residents of Fairway enjoy access to premium amenities, including a community clubhouse, swimming pool, spa, fitness center, parks, and beautifully maintained walking paths — all designed to enhance everyday living. Close to dining, shopping, entertainment, and commuter friendly..
A fantastic opportunity to own a well-maintained, thoughtfully designed home in one of Beaumont’s most sought-after communities.
Hi there — ask anything about this property or the area and the team will get right back to you.

Local real estate advisory services provided by agent with ΓEA⅃ Broker
Listed by Rod Watson with Coldwell Banker Kivett-teeters · Cell: 951-845-5520
Based on information from California Regional Multiple Listing Service, Inc. as of 2026 and/or other sources. All data, including all measurements and calculations of area, is obtained from various sources and has not been, and will not be, verified by broker or MLS. All information should be independently reviewed and verified for accuracy. Properties may or may not be listed by the office/agent presenting the information.
You agree to ΓEA⅃ Broker Terms of Use and Privacy Policy. By choosing to contact a property, you also agree that ΓEA⅃ Broker and its associates may call, text, or email you regarding any inquiries or activities you submit through our website. This may involve the use of automated means and prerecorded or artificial voices.
Step 1 of 2
Create a free account to view all listings, save searches, and get alerts when new homes match.
Step 2 of 2
Tell us how to reach you about homes you like.
Enter your password to sign in as
Create a free account to view all listings, save searches, and get alerts when new homes match.
Already have an account? Sign in
Sign in to your account.
New here? Create an account