WAIT NO MORE - WE'LL GET YOU A "2-1 BUYDOWN ON YOUR INTEREST RATE NOW!!!!!!!!!!!! WITH 3.5% DOWN YOU PAY ONLY $2166 P&I/MONTH vs OTHER HOMES AT REGULAR RATES, YOU PAY $2713/MO, THAT'S ALMOST $600 IN SAVINGS. CALL ME DIRET @ 626-991-4015
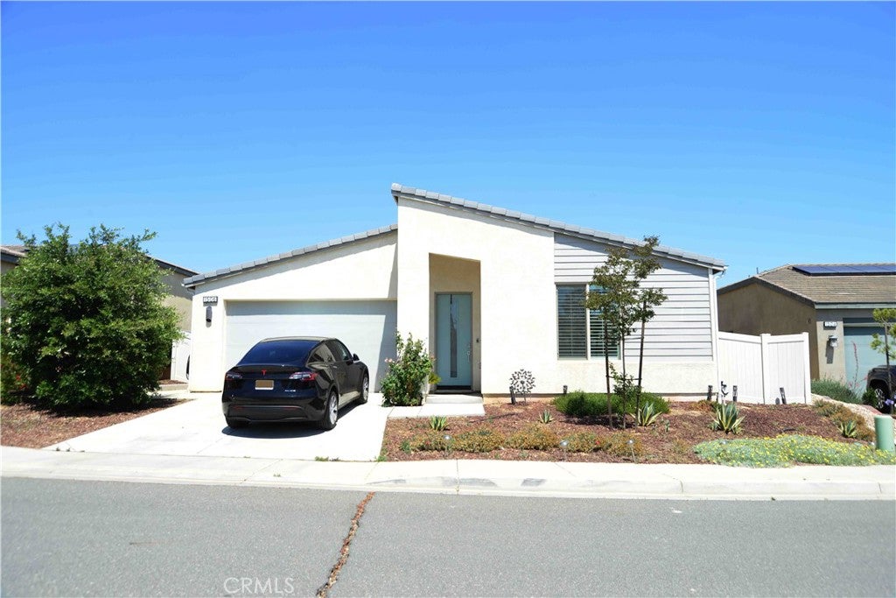
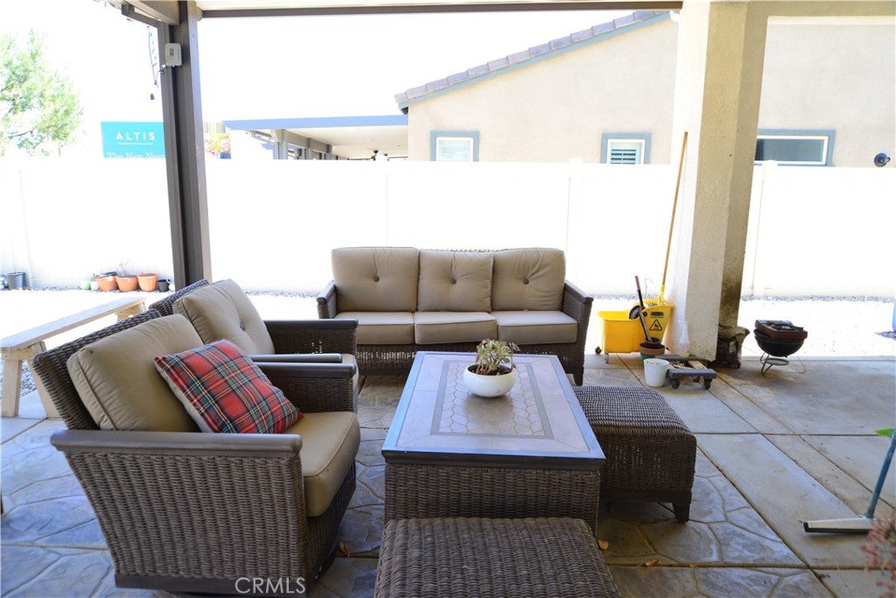
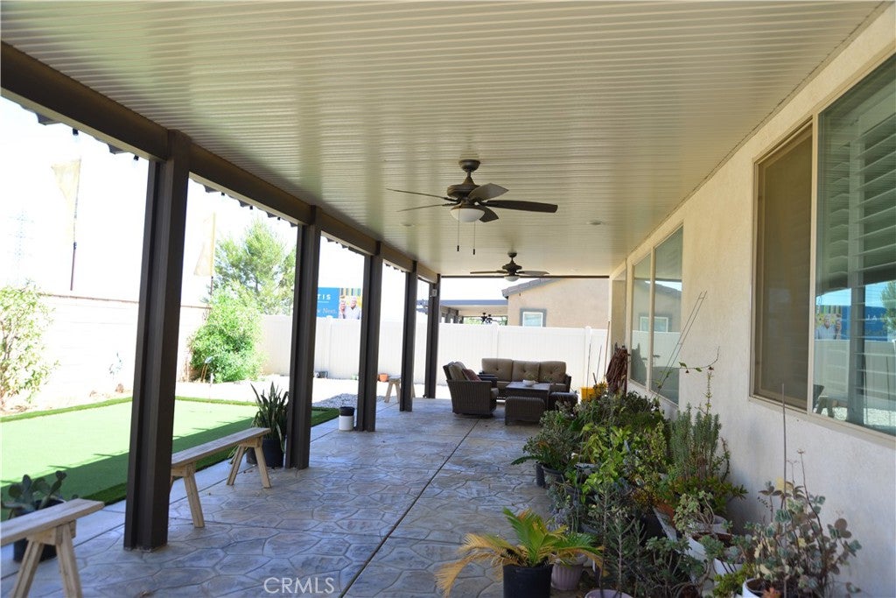
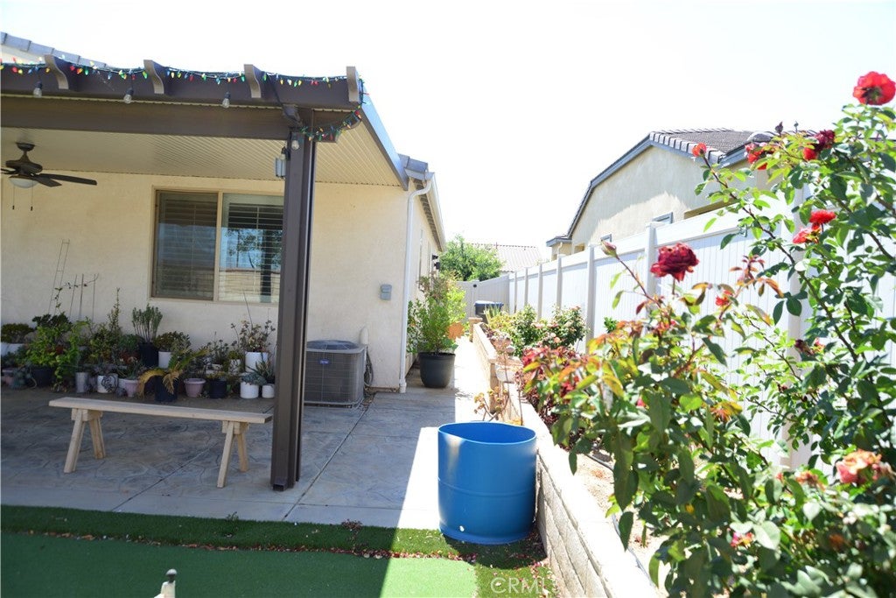
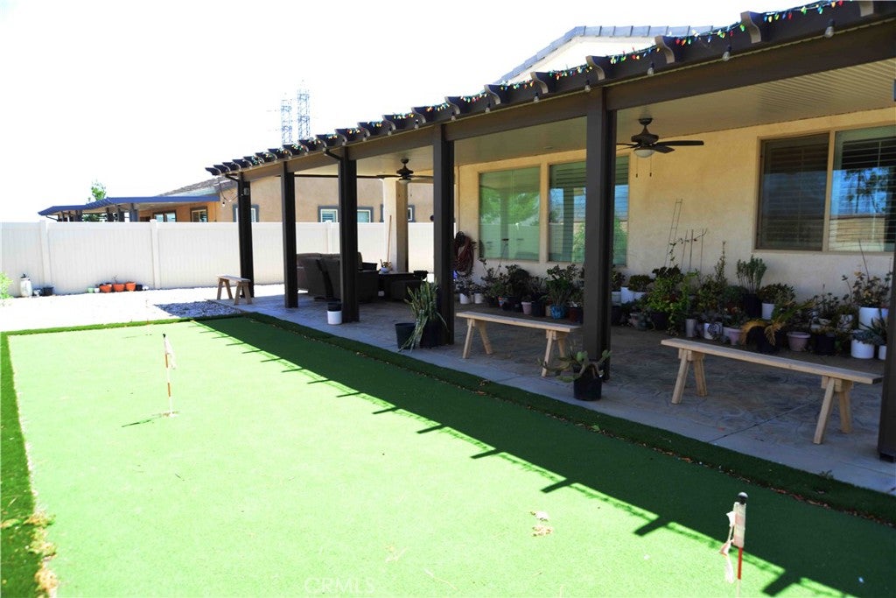
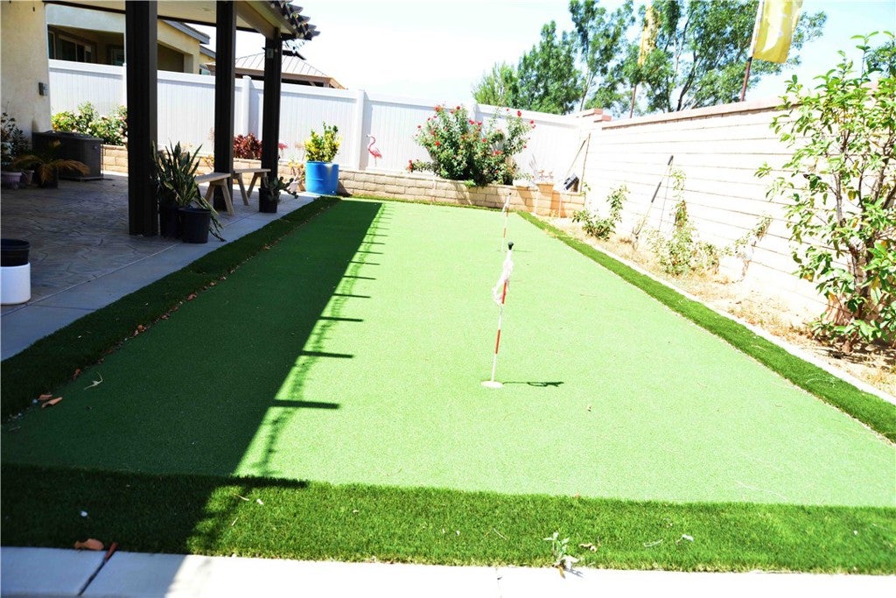
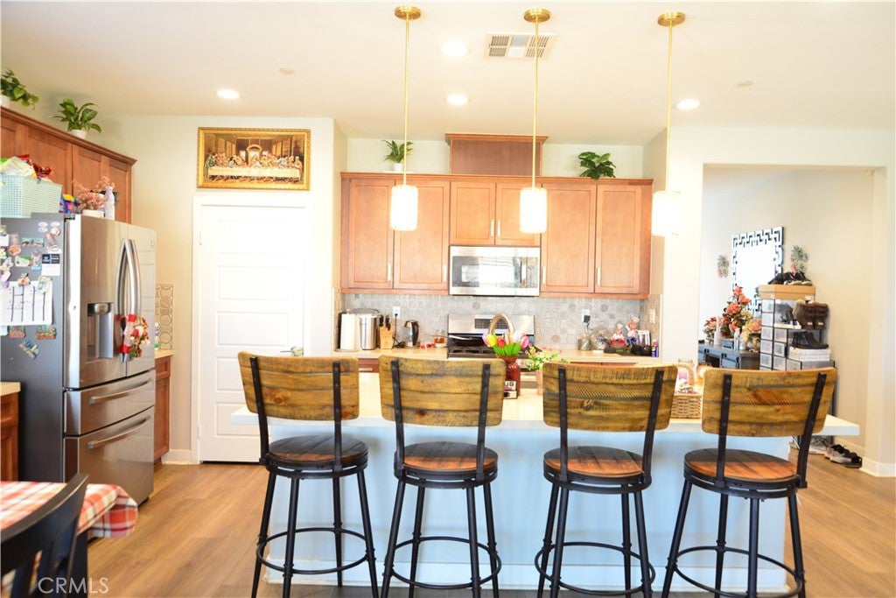
RETIRE IN OPULENCE AT THIS POPULAR 55+ COMMUNITY...WITHOUT BREAKING THE BANK!!! LIVE LIKE THE SINATRAS - WINE AND DINE AND PLAY AT THE LOCAL CASINOS NEAR BEAUMONT. Seller must absolutely sell this beautiful 55+ home upgraded and decorated without regard for cost: Over $20,000 in wood floors, $10,000 in wood shutter window coverings, $19,000 roofed patio for the entire length of the back of the house, hardscaped back yard with a beautiful putting green. The guest is greeted by and expansive layout that opens into a raised ceiling great room that adjoins the dining and the fully equipped Island Kitchen. I've attended may parties in this home and know about its functionality both inside and outside under its spacious roofed patio, as well as, enjoy the putting green. For what you're getting in terms of upgrade, his home is priced way under what you can find in the area and at the stripped version brand new home at the Home builder offices. The homeowner would love the larger kitchen fronted by a fairly wide island kitchen which fortunately offers an open food service area during parties and a bar-type breakfast bar. Equally spoiling is the huge master suite and 4-fixture master bath and wardrobe storage fi for a king. If that's not enough to make you buy, call me or have your Buyer's Agent call me and I WILL TELL YOU WHAT CONCESSIONS WE CAN WORK OUT. SKY IS THE LIMIT THAT IT WOULD BE ILLEGAL FOR ME TO WRITE IT HERE.
Hi there — ask anything about this property or the area and the team will get right back to you.

Local real estate advisory services provided by agent with ΓEA⅃ Broker
Listed by Ramon Parayno with Re/max Top Producers
Based on information from California Regional Multiple Listing Service, Inc. as of 2026 and/or other sources. All data, including all measurements and calculations of area, is obtained from various sources and has not been, and will not be, verified by broker or MLS. All information should be independently reviewed and verified for accuracy. Properties may or may not be listed by the office/agent presenting the information.
You agree to ΓEA⅃ Broker Terms of Use and Privacy Policy. By choosing to contact a property, you also agree that ΓEA⅃ Broker and its associates may call, text, or email you regarding any inquiries or activities you submit through our website. This may involve the use of automated means and prerecorded or artificial voices.
Step 1 of 2
Create a free account to view all listings, save searches, and get alerts when new homes match.
Step 2 of 2
Tell us how to reach you about homes you like.
Enter your password to sign in as
Create a free account to view all listings, save searches, and get alerts when new homes match.
Already have an account? Sign in
Sign in to your account.
New here? Create an account