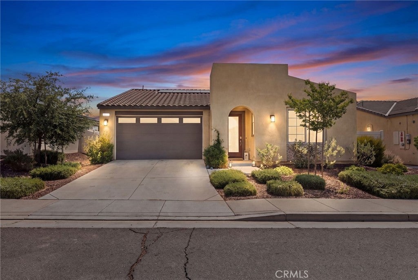
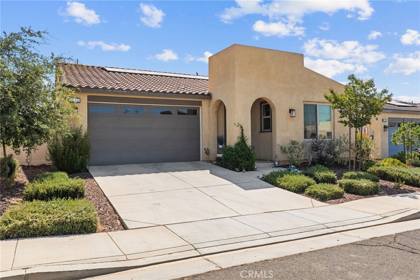
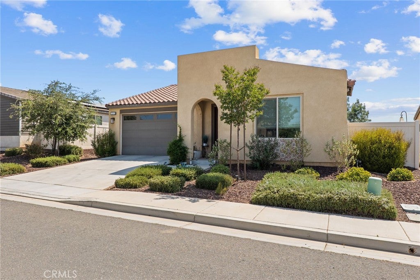
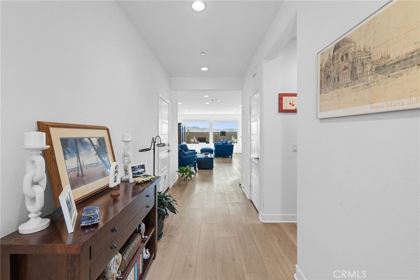
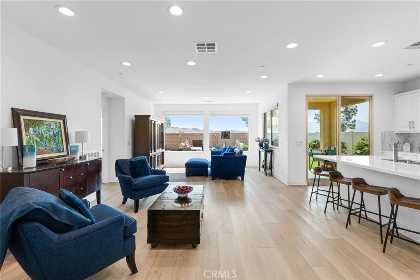
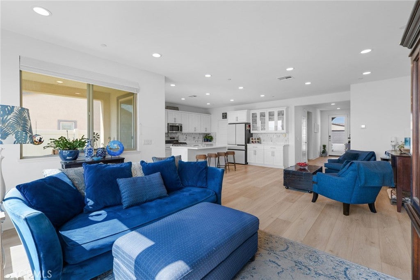
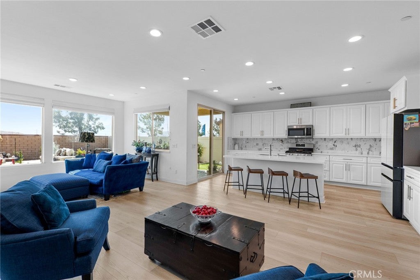
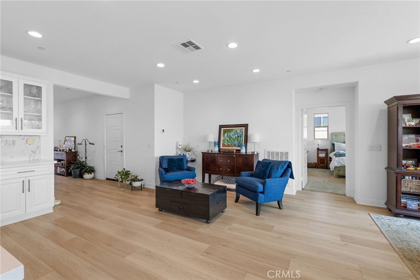
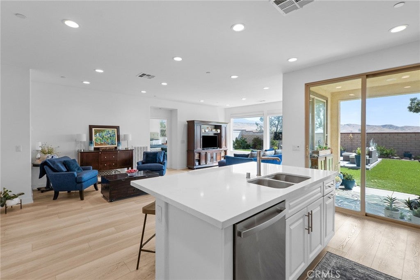
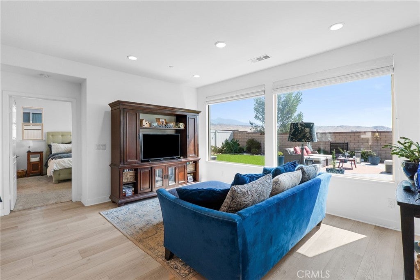
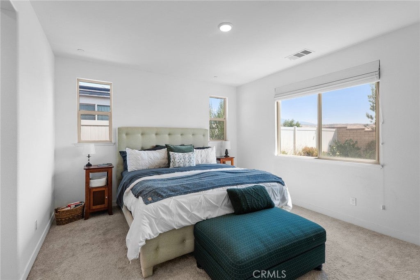
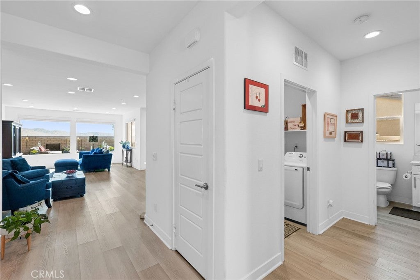
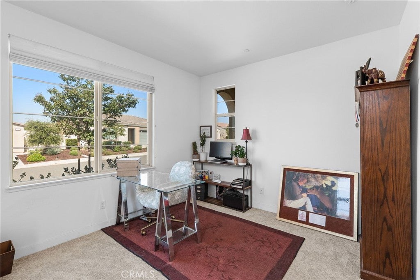
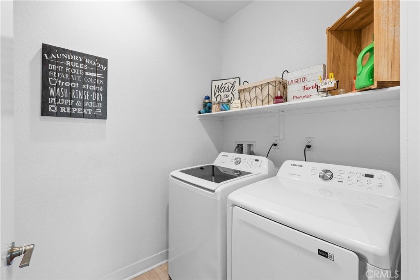
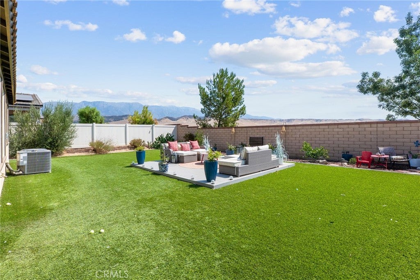
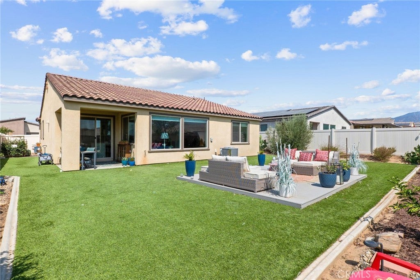
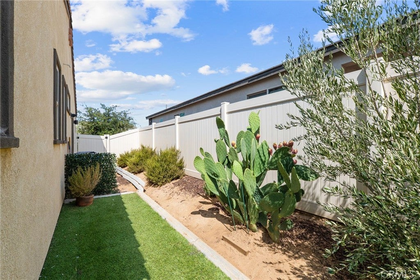
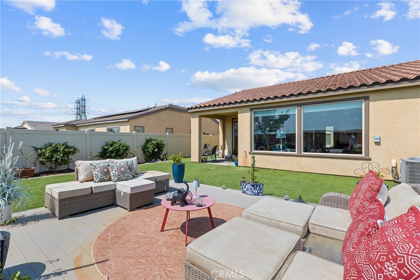
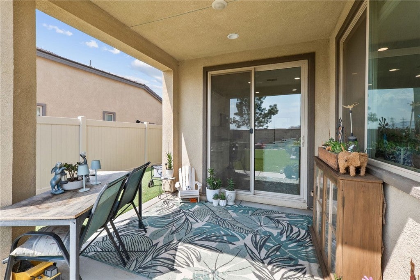
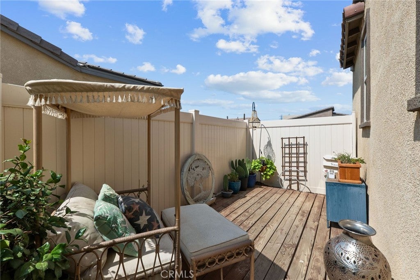
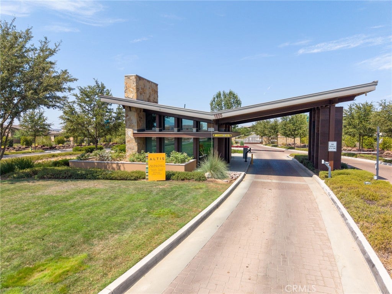
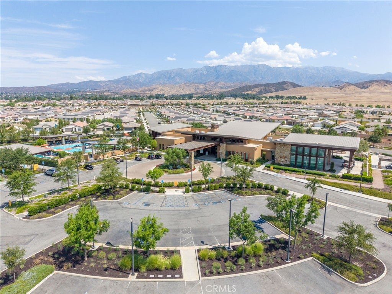
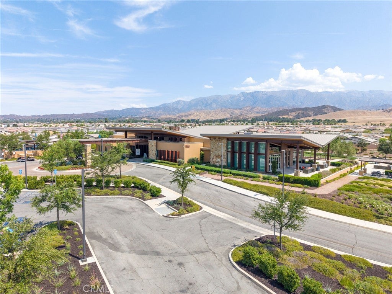
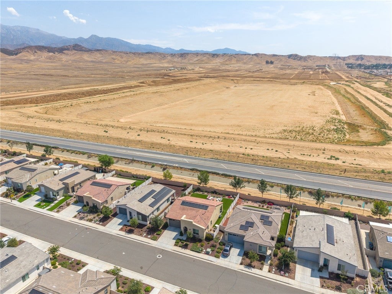
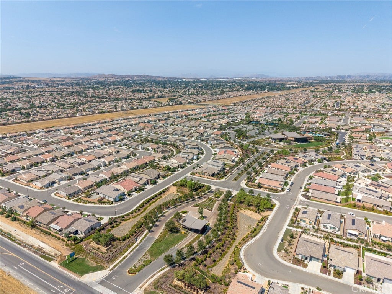
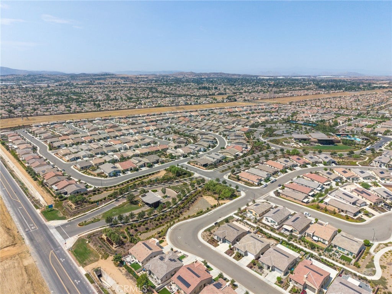
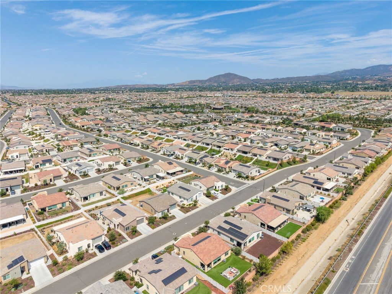
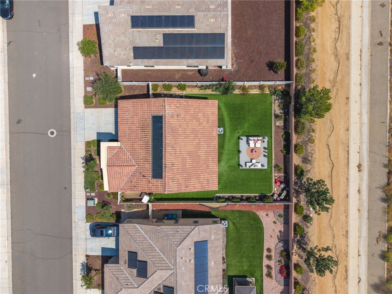
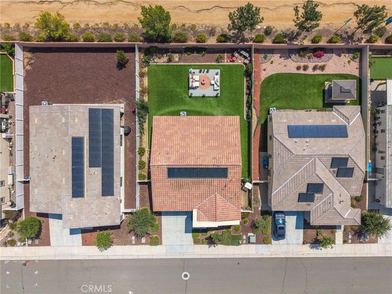
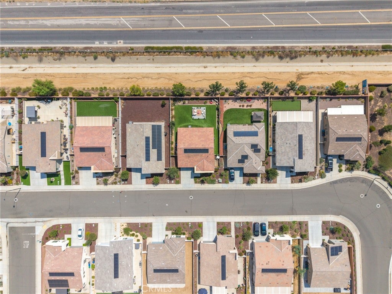
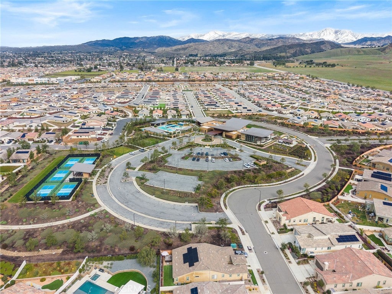
Welcome to Altis, a premier 55+ gated community, where resort-style living meets beautifully upgraded comfort. This exceptional home sits on a large lot with beautiful mountain views and features an impressive selection of builder upgrades, including paid solar for added energy efficiency and long-term value.
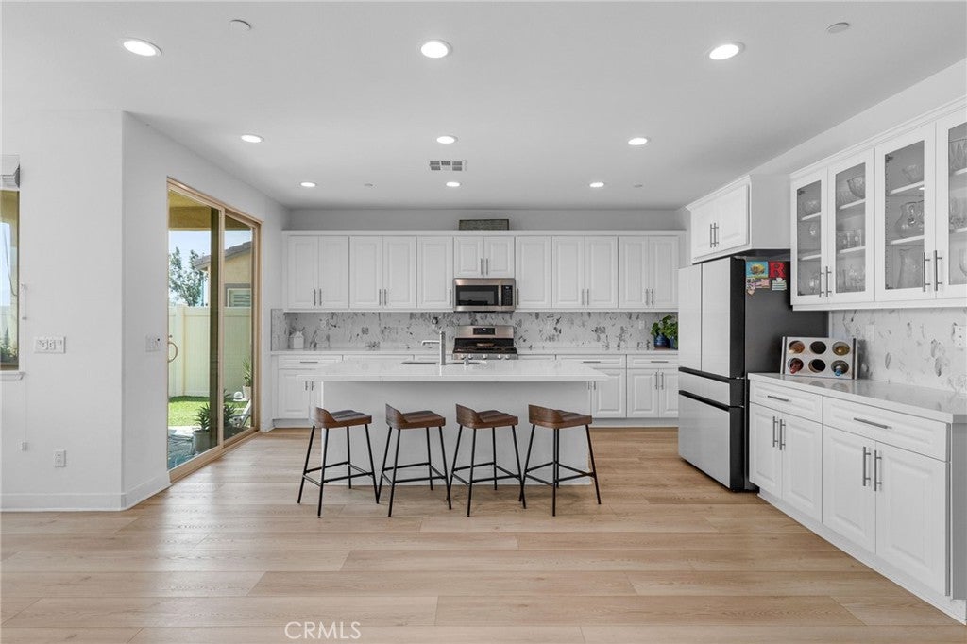
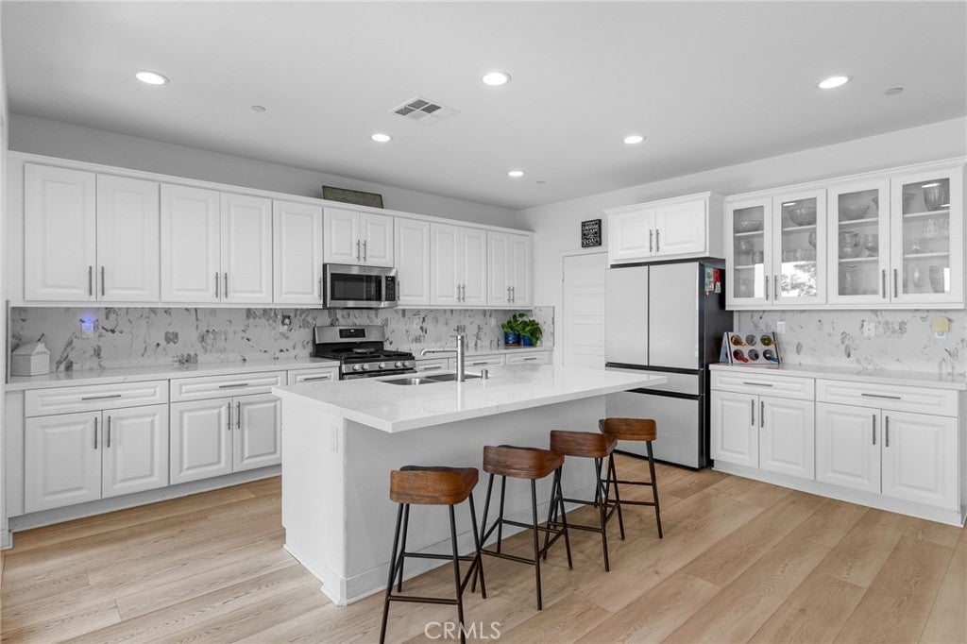
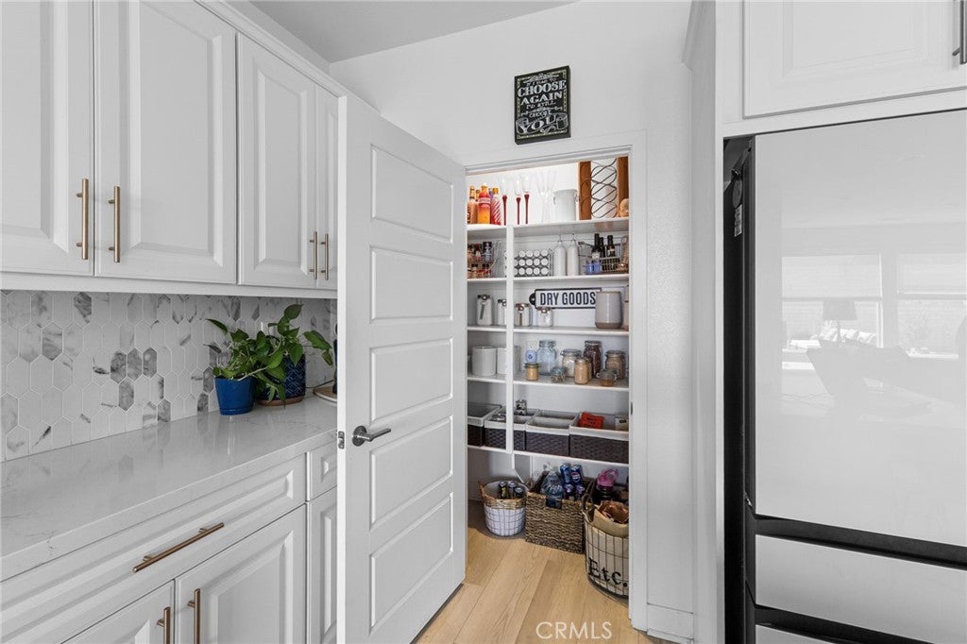
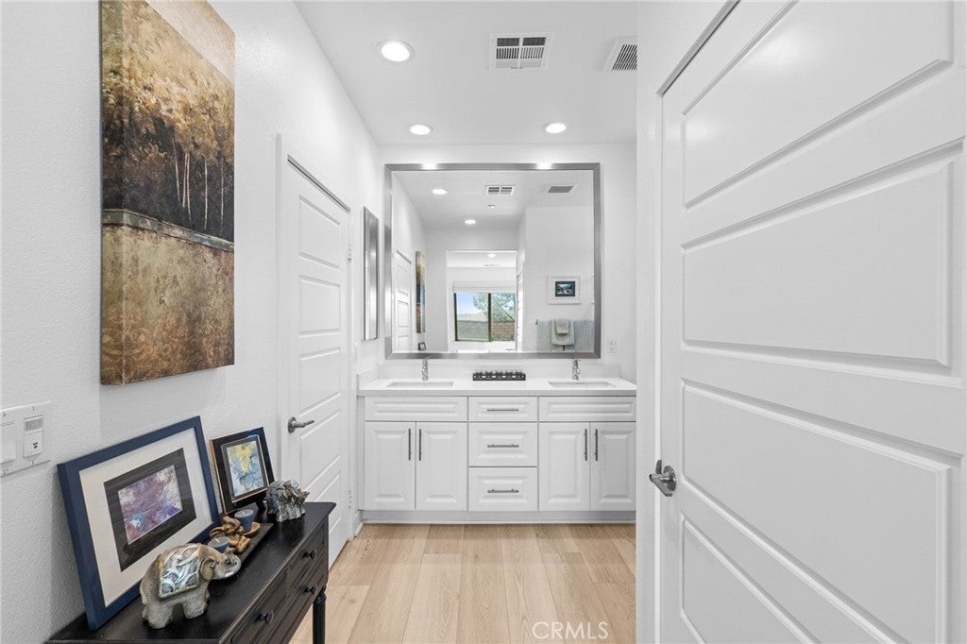
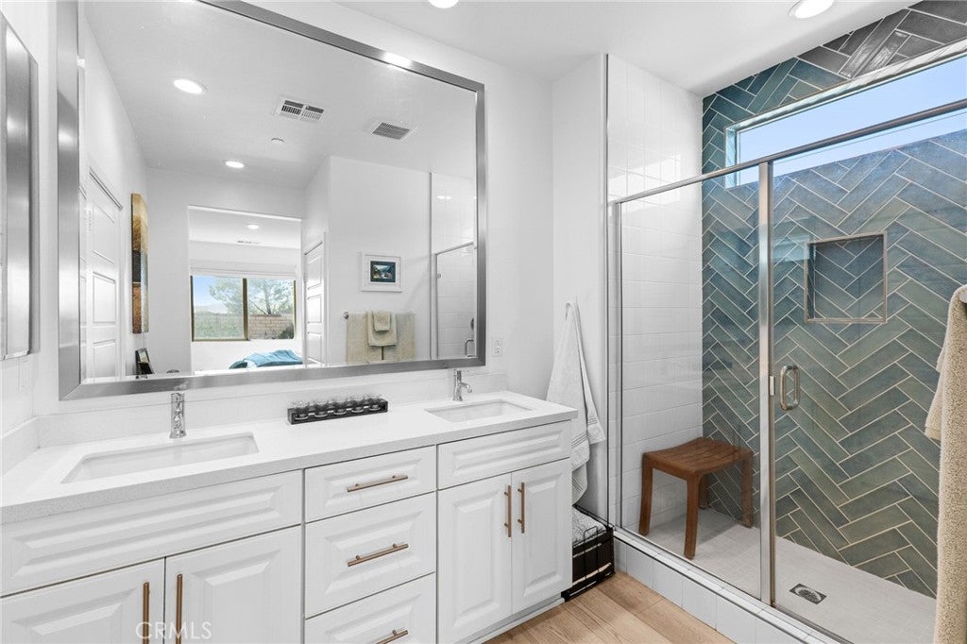
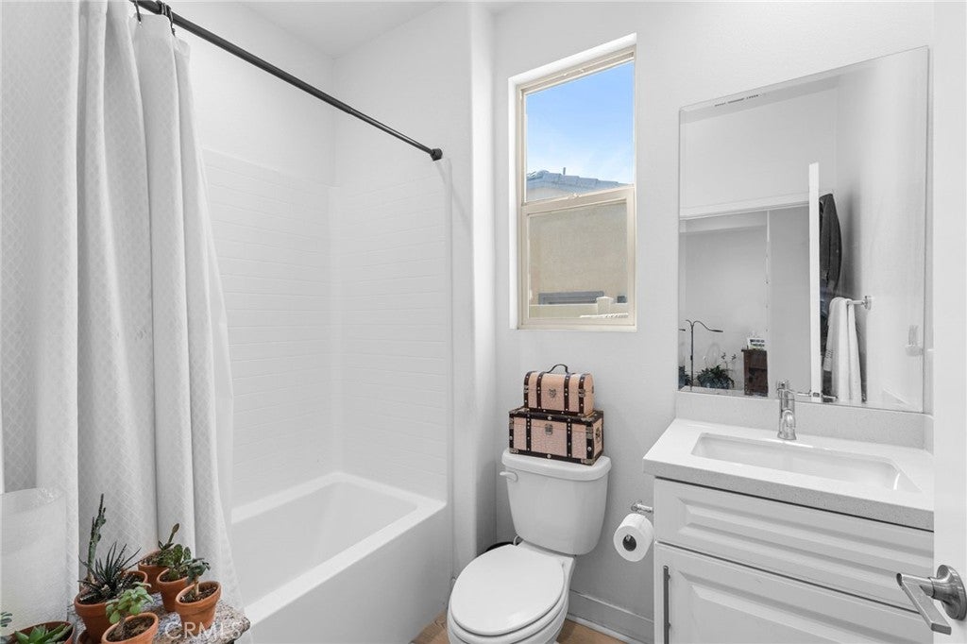
The thoughtfully designed interior showcases an upgraded kitchen with stainless-steel GE appliances, premium quartz countertops, full-height decorative backsplash, upgraded cabinetry and hardware, glass-front upper cabinets, and upgraded fixtures. Additional highlights include upgraded whole-house flooring, a beautifully appointed primary bathroom with a tiled shower and semi-frameless glass enclosure, upgraded bathroom tile and quartz counters, a primary suite closet organizer, extensive LED lighting and electrical upgrades, and a covered-patio ceiling-fan prewire. The home also features an elegant full-lite glass entry door and contemporary garage door with horizontal windows.
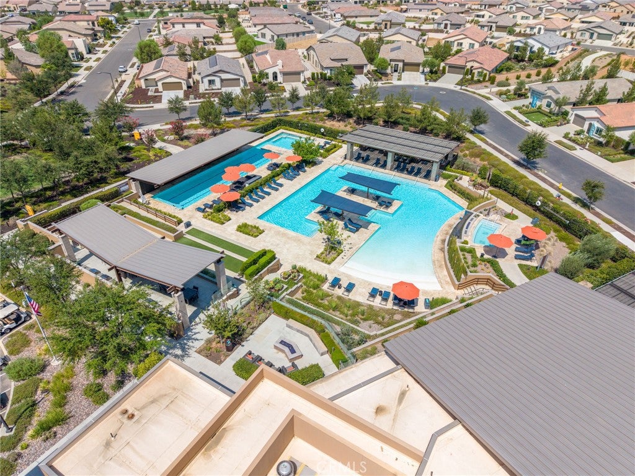
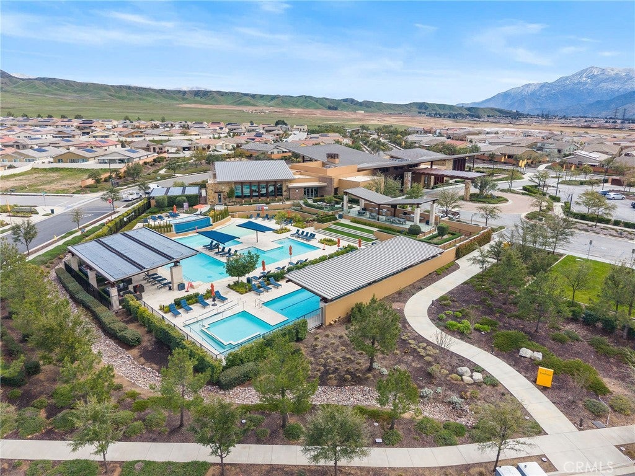
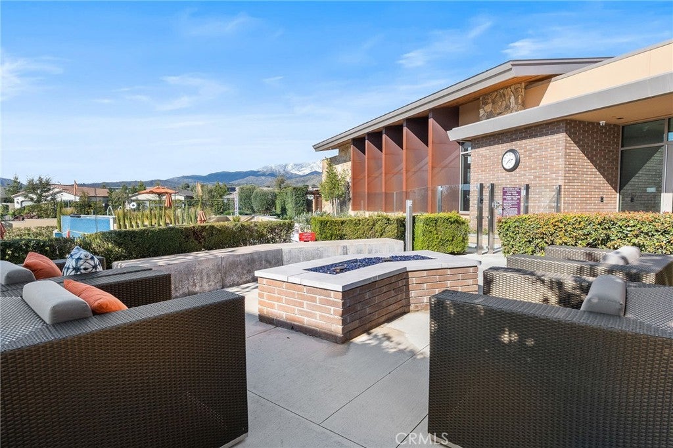
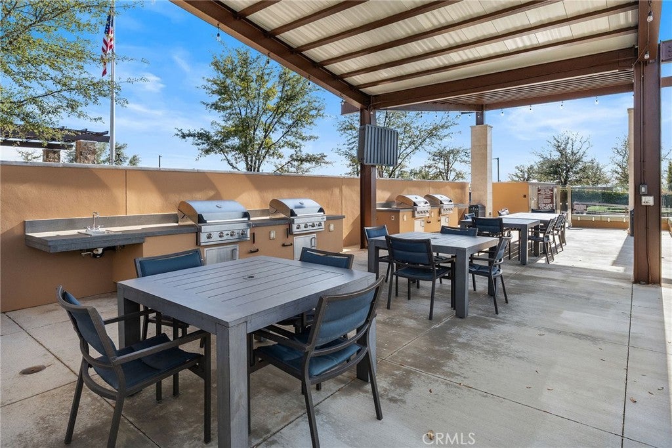
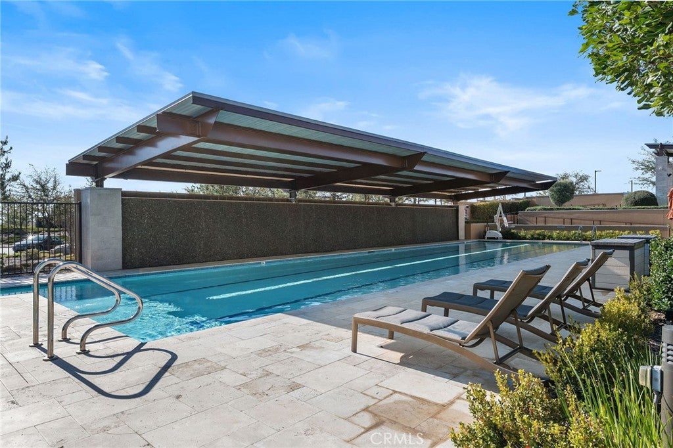
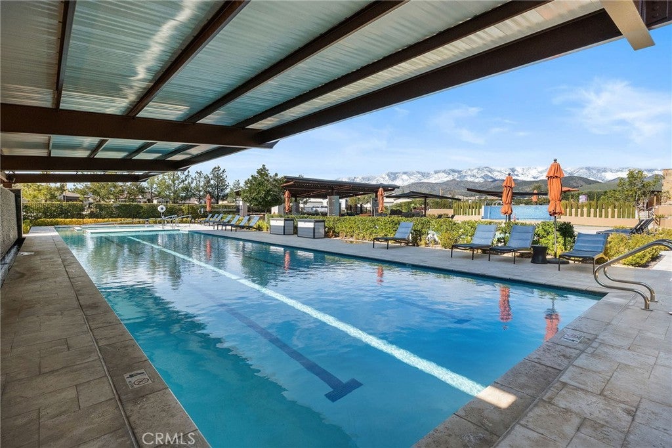
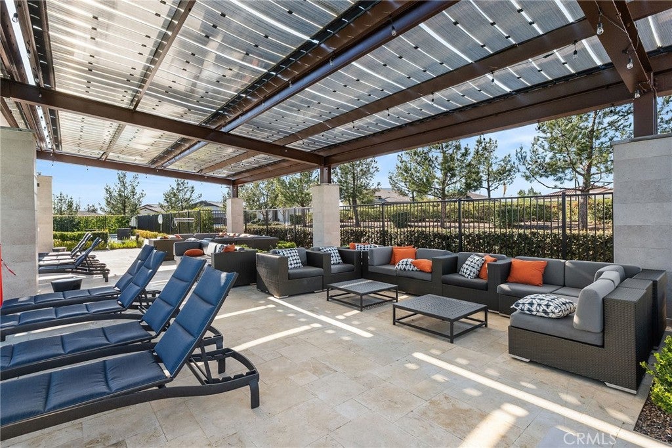
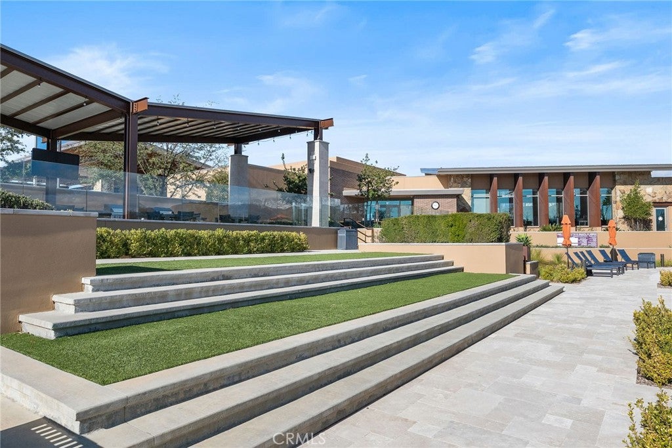
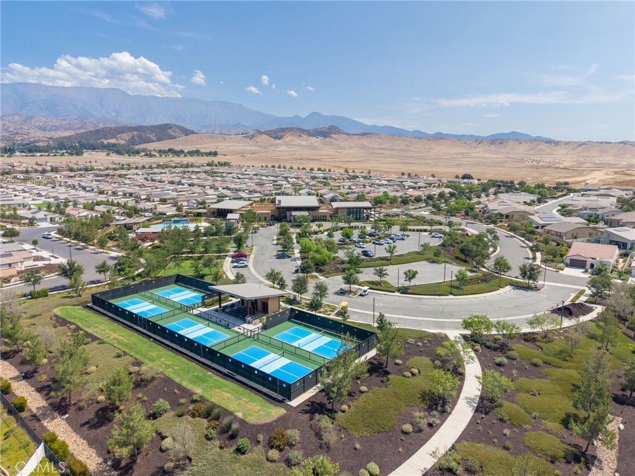
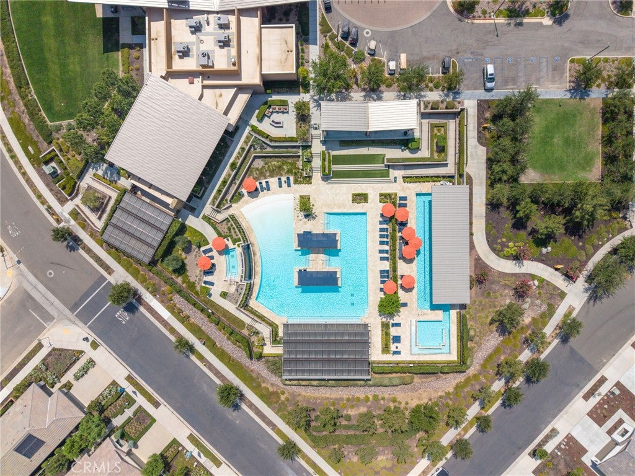
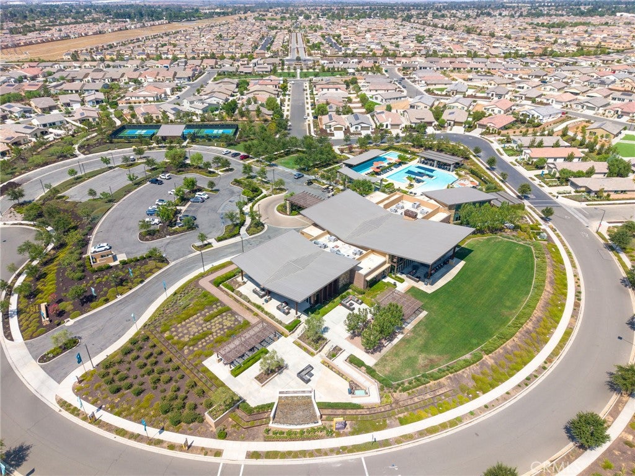
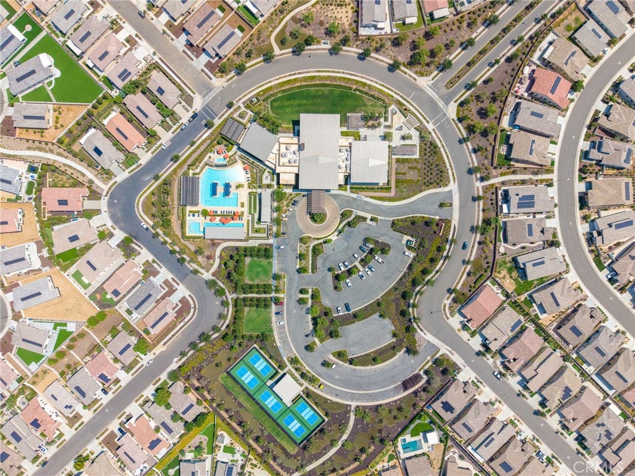
Altis is a premier 55+ gated community offering an exceptional resort-style lifestyle with a clubhouse, fitness center, lap and leisure pools, spa, pickleball courts, bocce ball courts, walking trails, and a full calendar of social activities designed to support an active and connected lifestyle. With its spacious lot, beautiful mountain views, paid solar, extensive upgrades, and outstanding community amenities, this home offers the ideal combination of comfort, style, and resort-inspired living.
Hi there — ask anything about this property or the area and the team will get right back to you.

Local real estate advisory services provided by agent with ΓEA⅃ Broker
Listed by Sue Ann Challita with The Agency · Cell: 714-400-6603
Based on information from California Regional Multiple Listing Service, Inc. as of 2026 and/or other sources. All data, including all measurements and calculations of area, is obtained from various sources and has not been, and will not be, verified by broker or MLS. All information should be independently reviewed and verified for accuracy. Properties may or may not be listed by the office/agent presenting the information.
You agree to ΓEA⅃ Broker Terms of Use and Privacy Policy. By choosing to contact a property, you also agree that ΓEA⅃ Broker and its associates may call, text, or email you regarding any inquiries or activities you submit through our website. This may involve the use of automated means and prerecorded or artificial voices.
Step 1 of 2
Create a free account to view all listings, save searches, and get alerts when new homes match.
Step 2 of 2
Tell us how to reach you about homes you like.
Enter your password to sign in as
Create a free account to view all listings, save searches, and get alerts when new homes match.
Already have an account? Sign in
Sign in to your account.
New here? Create an account