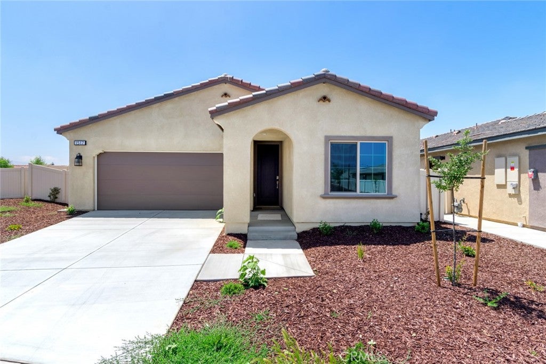
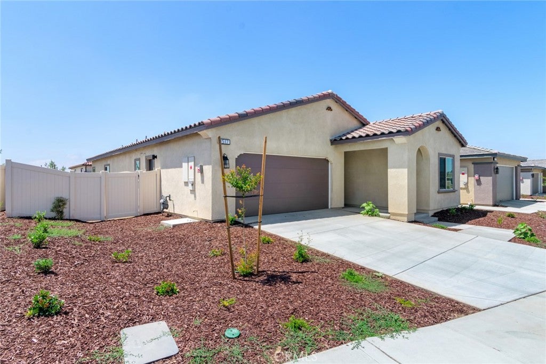
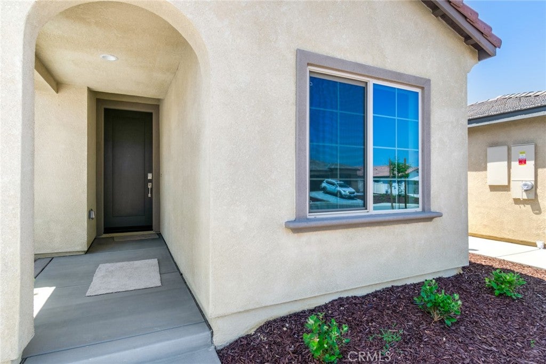
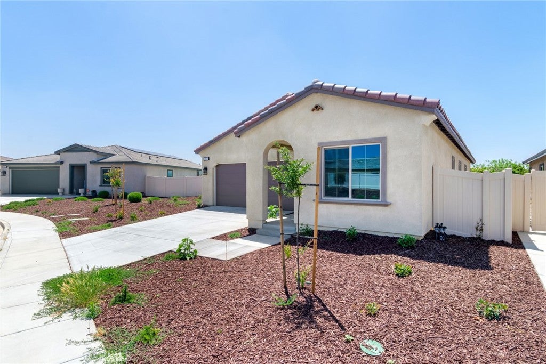
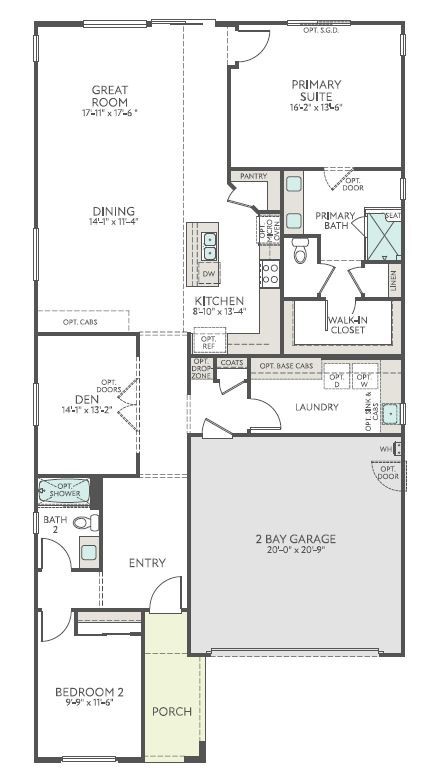
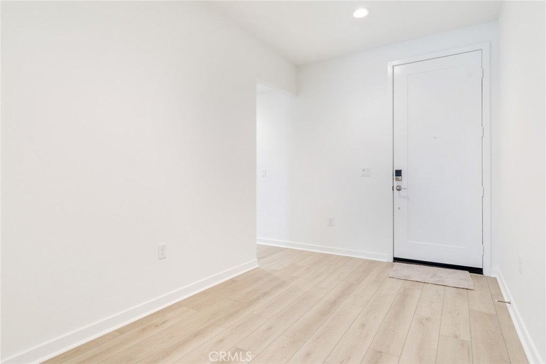
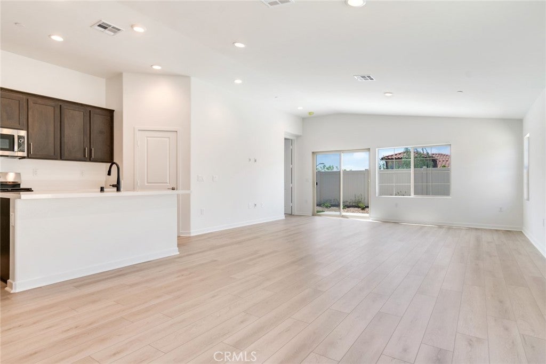
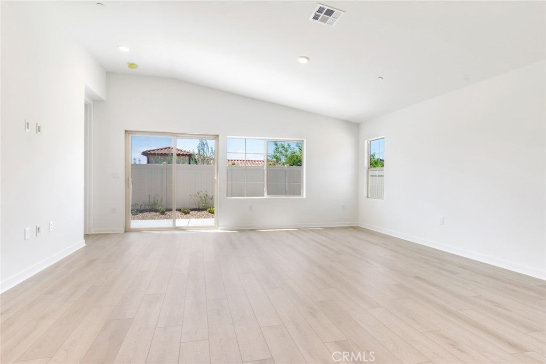
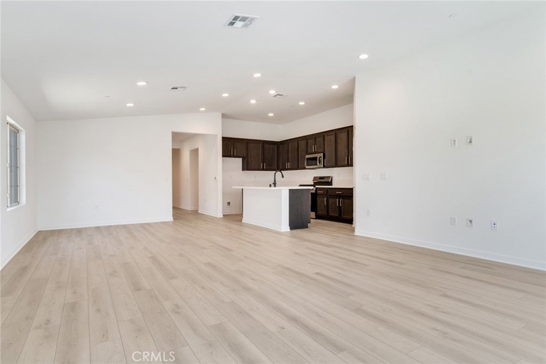
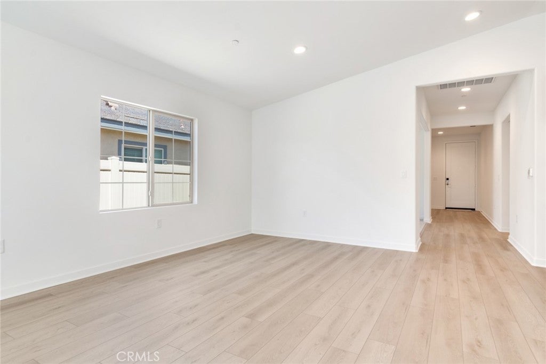
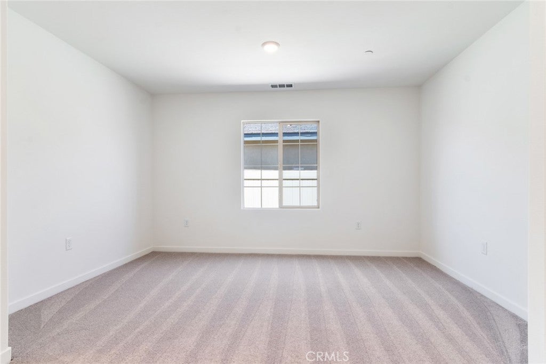
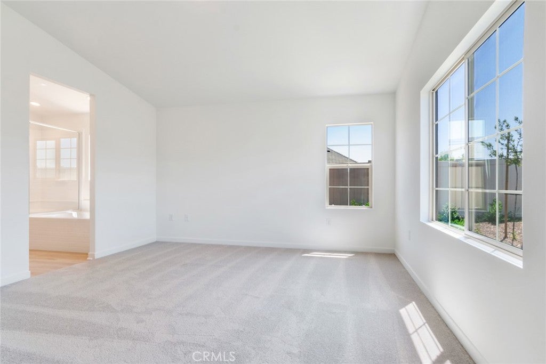
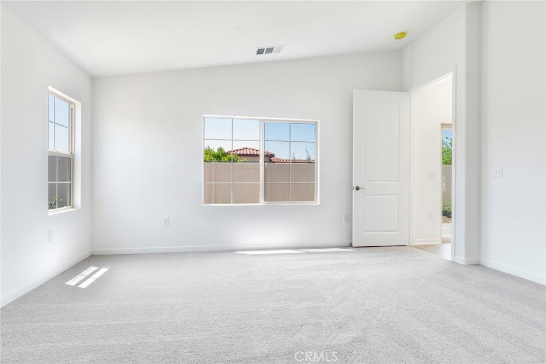
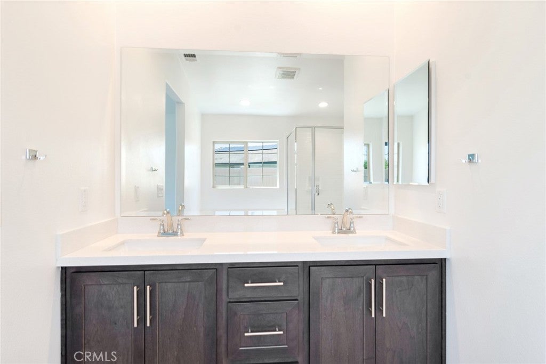
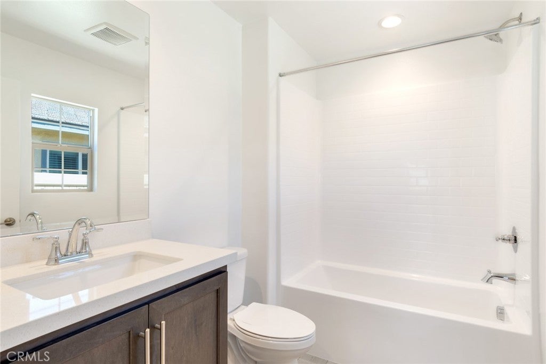
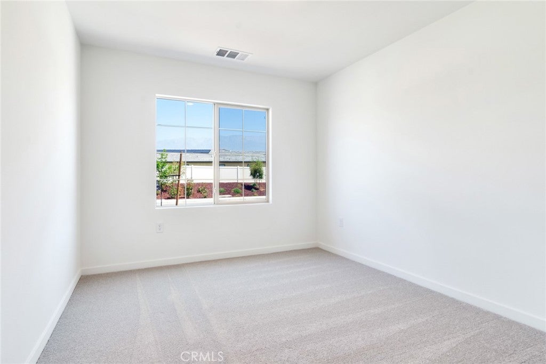
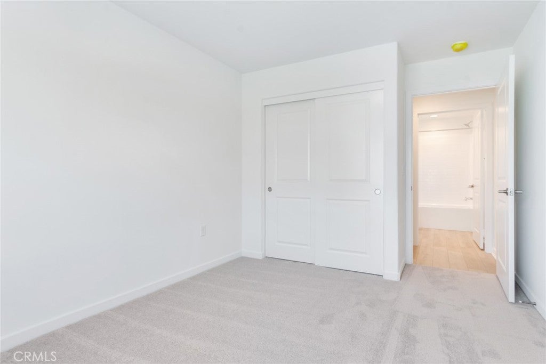
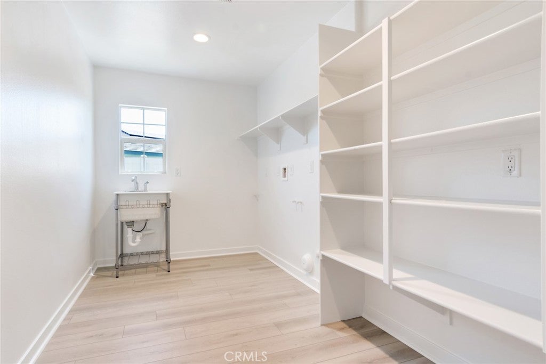
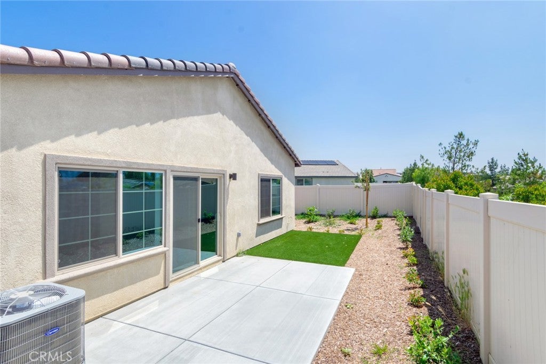
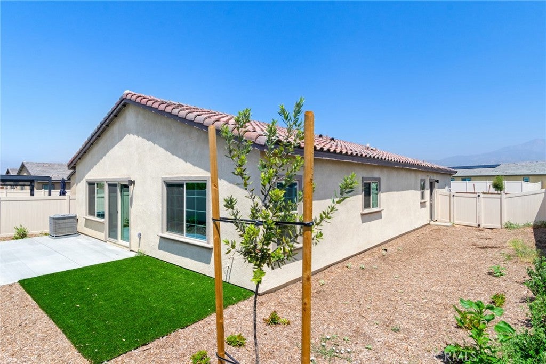
Plan 3 at Rosa offers a thoughtfully designed layout featuring a front-facing Bedroom 2, ideal for guests, with a nearby full Bath 2 and convenient access to the Laundry Room. The home also includes a spacious Den, an open Kitchen area, and a generously sized Primary Suite.
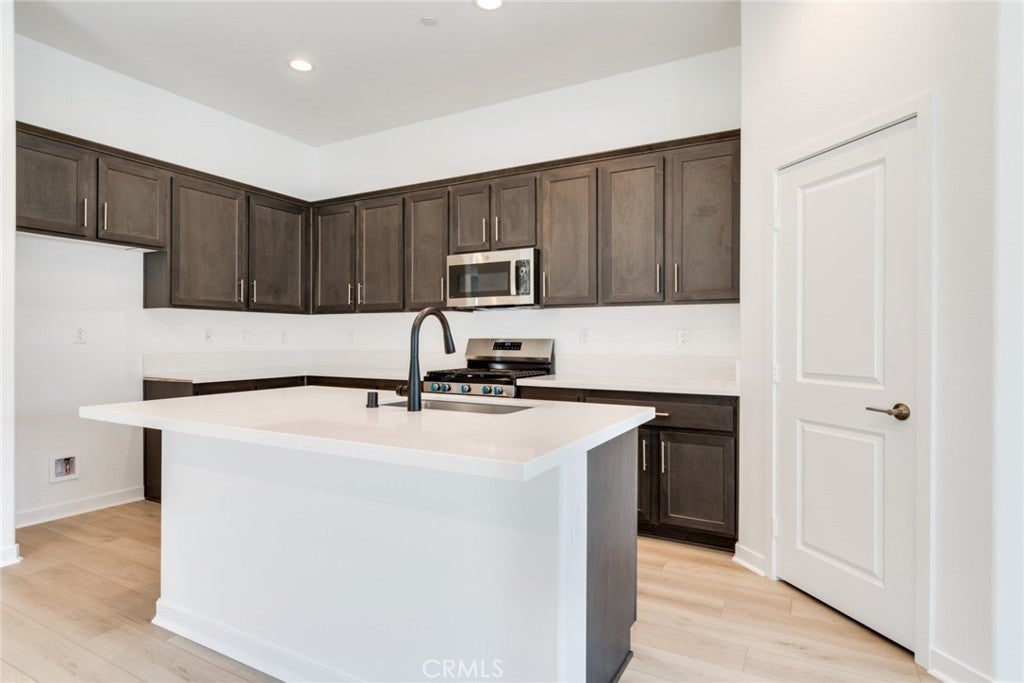
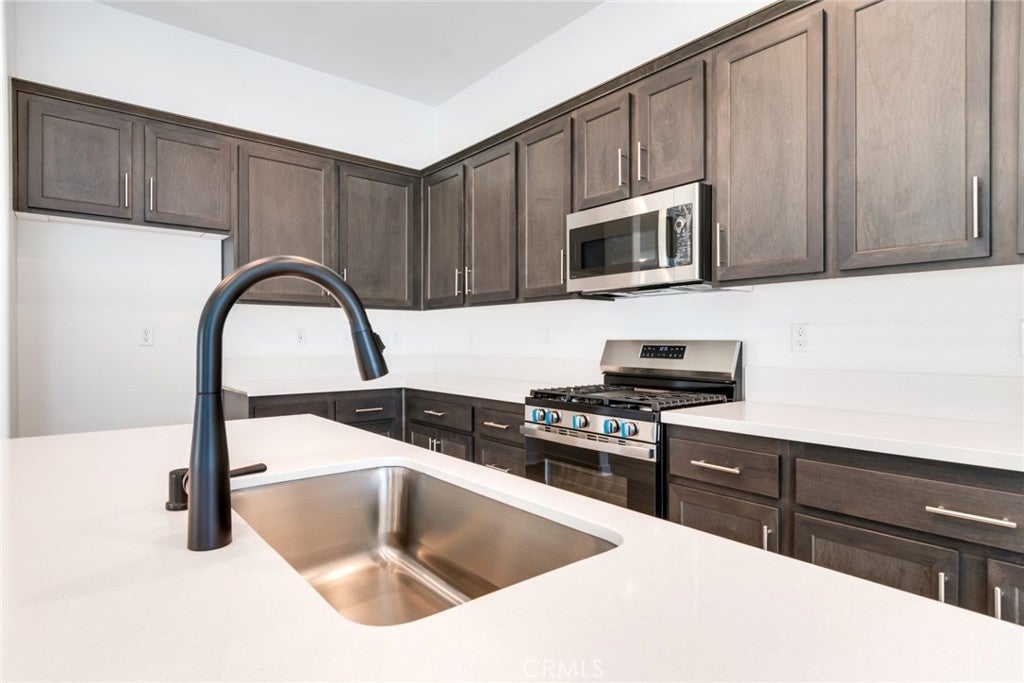
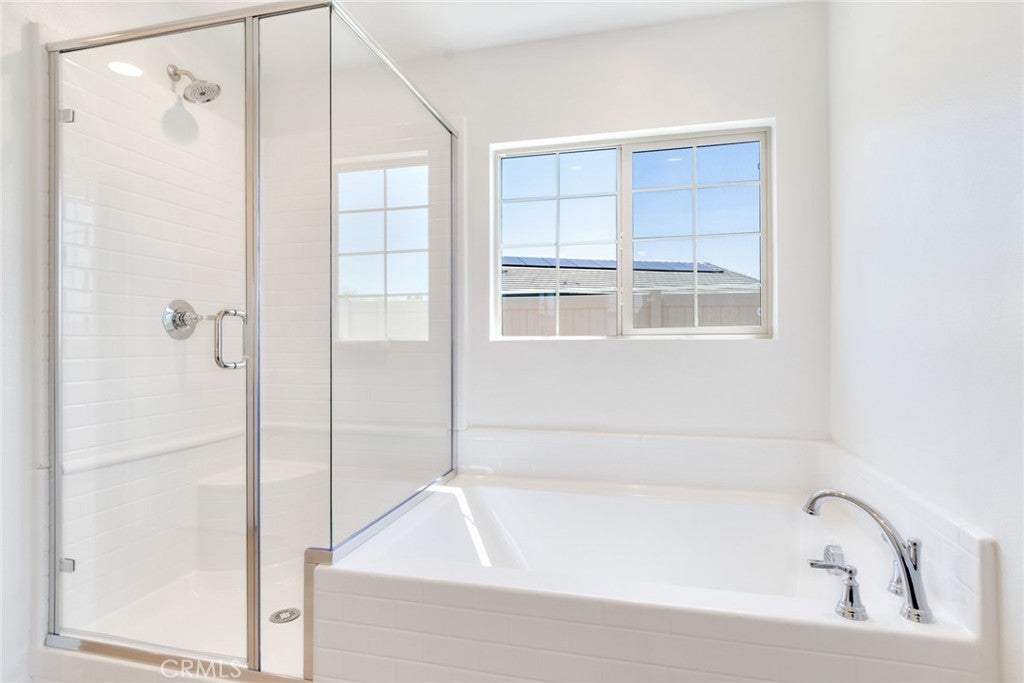
Upgrades and features include a fiberglass separate tub and shower in the Primary Bath, a fiberglass tub with subway tile pattern in Bath 2, and a large laundry area with a freestanding utility sink. The kitchen is equipped with a GE 30" freestanding gas range, stainless steel microwave hood, shaker-style (recessed panel) smoke cabinets with 7" satin nickel bar pulls, white quartz countertops with a 6" backsplash, and an Essa® single-handle pull-down faucet.
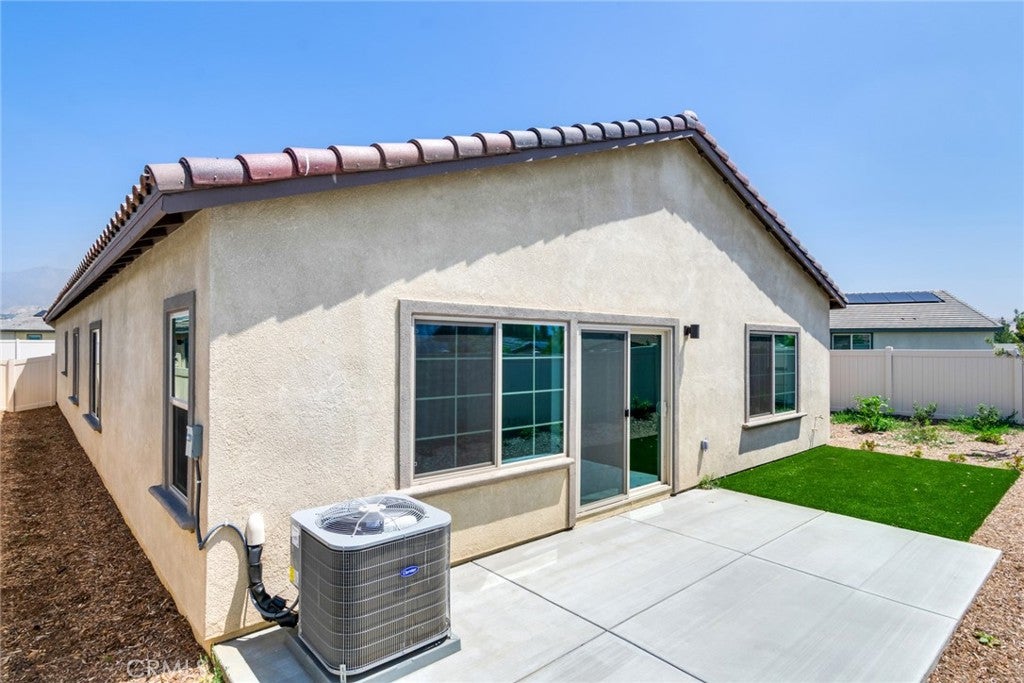
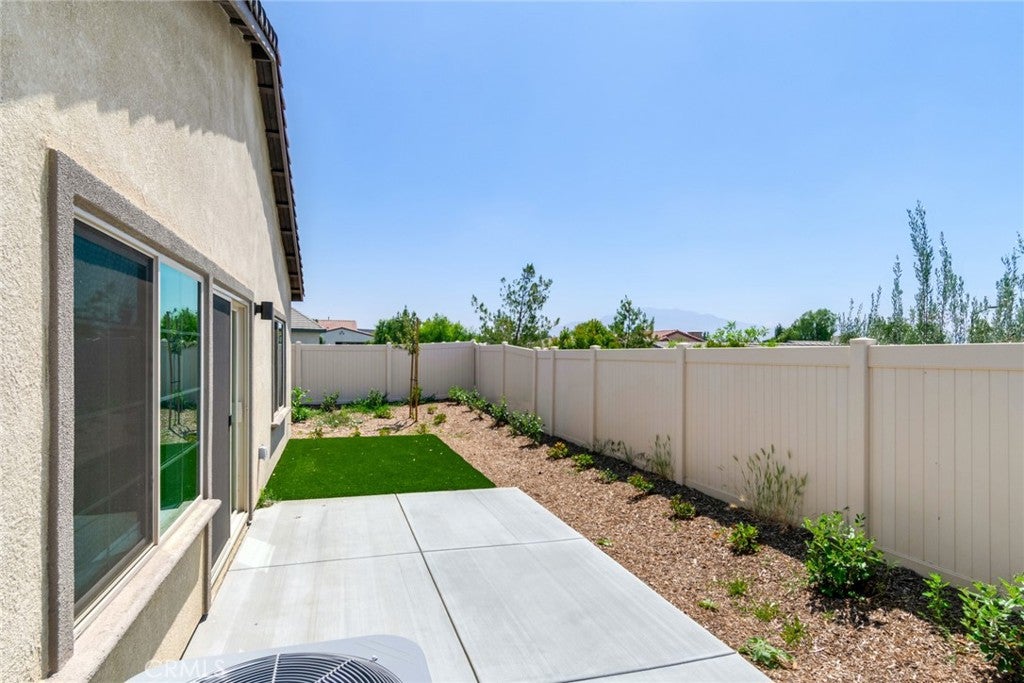
Additional highlights include TV-ready conduit, a garage service door, and upgraded flooring throughout. Situated on an approximately 5,475 sq ft lot. Estimated move-in ready.
Hi there — ask anything about this property or the area and the team will get right back to you.

Local real estate advisory services provided by agent with ΓEA⅃ Broker
Listed by NYLA STERLING with Tri Pointe Homes Holdings, Inc.
Based on information from California Regional Multiple Listing Service, Inc. as of 2026 and/or other sources. All data, including all measurements and calculations of area, is obtained from various sources and has not been, and will not be, verified by broker or MLS. All information should be independently reviewed and verified for accuracy. Properties may or may not be listed by the office/agent presenting the information.
You agree to ΓEA⅃ Broker Terms of Use and Privacy Policy. By choosing to contact a property, you also agree that ΓEA⅃ Broker and its associates may call, text, or email you regarding any inquiries or activities you submit through our website. This may involve the use of automated means and prerecorded or artificial voices.
Step 1 of 2
Create a free account to view all listings, save searches, and get alerts when new homes match.
Step 2 of 2
Tell us how to reach you about homes you like.
Enter your password to sign in as
Create a free account to view all listings, save searches, and get alerts when new homes match.
Already have an account? Sign in
Sign in to your account.
New here? Create an account