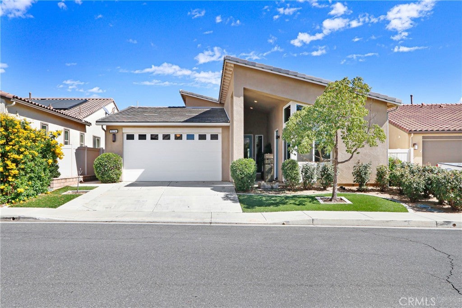
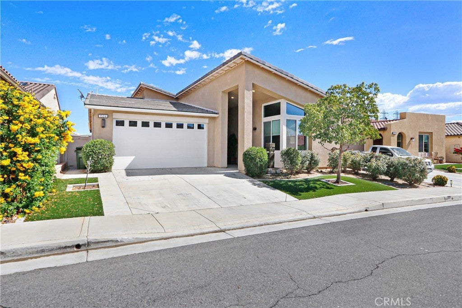
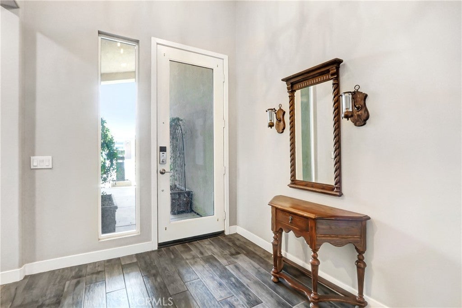
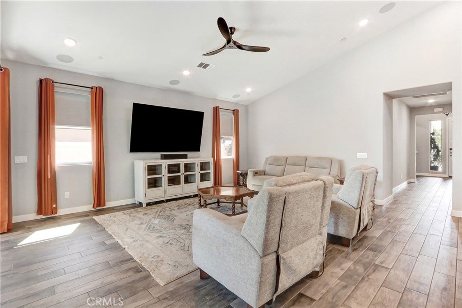
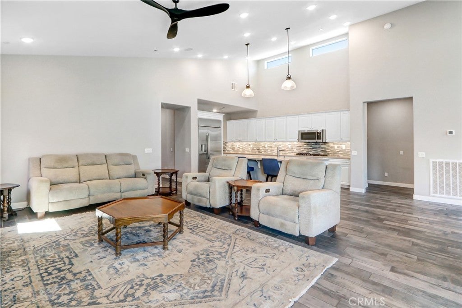
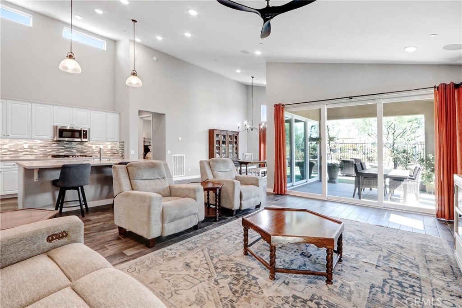
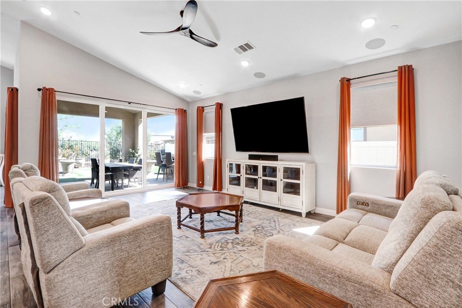
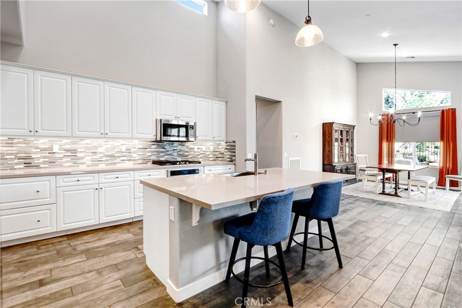
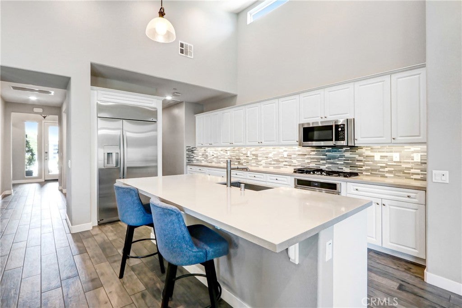
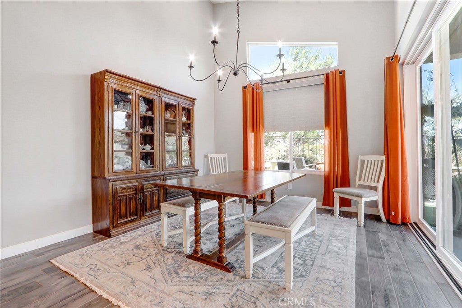
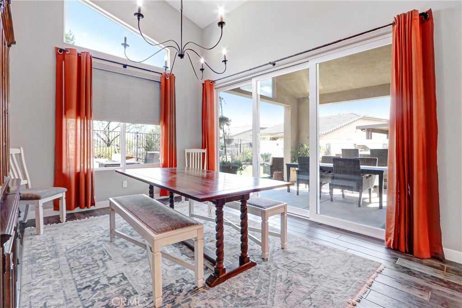
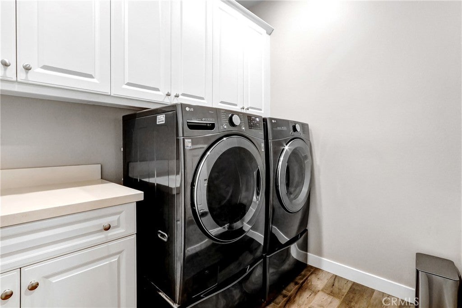
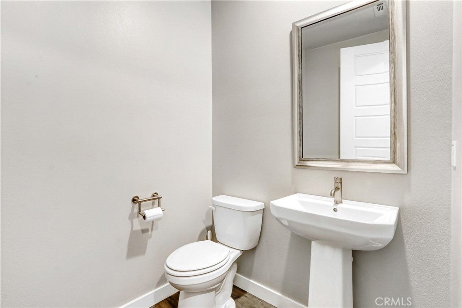
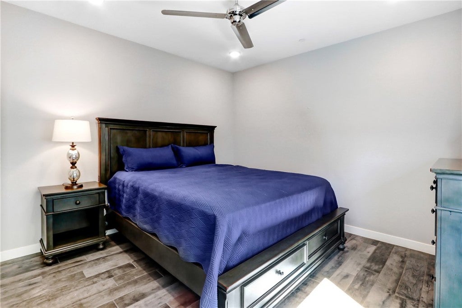
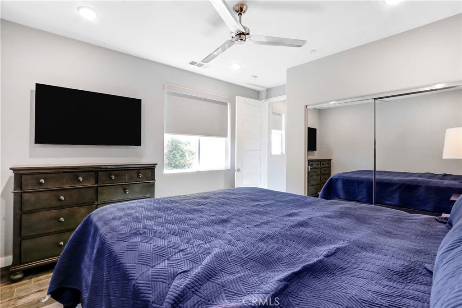
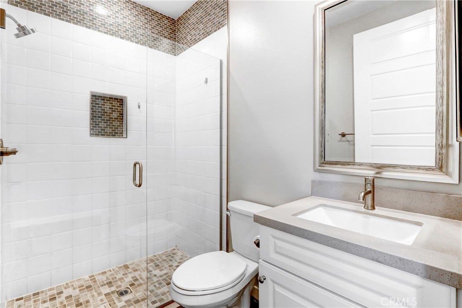
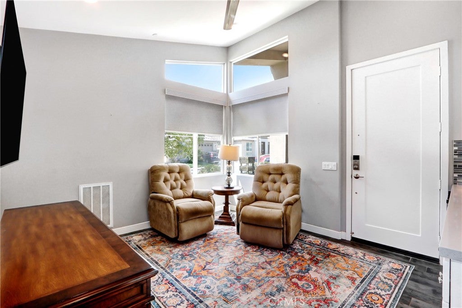
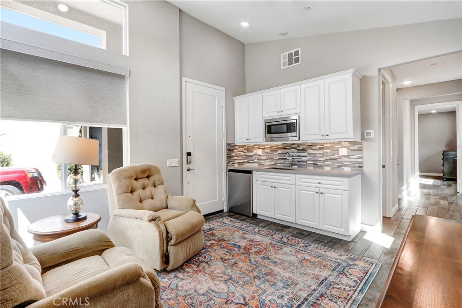
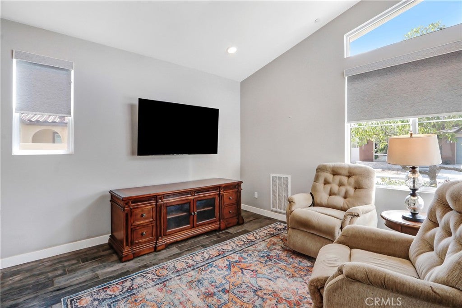
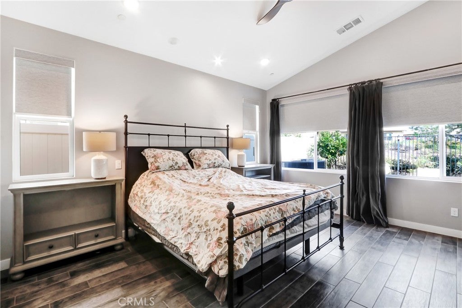
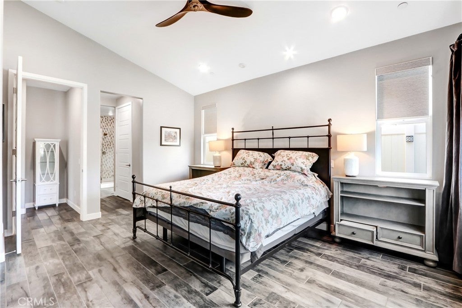
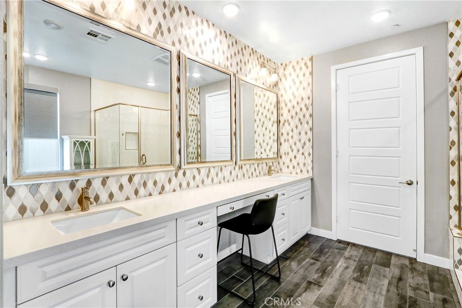
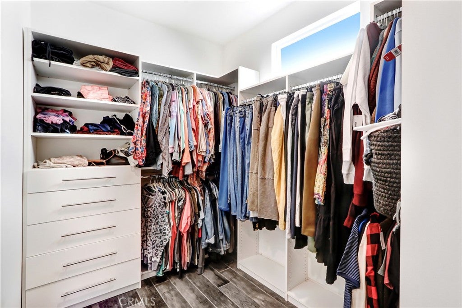
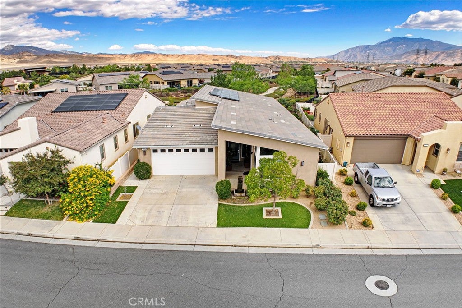
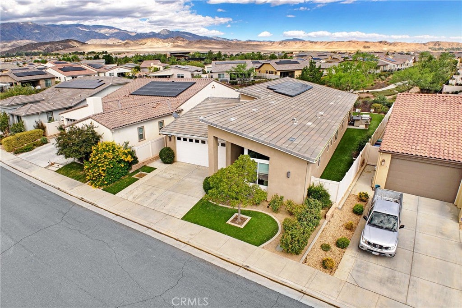
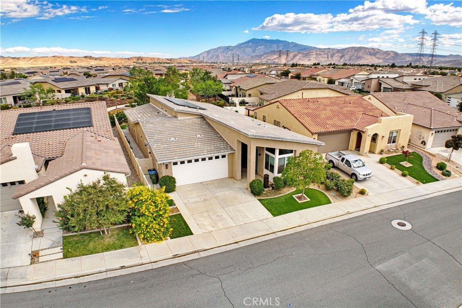
Turnkey, furnished, and upgraded throughout, this beautifully appointed single-story home is located within Altis, Beaumont’s gated 55+ active-adult community. Built in 2020 by Pardee Homes, now Tri Pointe Homes, the residence offers approximately 2,176 square feet of thoughtfully designed living space with 2 bedrooms and 2.5 bathrooms.
A standout feature is the GenSmart® Suite, designed for multigenerational living and added privacy, complete with its own separate entrance. This flexible space is ideal for extended family, overnight guests, a caregiver, or a private home office, offering separation while remaining connected to the main residence.
The home showcases extensive upgrades throughout and was designed with LivingSmart® features focused on energy efficiency, water conservation, sustainable building practices, and smart-home technology. The property also features solar.
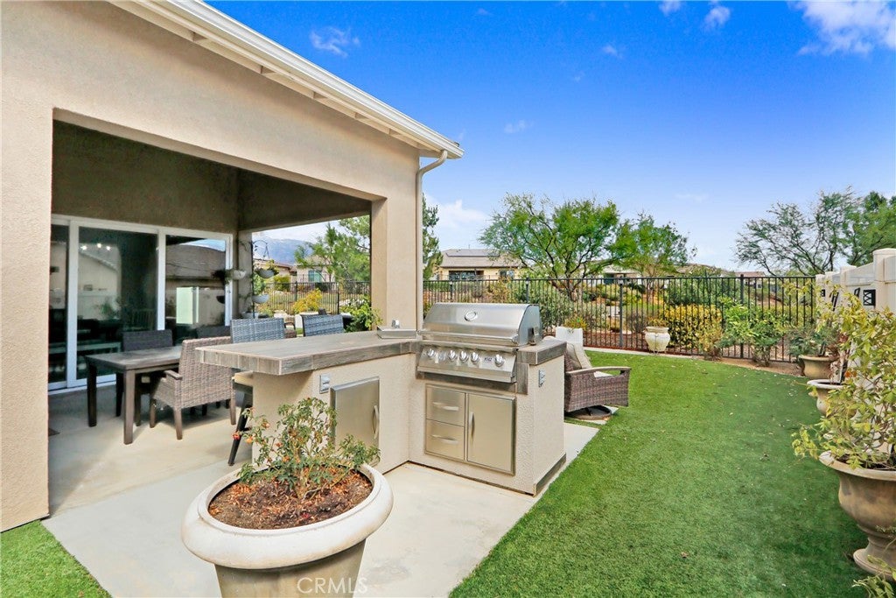
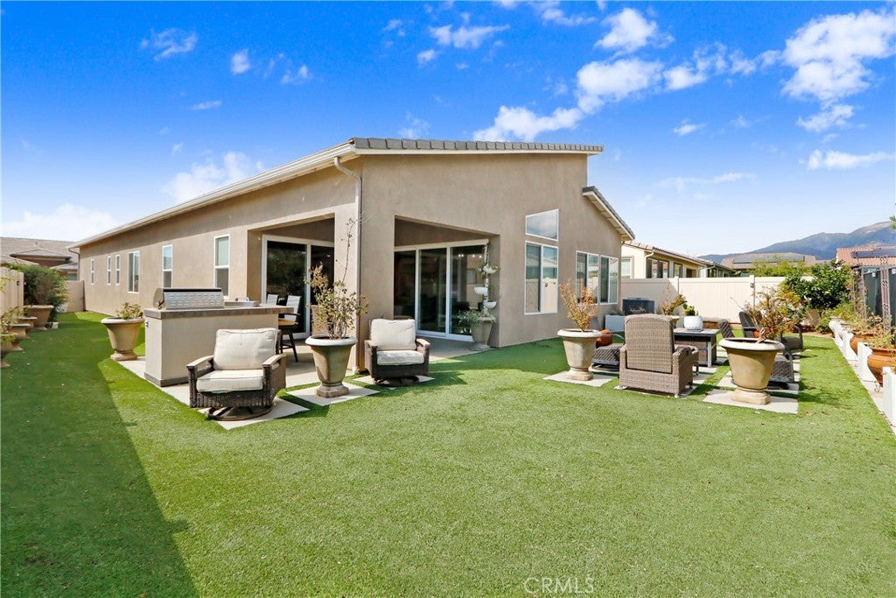
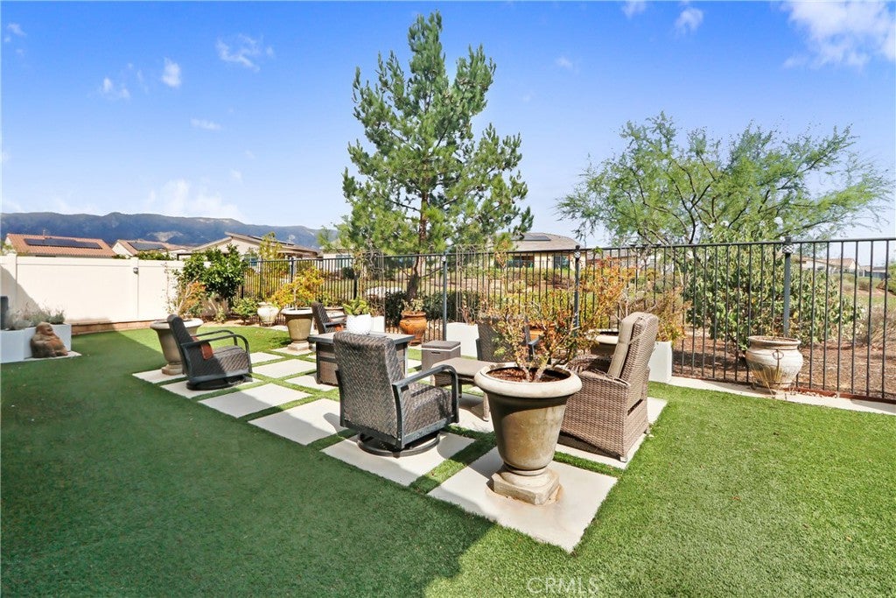
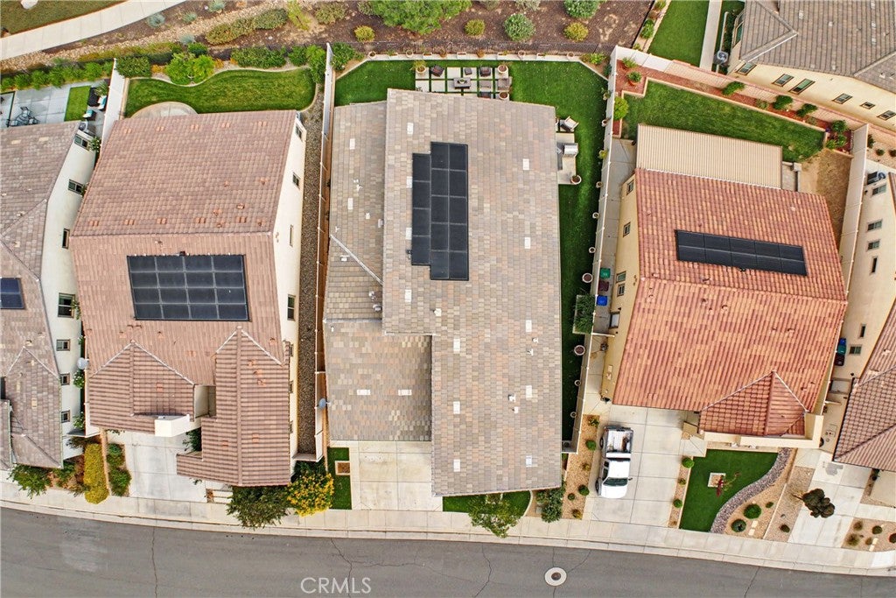
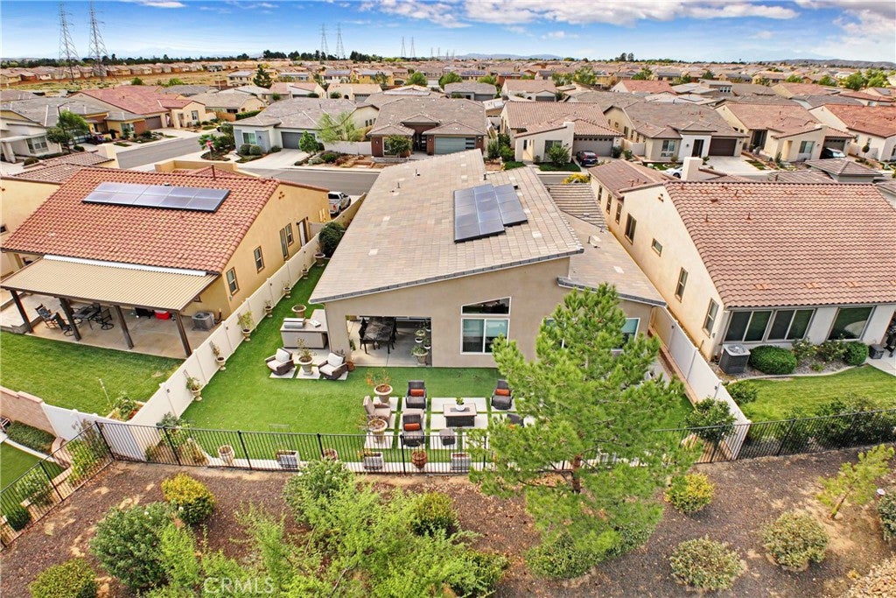
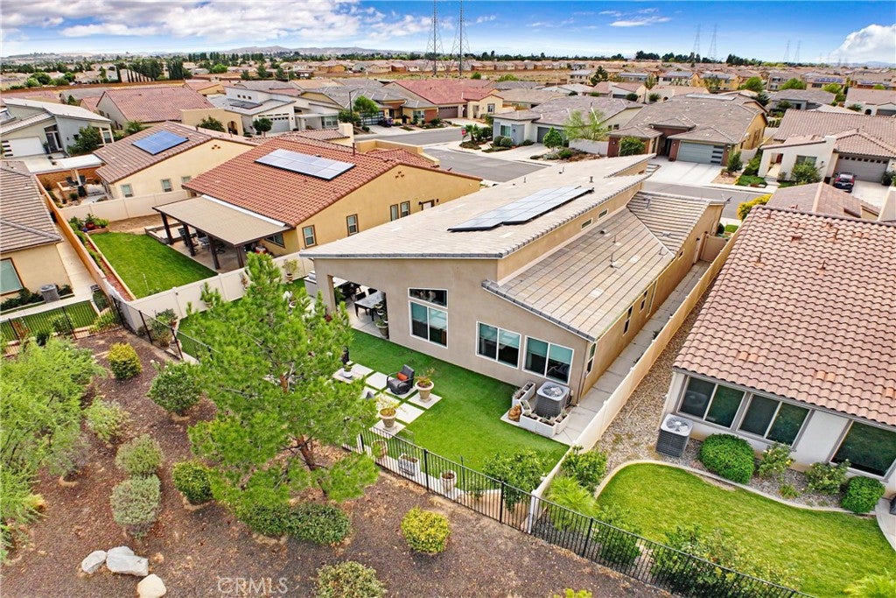
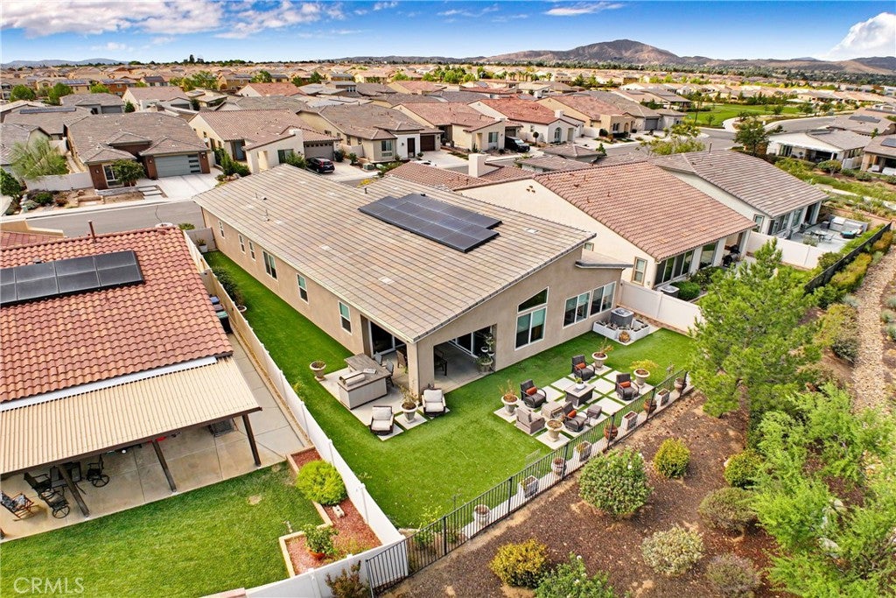
Situated on an approximately 6,207-square-foot lot, the property offers comfortable indoor-outdoor living, an attached garage, and the rare opportunity to purchase the home turnkey furnished.
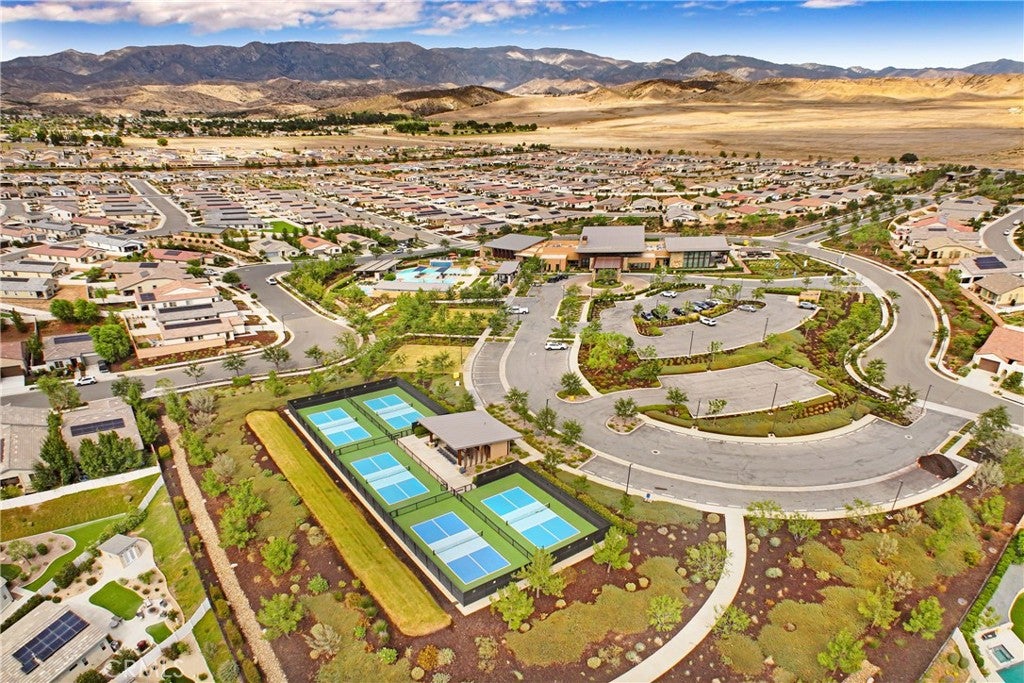
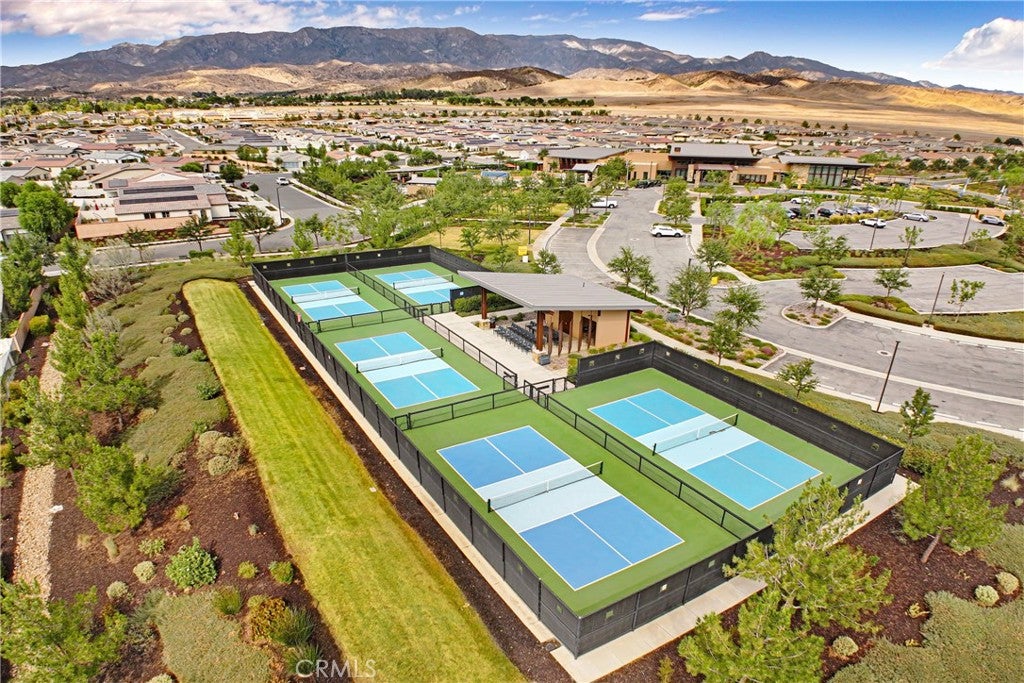
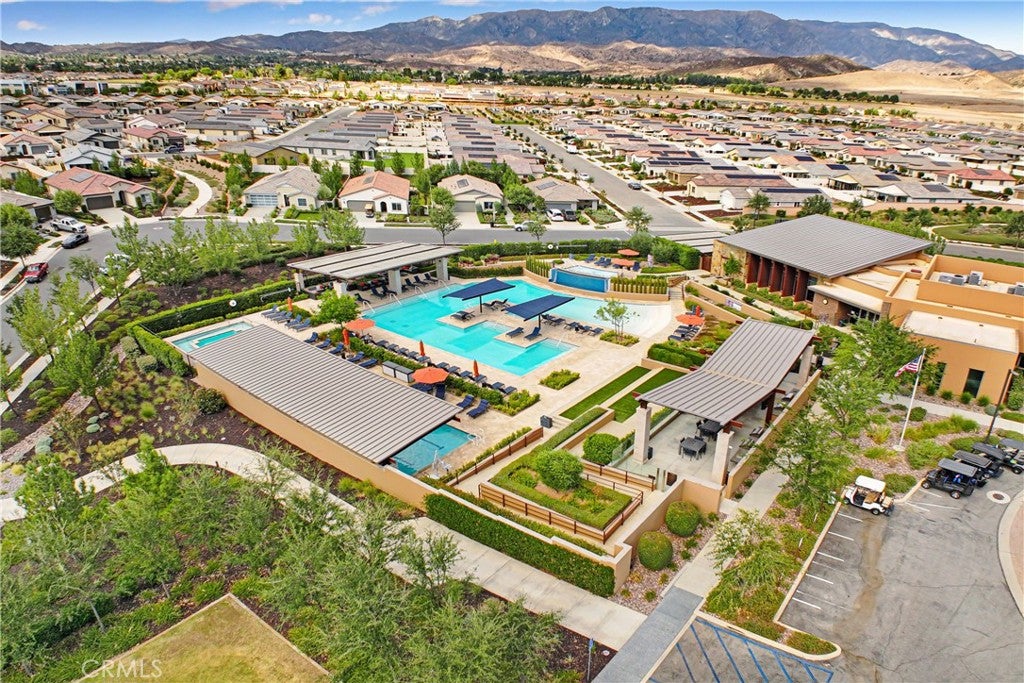
Altis residents enjoy an active 55+ lifestyle centered around the VuePoint Residents Club, featuring resort-style pools, spa, fitness facilities, pickleball courts, social and recreational spaces, walking trails, and beautifully maintained outdoor areas.
With its GenSmart® Suite, solar, extensive upgrades, furnishings, and access to Altis amenities, 1524 Grandview Drive offers an exceptional combination of flexibility, efficiency, and low-maintenance resort-style living.
Hi there — ask anything about this property or the area and the team will get right back to you.

Local real estate advisory services provided by agent with ΓEA⅃ Broker
Listed by Amberleigh Dancy-Gonzales with Exp Realty Of California Inc · Cell: 714-422-6825
Based on information from California Regional Multiple Listing Service, Inc. as of 2026 and/or other sources. All data, including all measurements and calculations of area, is obtained from various sources and has not been, and will not be, verified by broker or MLS. All information should be independently reviewed and verified for accuracy. Properties may or may not be listed by the office/agent presenting the information.
You agree to ΓEA⅃ Broker Terms of Use and Privacy Policy. By choosing to contact a property, you also agree that ΓEA⅃ Broker and its associates may call, text, or email you regarding any inquiries or activities you submit through our website. This may involve the use of automated means and prerecorded or artificial voices.
Step 1 of 2
Create a free account to view all listings, save searches, and get alerts when new homes match.
Step 2 of 2
Tell us how to reach you about homes you like.
Enter your password to sign in as
Create a free account to view all listings, save searches, and get alerts when new homes match.
Already have an account? Sign in
Sign in to your account.
New here? Create an account