Price cut: $36K (9/25)
$399,000

1586 Park Village Drive, Beaumont, CA 92223

2beds
2baths
1,419sqft
Quick facts
Single Family Residence 96 Days on Market Built in 2026 $281.18/sqft 5,168 sq ft $332 HOA Dues

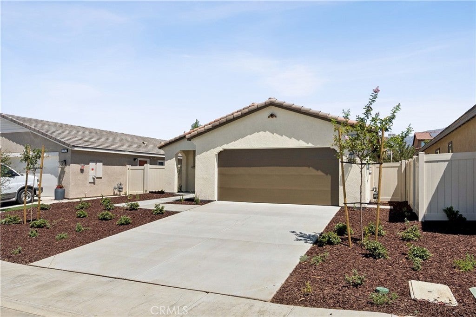
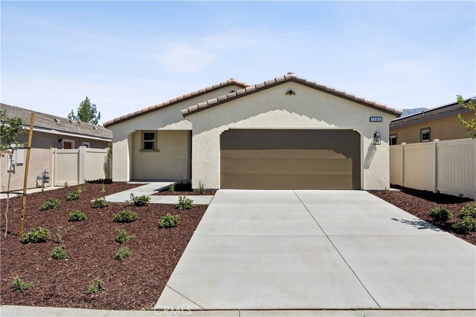
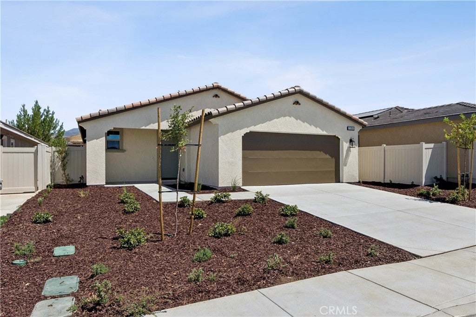
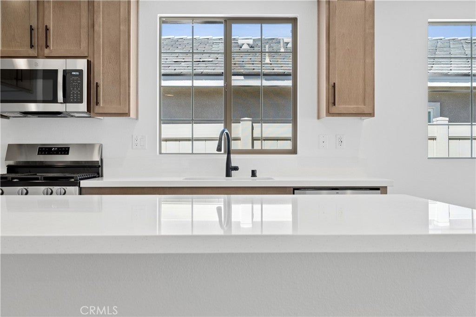
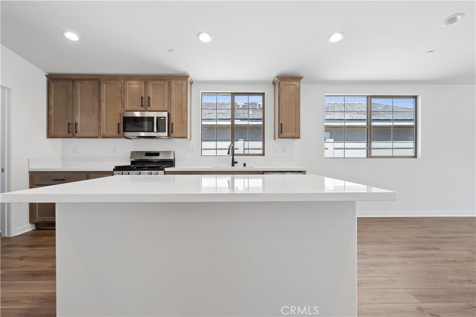
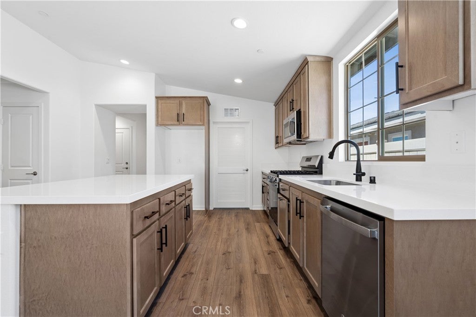
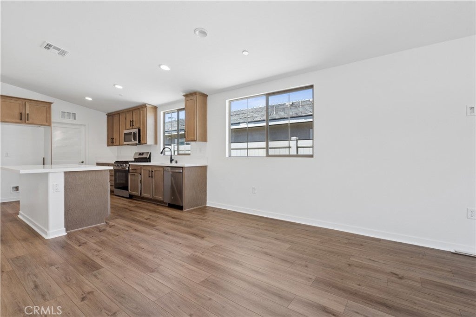
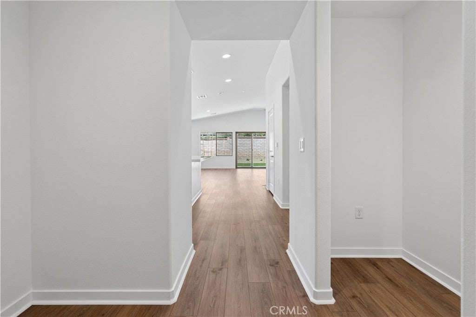
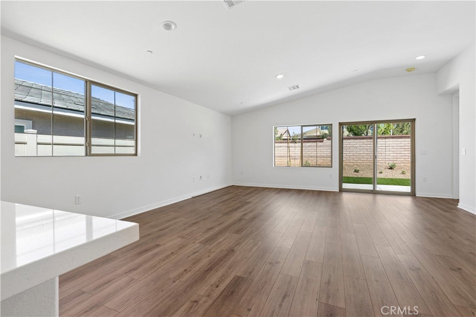
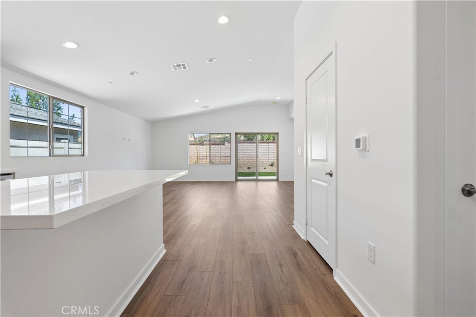
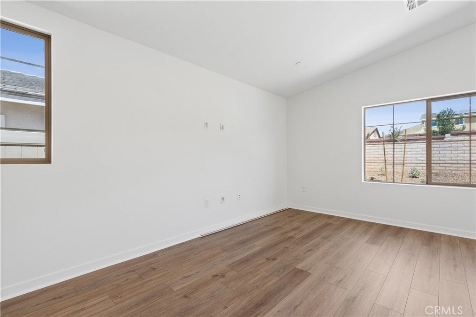
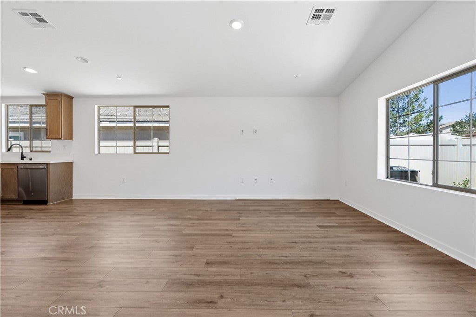
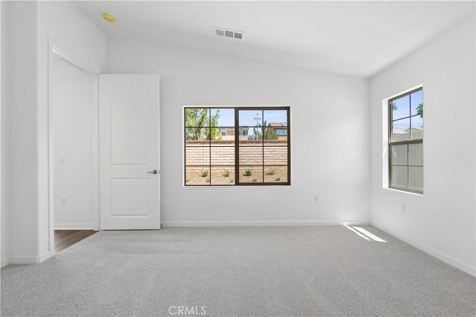
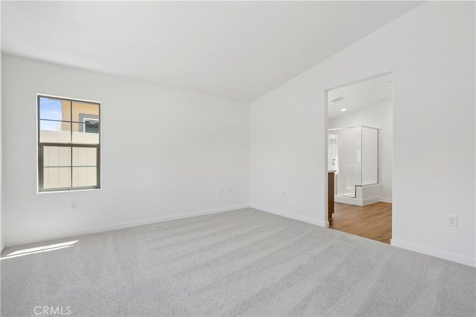
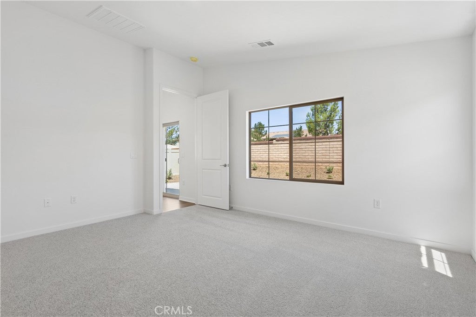
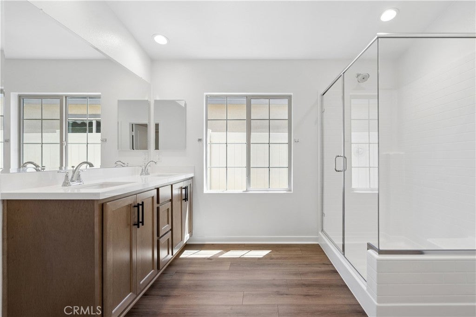
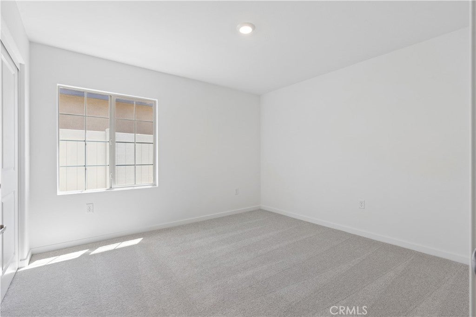
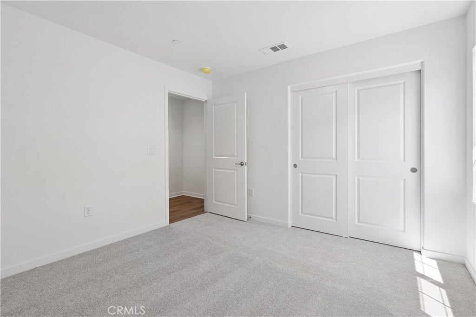
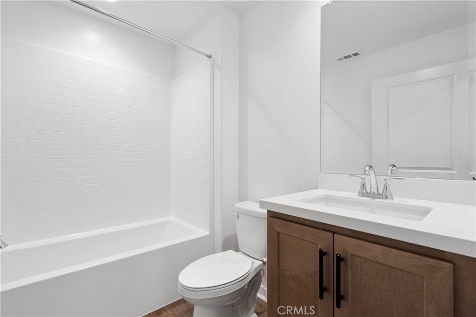
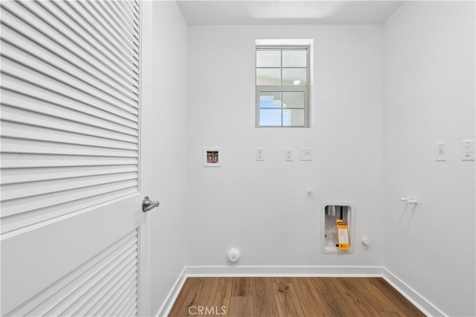
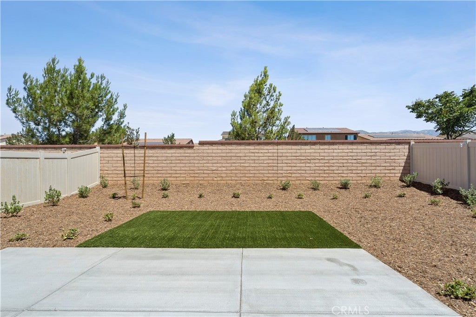
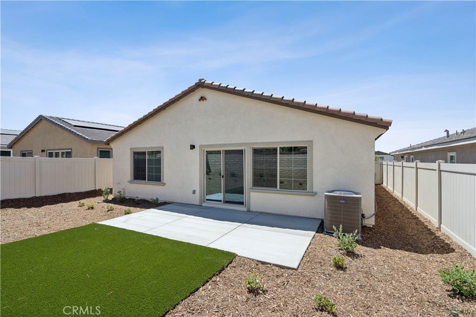
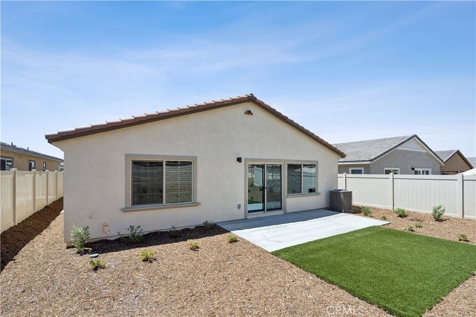
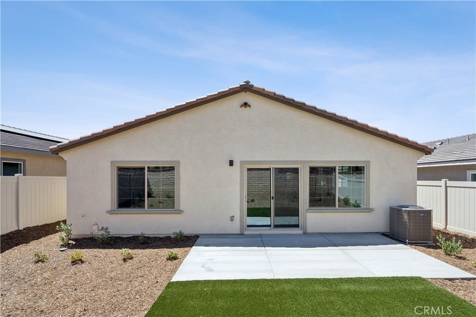
MOVE-IN READY! Completed Backyard Package This single-story floorplan could be your next dream home. Enjoy the ample space provided by the open Great Room, Dining Room, and Kitchen. Stylish options available throughout also means you’re get to add even more brightness and sophistication. Selected Features: Fiberglass Corner Shower at Primary Bath, Fiberglass Tub/Shower with Subway Pattern at Bath 2, Garage Service Door, BBQ Stub Out, GE 30" Free-Standing Gas Range Appliance Package with Microwave Hood in Stainless Steel, Shaker Cabinets in "Vintage," White Quartz Countertops, Matte Black Cabinet Pull Handles, Upgraded Matte Black Pull-Down Kitchen Faucet, Upgraded Luxury Vinyl Plank Flooring in all Common Areas, Bathrooms and Laundry, Carpet in Bedrooms, Flat Screen TV Electrical in Great Room

Location of 1586 Park Village Drive

Map showing 1586 Park Village Drive, Beaumont, CA 92223 $399,000
See more listings in Beaumont

1586 Park Village Drive property details

Interior

Bedrooms & Bathrooms

  • Bedrooms: 2
  • Bathrooms: 2
  • Full Bathrooms: 2
  • Main Level Bedrooms: 2
  • Main Level Bathrooms: 2

Appliances

  • Laundry: Inside, Laundry Room

Cooling

  • Cooling: Central Air

Features

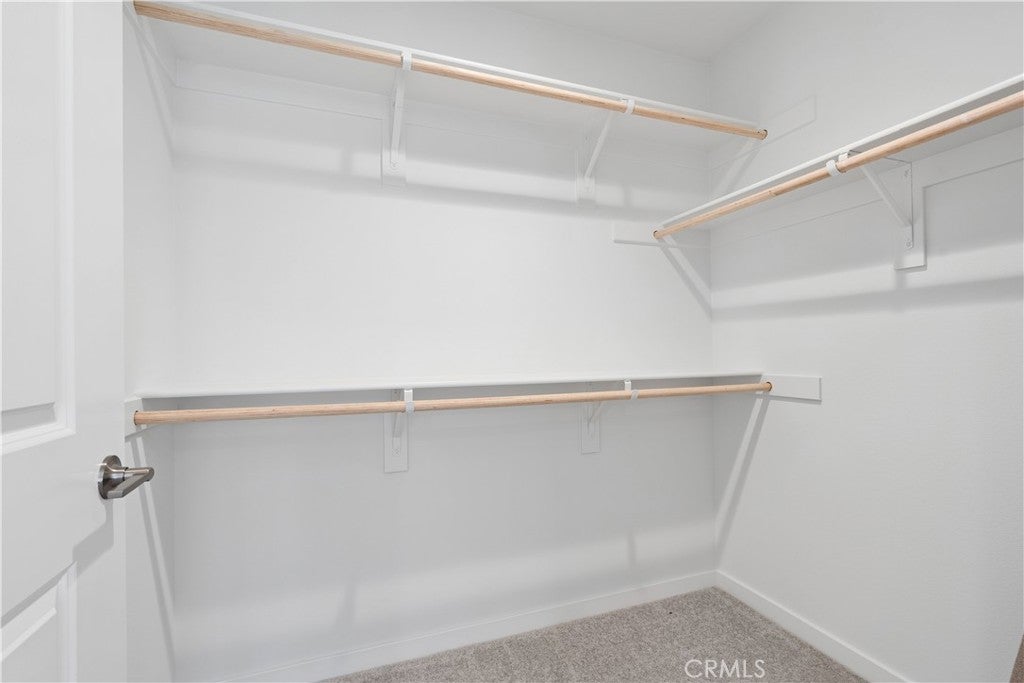
  • Interior Features: Walk-In Closet(s)
  • Fireplace: No
  • Fireplace Features: None

Interior Area

  • Total Living Area: 1419
  • Unit: Square Feet

Rooms & Dimensions

Kitchen

  • Level: Unknown

Laundry

  • Level: Unknown

Great Room

  • Level: Unknown

Other

  • Level: Unknown
  • Features: Walk-In Closet(s)

Bedroom

  • Level: Unknown

Kitchen

  • Level: Unknown

Property

Features

  • Security Features: Gated Community
  • Has Private Pool: Yes
  • Pool Features: Private, Lap, Association
  • Has Spa: Yes
  • Horses: No

View

  • Has View: No
  • View: None

Lot

  • Size: 5,168 sq ft
  • Acres: 0.1186
  • Features: Back Yard, Front Yard, Sprinklers In Front

Accessibility

  • Levels: One
  • Entry Level: 1
  • Entry Location: ground
  • Stories: 1

Parking

  • Garage: Yes
  • Total Spaces: 2
  • Parking Features: Attached
  • Carport: No
  • Open Parking: No

Waterfront

  • Has Waterfront: No

Basement

  • Basement: No

Mobile Home

  • Mobile Home Remains: No

Construction

Type & Style

  • Home Type: Residential
  • Property Sub Type: Single Family Residence
  • Structure Type: House

Materials

  • Foundation: Slab

Builder / Condition

  • Year Built: 2026
  • Condition: New Construction
  • New Construction: Yes

Utilities & Green Energy

Utilities

  • Electric on Property: No
  • Water: Public
  • Sewer: Public Sewer

Green Energy

  • Energy Efficient: No

Community & HOA

Community

  • Subdivision: Rosa At Altis
  • Zip/Postal Code: 92223
  • City/Town: Beaumont
  • City/Region: Beaumont-Riverside
  • County/Parish: Riverside
  • State/Province: CA
  • Country Region: US-CA
  • Features: Suburban, Gated

HOA

  • Has HOA: Yes
  • Amenities: Billiard Room, Clubhouse, Pool, Spa/Hot Tub
  • Fee: $332
  • Frequency: Monthly
  • Senior Community: Yes

Pets

  • Pets Allowed: No

Location

  • Longitude: -116.951723
  • Latitude: 33.955497
  • Directions: From 10 East exit N Highland spring Ave turn right. Left on Discovery Wy right onto Sunpark D Right on Turningcrest Ln Left on Beacon Dr Right Harmonie Ln Right Park Village Dr

Land Lease

  • Land Lease: No

School

Highschool

Tax, Financial & Listing Details

Listing Details

  • List Price: $399,000
  • Price Per Square Foot: $281.18
  • Date on Market:
  • Listing Terms: Submit
  • Home Warranty: No
  • Rent Control: No
  • Status: Active

MLS Details

  • MLS: CRMLS
  • Listing ID: IV26173033

Tax Details

  • Tax Lot: 1

Ask a question about 1586 Park Village Drive

Hi there — ask anything about this property or the area and the team will get right back to you.

Last checked Source: CRMLSMLS# IV26173033

Local real estate advisory services provided by agent with ΓEA⅃ Broker

Listed by NYLA STERLING with Tri Pointe Homes Holdings, Inc.

Based on information from California Regional Multiple Listing Service, Inc. as of 2026 and/or other sources. All data, including all measurements and calculations of area, is obtained from various sources and has not been, and will not be, verified by broker or MLS. All information should be independently reviewed and verified for accuracy. Properties may or may not be listed by the office/agent presenting the information.

You agree to ΓEA⅃ Broker Terms of Use and Privacy Policy. By choosing to contact a property, you also agree that ΓEA⅃ Broker and its associates may call, text, or email you regarding any inquiries or activities you submit through our website. This may involve the use of automated means and prerecorded or artificial voices.

Listings near 1586 Park Village Drive