Price cut: $17K (10/12)
$498,000

1626 Stellar Peak, Beaumont, CA 92223

2beds
2baths
1,738sqft
Quick facts
Single Family Residence 94 Days on Market Built in 2015 $286.54/sqft 6,098 sq ft $321 HOA Dues

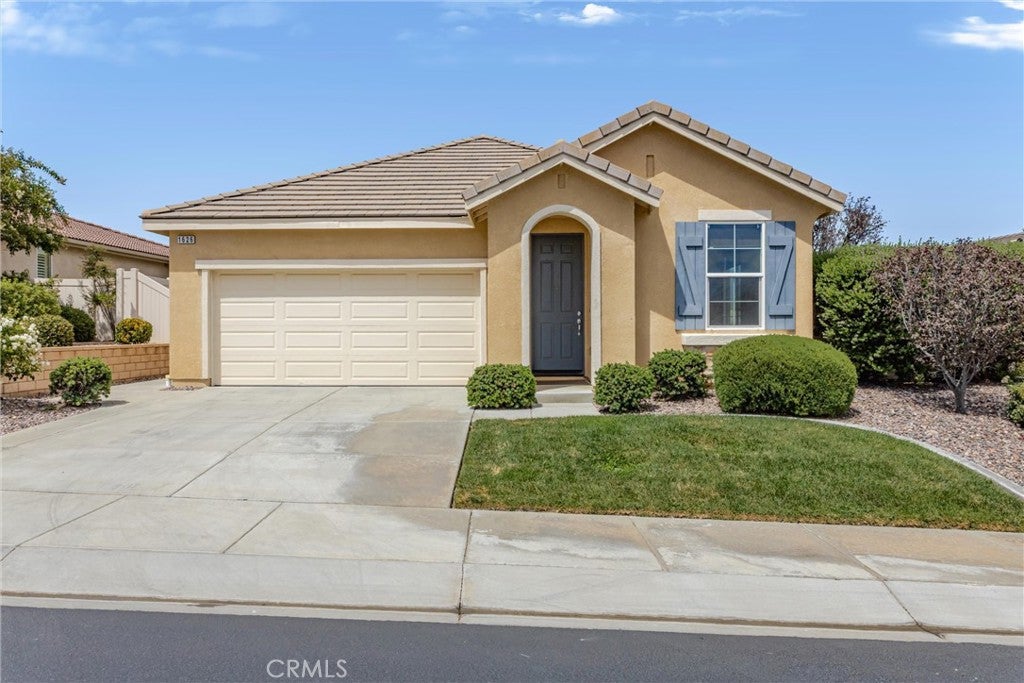
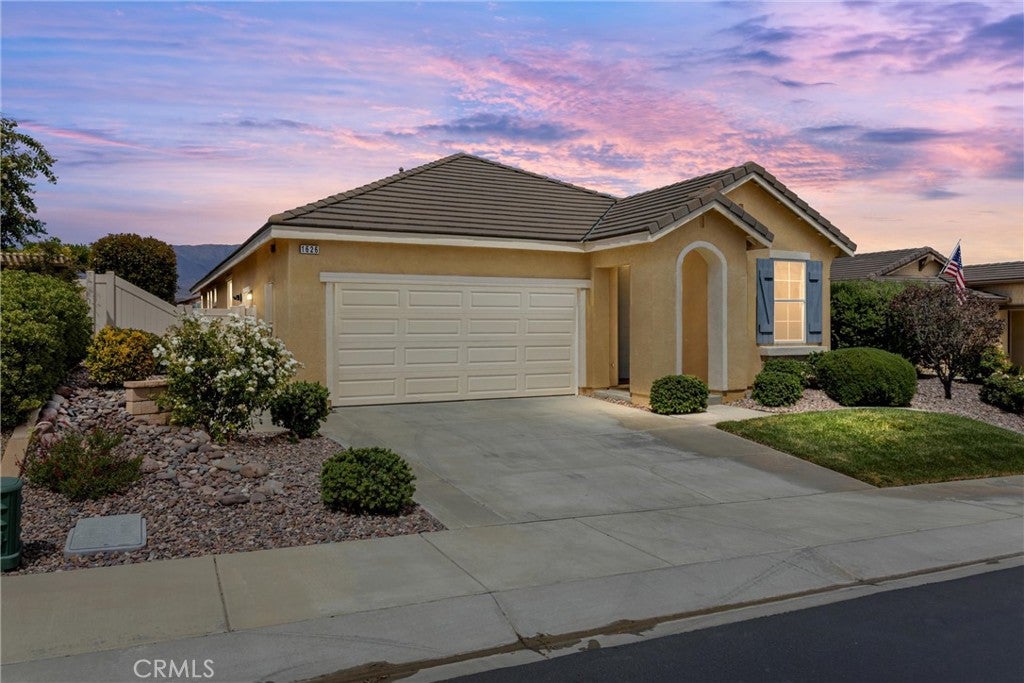
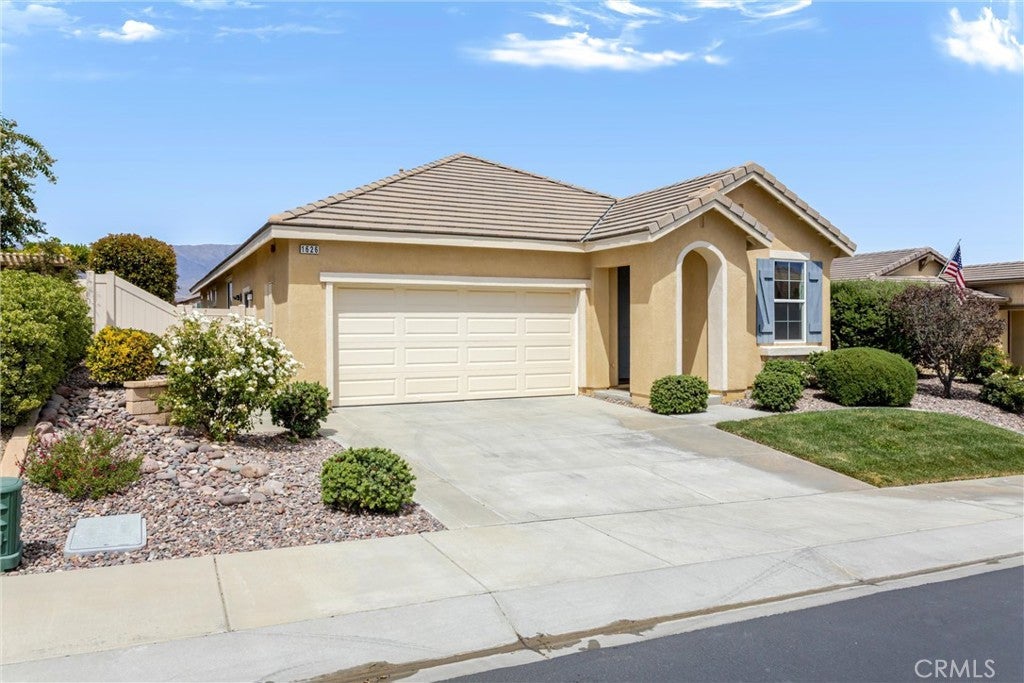
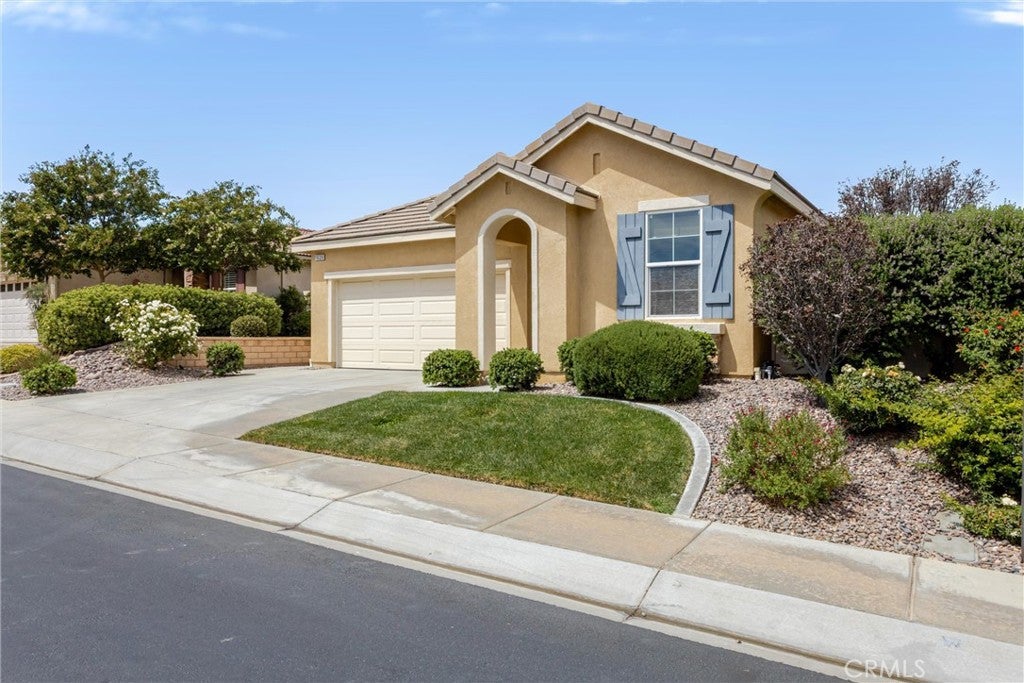
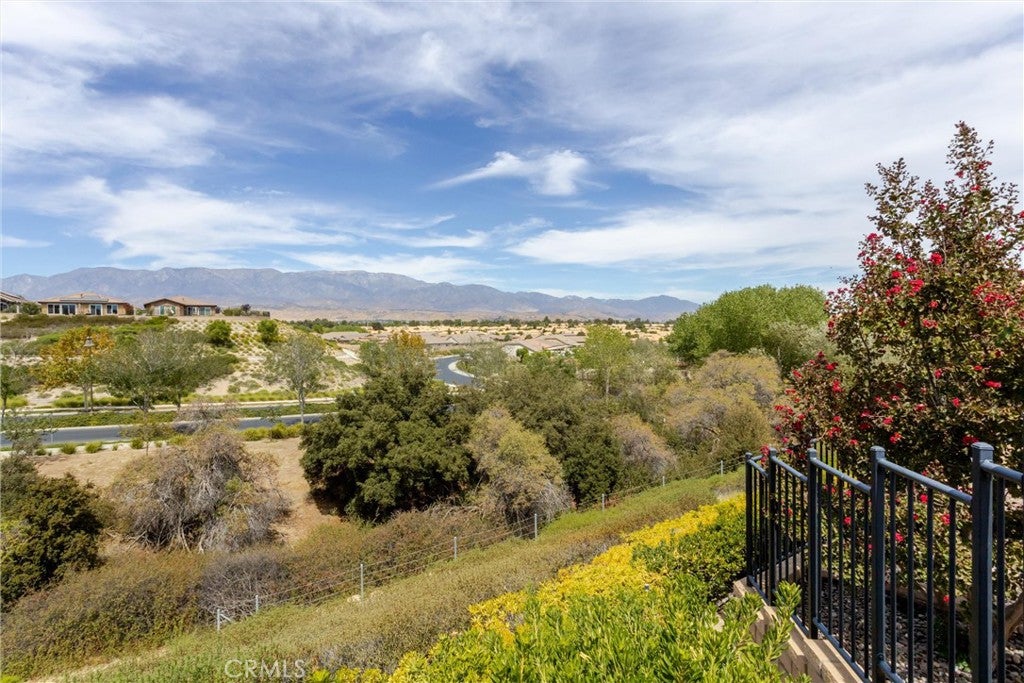
Perched in the premier 55+ Four Seasons community, this move-in ready Sanctuary model pairs timeless architecture with breathtaking views of Mt. San Gorgonio, Mt. San Jacinto, and glowing city lights. Elegant French-inspired design and natural stone accents set a welcoming tone right from the curb. Inside, warm ceramic tile flooring flows through an open-concept layout featuring two spacious bedrooms, two bathrooms, and a versatile den ideal for a home office or creative studio.

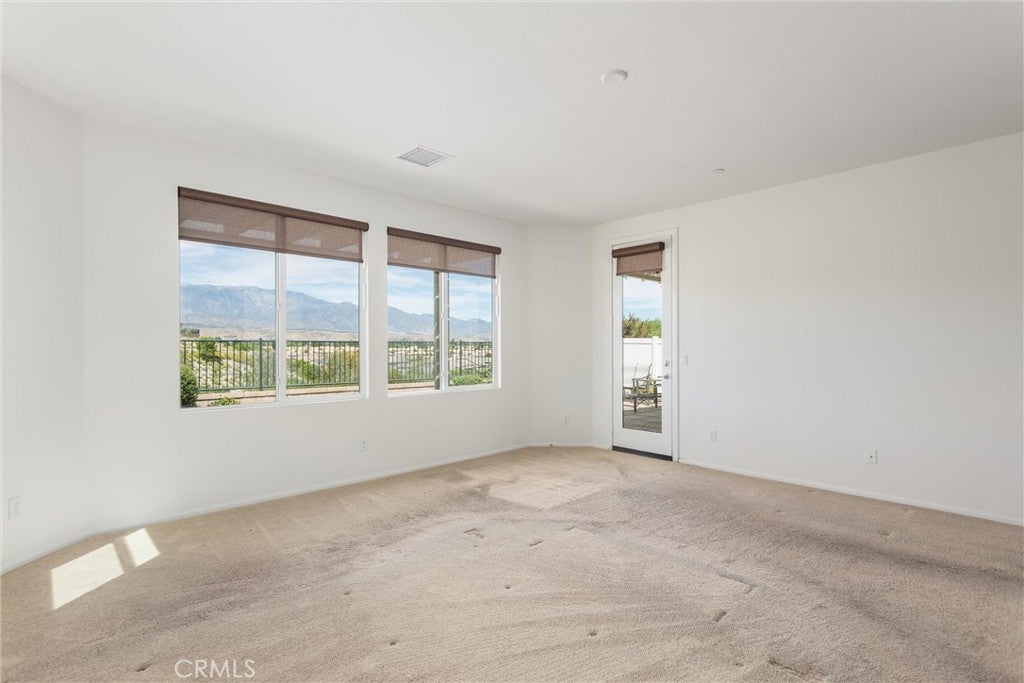
The heart of the home centers on a gourmet kitchen complete with granite countertops, stainless steel appliances, a walk-in pantry, and recessed lighting. Just adjacent, the light-filled family room frames sweeping mountain vistas, creating a perfect backdrop for everyday relaxing or entertaining guests. The primary suite serves as a true retreat, enhanced by builder-installed bay windows, an oversized walk-in closet, and direct private access to the rear patio.

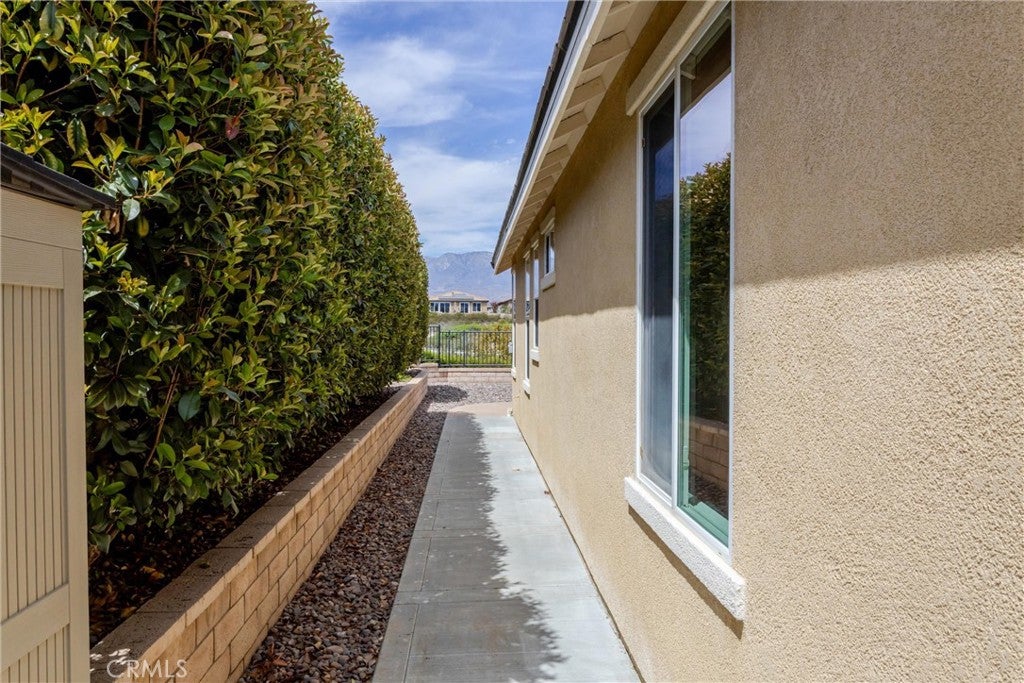
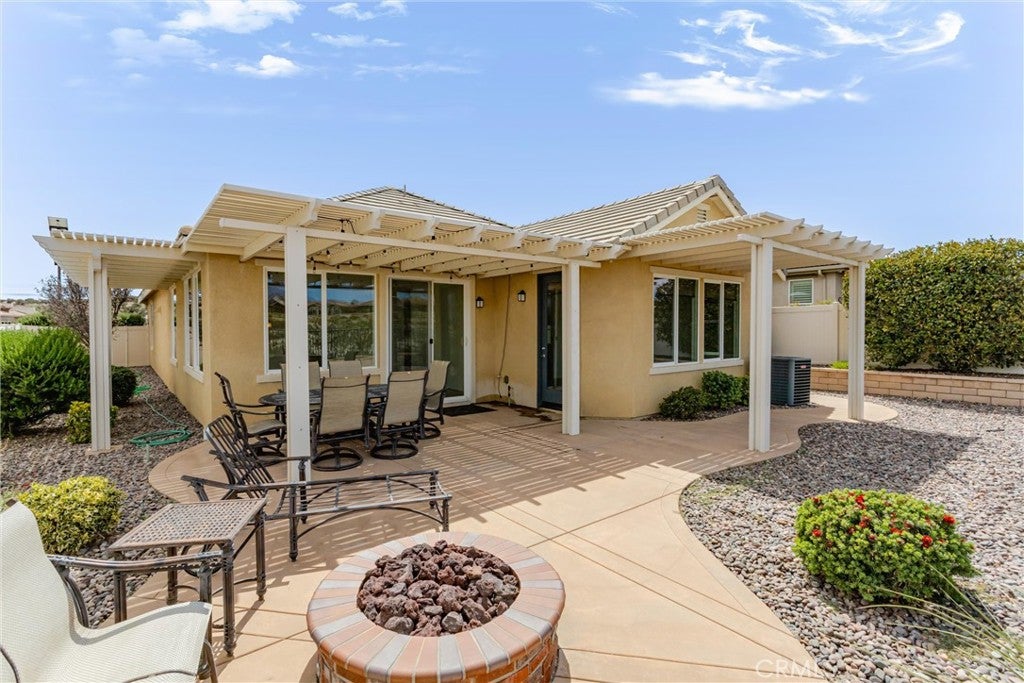
Outside, the low-maintenance backyard invites effortless indoor-outdoor living with a custom colored concrete deck, a cozy gas fire pit, and a full-coverage Alumawood patio cover. Beyond the home, living in Four Seasons provides access to an extraordinary resort lifestyle. Residents enjoy two large fitness centers, indoor and outdoor pool complexes with cabanas and jacuzzis, a grand ballroom, an on-site bistro, a 50-seat movie theater, a full-service salon, six miles of scenic walking trails, a dog park, and endless recreation including pickleball, tennis, bocce ball, and a nine-hole putting green.

Location of 1626 Stellar Peak

Map showing 1626 Stellar Peak, Beaumont, CA 92223 $498,000
See more listings in Beaumont

1626 Stellar Peak property details

Interior

Bedrooms & Bathrooms

  • Bedrooms: 2
  • Bathrooms: 2
  • Full Bathrooms: 2
  • Main Level Bedrooms: 2
  • Main Level Bathrooms: 2

Appliances

  • Included: Dishwasher, Disposal, Gas Range, Gas Water Heater, Tankless Water Heater
  • Laundry: Laundry Room

Heating

  • Heating: Central, Natural Gas

Cooling

  • Cooling: Central Air, Electric

Features

  • Interior Features: Ceiling Fan(s), Granite Counters, Open Floorplan, Recessed Lighting, Walk-In Closet(s), Pantry
  • Window Features: Blinds, Bay Window(s), Screens
  • Flooring: Carpet, Tile
  • Fireplace: No
  • Fireplace Features: None

Interior Area

  • Total Living Area: 1738
  • Unit: Square Feet
  • Source: Assessor

Video & Virtual Tour

Rooms & Dimensions

Other

  • Level: Unknown
  • Features: Walk-In Closet(s)

Den

  • Level: Unknown

Laundry

  • Level: Unknown

Pantry

  • Level: Unknown

Kitchen

  • Level: Unknown

Bathroom

  • Level: Unknown

Property

Features

  • Exterior Features: Lighting, Rain Gutters
  • Patio & Porch: Covered
  • Security Features: Carbon Monoxide Detector(s), Fire Sprinkler System, Gated Community, Smoke Detector(s), Gated with Guard
  • Has Private Pool: No
  • Pool Features: Association
  • Has Spa: Yes
  • Fencing: Block, Vinyl, Wrought Iron
  • Horses: No

View

  • Has View: Yes
  • View: City Lights, Mountain(s)

Lot

  • Size: 6,098 sq ft
  • Acres: 0.14

Accessibility

  • Levels: One
  • Entry Level: 1
  • Entry Location: 1
  • Stories: 1

Parking

  • Garage: Yes
  • Total Spaces: 2
  • Parking Features: Attached, Direct Access, Garage
  • Carport: No
  • Open Parking: No

Waterfront

  • Has Waterfront: No

Basement

  • Basement: No

Mobile Home

  • Mobile Home Remains: No

Construction

Type & Style

  • Home Type: Residential
  • Architectural Style: FrenchProvincial
  • Property Sub Type: Single Family Residence
  • Structure Type: House

Materials

  • Construction Materials: Stucco
  • Foundation: Slab
  • Roof: Concrete, Tile

Builder / Condition

  • Year Built: 2015
  • New Construction: No
  • Builder: K. Hovnaian
  • Builder Model: Sanctuary

Utilities & Green Energy

Utilities

  • Electric on Property: No
  • Water: Public
  • Sewer: Public Sewer
  • Utilities: Electricity Connected, Natural Gas Connected, Sewer Connected

Green Energy

  • Energy Efficient: No

Community & HOA

Community

HOA

  • Has HOA: Yes
  • Amenities: Billiard Room, Clubhouse, Dog Park, Fitness Center, Game Room, Meeting Room, Barbecue, Pool, Recreation Room, Sauna, Spa/Hot Tub, Tennis Court(s)
  • Fee: $321
  • Frequency: Monthly
  • Senior Community: Yes

Pets

  • Pets Allowed: No

Location

  • Longitude: -116.949277
  • Latitude: 33.906211
  • Directions: Portrero to Four Seasons Circle to Stellar Peak

Land Lease

  • Land Lease: No

School

Highschool

Tax, Financial & Listing Details

Listing Details

  • List Price: $498,000
  • Price Per Square Foot: $286.54
  • Date on Market:
  • Listing Terms: Submit
  • Home Warranty: No
  • Rent Control: No
  • Status: Active

MLS Details

  • MLS: CRMLS
  • Listing ID: IG26180959

Tax Details

  • Tax Lot: 147
  • Universal Property ID: US-06065-N-428390005-R-N

Ask a question about 1626 Stellar Peak

Hi there — ask anything about this property or the area and the team will get right back to you.

Last checked Source: CRMLSMLS# IG26180959

Local real estate advisory services provided by agent with ΓEA⅃ Broker

Listed by WILLIAM PAVKOV with Century 21 Sun Lakes Realty · Cell: bill@sunlakesrealty.com

Based on information from California Regional Multiple Listing Service, Inc. as of 2026 and/or other sources. All data, including all measurements and calculations of area, is obtained from various sources and has not been, and will not be, verified by broker or MLS. All information should be independently reviewed and verified for accuracy. Properties may or may not be listed by the office/agent presenting the information.

You agree to ΓEA⅃ Broker Terms of Use and Privacy Policy. By choosing to contact a property, you also agree that ΓEA⅃ Broker and its associates may call, text, or email you regarding any inquiries or activities you submit through our website. This may involve the use of automated means and prerecorded or artificial voices.

Listings near 1626 Stellar Peak