$509,000

196 Salt Creek, Beaumont, CA 92223

2beds
2baths
2,126sqft
Quick facts
Single Family Residence 35 Days on Market Built in 2006 $239.42/sqft 5,663 sq ft $422 HOA Dues

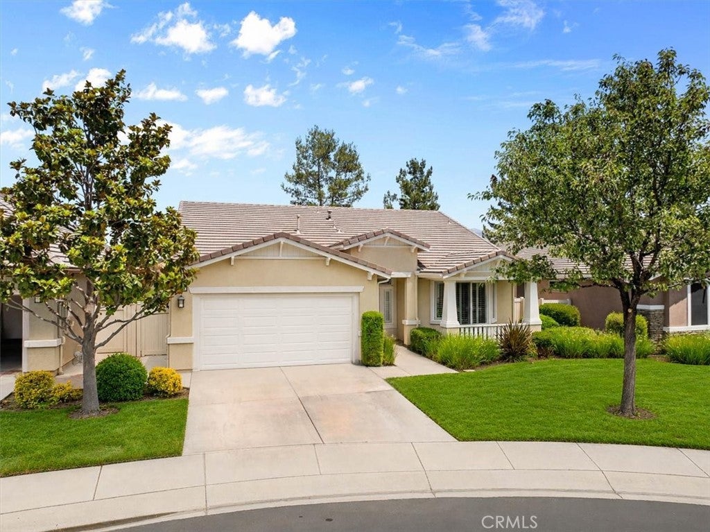
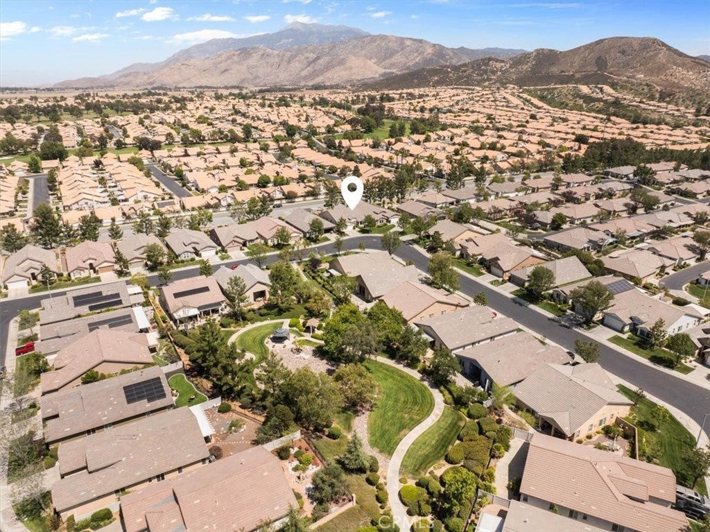
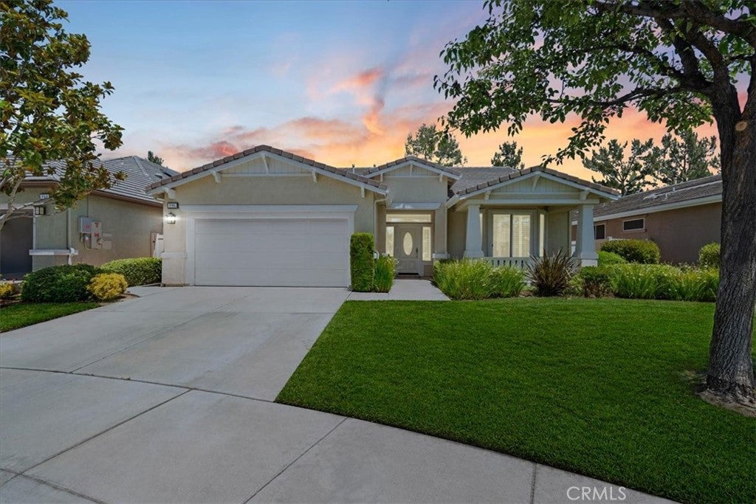
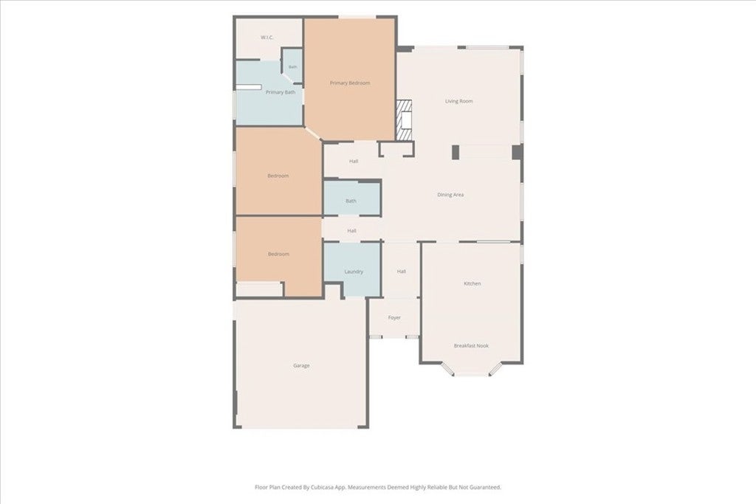
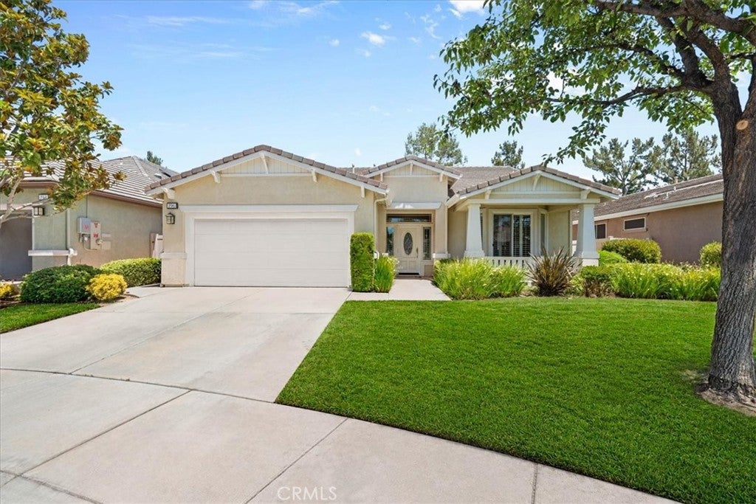
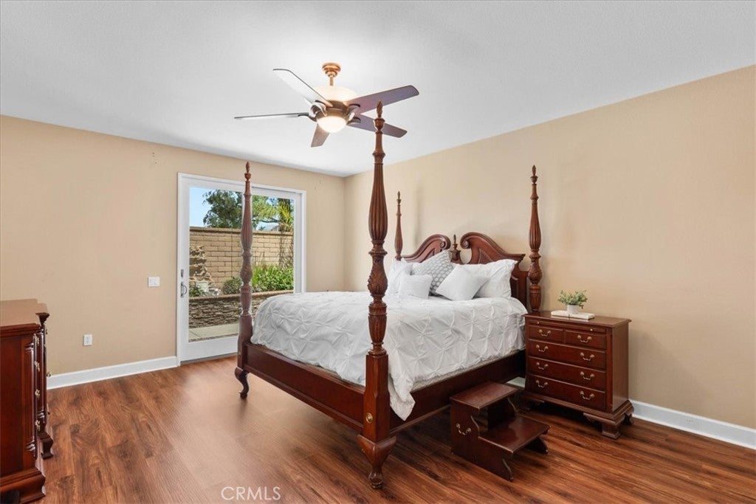
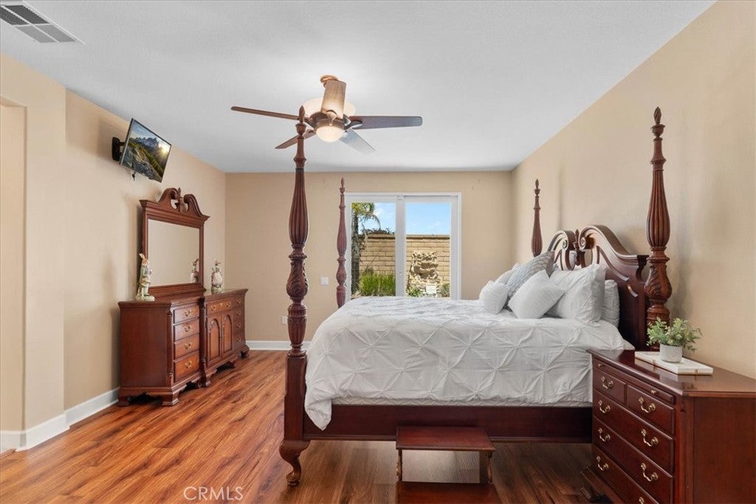
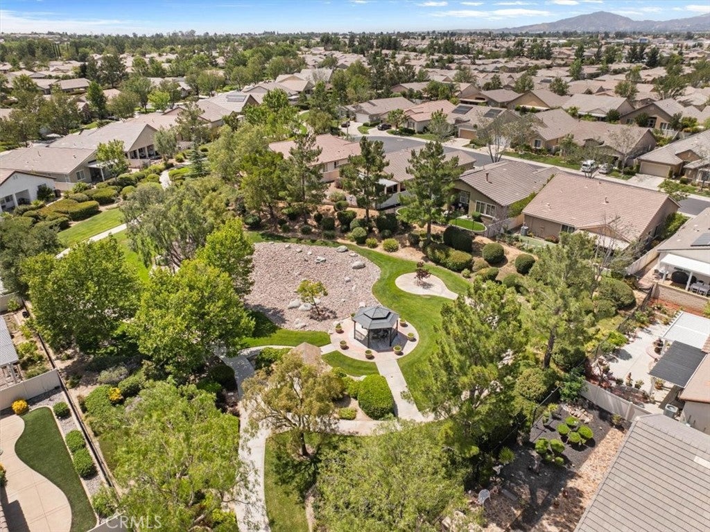
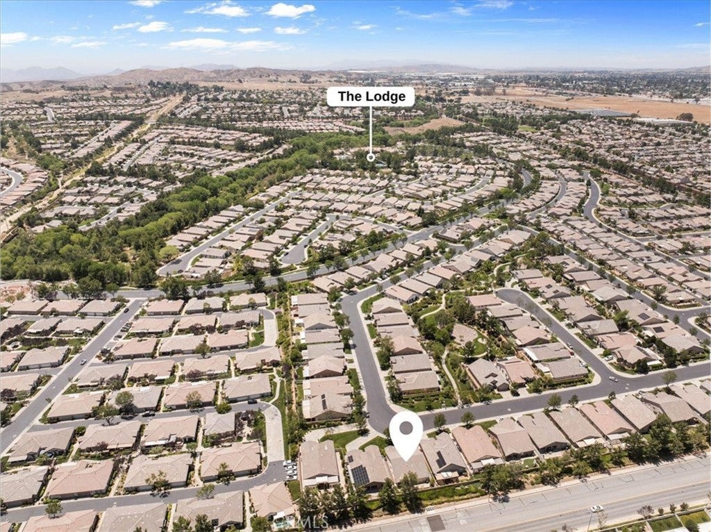
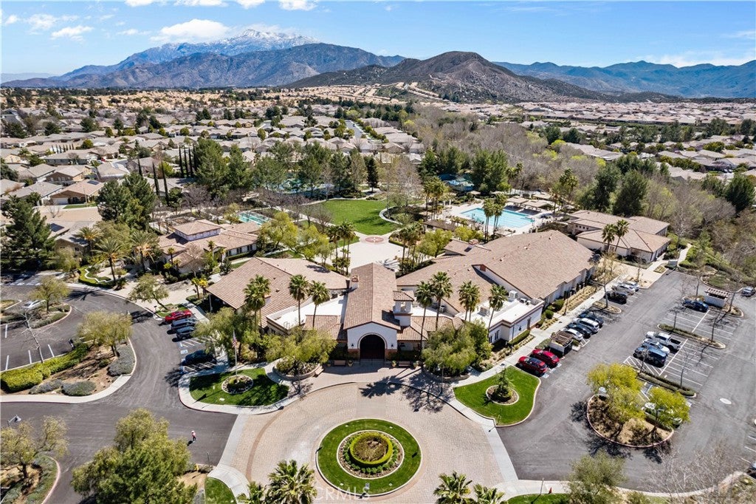
Downsizing doesn’t have to mean giving up space. This popular single-story Laurel I floor plan in Four Seasons Beaumont, a gated 55+ active adult community, offers approximately 2,126 square feet with 2 bedrooms, 2 bathrooms and a retreat off the primary bedroom. The home sits across the street from the greenbelt walking path and near The Lodge clubhouse.

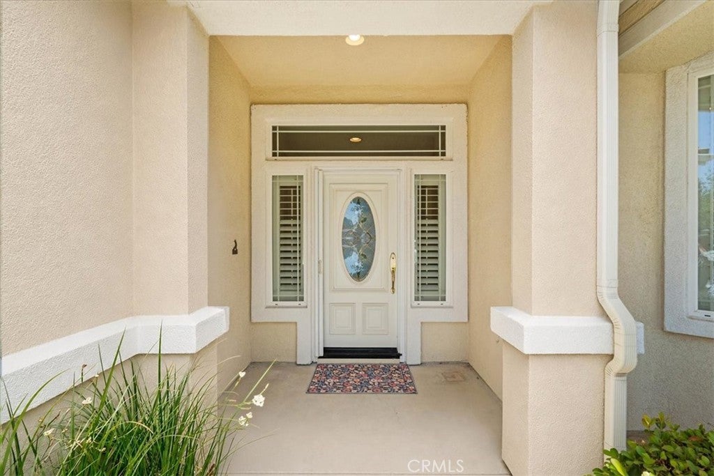
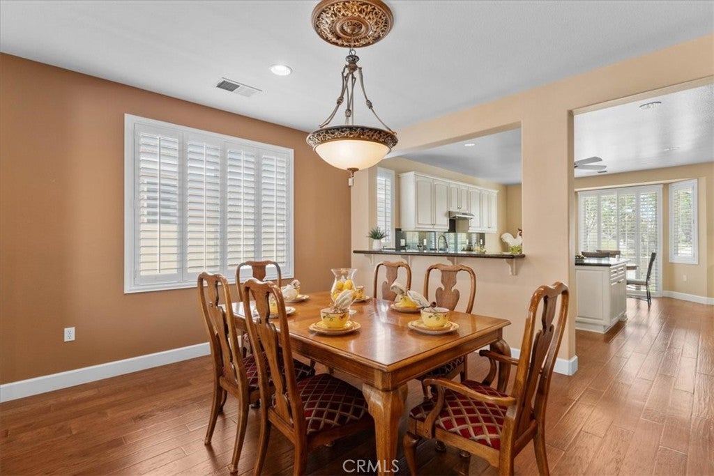
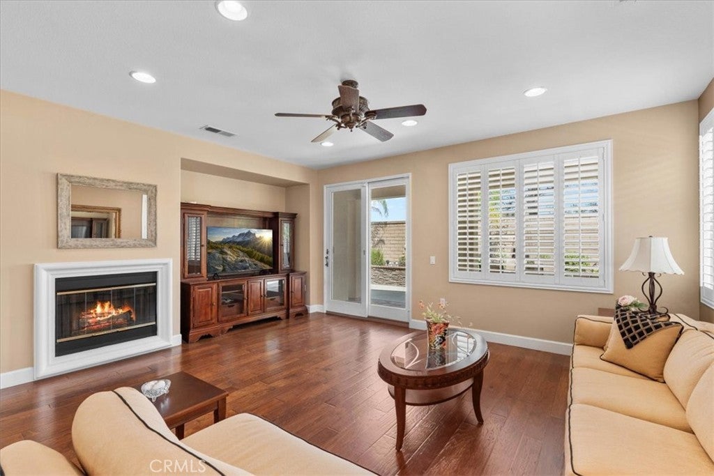
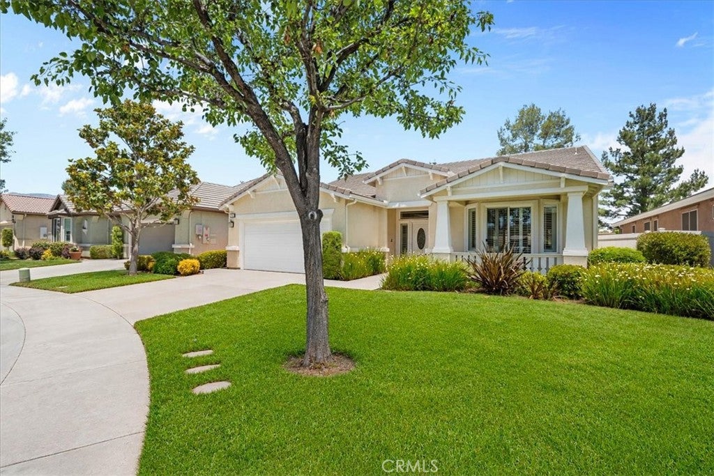
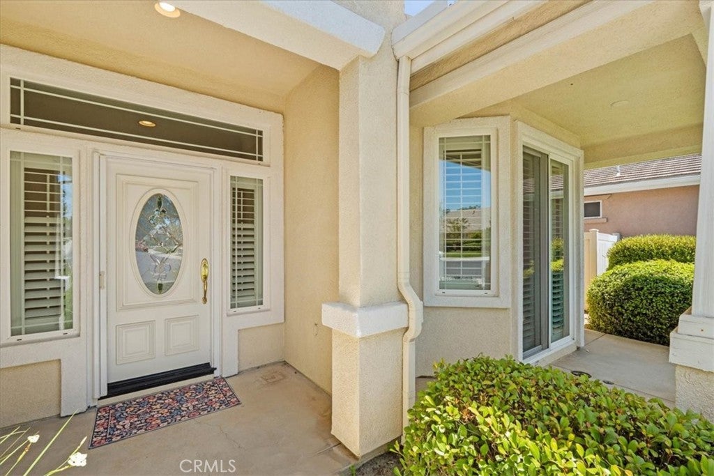
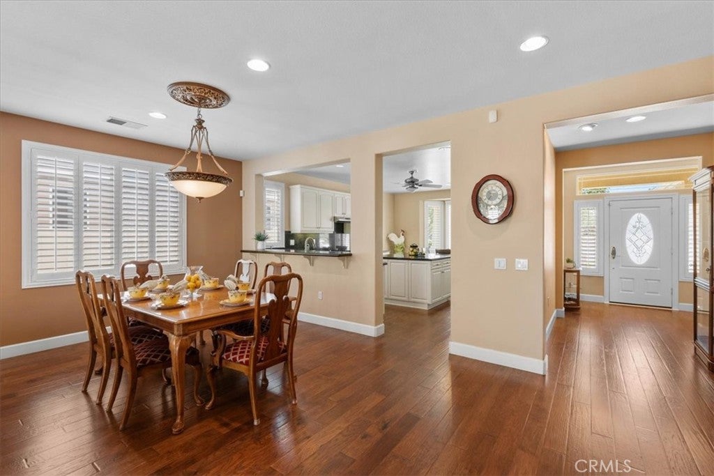
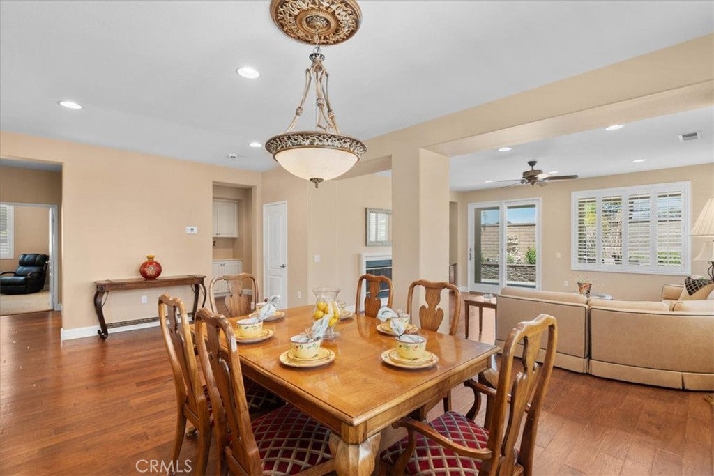
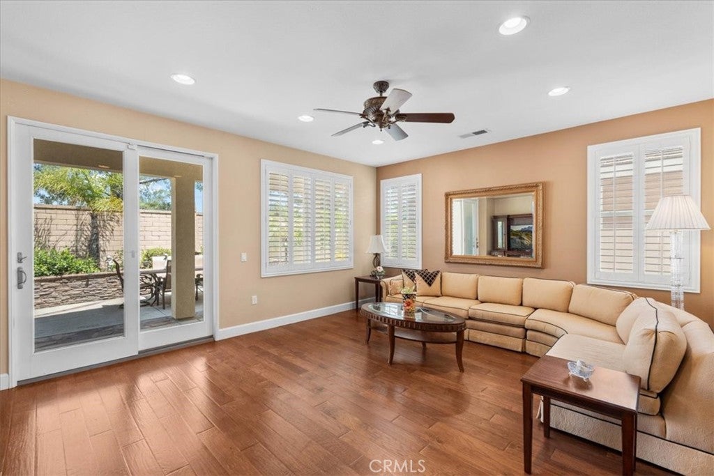
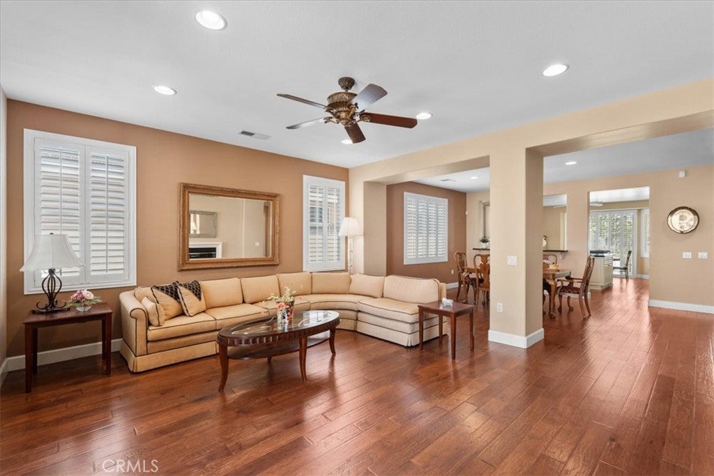
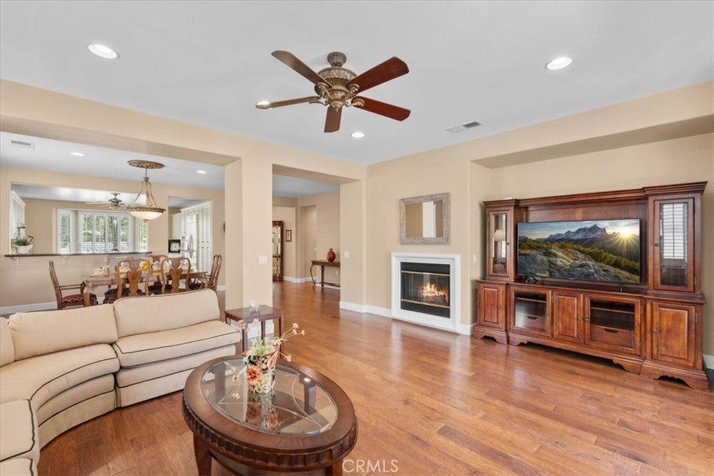
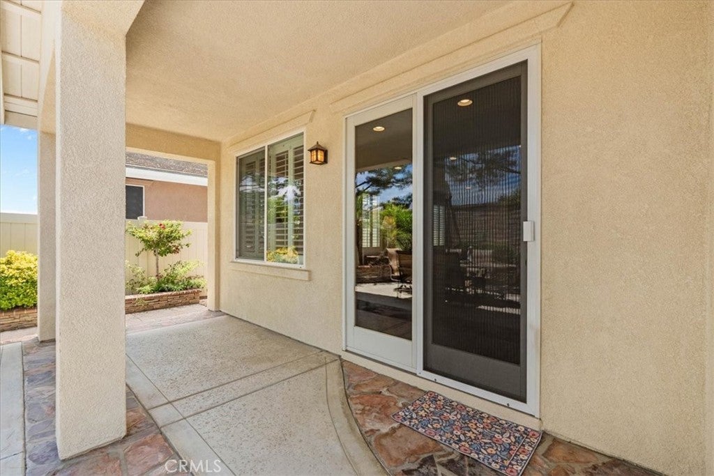
The front porch is the kind of spot where neighbors stop to say hello on their way to the walking path. Just inside the custom entry door, you’ll find hardwood flooring, and custom shutters throughout. The open great room is made for settling in, with a fireplace for cool evenings and a custom Andersen sliding door out to the covered California room.

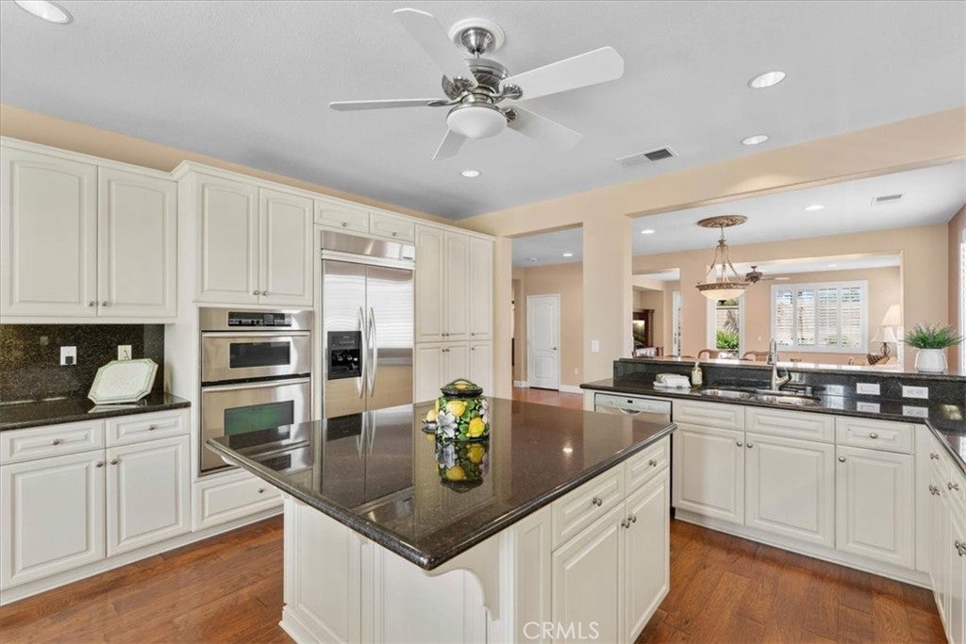
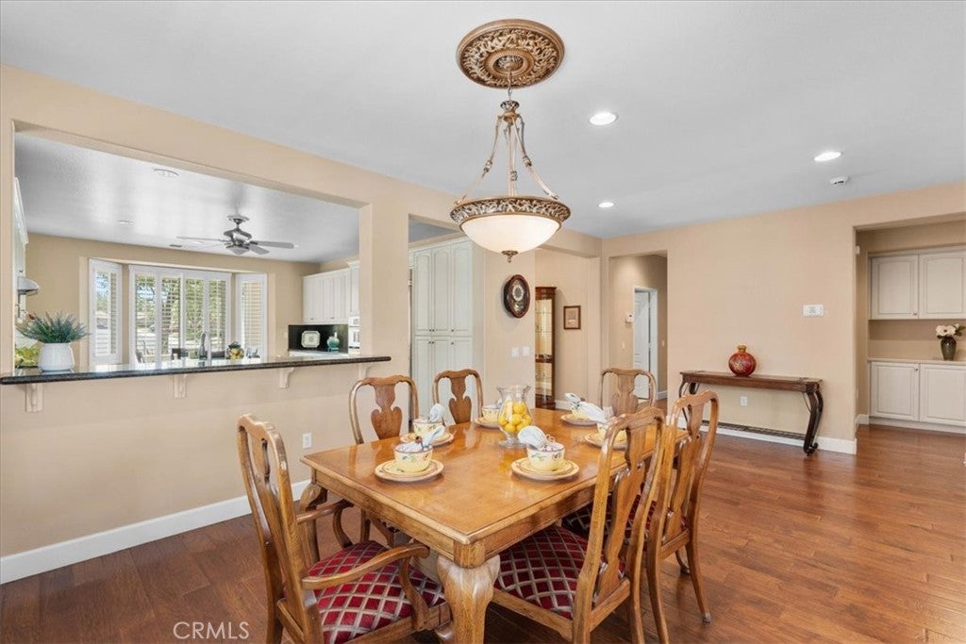
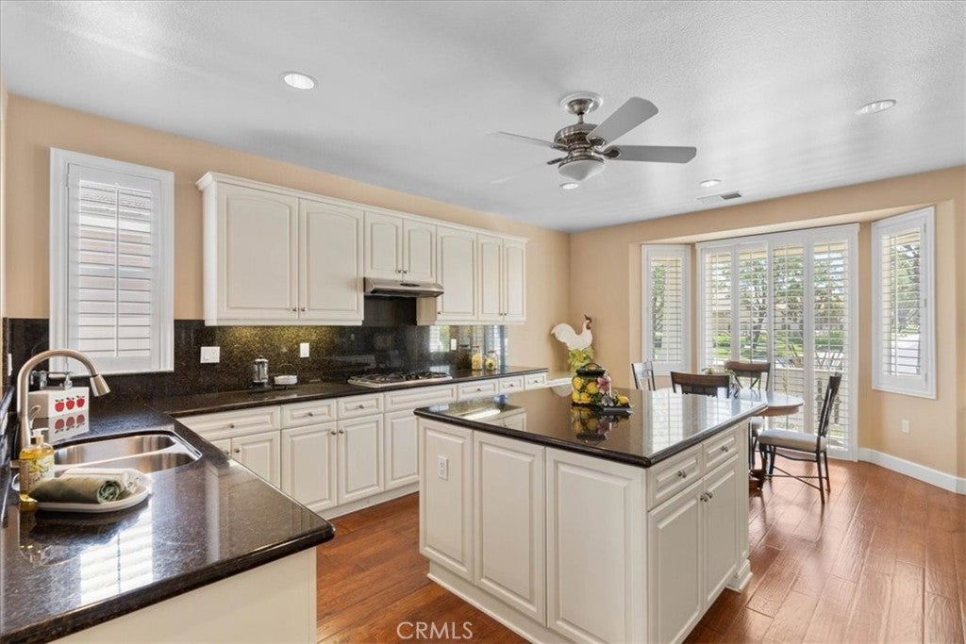
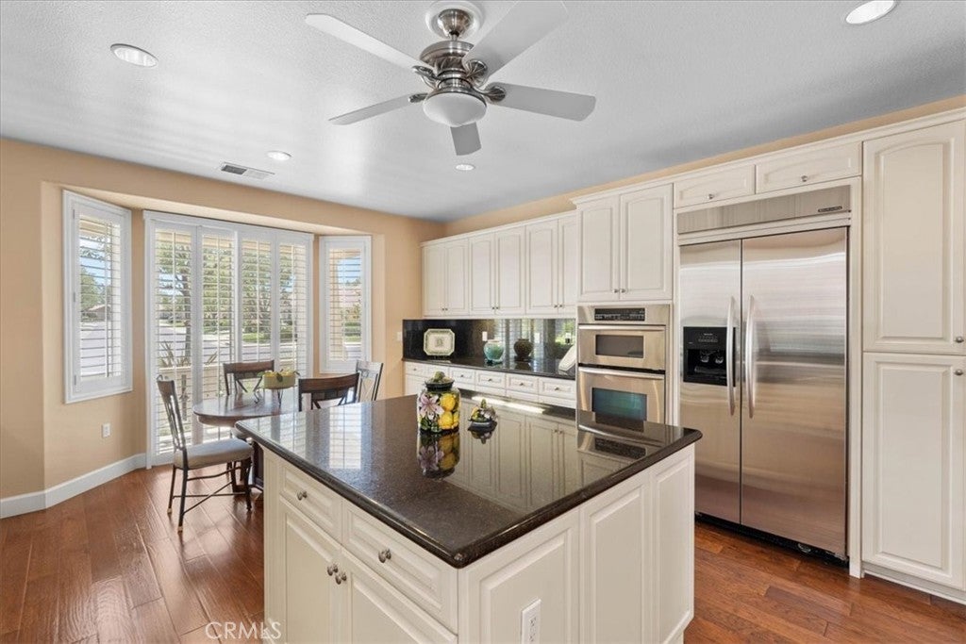
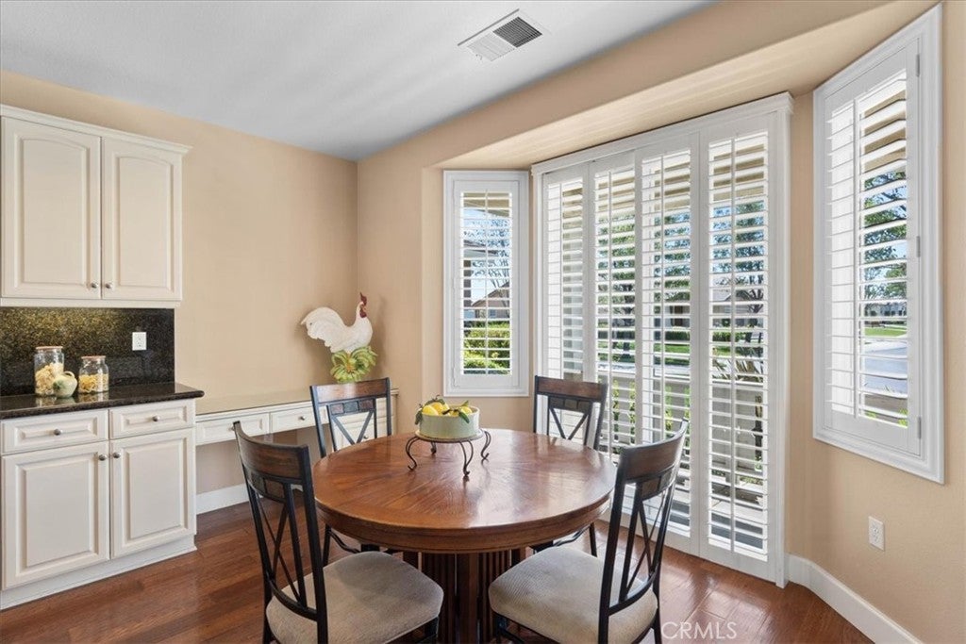
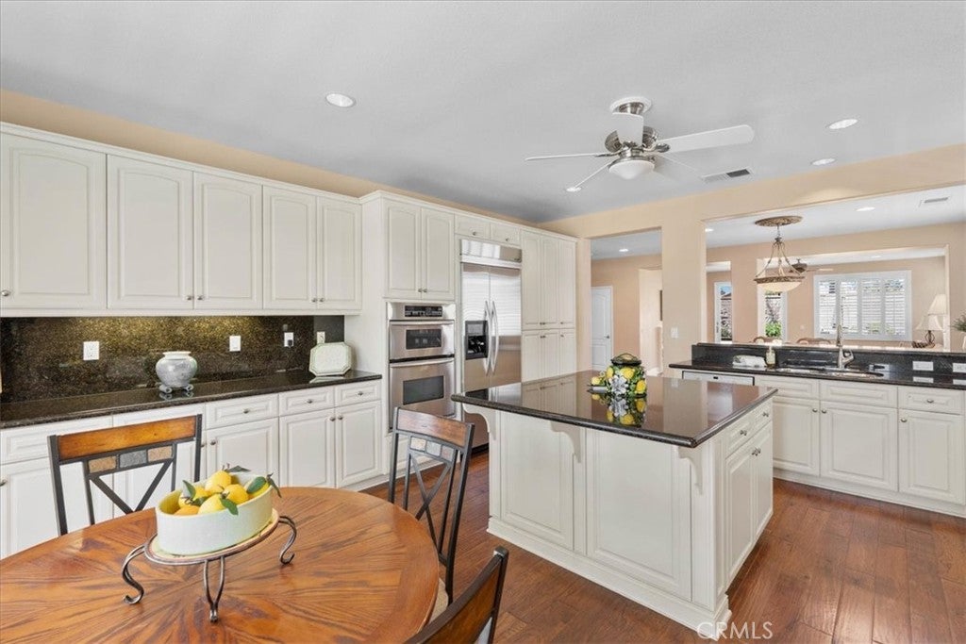
The kitchen has plenty of room to cook and gather, with granite counters and a full granite backsplash, stainless steel appliances, double ovens for holiday cooking, abundant cabinetry, a large center island with seating and a handy built-in desk. The bright breakfast nook has its own slider out to the front porch.

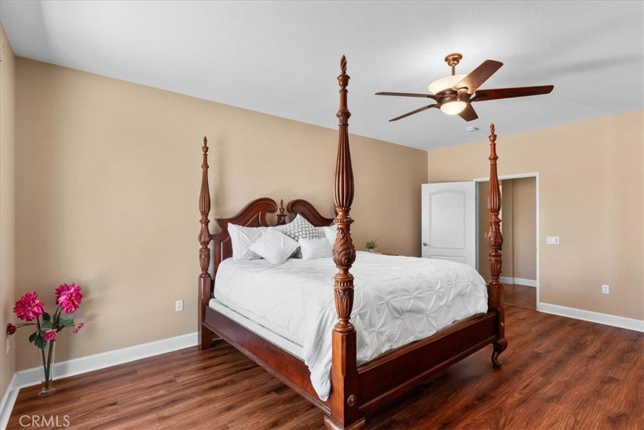
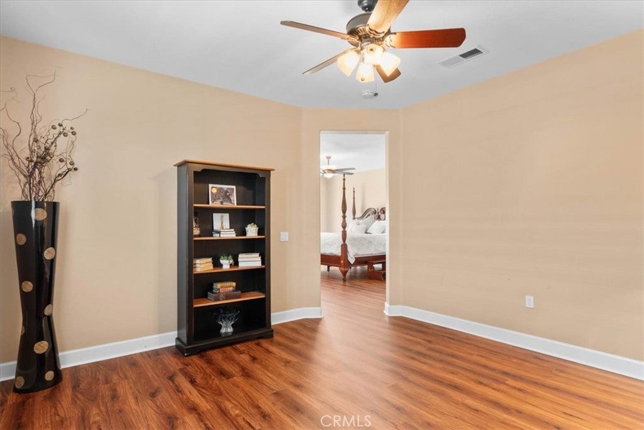
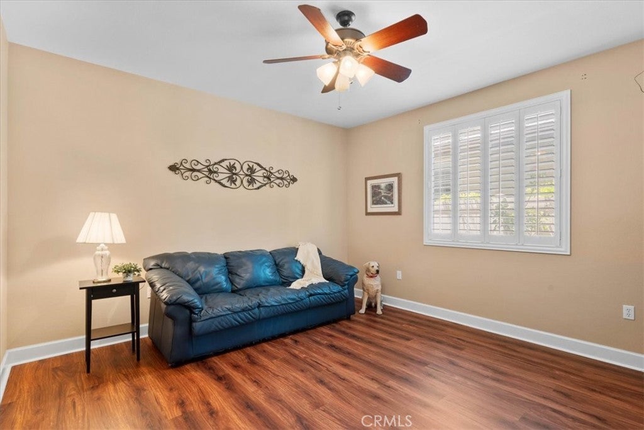
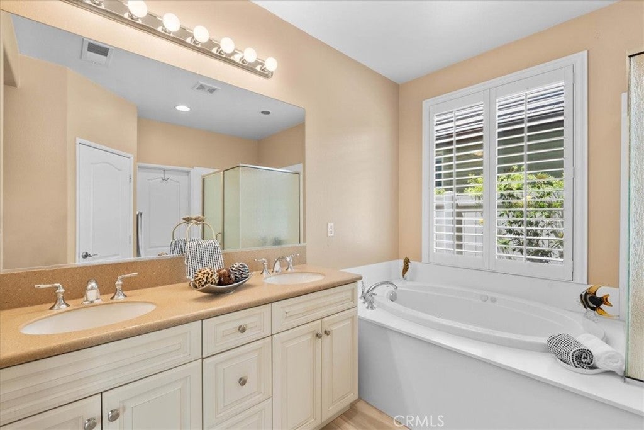
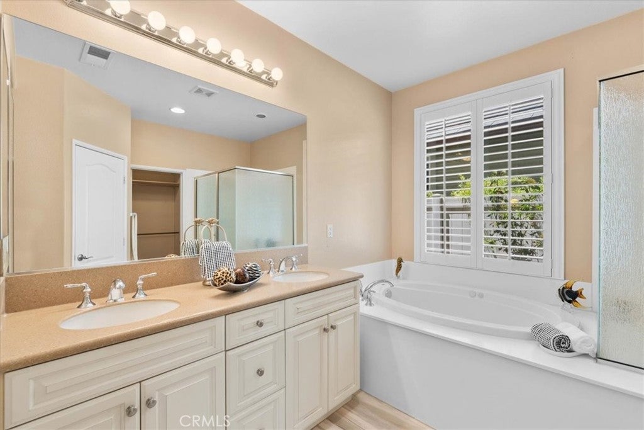
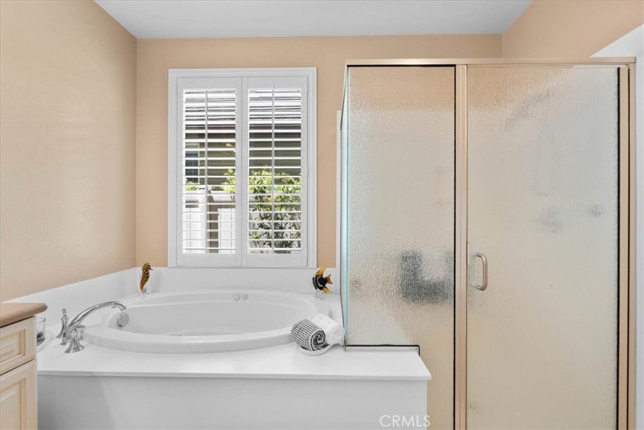
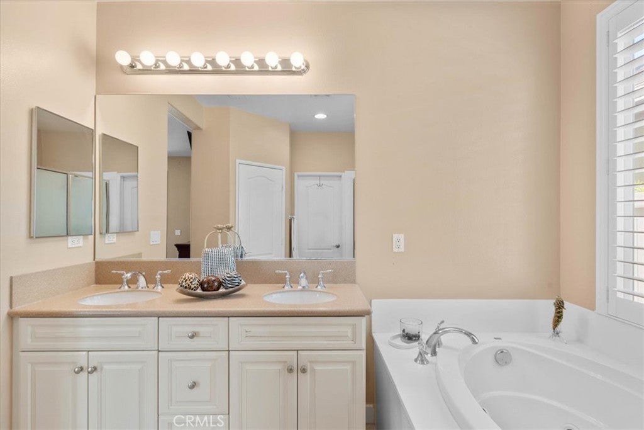
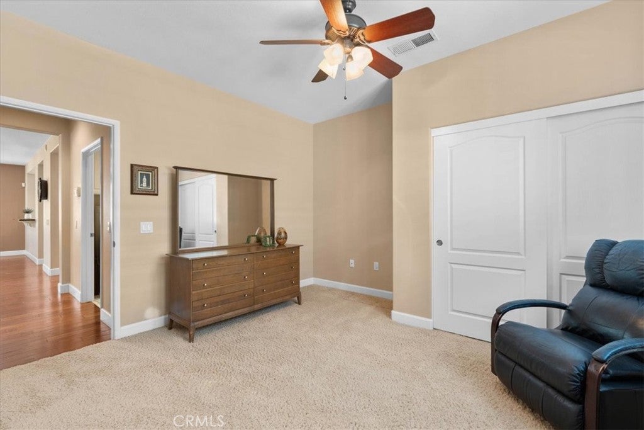
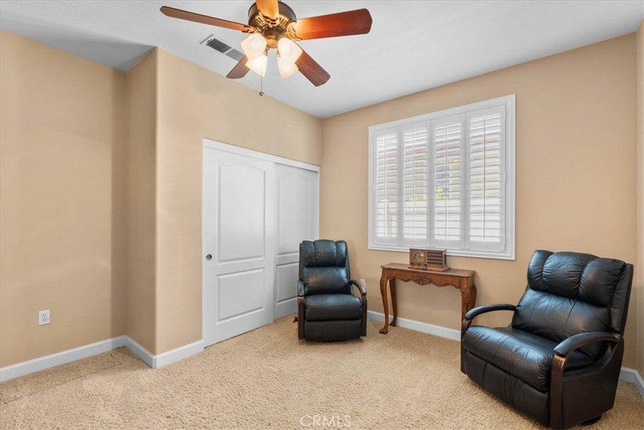
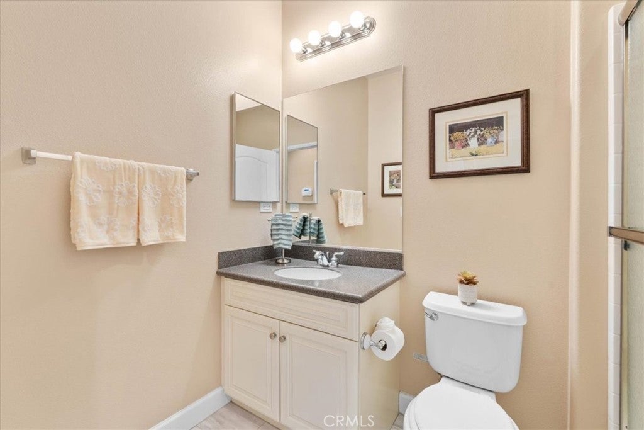
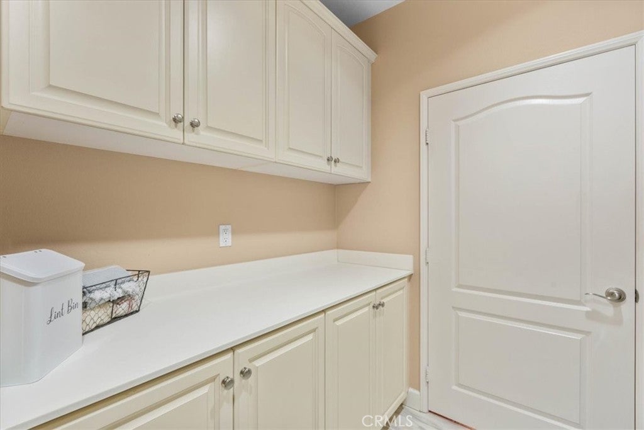
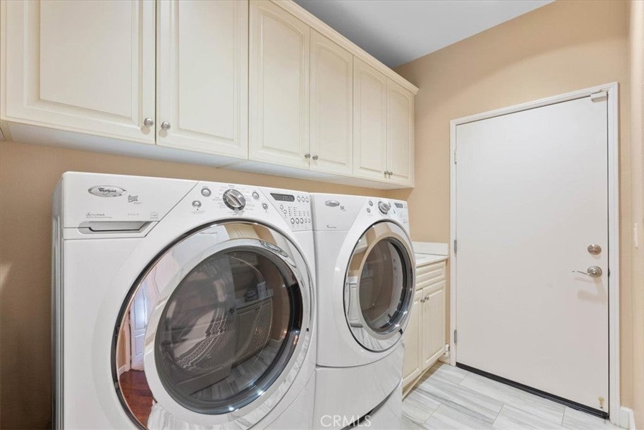
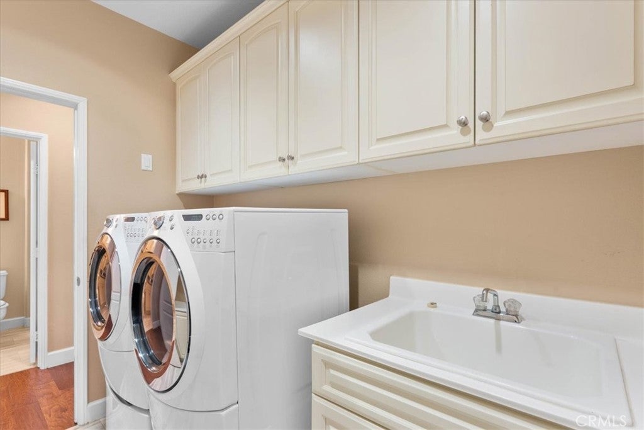
The primary retreat makes a cozy spot for watching a movie, use as an office or home gym. The primary bath has dual vanities, a soaking tub, a separate walk-in shower and a large walk-in closet with built-in organizers. A second bedroom, a full guest bath and a laundry room with a utility sink and extra storage complete the home.

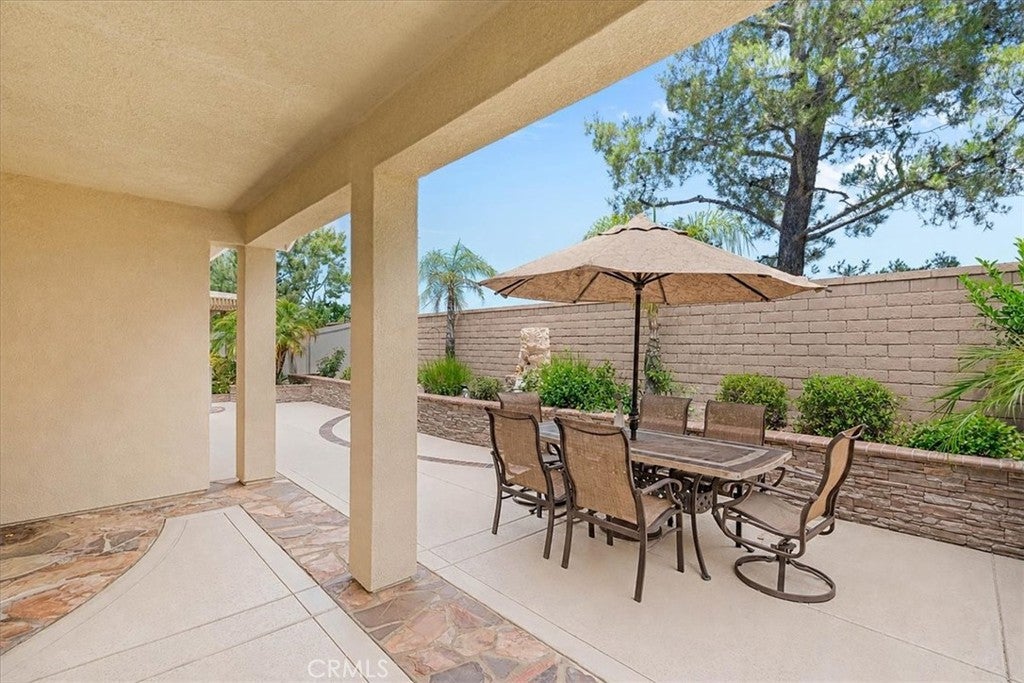
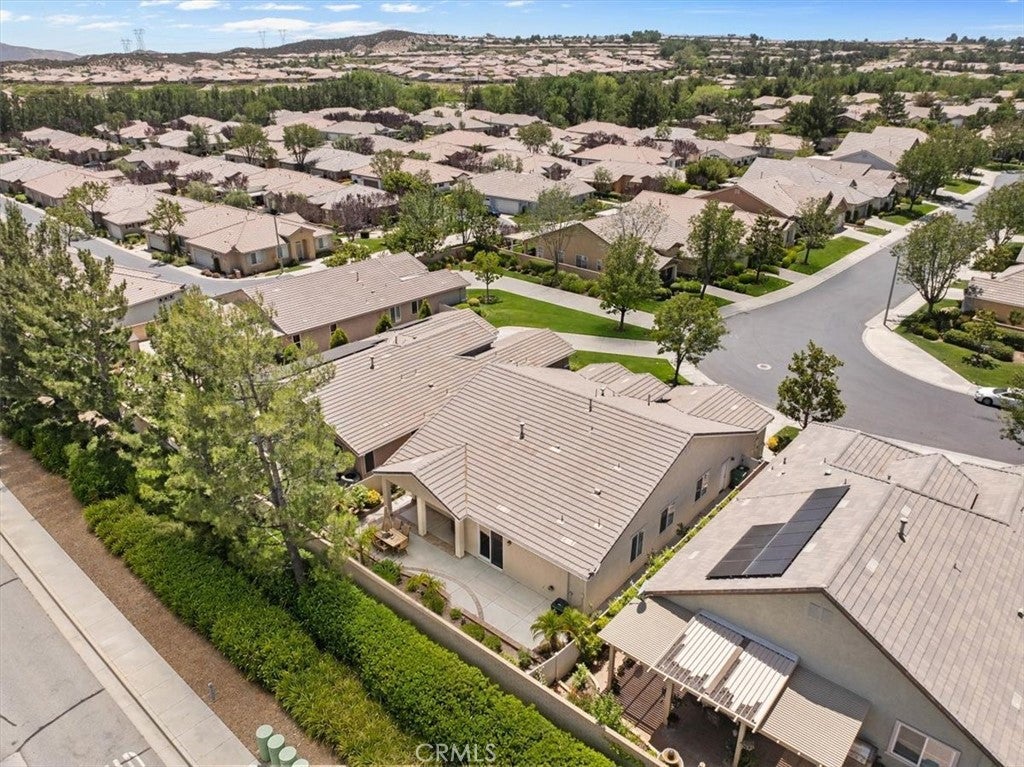
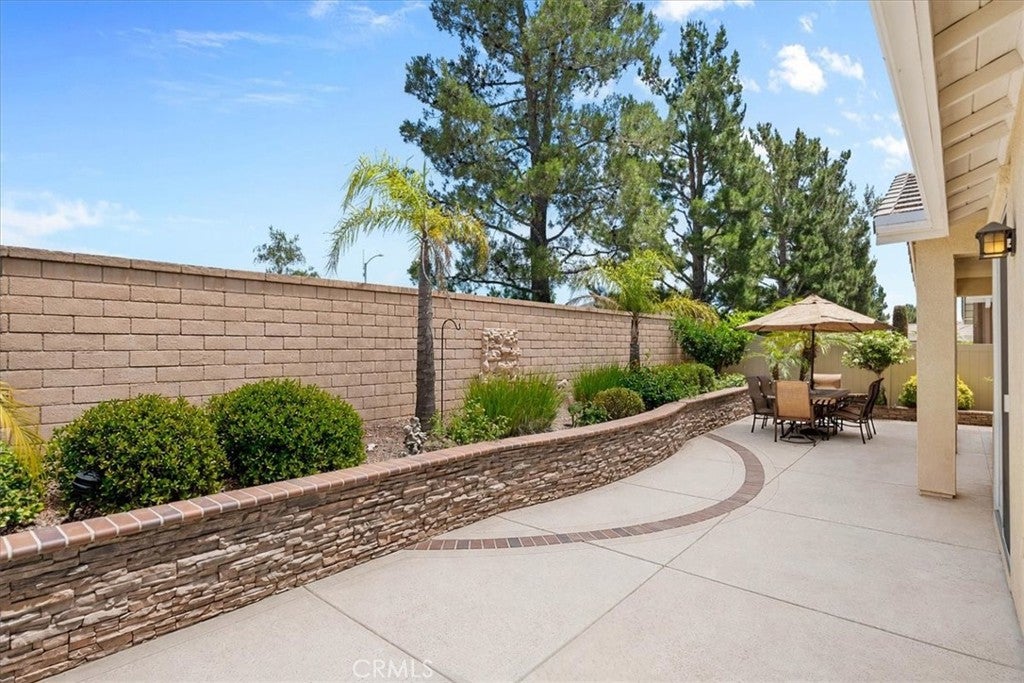
Step outside, and the covered California room opens to an easy-care yard with stamped concrete, stacked stone and brick retaining walls and mature landscaping, with the HOA maintaining the front yard, for easy maintenance.

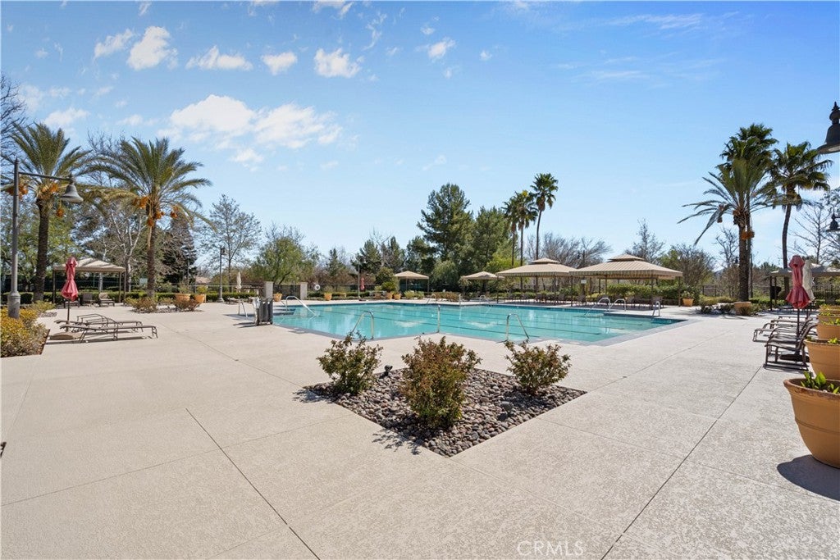
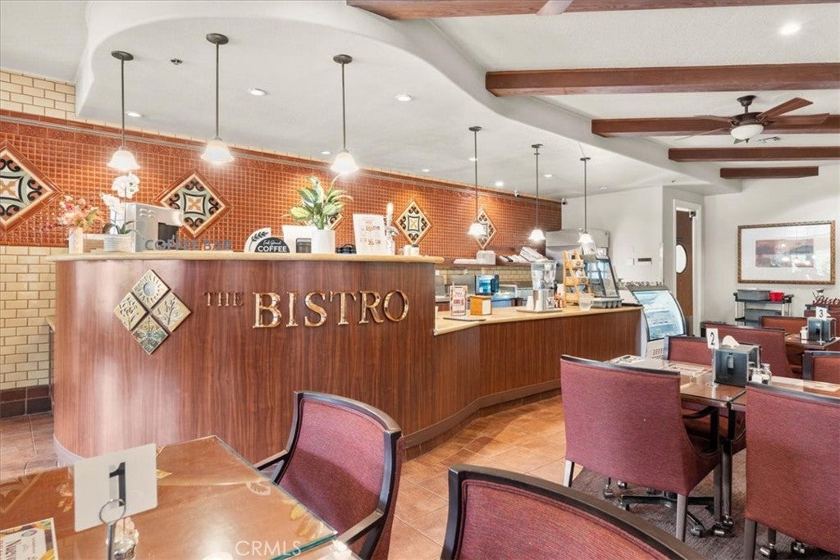
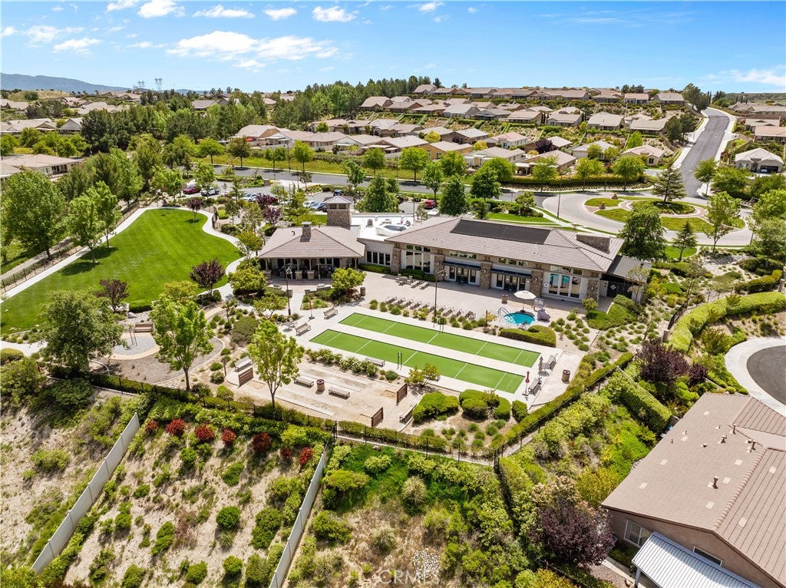
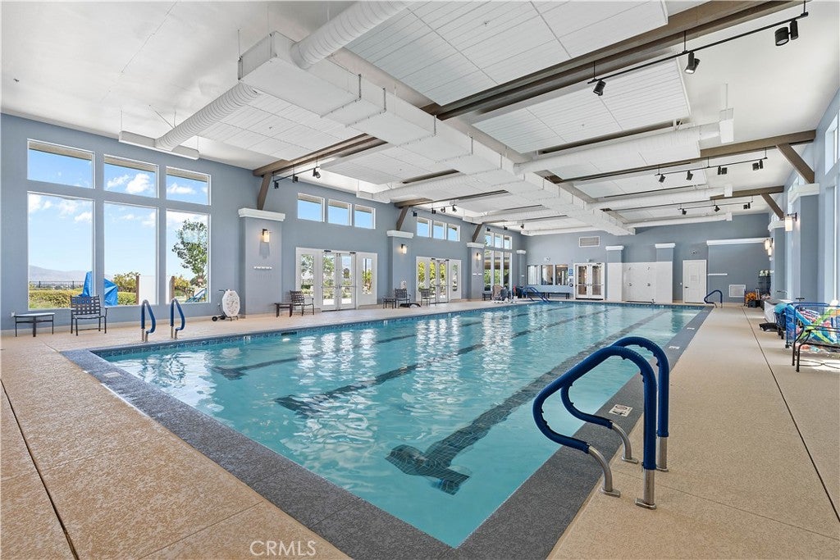
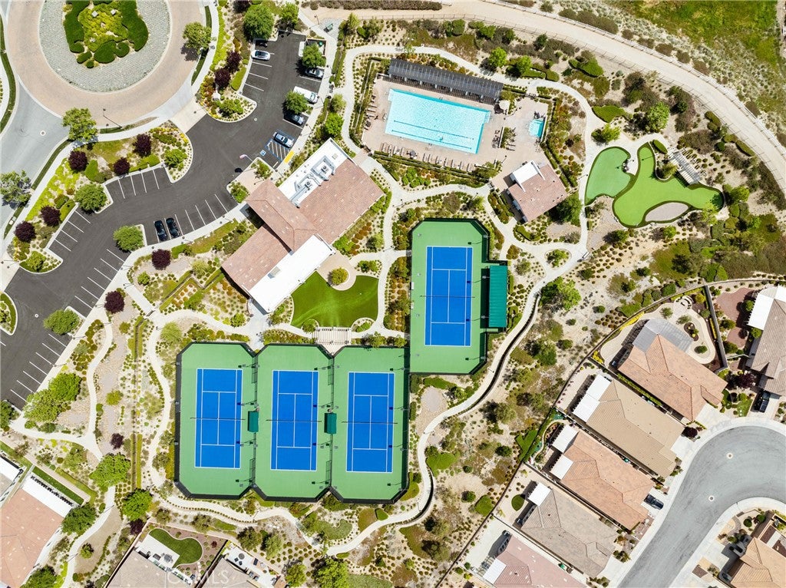
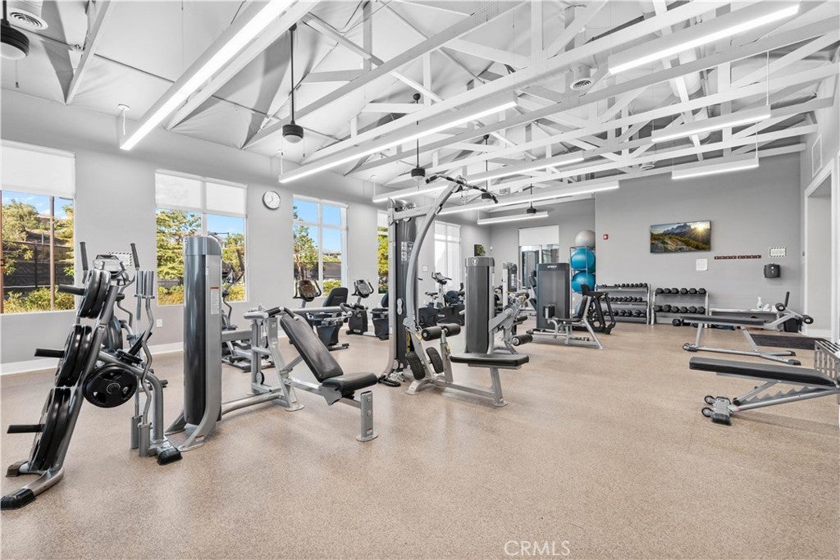
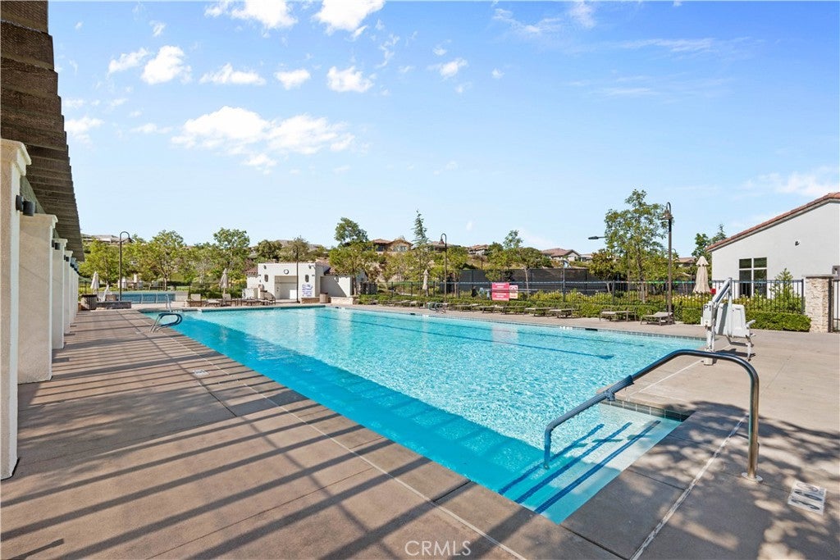
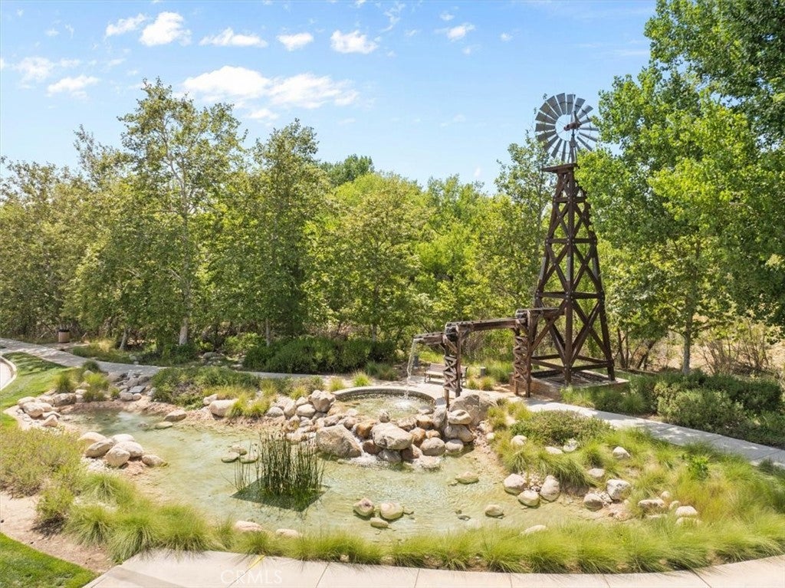
Four Seasons residents enjoy three clubhouses, indoor and outdoor pools, fitness centers, pickleball and lighted tennis courts, walking trails, a dog park, a movie theater, billiards, a library, an on-site restaurant and a full calendar of clubs, classes and social events. Truly a great place to call home!

Location of 196 Salt Creek

Map showing 196 Salt Creek, Beaumont, CA 92223 $509,000
See more listings in Beaumont

196 Salt Creek property details

Interior

Bedrooms & Bathrooms

  • Bedrooms: 2
  • Bathrooms: 2
  • Full Bathrooms: 2
  • Main Level Bedrooms: 2
  • Main Level Bathrooms: 2

Appliances

  • Included: Dishwasher, Gas Cooktop, Gas Oven, Gas Water Heater, Microwave, Range Hood, Water Heater
  • Laundry: Inside, Laundry Room

Heating

  • Heating: Central

Cooling

  • Cooling: Central Air

Features

  • Interior Features: Breakfast Bar, Granite Counters, High Ceilings, Open Floorplan, Pantry, Recessed Lighting, Master Downstairs
  • Window Features: Plantation Shutters
  • Flooring: Carpet, Tile, Wood
  • Fireplace: Yes
  • Fireplace Features: Living Room

Interior Area

  • Total Living Area: 2126
  • Unit: Square Feet
  • Source: Assessor

Video & Virtual Tour

Rooms & Dimensions

Kitchen

  • Level: Unknown
  • Features: Granite Counters, Kitchen Island

Dining Room

  • Level: Unknown

Pantry

  • Level: Unknown

Bedroom

  • Level: Unknown

Master Bedroom

  • Level: Unknown

Master Bathroom

  • Level: Unknown

Bathroom

  • Level: Unknown
  • Features: Soaking Tub

Kitchen

  • Level: Unknown

Master Bedroom

  • Level: Unknown

Bedroom

  • Level: Unknown

Laundry

  • Level: Unknown

Property

Features

  • Patio & Porch: Covered, Front Porch, Patio
  • Security Features: Carbon Monoxide Detector(s), Security Gate, Gated Community, Gated with Guard
  • Has Private Pool: No
  • Pool Features: Indoor, In Ground, Association
  • Has Spa: Yes
  • Spa Features: In Ground
  • Horses: No

View

  • Has View: Yes
  • View: Mountain(s), Neighborhood

Lot

  • Size: 5,663 sq ft
  • Acres: 0.13
  • Features: Back Yard, Front Yard

Accessibility

  • Levels: One
  • Entry Level: 1
  • Entry Location: 1
  • Stories: 1

Parking

  • Garage: Yes
  • Total Spaces: 2
  • Parking Features: Attached, Driveway, Garage Faces Front, Garage
  • Carport: No
  • Open Parking: No

Waterfront

  • Has Waterfront: No

Basement

  • Basement: No

Mobile Home

  • Mobile Home Remains: No

Construction

Type & Style

  • Home Type: Residential
  • Architectural Style: Mediterranean
  • Property Sub Type: Single Family Residence
  • Structure Type: House

Materials

  • Construction Materials: Stucco
  • Foundation: Slab
  • Roof: Tile

Builder / Condition

  • Year Built: 2006
  • New Construction: No

Building

  • Building Exposure: East

Utilities & Green Energy

Utilities

  • Electric on Property: No
  • Water: Public
  • Sewer: Public Sewer
  • Utilities: Cable Connected, Electricity Connected, Natural Gas Connected, Phone Connected, Sewer Connected, Water Connected
  • Road Surface Type: Paved

Green Energy

  • Energy Efficient: No

Community & HOA

Community

  • Subdivision: Four Seasons
  • Zip/Postal Code: 92223
  • City/Town: Beaumont
  • City/Region: Beaumont-Riverside
  • County/Parish: Riverside
  • State/Province: CA
  • Country Region: US-CA
  • Features: Curbs, Park, Street Lights, Sidewalks, Gated

HOA

  • Has HOA: Yes
  • Amenities: Billiard Room, Clubhouse, Dog Park, Fitness Center, Maintenance Grounds, Meeting Room, Barbecue, Pool, Spa/Hot Tub, Tennis Court(s), Trail(s), Security
  • Fee: $422
  • Frequency: Monthly
  • Senior Community: Yes

Pets

  • Pets Allowed: No

Location

  • Longitude: -116.947068
  • Latitude: 33.914184
  • Directions: Four Seasons to Pear Creek

Land Lease

  • Land Lease: No

School

Highschool

Tax, Financial & Listing Details

Listing Details

  • List Price: $509,000
  • Price Per Square Foot: $239.42
  • Date on Market:
  • Listing Terms: Submit
  • Home Warranty: No
  • Rent Control: No
  • Status: Active

MLS Details

  • MLS: CRMLS
  • Listing ID: IV26224483

Tax Details

  • Tax Lot: 226
  • Universal Property ID: US-06065-N-428150013-R-N

Ask a question about 196 Salt Creek

Hi there — ask anything about this property or the area and the team will get right back to you.

Last checked Source: CRMLSMLS# IV26224483

Local real estate advisory services provided by agent with ΓEA⅃ Broker
Listed by ANDREA JENNINGS with Re/max Horizon · Cell: 951-640-8131

Based on information from California Regional Multiple Listing Service, Inc. as of 2026 and/or other sources. All data, including all measurements and calculations of area, is obtained from various sources and has not been, and will not be, verified by broker or MLS. All information should be independently reviewed and verified for accuracy. Properties may or may not be listed by the office/agent presenting the information.
You agree to ΓEA⅃ Broker Terms of Use and Privacy Policy. By choosing to contact a property, you also agree that ΓEA⅃ Broker and its associates may call, text, or email you regarding any inquiries or activities you submit through our website. This may involve the use of automated means and prerecorded or artificial voices.

Listings near 196 Salt Creek