Price cut: $11K (11/18)
$619,000

34423 Faldo Street, Beaumont, CA 92223

4beds
3baths
2,458sqft
Quick facts
Single Family Residence 10 Days on Market Built in 2026 $251.83/sqft 5,227 sq ft $194 HOA Dues

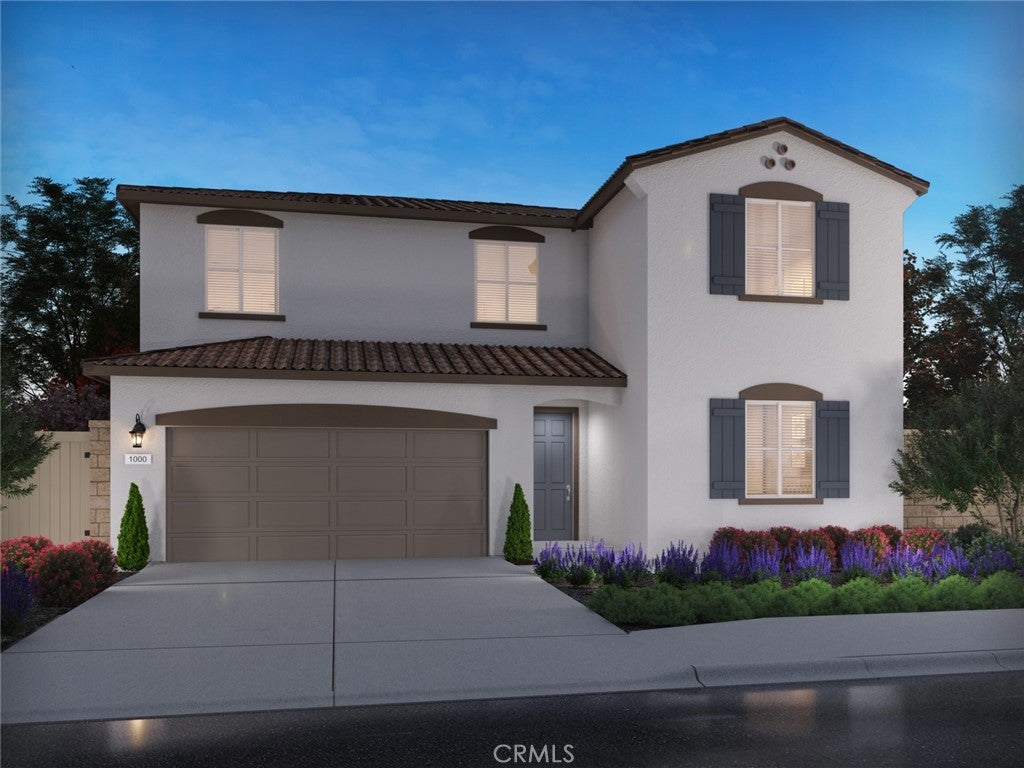
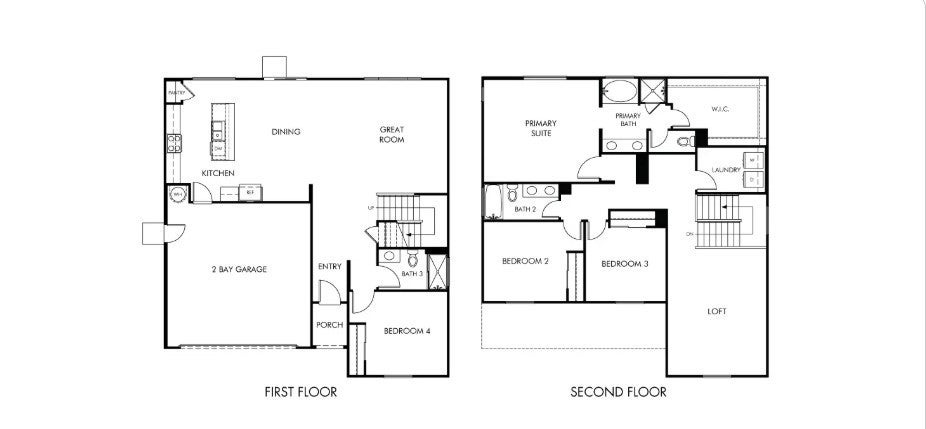
Brand new, energy-efficient home! Discover the perfect blend of comfort and functionality in this thoughtfully designed 4-bedroom home. With an open-concept layout and a versatile loft space, this home offers plenty of room for entertaining, and personal retreats. Priced from the $500,000s, our energy-efficient, move-in ready homes include a washer, dryer, fridge, and whole home blinds, plus they can be closing-ready in 60 days or less–guaranteed. Have it all: Life in this amenity-rich neighborhood is complete with multiple pools, a fitness center, parks, dog parks and more, all with easy access to San Bernardino, Riverside, and Palm Springs. Each of our homes is built with innovative, energy-efficient features designed to help you enjoy more savings, better health, real comfort and peace of mind.

34423 Faldo Street property details

Interior

Bedrooms & Bathrooms

  • Bedrooms: 4
  • Bathrooms: 3
  • Full Bathrooms: 3

Appliances

  • Included: Dishwasher, ENERGY STAR Qualified Appliances, ENERGY STAR Qualified Water Heater, Electric Cooktop, Electric Oven, Electric Water Heater, Free-Standing Range, Disposal, Microwave, Refrigerator, Water Heater, Dryer, Washer
  • Laundry: Common Area, Washer Hookup, Electric Dryer Hookup, Inside, Laundry Room

Cooling

  • Cooling: Central Air, Dual, Zoned

Features

  • Interior Features: Breakfast Bar, Open Floorplan, Pantry, Recessed Lighting
  • Window Features: Double Pane Windows, ENERGY STAR Qualified Windows
  • Flooring: Carpet, See Remarks
  • Fireplace: No
  • Fireplace Features: None

Interior Area

  • Total Living Area: 2458
  • Unit: Square Feet

Rooms & Dimensions

Bedroom

  • Level: Unknown

Kitchen

  • Level: Unknown
  • Features: Granite Counters, Kitchen Island

Property

Features

  • Patio & Porch: None
  • Has Private Pool: No
  • Pool Features: Community, Association
  • Has Spa: Yes
  • Spa Features: Community
  • Horses: No

View

  • Has View: Yes
  • View: Neighborhood

Lot

  • Size: 5,227 sq ft
  • Acres: 0.12

Accessibility

  • Levels: Two
  • Entry Level: 1
  • Entry Location: 1
  • Stories: 2

Parking

  • Garage: Yes
  • Total Spaces: 2
  • Parking Features: Attached, Driveway, Garage, On Street
  • Carport: No
  • Open Parking: No

Waterfront

  • Has Waterfront: No

Basement

  • Basement: No

Mobile Home

  • Mobile Home Remains: No

Construction

Type & Style

  • Home Type: Residential
  • Property Sub Type: Single Family Residence
  • Structure Type: House

Materials

  • Construction Materials: Ducts Professionally Air-Sealed, Stucco
  • Roof: Tile

Builder / Condition

  • Year Built: 2026
  • Condition: New Construction
  • New Construction: Yes
  • Builder: Meritage Homes
  • Builder Model: Residence 3

Utilities & Green Energy

Utilities

  • Electric on Property: No
  • Electric: 220 Volts in Garage
  • Water: Public
  • Sewer: Public Sewer
  • Utilities: Cable Available, Sewer Connected, Underground Utilities, Water Connected

Green Energy

  • Energy Efficient: HVAC, Appliances, Water Heater
  • Water Conservation: Low-Flow Fixtures, Water-Smart Landscaping

Community & HOA

Community

  • Subdivision: Juniper At The Fairways
  • Zip/Postal Code: 92223
  • City/Town: Beaumont
  • City/Region: Beaumont-Riverside
  • County/Parish: Riverside
  • State/Province: CA
  • Country Region: US-CA
  • Features: Curbs, Golf, Park, Street Lights, Suburban, Sidewalks, Pool

HOA

  • Has HOA: Yes
  • Amenities: Clubhouse, Fitness Center, Golf Course, Maintenance Grounds, Meeting Room, Barbecue, Playground, Pool, Sauna, Dog Park
  • Fee: $194
  • Frequency: Monthly
  • Senior Community: No

Pets

  • Pets Allowed: No

Location

  • Directions: From the West Redlands/LA Exit Cherry Valley Blvd/Tukwet Canyon go right. Go approximately 1.5 miles to Sorenstam and turn right. Go approximately .5 miles to Ouimet Way and go right. Models will be on the right.

Land Lease

  • Land Lease: No

School

Highschool

Tax, Financial & Listing Details

Listing Details

  • List Price: $619,000
  • Price Per Square Foot: $251.83
  • Date on Market:
  • Listing Terms: Conventional
  • Inclusions: Garage Door Opener, Refrigerator, Washer, Dryer, Window Coverings
  • Home Warranty: No
  • Rent Control: No
  • Status: Active

MLS Details

  • MLS: CRMLS
  • Listing ID: OC26233949

Tax Details

  • Tax Lot: 1721

Ask a question about 34423 Faldo Street

Hi there — ask anything about this property or the area and the team will get right back to you.

Last checked Source: CRMLSMLS# OC26233949

Local real estate advisory services provided by agent with ΓEA⅃ Broker

Listed by Shawn Black with Meritage Homes Of California · Cell: 949-444-3467

Based on information from California Regional Multiple Listing Service, Inc. as of 2026 and/or other sources. All data, including all measurements and calculations of area, is obtained from various sources and has not been, and will not be, verified by broker or MLS. All information should be independently reviewed and verified for accuracy. Properties may or may not be listed by the office/agent presenting the information.

You agree to ΓEA⅃ Broker Terms of Use and Privacy Policy. By choosing to contact a property, you also agree that ΓEA⅃ Broker and its associates may call, text, or email you regarding any inquiries or activities you submit through our website. This may involve the use of automated means and prerecorded or artificial voices.

Listings near 34423 Faldo Street