GOLF COURSE LIVING AT ITS FINEST IN HIGHLAND SPRINGS VILLAGE!
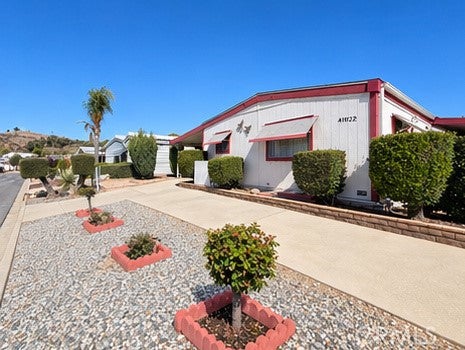
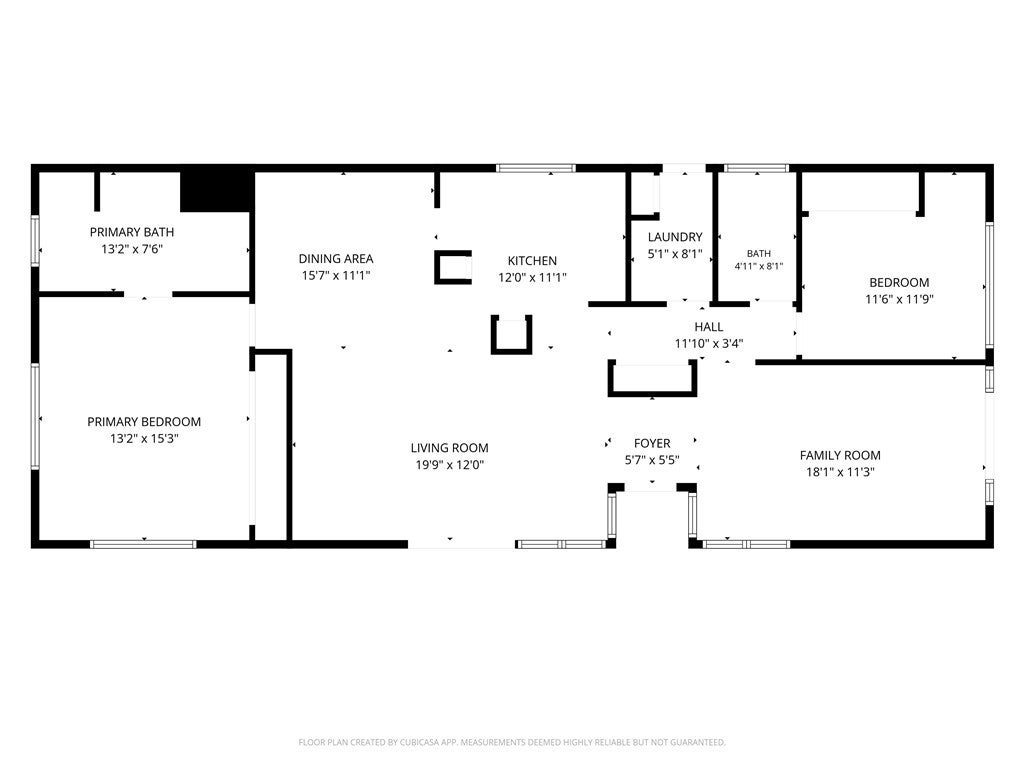
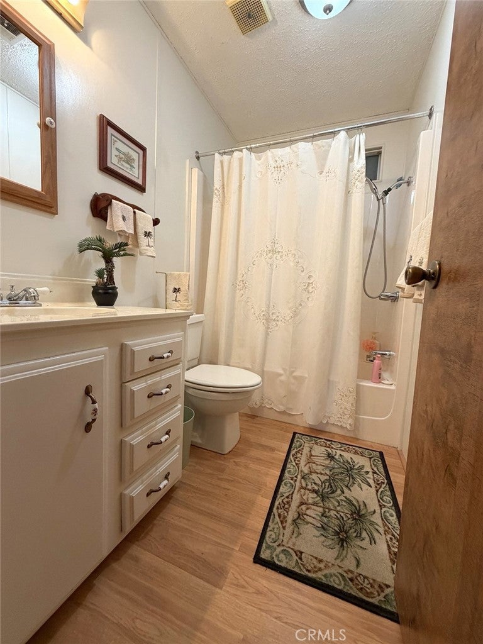
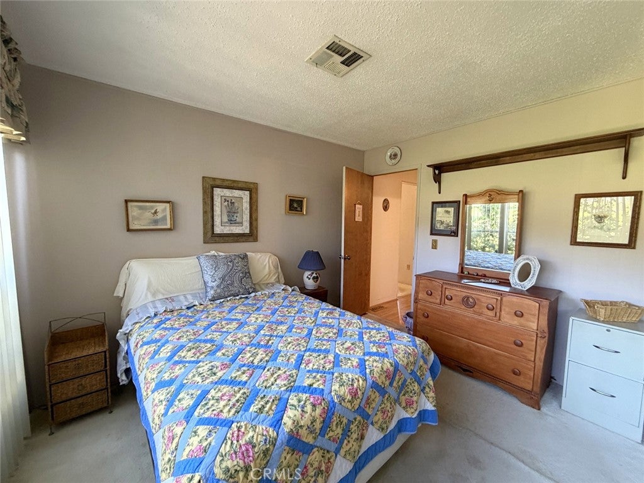
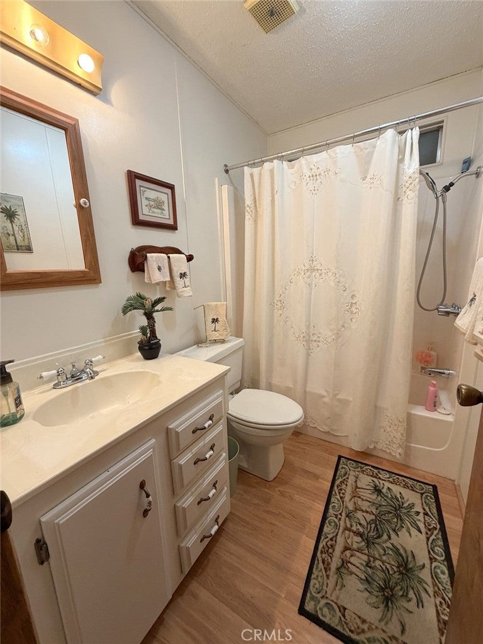
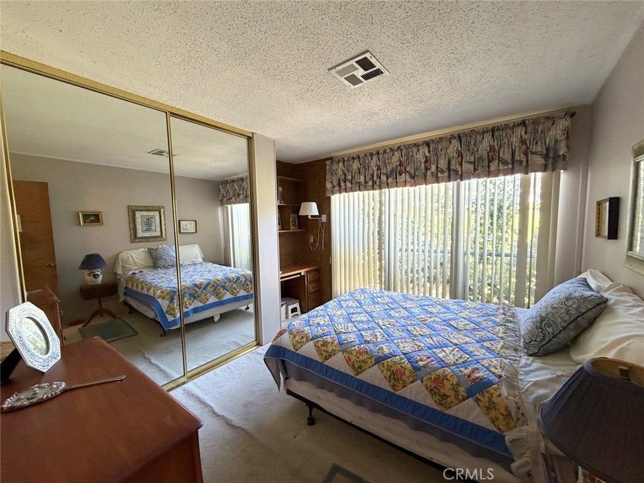
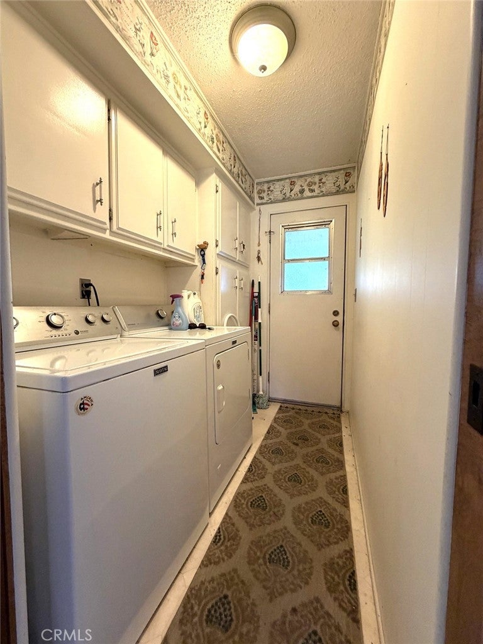
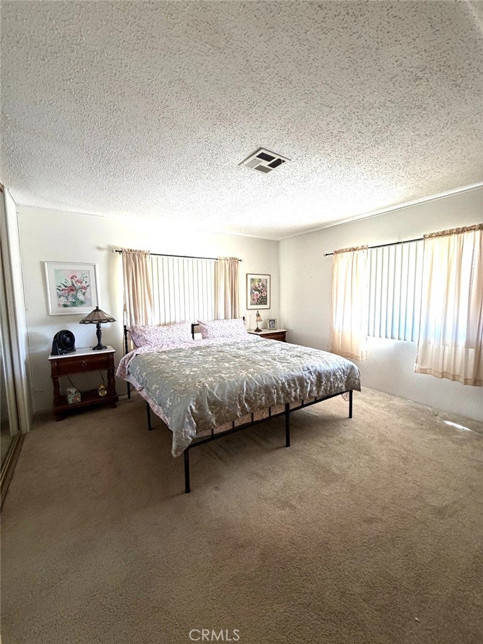
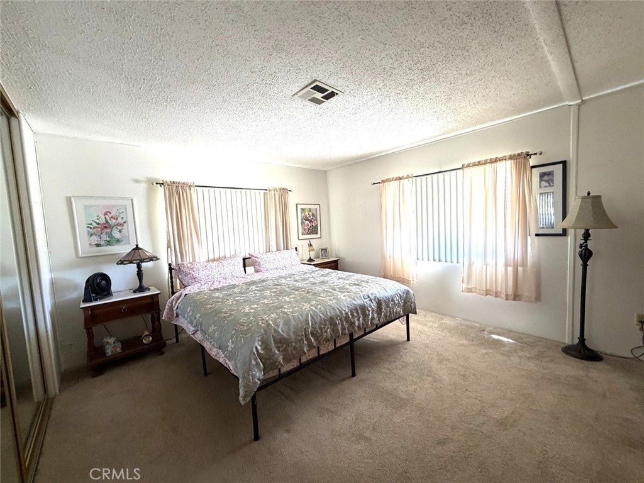
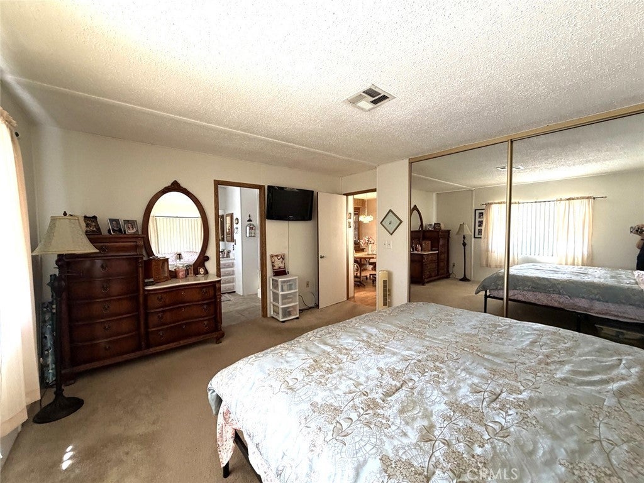
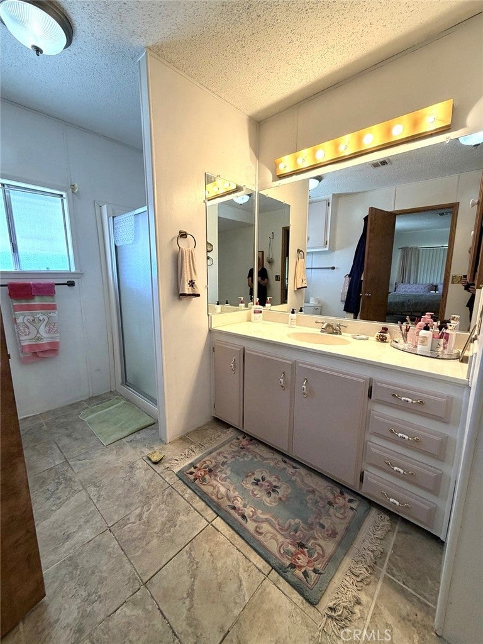
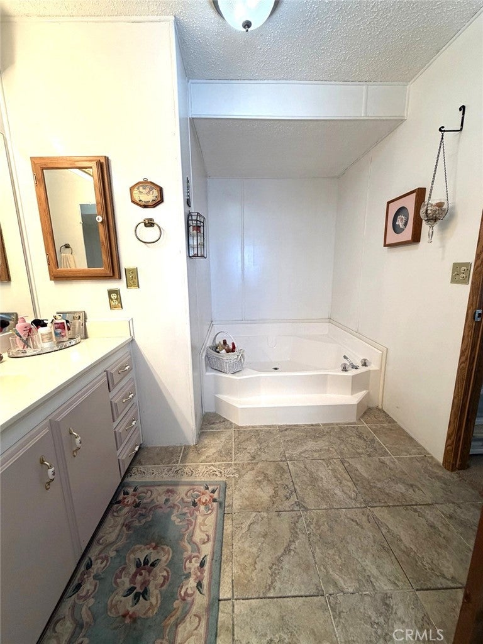
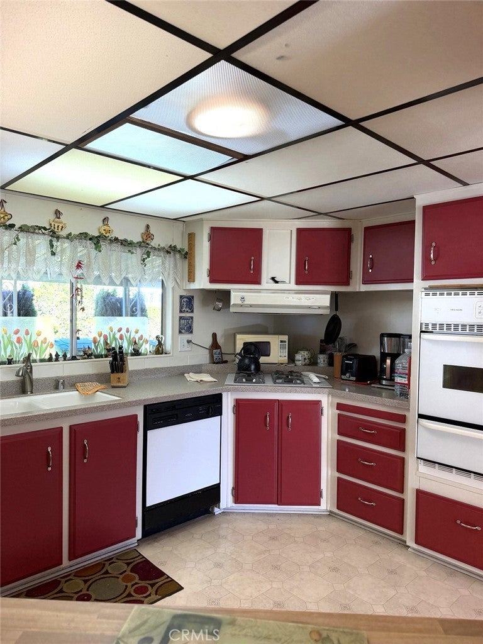
Welcome to 41022 Cheyenne Trail, nestled in the beautiful foothills of Cherry Valley in the highly desirable 55+ community of Highland Springs Village! This charming 2-bedroom, 2-bath home offers the perfect combination of comfort, relaxation, and resort-style living.
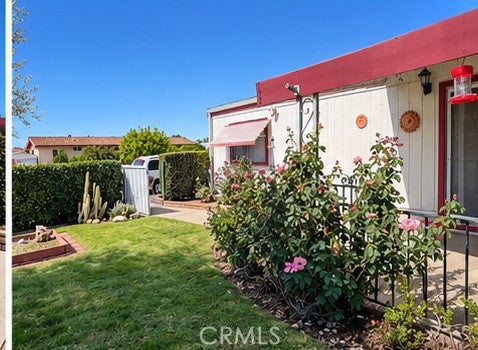
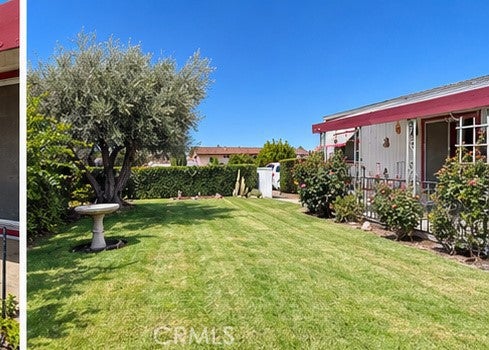
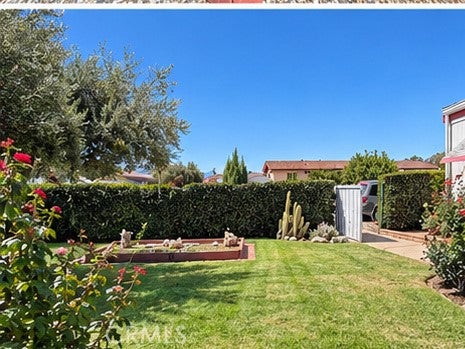
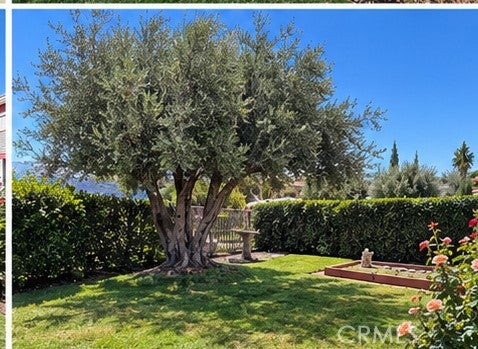
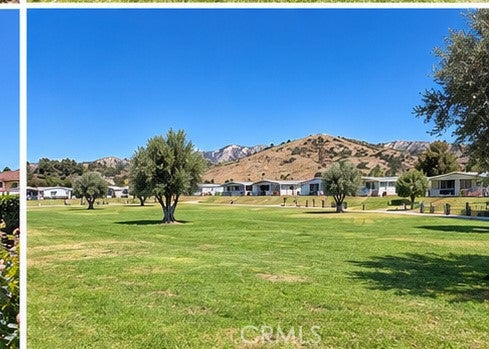
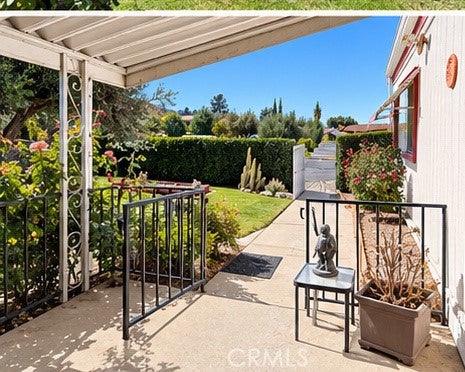
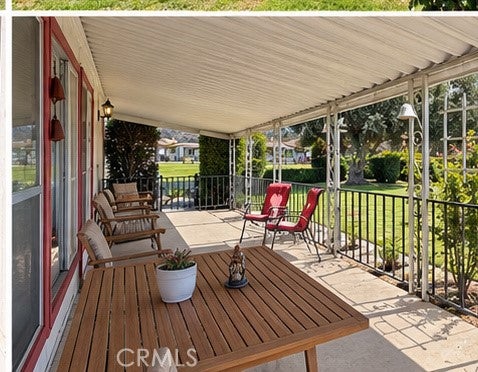
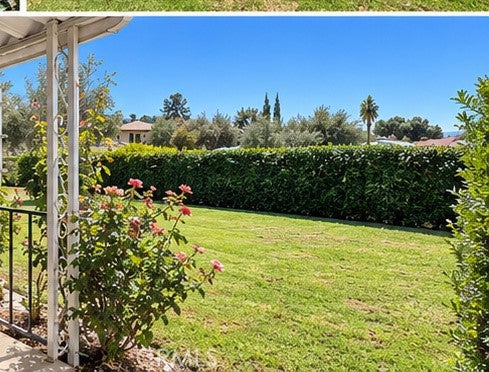
LOCATION, LOCATION, LOCATION! Situated right on the golf course, this home boasts an oversized, lush green yard adorned with beautiful olive trees, creating a peaceful and picturesque setting. Imagine starting your mornings with a cup of coffee on the serene, inviting porch, watching nature come alive while enjoying lovely views of the golf course. Whether you're entertaining friends, enjoying the fresh air, or simply relaxing with a good book, this outdoor space is truly special!
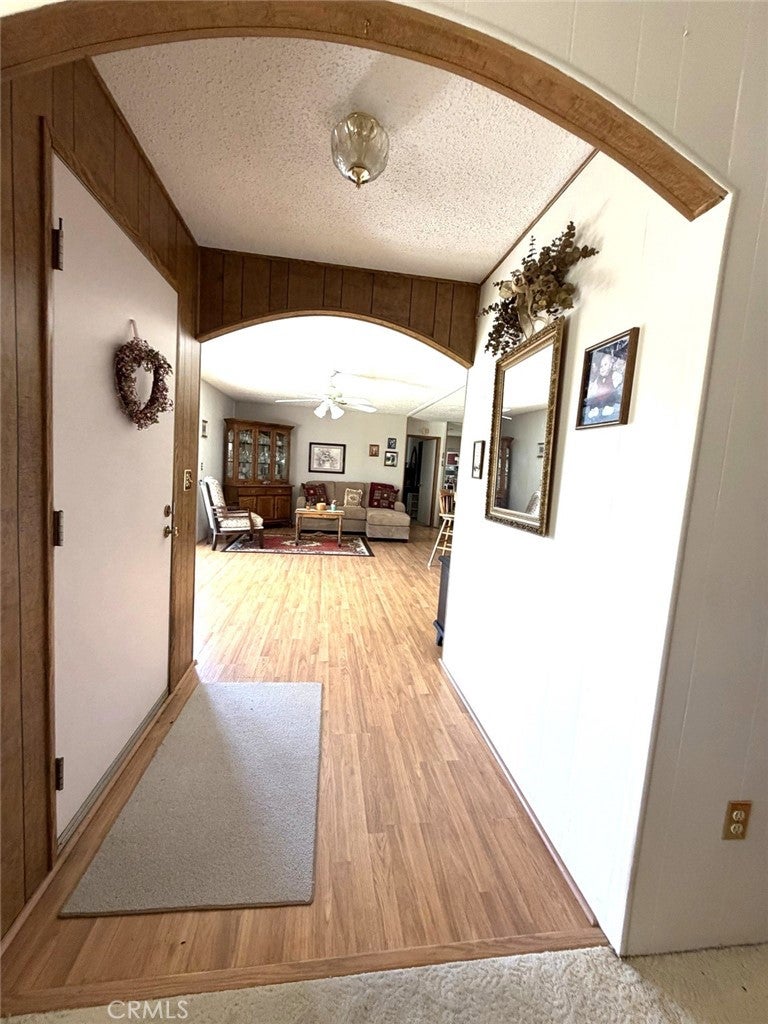
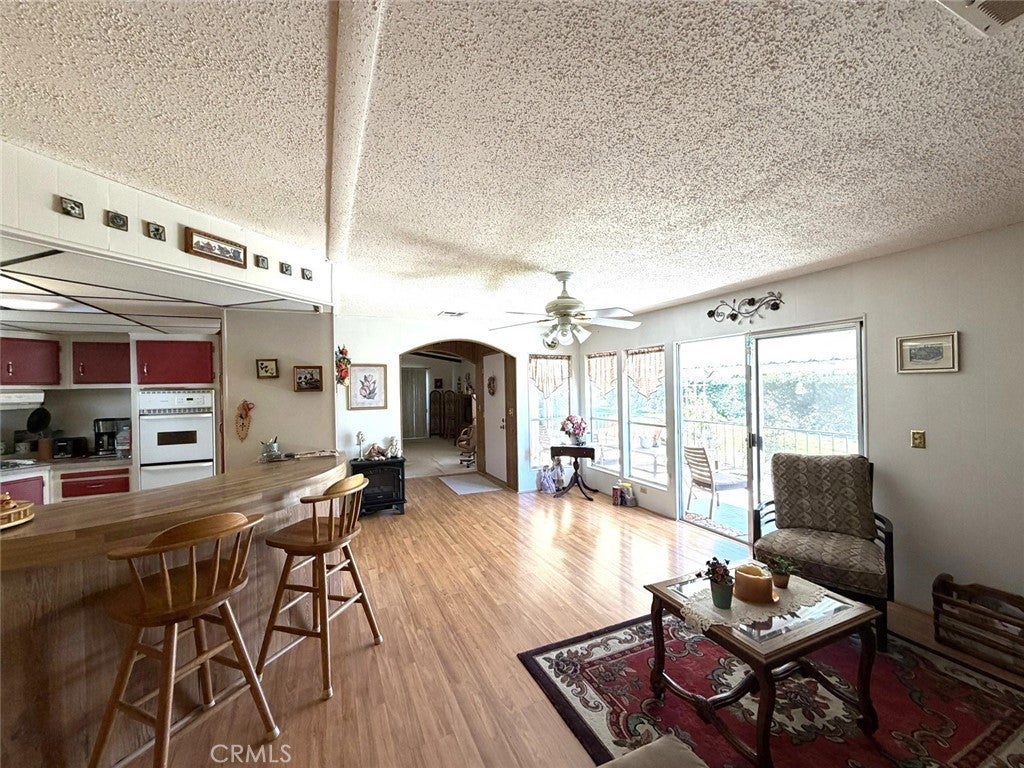
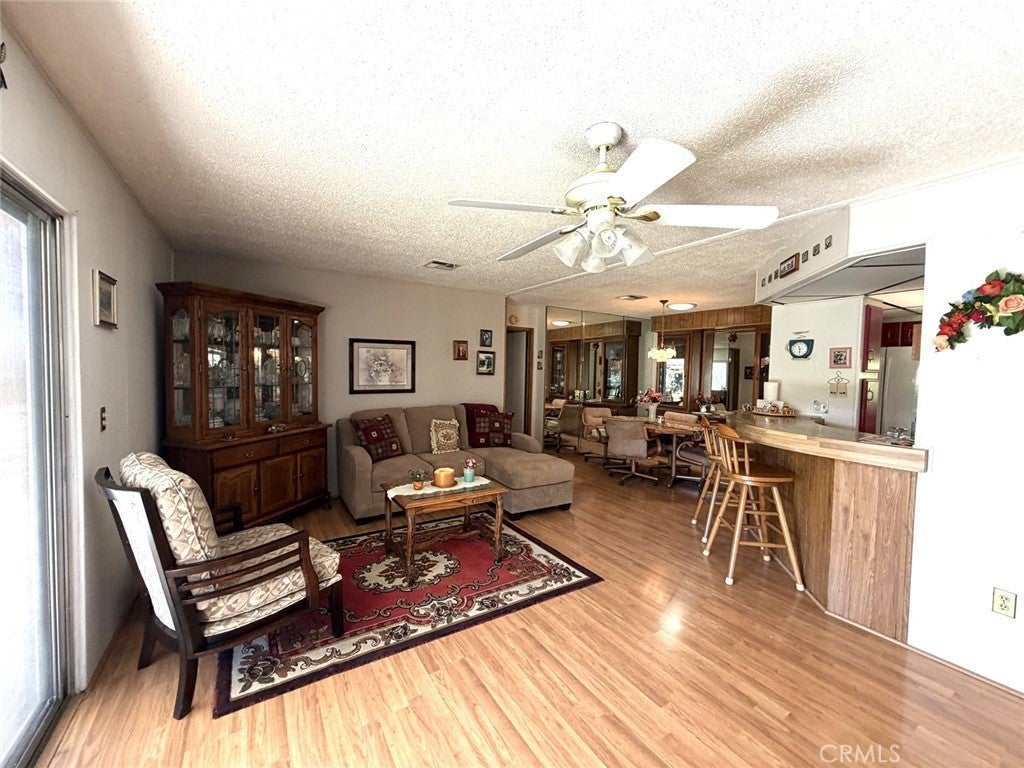
Inside, you'll appreciate the spacious and comfortable floor plan featuring both a separate living room and family room, offering plenty of room for entertaining, relaxing, and making wonderful memories. A convenient storage shed provides additional space for your belongings.
Highland Springs Village offers an exceptional active-adult lifestyle with wonderful community amenities, including a beautiful clubhouse, golf course, swimming pool, spa, fitness facilities, tennis courts, and opportunities for social activities and gatherings. Enjoy the friendly atmosphere, beautiful surroundings, and the convenience of nearby shopping, dining, and medical facilities.
This is more than just a home — it's a lifestyle! Come experience the tranquility of golf course living, the beauty of Cherry Valley, and everything Highland Springs Village has to offer. Your peaceful retreat awaits!
Hi there — ask anything about this property or the area and the team will get right back to you.

Local real estate advisory services provided by agent with ΓEA⅃ Broker
Listed by April Schmidt-Barrios with Real Estate Masters Group · Cell: 951-283-1359
Based on information from California Regional Multiple Listing Service, Inc. as of 2026 and/or other sources. All data, including all measurements and calculations of area, is obtained from various sources and has not been, and will not be, verified by broker or MLS. All information should be independently reviewed and verified for accuracy. Properties may or may not be listed by the office/agent presenting the information.
You agree to ΓEA⅃ Broker Terms of Use and Privacy Policy. By choosing to contact a property, you also agree that ΓEA⅃ Broker and its associates may call, text, or email you regarding any inquiries or activities you submit through our website. This may involve the use of automated means and prerecorded or artificial voices.
Step 1 of 2
Create a free account to view all listings, save searches, and get alerts when new homes match.
Step 2 of 2
Tell us how to reach you about homes you like.
Enter your password to sign in as
Create a free account to view all listings, save searches, and get alerts when new homes match.
Already have an account? Sign in
Sign in to your account.
New here? Create an account