Price cut: $175K (7/20)
$3,725,000

85 Saddlebow Road, Bell Canyon, CA 91307

5beds
4.5baths4 full baths + 1 half bath
4,801sqft
Quick facts
Single Family Residence 162 Days on Market Built in 2005 $775.88/sqft 43,995 sq ft $490 HOA Dues

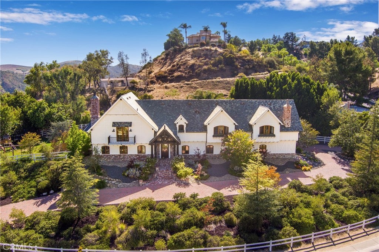
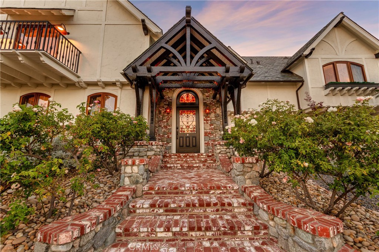
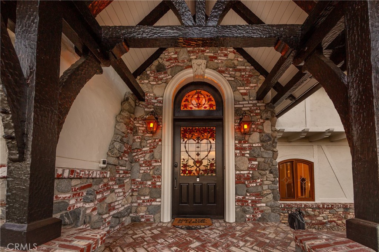
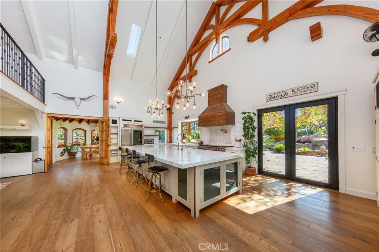
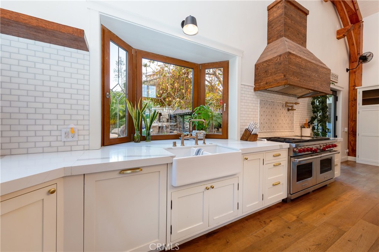
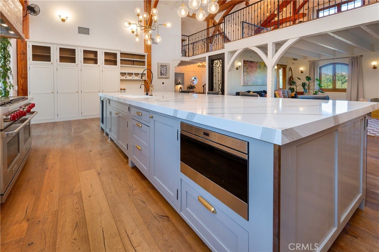
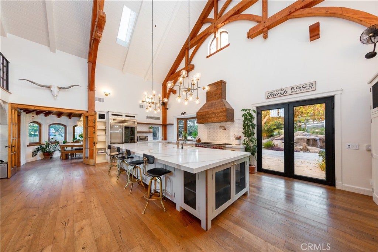
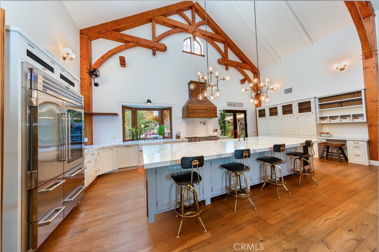
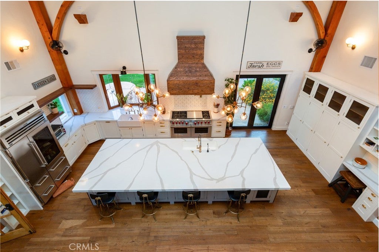
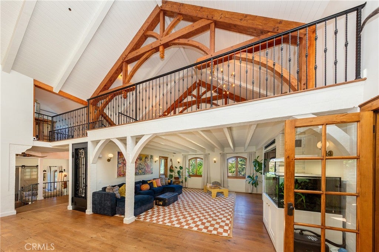
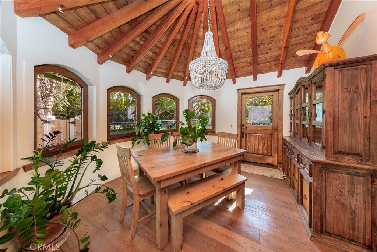
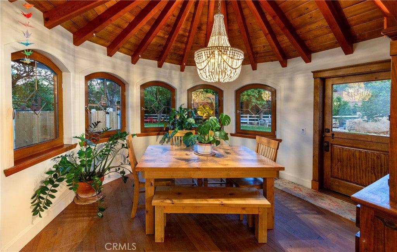
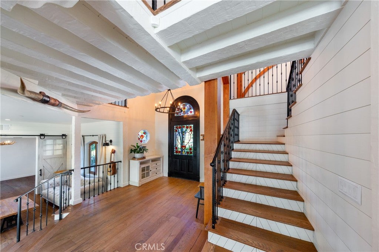
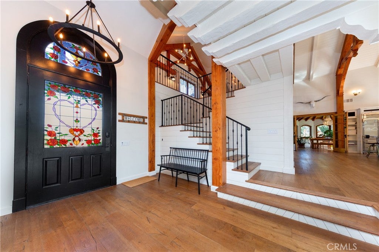
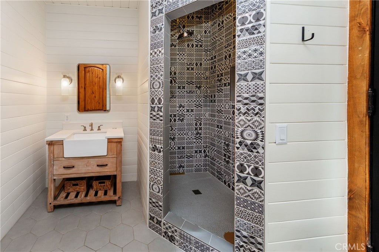
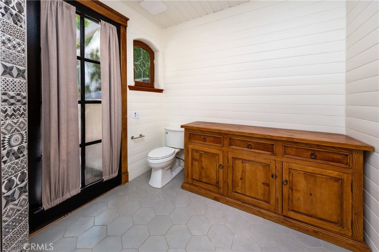
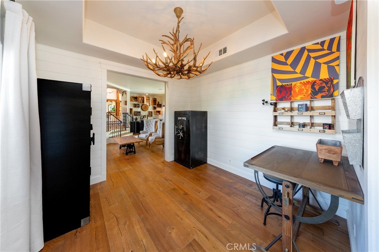
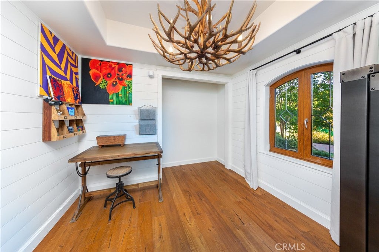
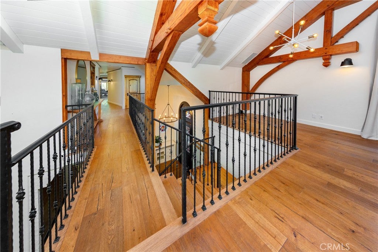
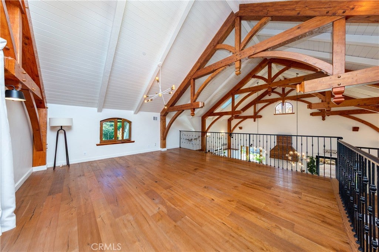
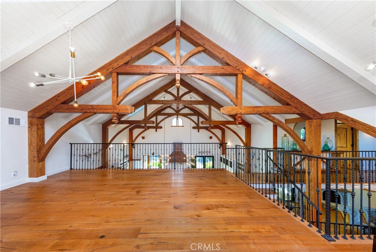
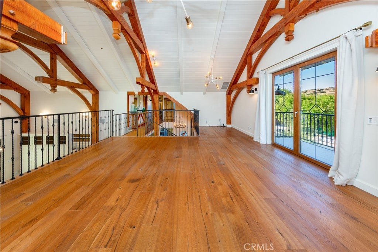
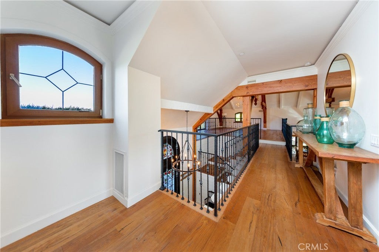
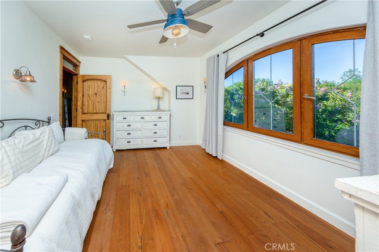
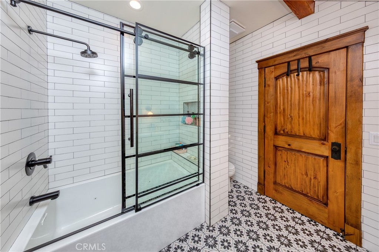
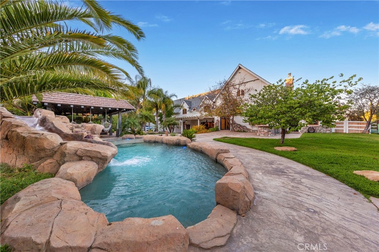
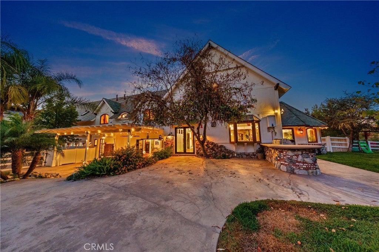
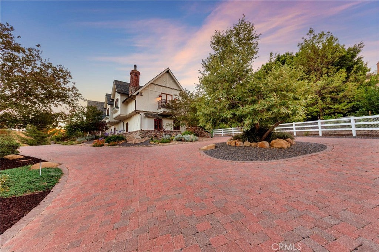
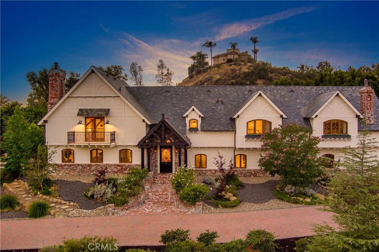
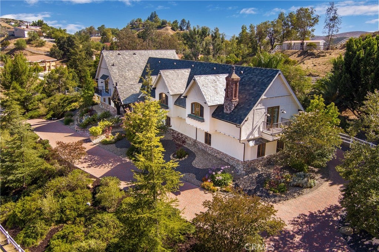
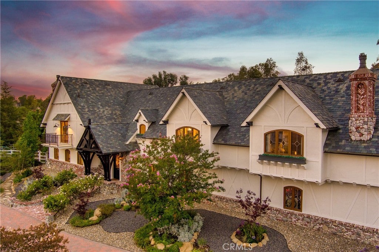
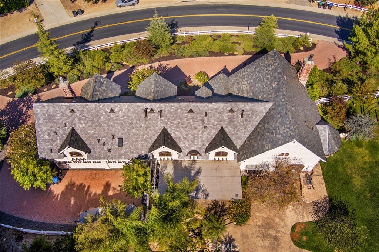
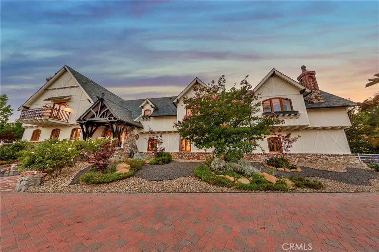
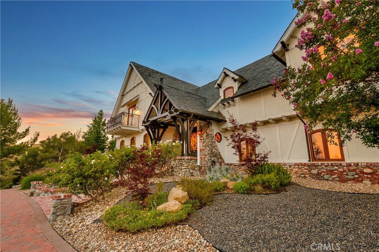
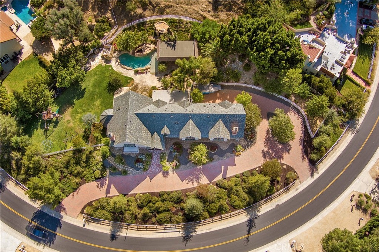
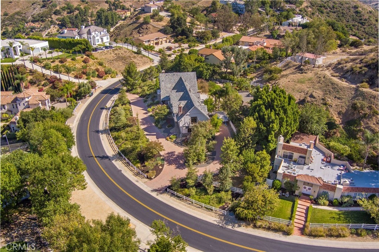
Spectacular 2021 remodeled estate that was engineered per well known builder Dennis Platt. The most impressive property with no expense spared. Massive paved circular driveway wide enough to park/drive side by side with an impressive round a bout and side parking to accommodate boats/large vehicles. As you enter your jaw will drop to see the high end build and construction .Timber framing, post and beam construction, wood framed windows and custom hand carved alder wood doors. Interior wood beams and exterior wood hand carved by builder and distressed by installer on site, true craftsmen ship. Truss wood framing in attic for added strength and engineering superiority. Custom wrought iron on balconies and interior. Kitchen is magazine worthy featuring a 16 foot kitchen island ,dual wolf range 60-inch,subzero pro 48 inch built in refrigerator, Thermador dishwasher, Subzero under counter ice maker, Carrera kitchen backsplash, custom designed vent hood, Restoration Hardware chandeliers and wall lights. Main level features

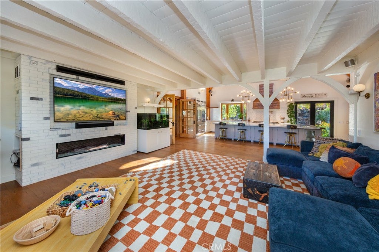
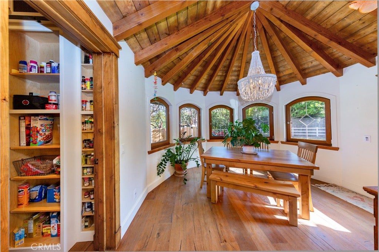
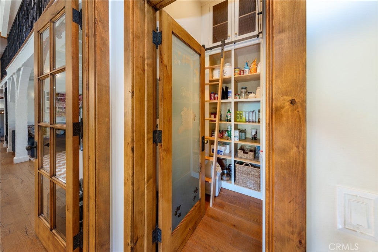
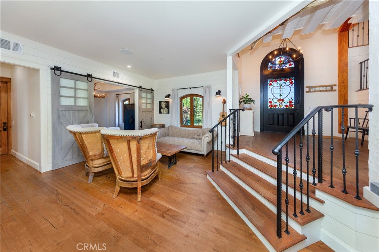
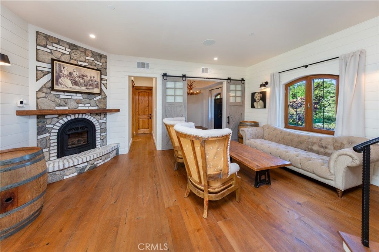
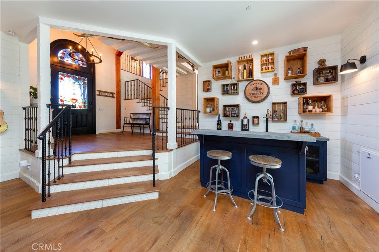
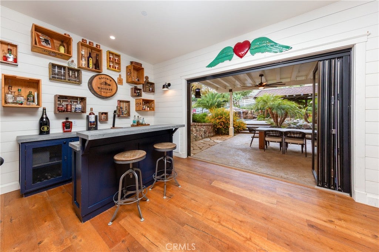
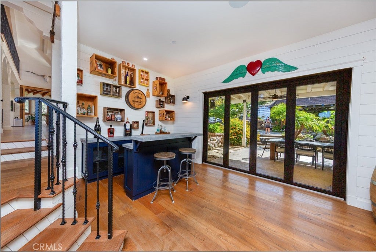
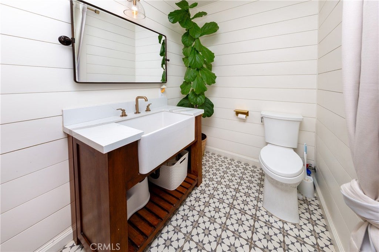
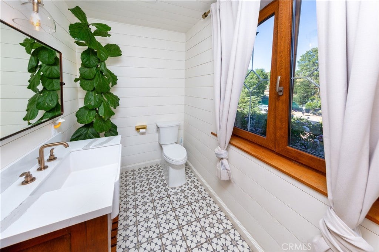
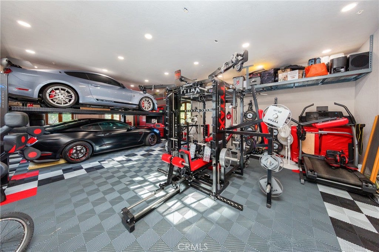
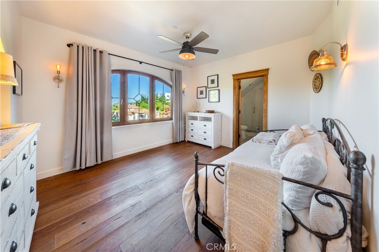
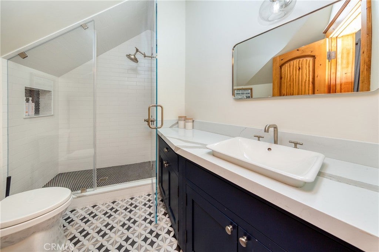
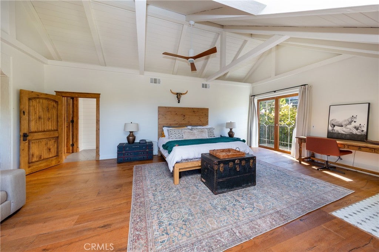
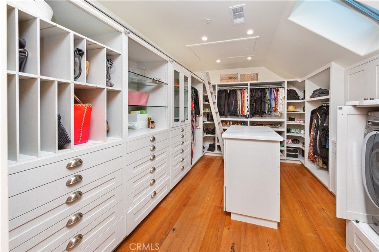
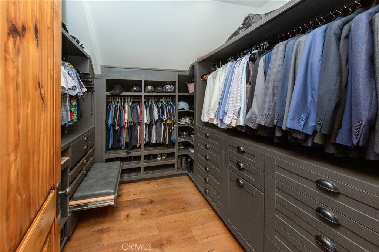
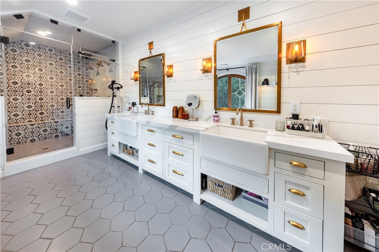
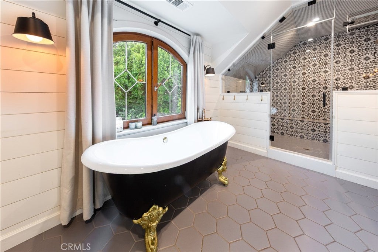
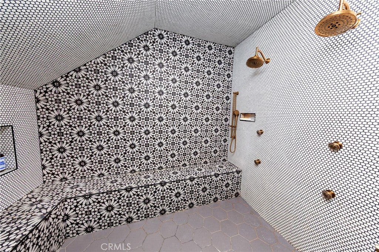
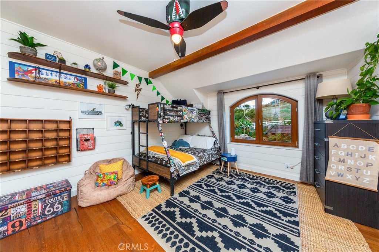
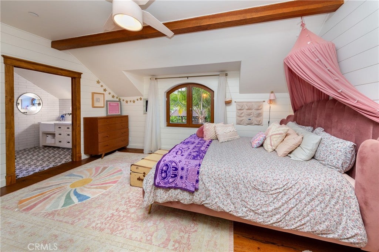
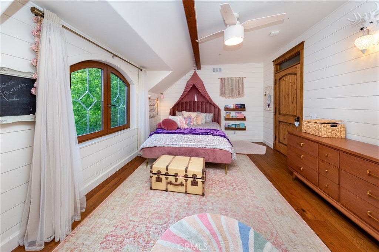
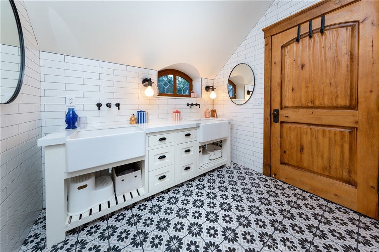
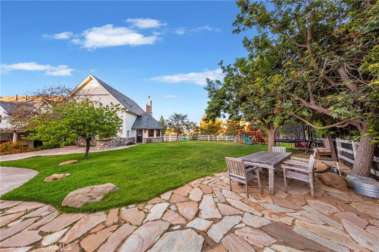
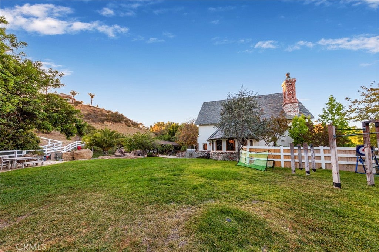
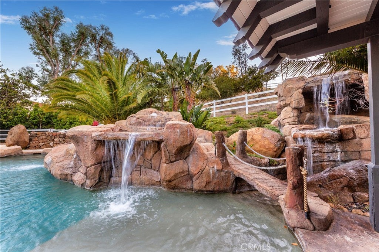
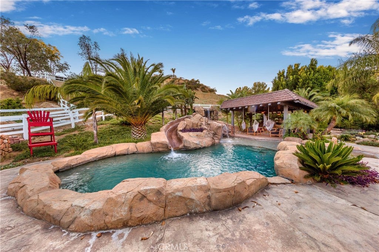
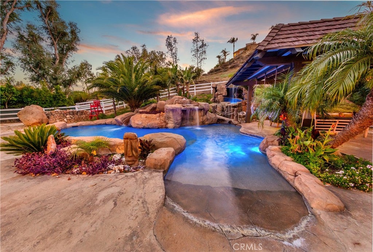
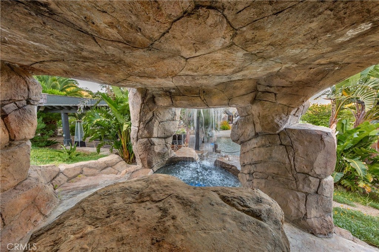
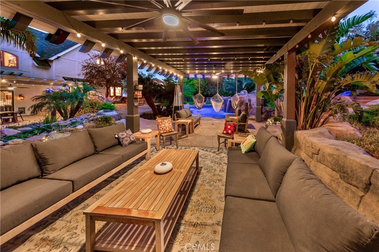
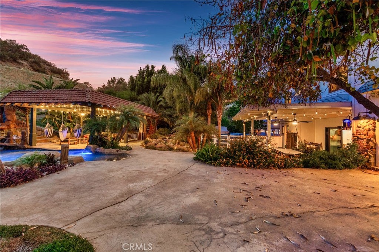
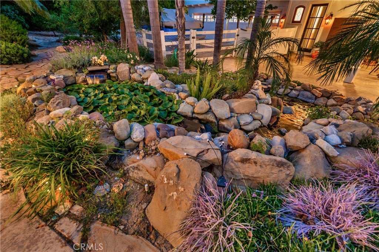
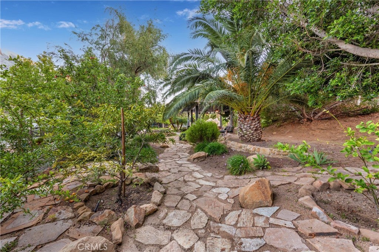
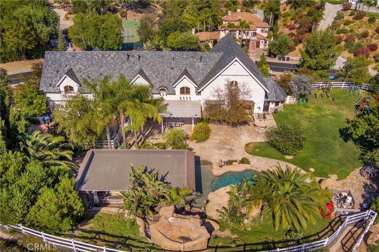
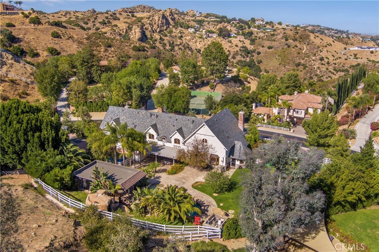
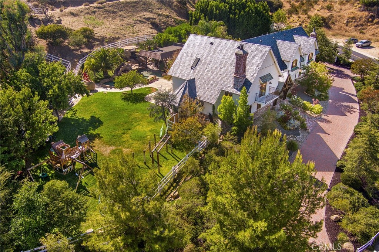
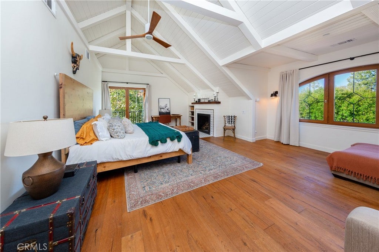
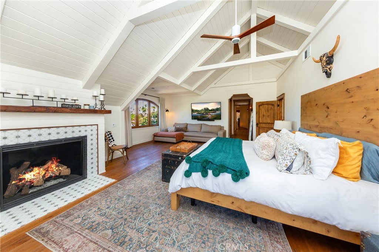
bedroom ,full bathroom with step in shower, living room with attached powder bath, heat and glow primo gas fireplace with remote. Dining room with walk in pantry. Family room with accordion doors, fireplace, built in bar with seating like a high end restaurant with shiplap walls and wine cellar with refrigeration. Upstairs huge den with balcony overlooking amazing canyon and mountain views. Primary bedroom fireplace, balcony, seating area, with his and hers walk in closets with top of the line organizers. Primary bath with cast iron designer claw tub ,steam shower, multiple shower heads and jets. Additional secondary primary suit ,two additional bedrooms with jack and jill bathroom. Huge back yard with park like grassy area, built in coyote gas BBQ. Multiple dining and lounging areas, gazebos with lights and designed for solar panels. large stone path with orchard ,over 20 fruit trees Pool is salt water with new plaster, new equipment led color lights, smart system, water slide waterfalls, beach entry and Baja shelf. Six car garage with car lift, carriage doors. Garage is finished with led lighting, cabinet and tool chests ,set up storage,220v electric outlets inside and outside. High end solid hardwood floors throughout, Main panel is 400amp,Tilt and turn windows, Brizo line shower fixtures and sink fixtures, farm house sinks, designer tile throughout. Exclusive 24 hour guard gated Bell Canyon, Ventura county, Las Virgenes schools.

Location of 85 Saddlebow Road

Map showing 85 Saddlebow Road, Bell Canyon, CA 91307 $3,725,000
See more listings in Bell Canyon

85 Saddlebow Road property details

Interior

Bedrooms & Bathrooms

  • Bedrooms: 5
  • Bathrooms: 5
  • Full Bathrooms: 4
  • Main Level Bedrooms: 1
  • Main Level Bathrooms: 2

Appliances

  • Included: Built-In Range, Dishwasher, Electric Water Heater, Free-Standing Range, Freezer, Gas Range, Ice Maker, Microwave, Refrigerator, Range Hood, Tankless Water Heater, Vented Exhaust Fan, Water Heater, Instant Hot Water
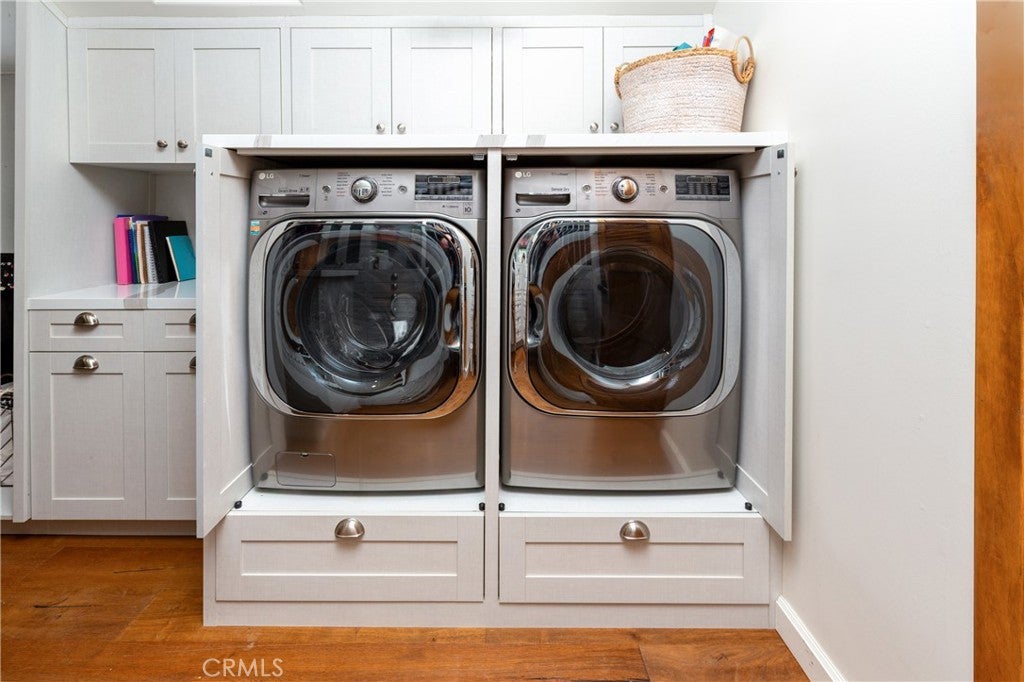
  • Laundry: Washer Hookup, Inside, Laundry Closet, Upper Level

Heating

  • Heating: Central

Cooling

  • Cooling: Central Air, Dual, Zoned

Features

  • Interior Features: Beamed Ceilings, Breakfast Bar, Built-in Features, Ceiling Fan(s), Cathedral Ceiling(s), Eat-in Kitchen, High Ceilings, Open Floorplan, Pantry, Recessed Lighting, Storage, Bar
  • Window Features: Skylight(s), Wood Frames
  • Flooring: Wood
  • Fireplace: Yes
  • Fireplace Features: Family Room, Living Room, Master Bedroom

Interior Area

  • Total Living Area: 4801
  • Unit: Square Feet
  • Source: Assessor

Video & Virtual Tour

Rooms & Dimensions

Kitchen

  • Level: Unknown
  • Features: Kitchen Island

Master Bathroom

  • Level: Unknown

Dining Room

  • Level: Unknown

Master Bedroom

  • Level: Unknown

Pantry

  • Level: Unknown

Office

  • Level: Unknown

Loft

  • Level: Unknown

Family Room

  • Level: Unknown

Bathroom

  • Level: Unknown
  • Features: Soaking Tub

Bedroom

  • Level: Unknown

Master Bedroom

  • Level: Unknown

Living Room

  • Level: Unknown

Master Bedroom

  • Level: Unknown

Property

Features

  • Exterior Features: Garden, Balcony, Barbecue, Lighting
  • Patio & Porch: Rear Porch, Covered, Deck, Patio, Porch
  • Security Features: Carbon Monoxide Detector(s), Fire Sprinkler System, Gated with Guard, Gated Community, Smoke Detector(s), Security Lights
  • Has Private Pool: Yes
  • Pool Features: Private, Heated, Salt Water, Waterfall
  • Has Spa: Yes
  • Spa Features: Heated, Private
  • Horses: No
  • Horse Amenities: Riding Trail

View

  • Has View: Yes
  • View: Canyon, Mountain(s), Pool

Lot

  • Size: 43,995 sq ft
  • Acres: 1.01
  • Features: Back Yard, Front Yard, Garden

Accessibility

  • Levels: Two
  • Entry Level: 1
  • Entry Location: FRONT DOOR
  • Stories: 2

Parking

  • Garage: Yes
  • Total Spaces: 6
  • Parking Features: Attached, Boat, Circular Driveway, Direct Access, Driveway, Electric Vehicle Charging Station(s), Garage, Oversized, Paved, Garage Faces Rear, Storage
  • Carport: No
  • Open Parking: No

Waterfront

  • Has Waterfront: No

Basement

  • Basement: No

Mobile Home

  • Mobile Home Remains: No

Construction

Type & Style

  • Home Type: Residential
  • Property Sub Type: Single Family Residence
  • Structure Type: House

Builder / Condition

  • Year Built: 2005
  • Condition: Updated/Remodeled
  • New Construction: No

Utilities & Green Energy

Utilities

  • Electric on Property: No
  • Electric: 440 Volts, 220 Volts in Garage
  • Water: Public
  • Sewer: Public Sewer

Green Energy

  • Energy Efficient: No

Community & HOA

Community

  • Zip/Postal Code: 91307
  • City/Town: Bell Canyon
  • City/Region: Bell Canyon-Ventura
  • County/Parish: Ventura
  • State/Province: CA
  • Country Region: US-CA
  • Features: Gated

HOA

  • Has HOA: Yes
  • Amenities: Fitness Center, Picnic Area, Playground, Tennis Court(s), Trail(s), Security
  • Fee: $490
  • Frequency: Monthly
  • Senior Community: No

Pets

  • Pets Allowed: No

Location

  • Longitude: -118.701589
  • Latitude: 34.205677
  • Directions: BELL CANYON TURN RIGHT ON SADDELBOW

Land Lease

  • Land Lease: No

School

Elementary

Middle or Junior

Highschool

Tax, Financial & Listing Details

Listing Details

  • List Price: $3,725,000
  • Price Per Square Foot: $775.88
  • Date on Market:
  • Listing Terms: Cash, Conventional, Submit
  • Home Warranty: No
  • Rent Control: No
  • Status: Active

MLS Details

  • MLS: CRMLS
  • Listing ID: SR26126177

Tax Details

  • Tax Lot: 610
  • Universal Property ID: US-06111-N-8500022125-R-N

Ask a question about 85 Saddlebow Road

Hi there — ask anything about this property or the area and the team will get right back to you.

Last checked Source: CRMLSMLS# SR26126177

Local real estate advisory services provided by agent with ΓEA⅃ Broker
Listed by Kim Zone with The One Luxury Properties · Cell: 818-481-3638

Based on information from California Regional Multiple Listing Service, Inc. as of 2026 and/or other sources. All data, including all measurements and calculations of area, is obtained from various sources and has not been, and will not be, verified by broker or MLS. All information should be independently reviewed and verified for accuracy. Properties may or may not be listed by the office/agent presenting the information.
You agree to ΓEA⅃ Broker Terms of Use and Privacy Policy. By choosing to contact a property, you also agree that ΓEA⅃ Broker and its associates may call, text, or email you regarding any inquiries or activities you submit through our website. This may involve the use of automated means and prerecorded or artificial voices.

Listings near 85 Saddlebow Road