Open: Sun 10-1pm (11/22)
$898,000

17122 Ardmore Avenue, Bellflower, CA 90706

3beds
2baths
1,156sqft
Quick facts
Single Family Residence 11 Days on Market Built in 1929 $776.82/sqft 6,228 sq ft

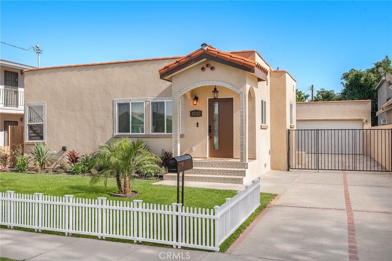
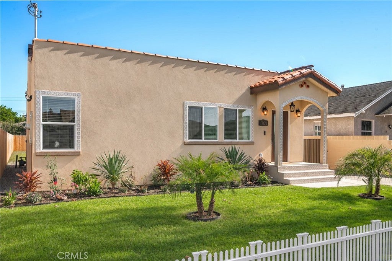
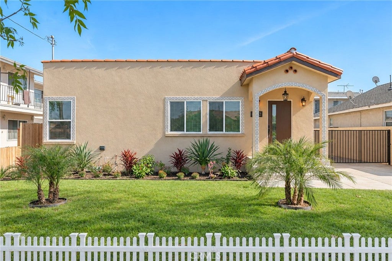
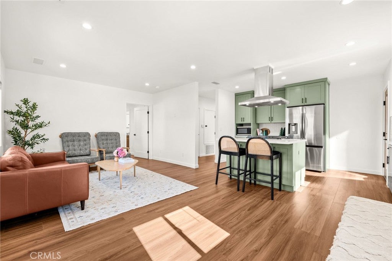
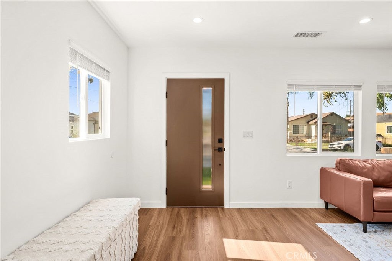
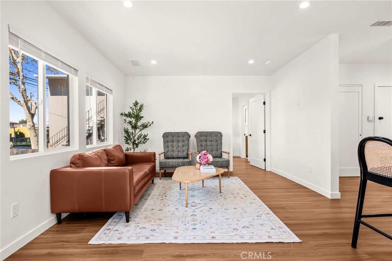
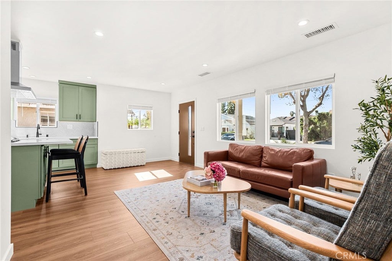
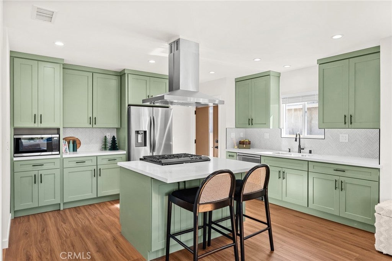
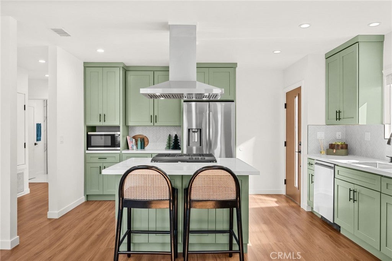
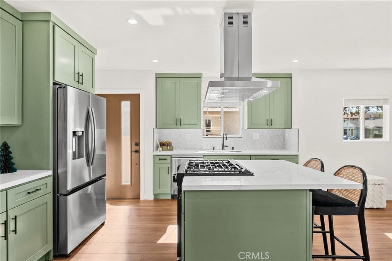
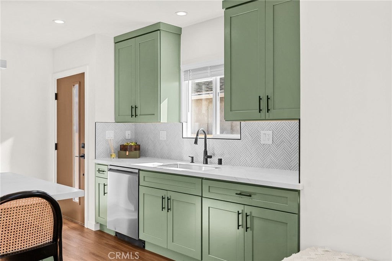
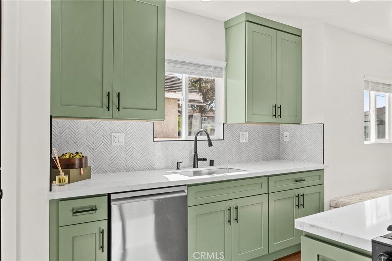
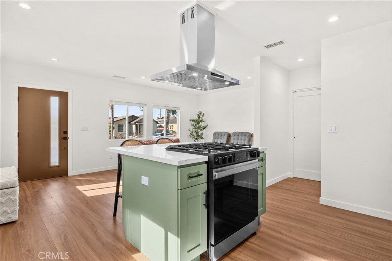
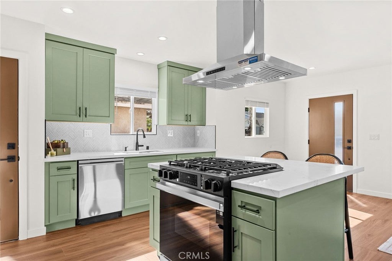
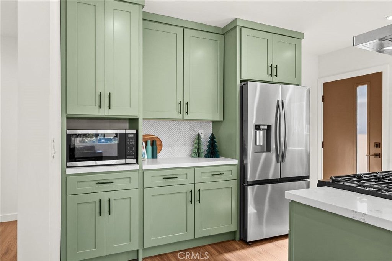
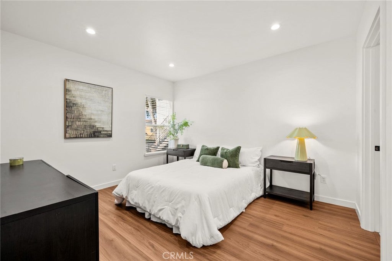
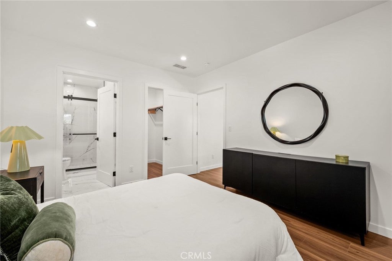
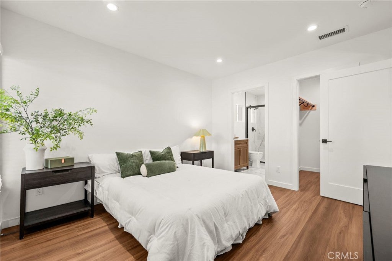
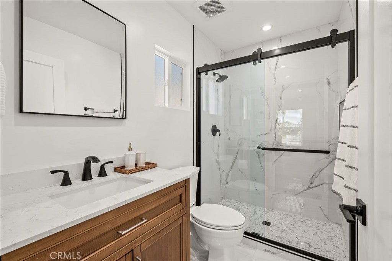
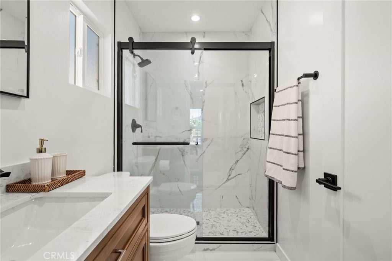
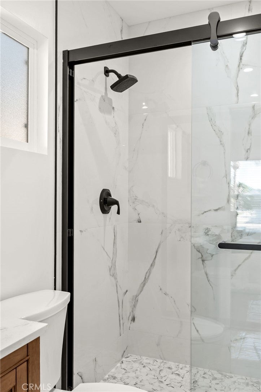
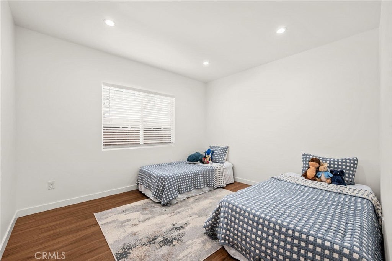
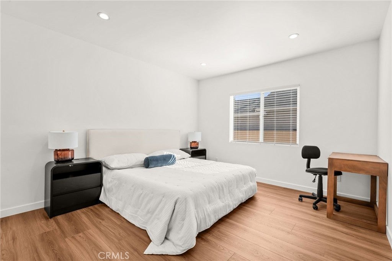
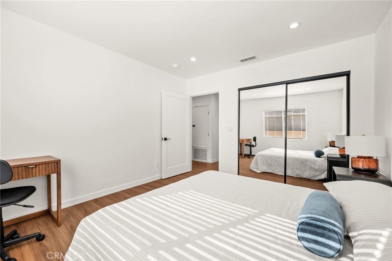
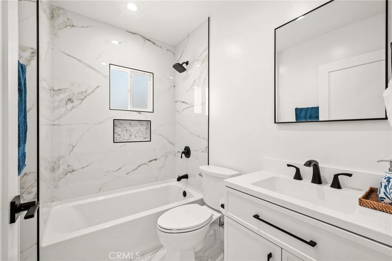
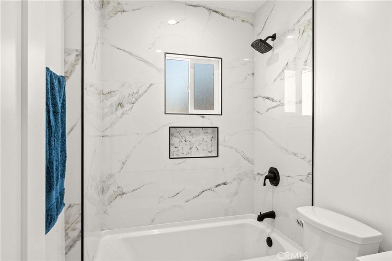
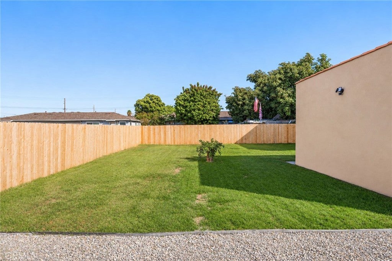
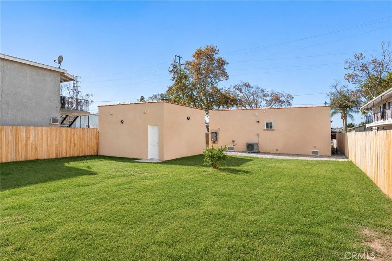
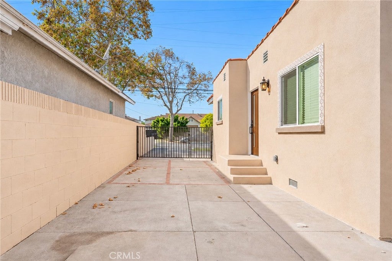
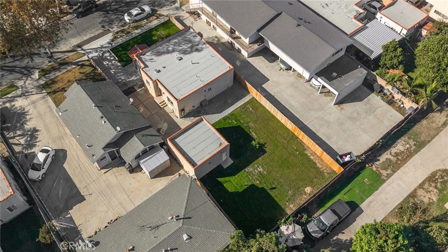
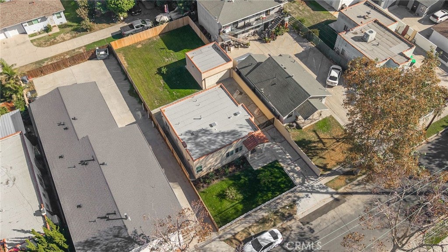
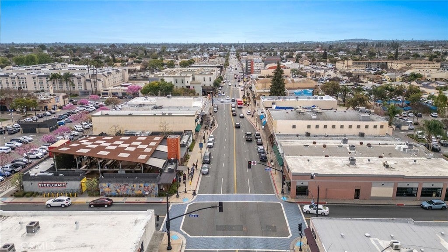
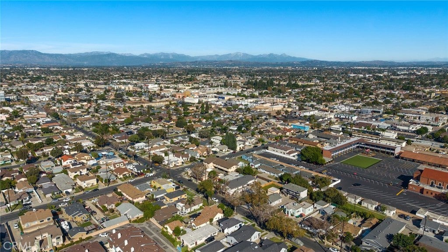
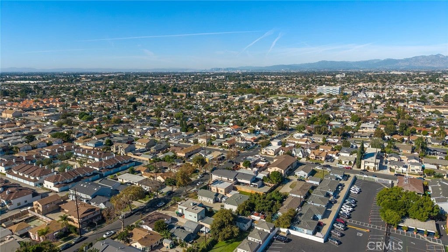
Exceptional Opportunity in a Prime Bellflower Location! Welcome to this beautifully renovated property in a highly desirable Bellflower location, offering the perfect combination of modern living, peace of mind, and incredible investment potential. Completely remodeled from top to bottom, this home features extensive upgrades, including new electrical, plumbing, HVAC system, flooring, roof, and much more. Essentially everything has been updated, allowing the next owner to enjoy years of comfortable living with minimal maintenance concerns. You wont find a better quality finished home anywhere. Adding to its appeal is the property's R-3 zoning, presenting exciting possibilities for developers and investors interested in exploring the potential for additional residential units, subject to city approval and applicable regulations. For homeowners looking to expand, the large property also offers an opportunity to add an ADU or convert the garage into additional living space. ADU and garage conversion plans can be included in the sale, offering a valuable head start for those looking to maximize the property's potential. Whether you're a homeowner seeking a beautifully updated residence, an investor looking for added value, or a developer exploring the possibilities of R-3 zoning, this is a rare opportunity you won't want to miss!

Open houses at 17122 Ardmore Avenue

Saturday, November 21 · 1–4pm

In person · no appointment needed

Sunday, November 22 · 10am–1pm

In person · no appointment needed

Location of 17122 Ardmore Avenue

Map showing 17122 Ardmore Avenue, Bellflower, CA 90706 $898,000
See more listings in Bellflower

17122 Ardmore Avenue property details

Interior

Bedrooms & Bathrooms

  • Bedrooms: 3
  • Bathrooms: 2
  • Full Bathrooms: 2
  • Main Level Bedrooms: 3
  • Main Level Bathrooms: 2

Appliances

  • Included: Dishwasher, ENERGY STAR Qualified Appliances, Gas Range, Refrigerator, Range Hood, Tankless Water Heater
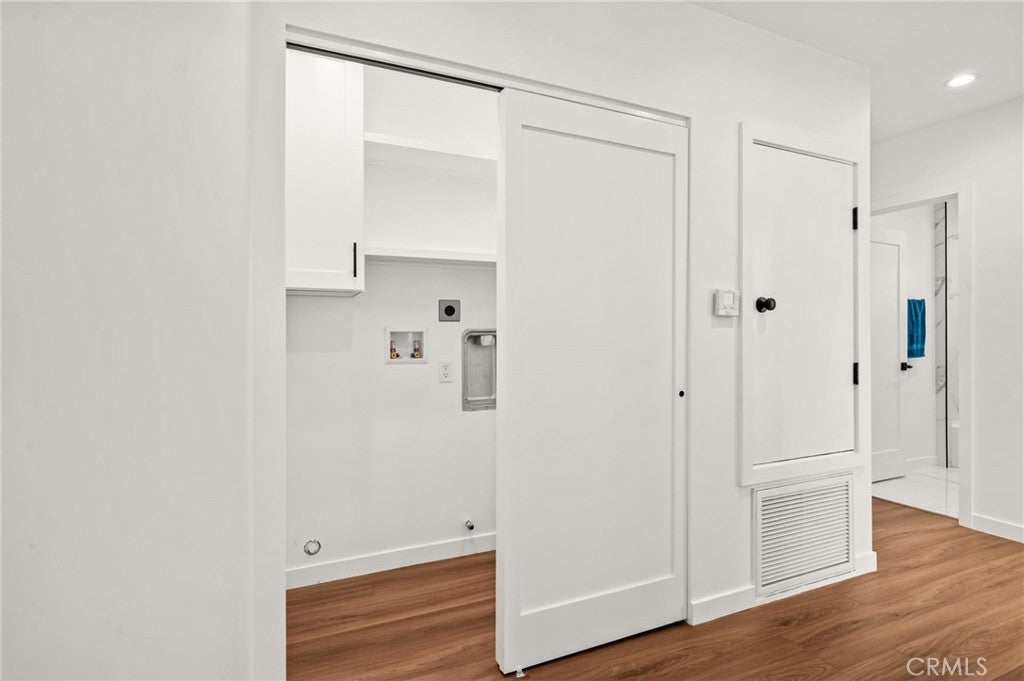
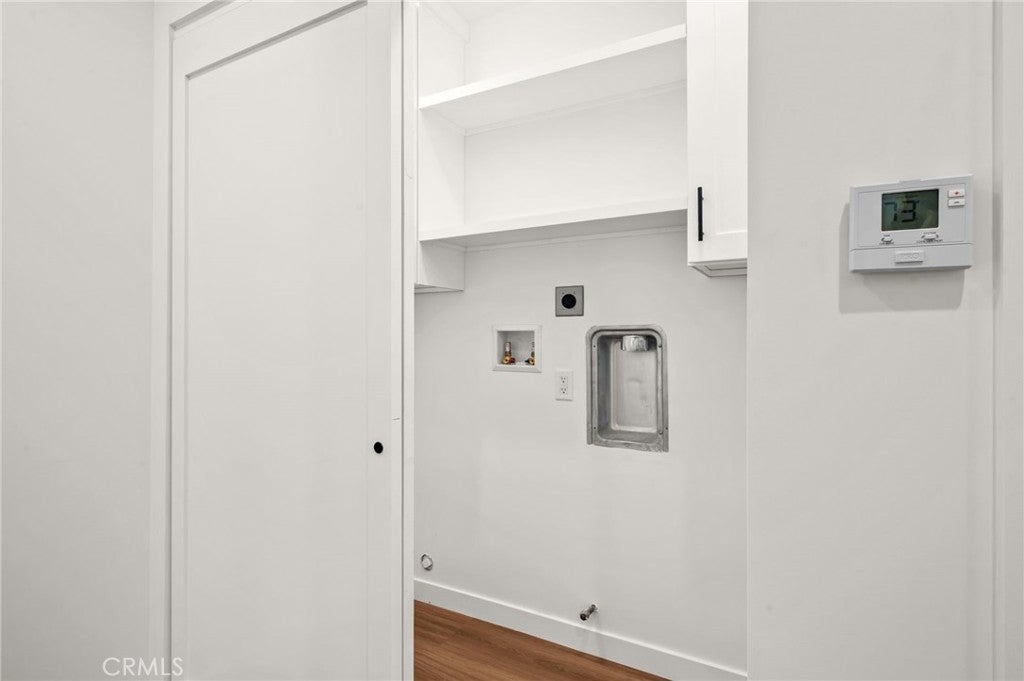
  • Laundry: Electric Dryer Hookup, Gas Dryer Hookup, Inside, Laundry Closet

Heating

  • Heating: Central, Forced Air, Natural Gas

Cooling

  • Cooling: Central Air, ENERGY STAR Qualified Equipment, Gas

Features

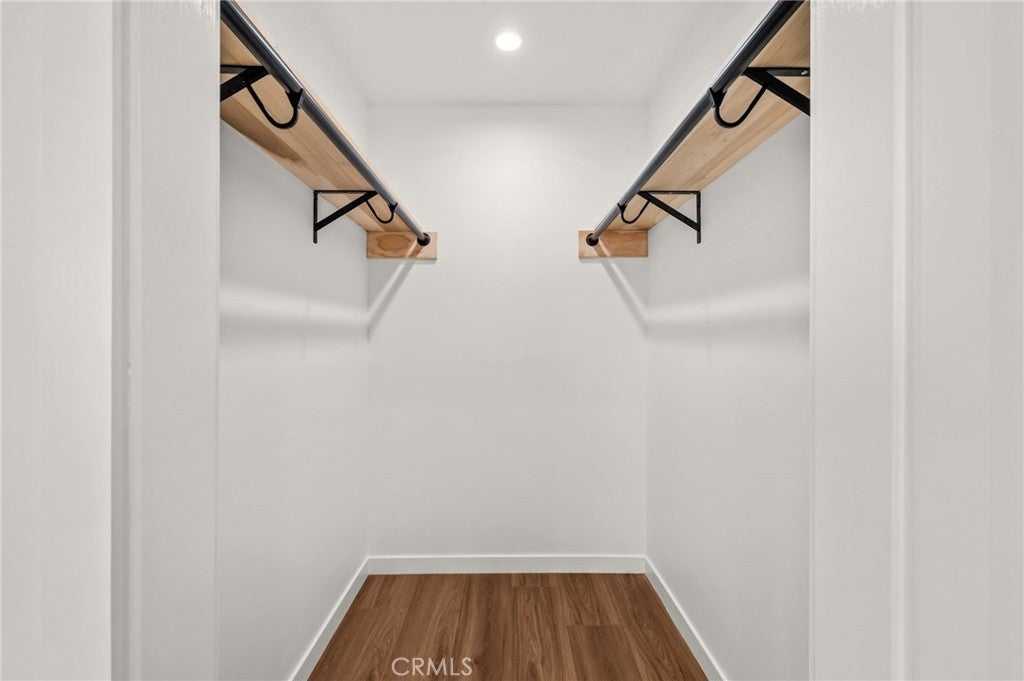
  • Interior Features: Eat-in Kitchen, Open Floorplan, Recessed Lighting, Walk-In Closet(s)
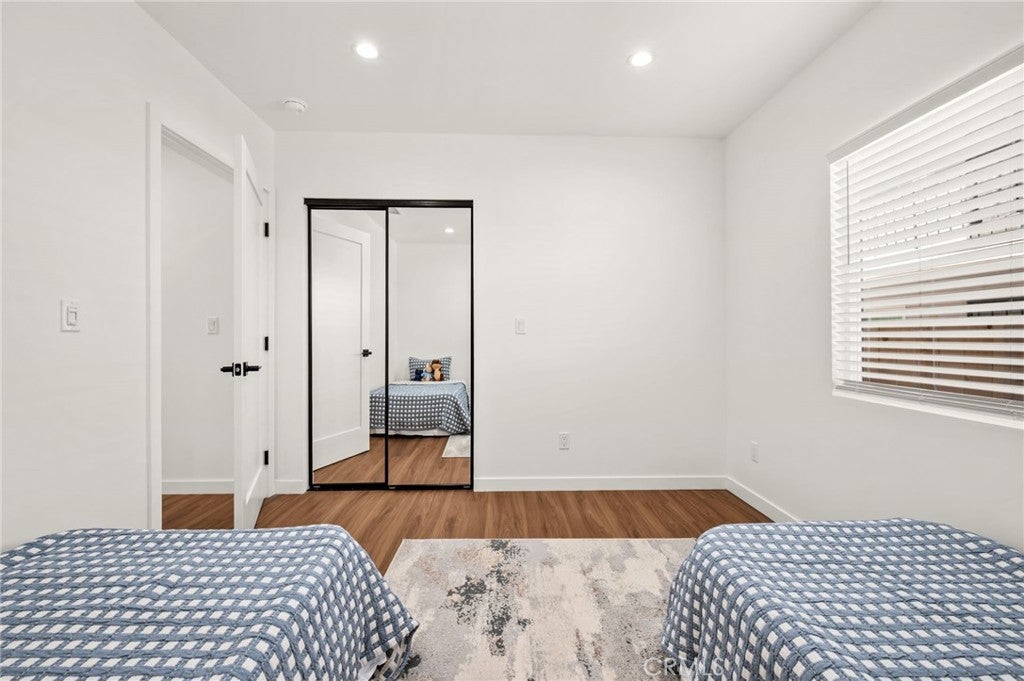
  • Window Features: Blinds, Double Pane Windows
  • Flooring: Laminate
  • Fireplace: No
  • Fireplace Features: None

Interior Area

  • Total Living Area: 1156
  • Unit: Square Feet
  • Source: Plans

Rooms & Dimensions

Master Bedroom

  • Level: Unknown

Kitchen

  • Level: Unknown

Kitchen

  • Level: Unknown
  • Features: Kitchen Island

Other

  • Level: Unknown
  • Features: Walk-In Closet(s)

Living Room

  • Level: Unknown

Master Bathroom

  • Level: Unknown

Bathroom

  • Level: Unknown

Property

Features

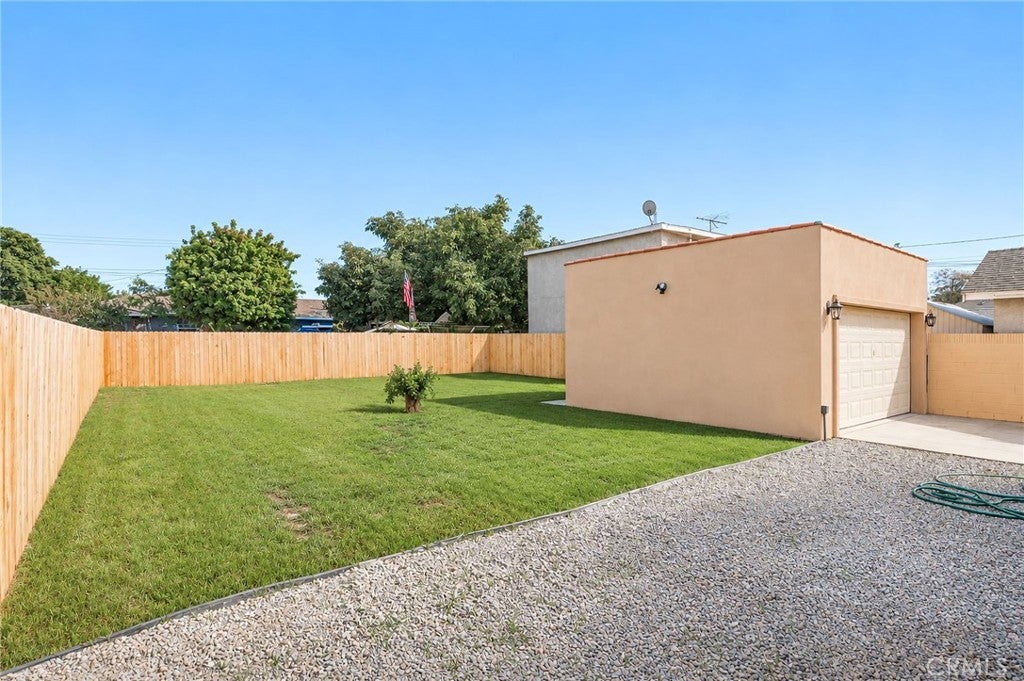
  • Exterior Features: Garden
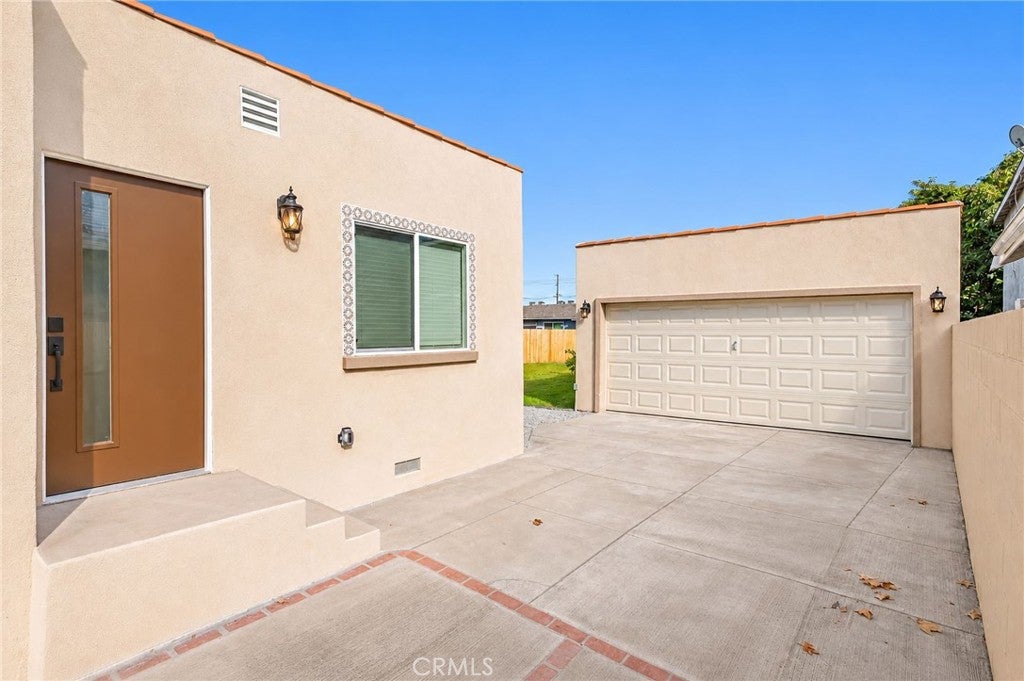
  • Patio & Porch: Covered, Front Porch
  • Security Features: Smoke Detector(s)
  • Has Private Pool: No
  • Pool Features: None
  • Has Spa: No
  • Spa Features: None
  • Fencing: Vinyl, Wrought Iron
  • Horses: No

View

  • Has View: No
  • View: None

Lot

  • Size: 6,228 sq ft
  • Acres: 0.143
  • Features: Back Yard, Front Yard, Garden, Landscaped, Level

Accessibility

  • Levels: One
  • Entry Level: 1
  • Entry Location: Front
  • Stories: 1

Parking

  • Garage: Yes
  • Total Spaces: 2
  • Parking Features: Concrete, Driveway, Garage, Gated, On Site, Off Street, Private
  • Carport: No
  • Open Parking: No
  • Open Parking Spaces: 4

Waterfront

  • Has Waterfront: No

Basement

  • Basement: No

Mobile Home

  • Mobile Home Remains: No

Construction

Type & Style

  • Home Type: Residential
  • Architectural Style: Spanish
  • Property Sub Type: Single Family Residence
  • Structure Type: House

Materials

  • Construction Materials: Frame, Stucco
  • Foundation: Concrete Perimeter, Raised
  • Roof: Flat Tile

Builder / Condition

  • Year Built: 1929
  • Condition: Updated/Remodeled
  • New Construction: No

Building

  • Building Exposure: West

Utilities & Green Energy

Utilities

  • Electric on Property: No
  • Electric: 220 Volts in Garage
  • Water: Public
  • Sewer: Public Sewer
  • Utilities: Cable Available, Electricity Connected, Natural Gas Connected, Phone Available, Sewer Connected, Water Connected
  • Road Surface Type: Paved

Green Energy

  • Energy Efficient: Appliances

Community & HOA

Community

  • Zip/Postal Code: 90706
  • City/Town: Bellflower
  • City/Region: Bellflower-Los Angeles
  • County/Parish: Los Angeles
  • State/Province: CA
  • Country Region: US-CA
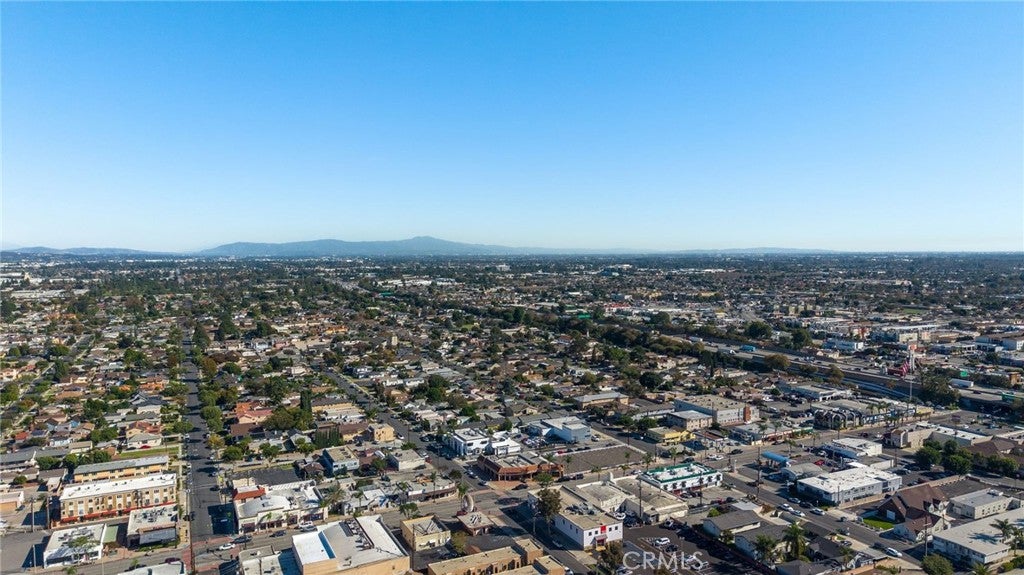
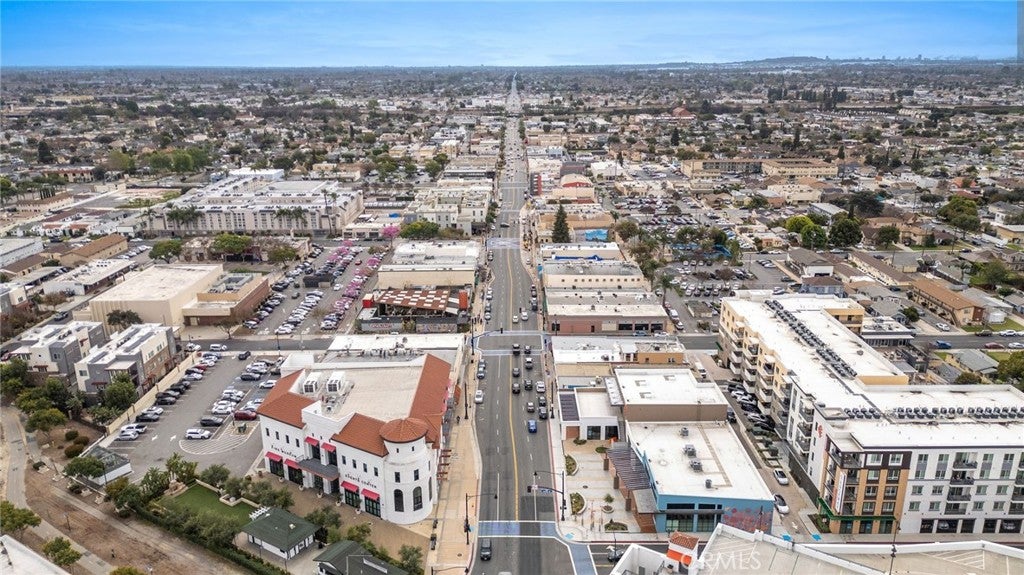
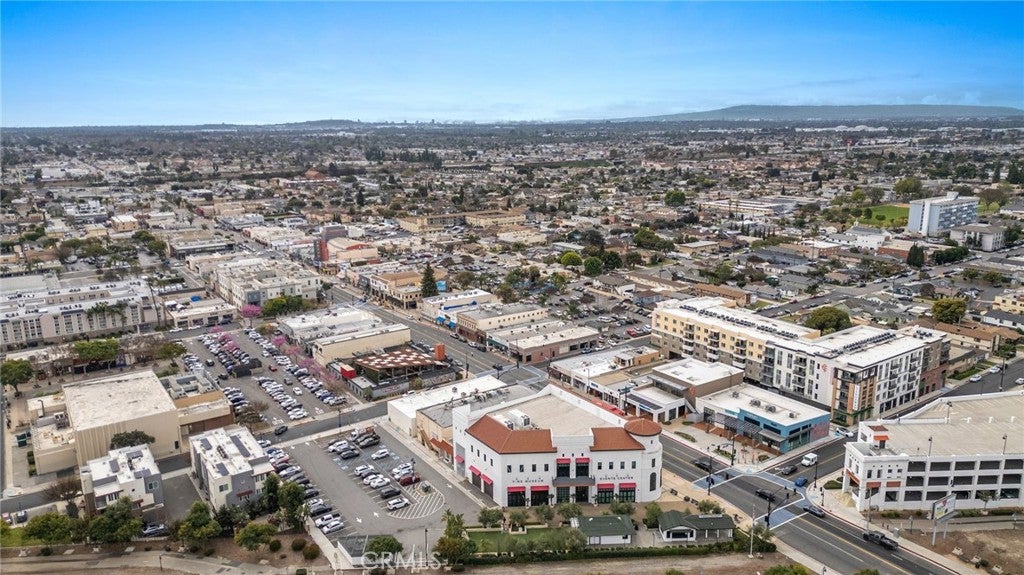
  • Features: Curbs, Street Lights, Suburban, Park

HOA

  • Has HOA: No
  • Senior Community: No

Pets

  • Pets Allowed: No

Location

  • Longitude: -118.128806
  • Latitude: 33.877752
  • Directions: Bellflower Blvd to Maple St To Ardmore Ave

Land Lease

  • Land Lease: No

School

Middle or Junior

Highschool

Tax, Financial & Listing Details

Listing Details

  • List Price: $898,000
  • Price Per Square Foot: $776.82
  • Date on Market:
  • Listing Terms: Cash, Conventional, FHA, VA Loan
  • Home Warranty: No
  • Rent Control: No
  • Status: Active

MLS Details

  • MLS: CRMLS
  • Listing ID: PW26241169

Tax Details

  • Tax Lot: 49
  • Universal Property ID: US-06037-N-7110023012-R-N

Ask a question about 17122 Ardmore Avenue

Hi there — ask anything about this property or the area and the team will get right back to you.

Last checked Source: CRMLSMLS# PW26241169

Local real estate advisory services provided by agent with ΓEA⅃ Broker
Listed by Gene Valencia with Keller Williams Pacific Estate · Cell: 562-450-0862

Based on information from California Regional Multiple Listing Service, Inc. as of 2026 and/or other sources. All data, including all measurements and calculations of area, is obtained from various sources and has not been, and will not be, verified by broker or MLS. All information should be independently reviewed and verified for accuracy. Properties may or may not be listed by the office/agent presenting the information.
You agree to ΓEA⅃ Broker Terms of Use and Privacy Policy. By choosing to contact a property, you also agree that ΓEA⅃ Broker and its associates may call, text, or email you regarding any inquiries or activities you submit through our website. This may involve the use of automated means and prerecorded or artificial voices.

Listings near 17122 Ardmore Avenue