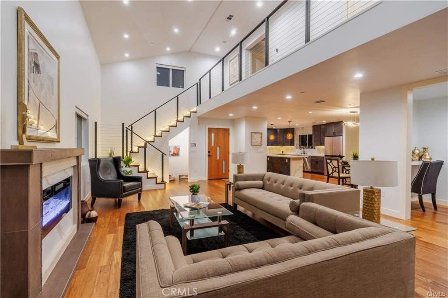
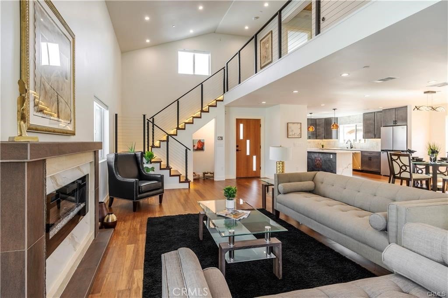
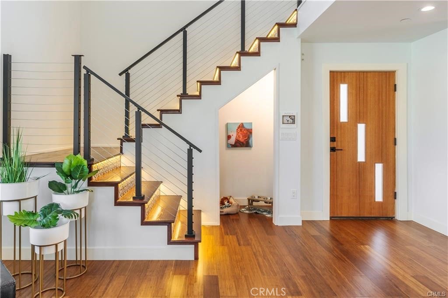
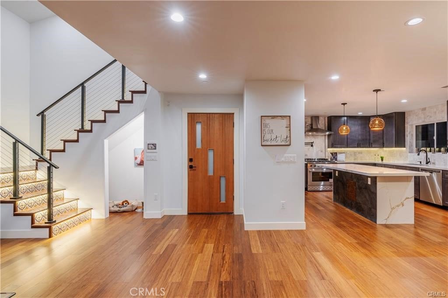
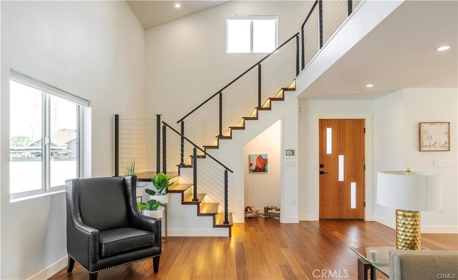
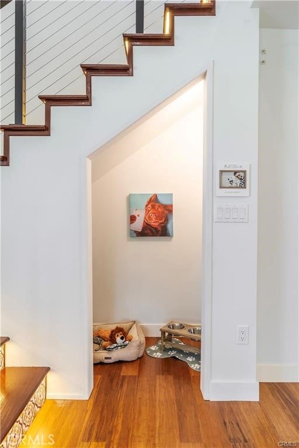
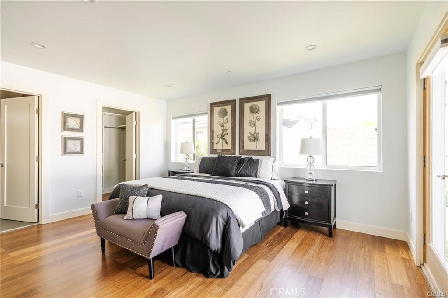
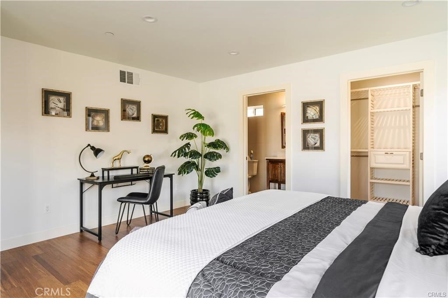
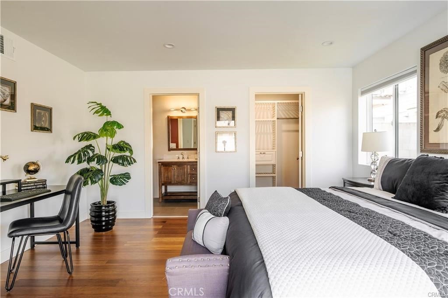
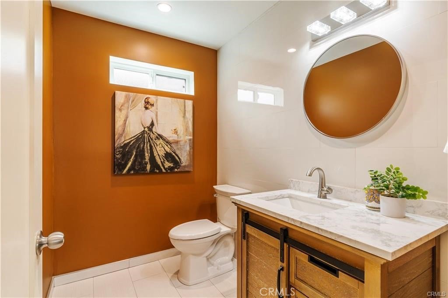
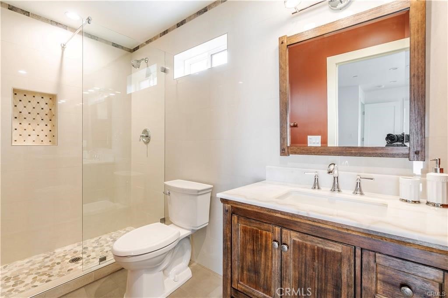
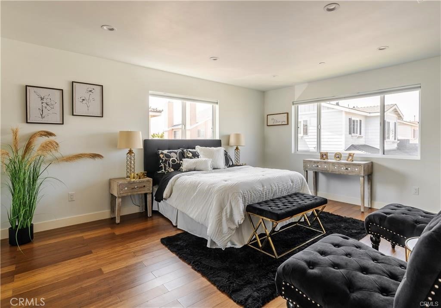
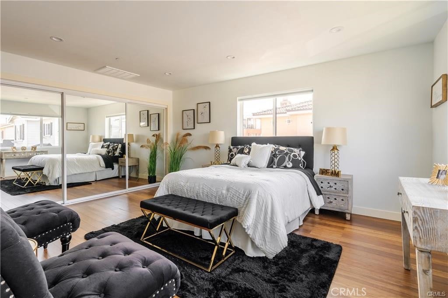
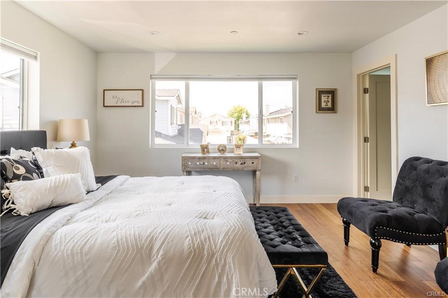
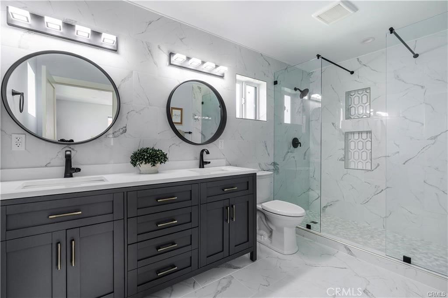
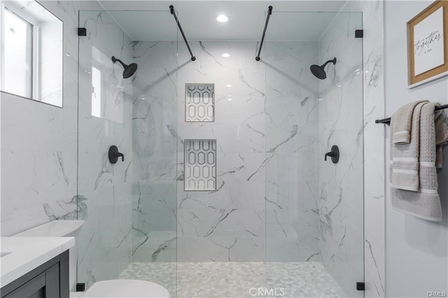
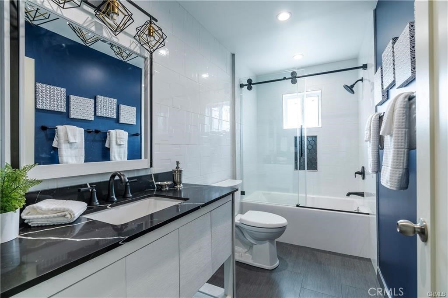
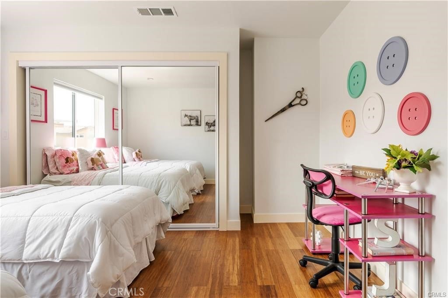
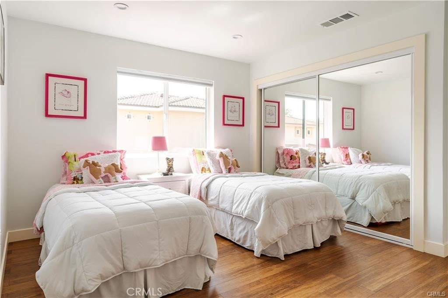
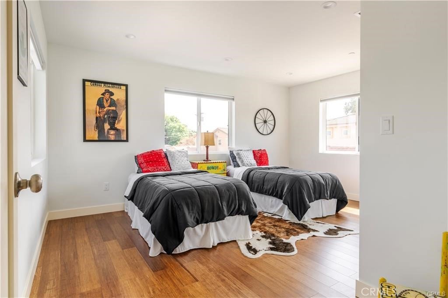
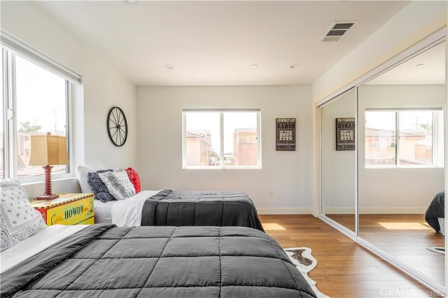
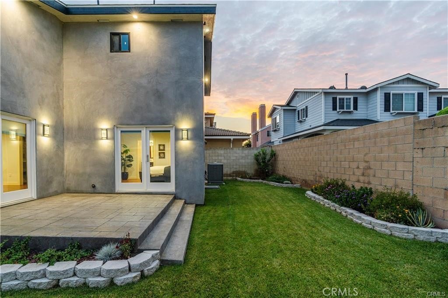
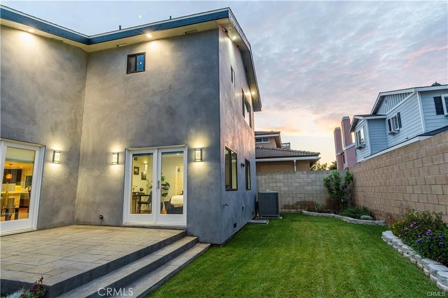
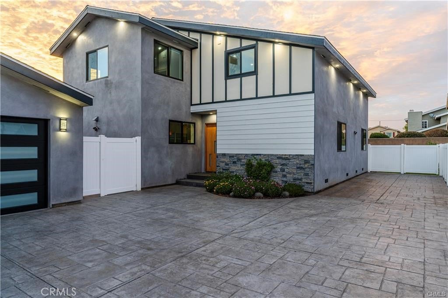
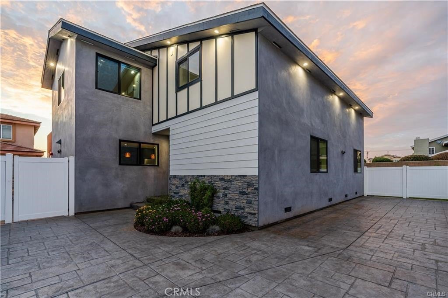
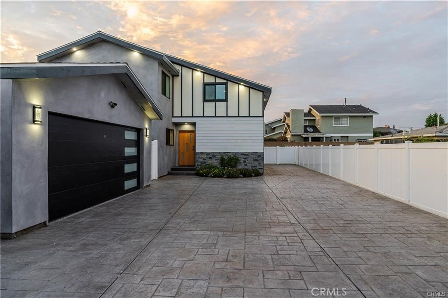
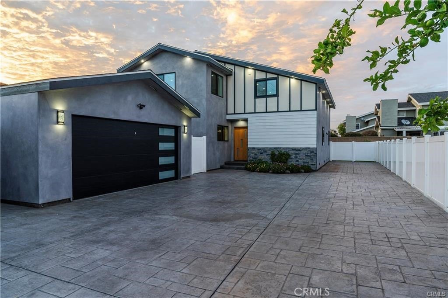
Beautifully designed and custom-built in 2023, this two-story Bellflower home brings together space, style and functionality. Offering 2,650 square feet, 4 bedrooms and 3.5 bathrooms, this home stands out with a rare and highly desirable feature—two ensuite bedrooms, with one on each level.
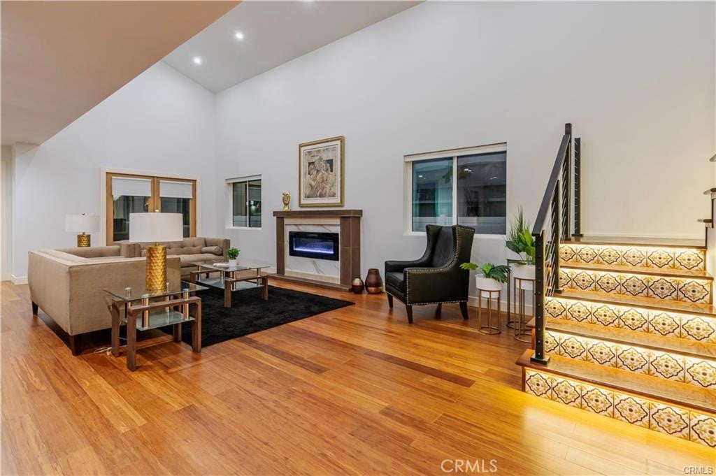
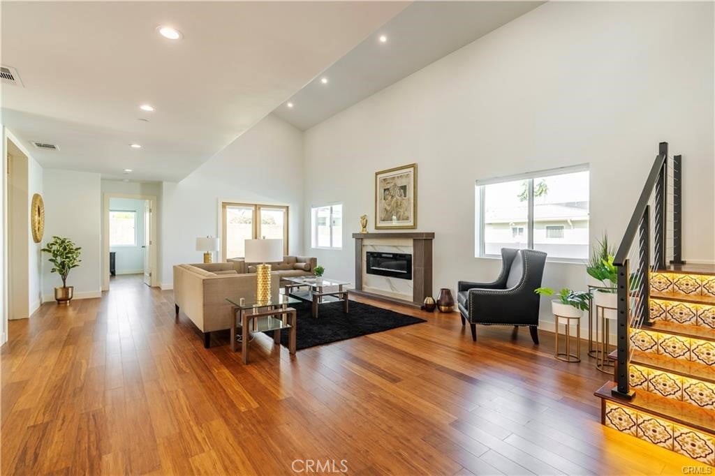
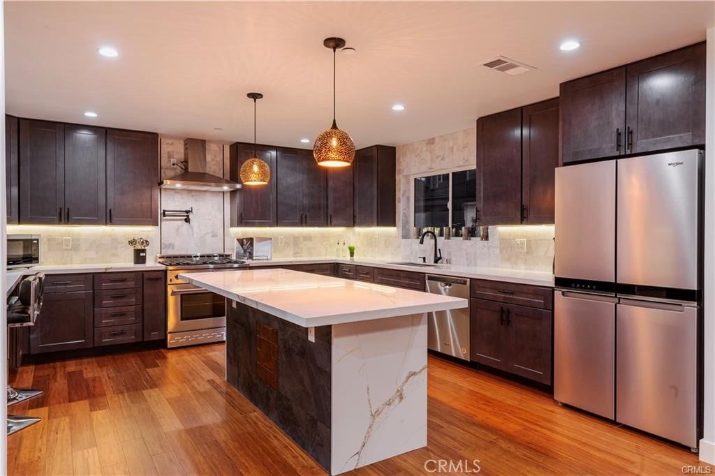
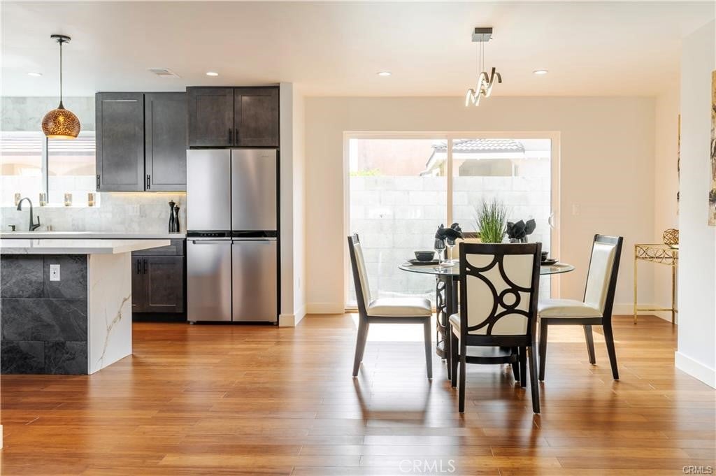
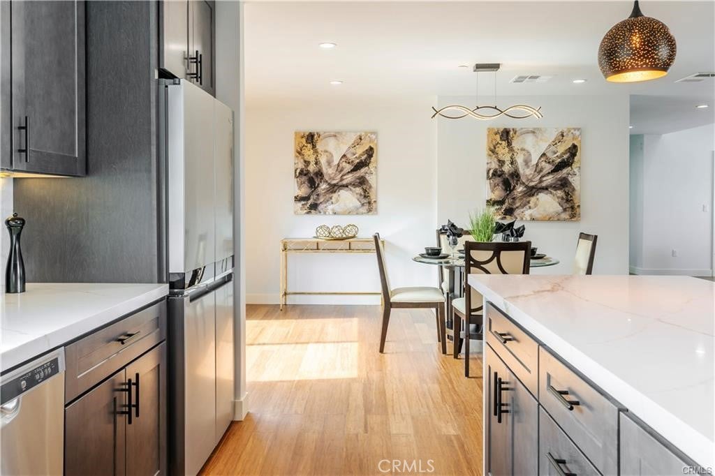
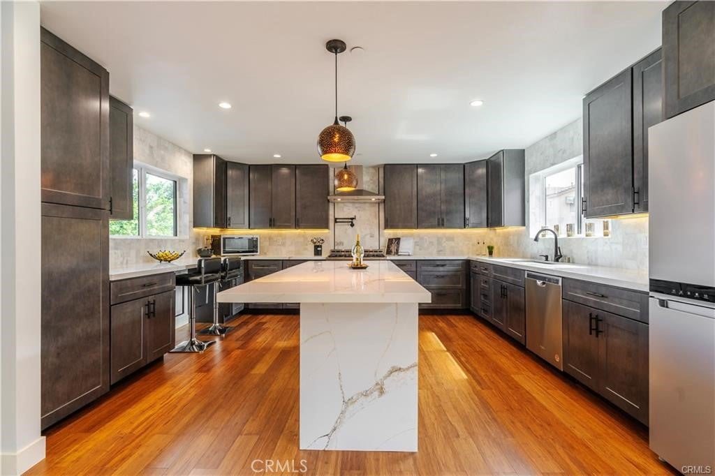
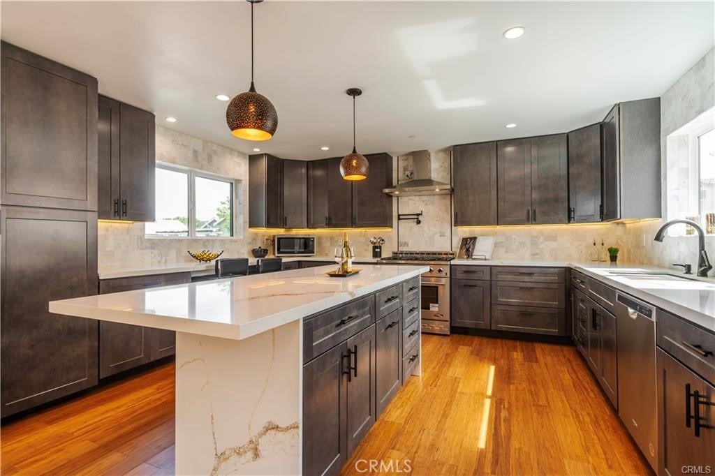
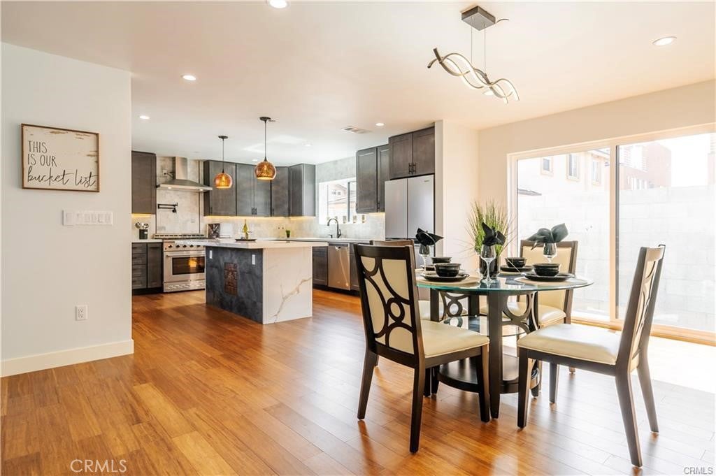
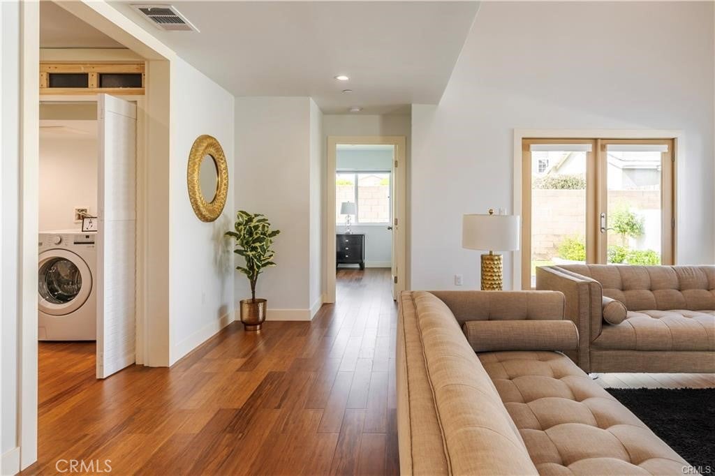
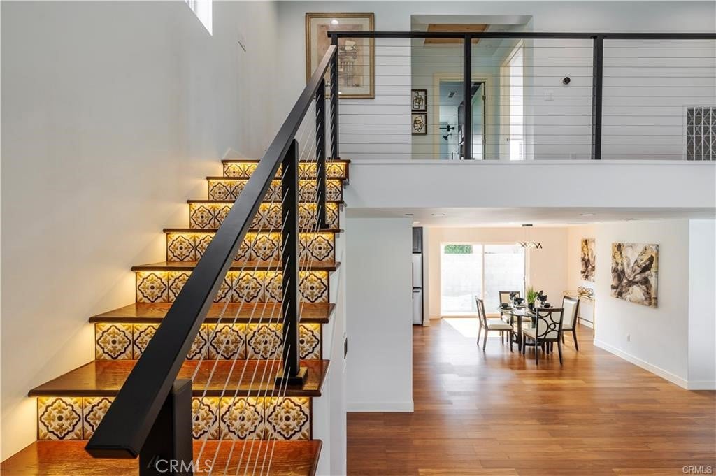
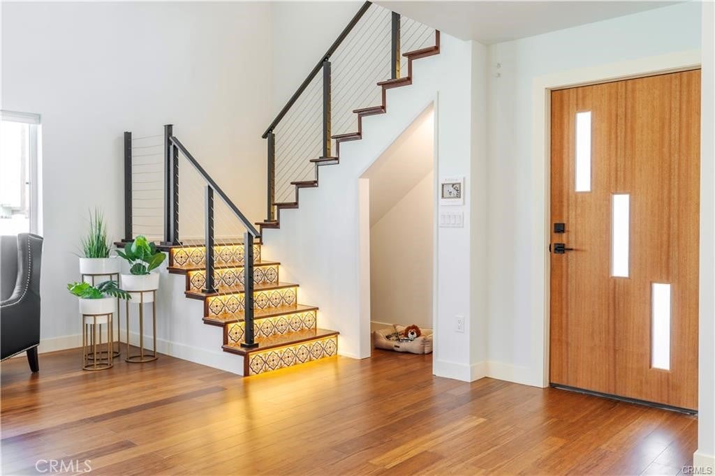
From the moment you step inside, the soaring ceilings and abundance of natural light create a bright and welcoming feel. The open floor plan connects the kitchen, dining and living areas, making it easy to stay connected whether you're enjoying a quiet evening at home or gathering with family and friends. The kitchen features custom cabinetry, stainless steel appliances and a generous center island with breakfast bar seating, while the fireplace adds warmth and character to the living space.
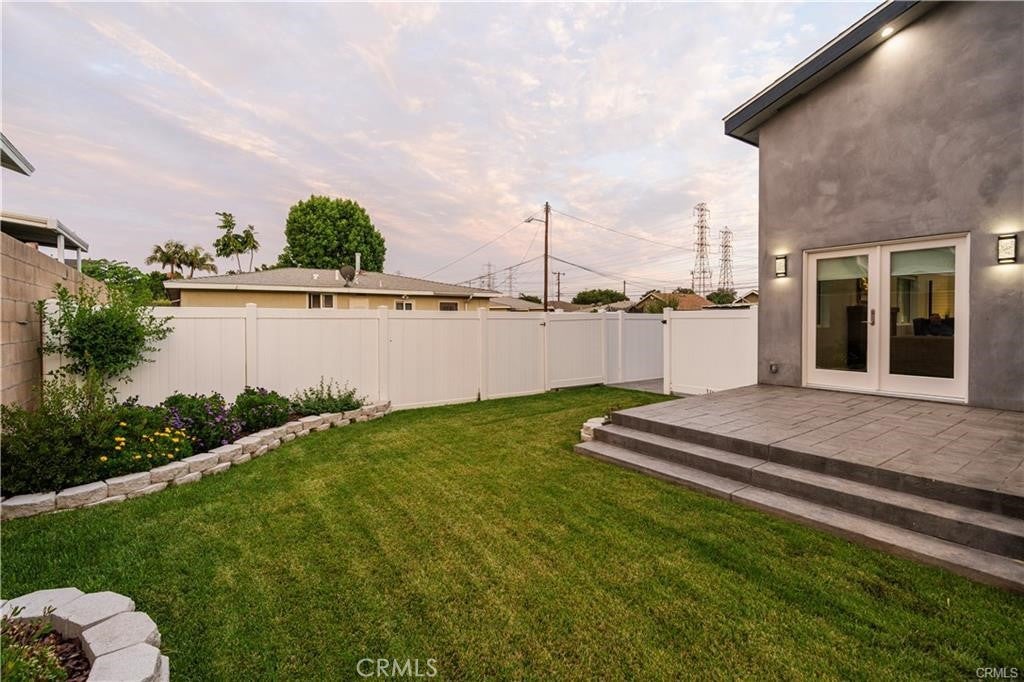
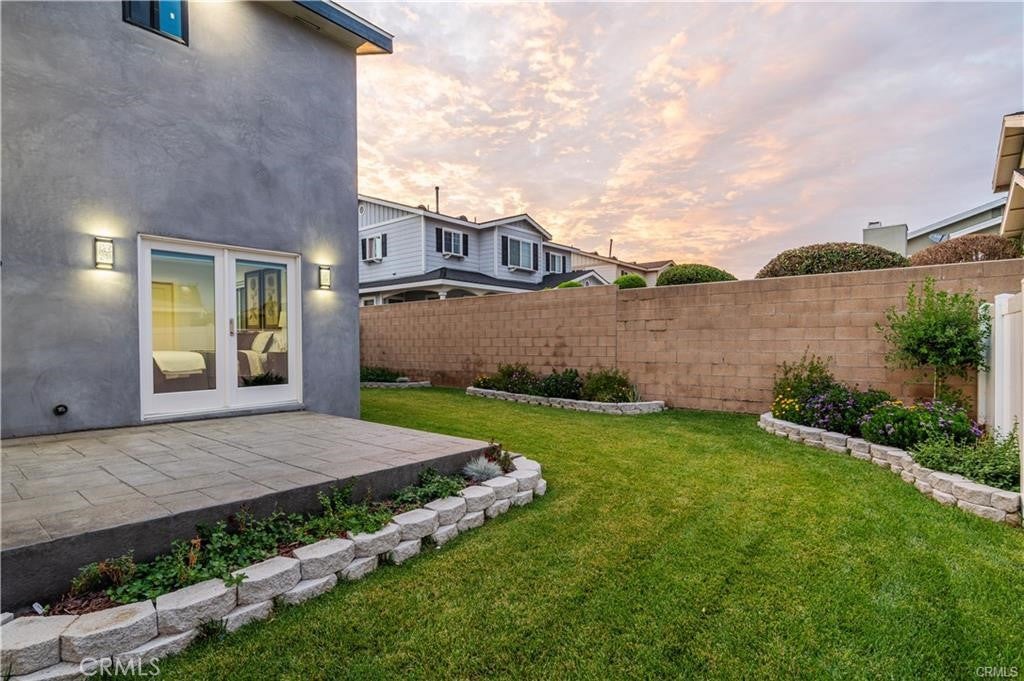
The home also features beautiful custom imported tile from Oaxaca, Mexico along the staircase, adding a unique touch that sets it apart. Large windows and glass doors bring in plenty of natural light and open to the landscaped backyard, where a raised patio creates the perfect space for outdoor entertaining and easy indoor-outdoor living.
The two ensuite bedrooms offer exceptional versatility, with a private suite available on each floor. Whether you're accommodating family, welcoming guests, creating a home office or looking for a comfortable setup for multigenerational living, this floor plan offers options to fit the way you live.
Set on a 5,055 square foot lot, 9439 Rose St. offers generous living space, a two-car garage, thoughtful design and details that make this home truly distinctive. If you're looking for a home with room to grow, entertain and make your own, this one is worth seeing.
Hi there — ask anything about this property or the area and the team will get right back to you.

Local real estate advisory services provided by agent with ΓEA⅃ Broker
Listed by Yolanda Cortez with Nest Realty Covina · Cell: 818-620-0727
Based on information from California Regional Multiple Listing Service, Inc. as of 2026 and/or other sources. All data, including all measurements and calculations of area, is obtained from various sources and has not been, and will not be, verified by broker or MLS. All information should be independently reviewed and verified for accuracy. Properties may or may not be listed by the office/agent presenting the information.
You agree to ΓEA⅃ Broker Terms of Use and Privacy Policy. By choosing to contact a property, you also agree that ΓEA⅃ Broker and its associates may call, text, or email you regarding any inquiries or activities you submit through our website. This may involve the use of automated means and prerecorded or artificial voices.
Step 1 of 2
Create a free account to view all listings, save searches, and get alerts when new homes match.
Step 2 of 2
Tell us how to reach you about homes you like.
Enter your password to sign in as
Create a free account to view all listings, save searches, and get alerts when new homes match.
Already have an account? Sign in
Sign in to your account.
New here? Create an account