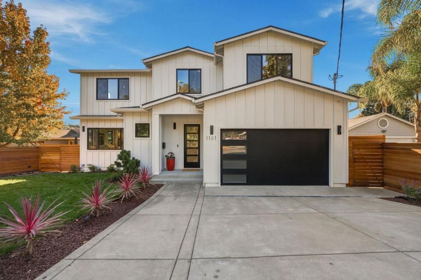
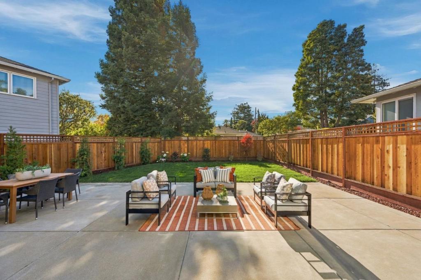
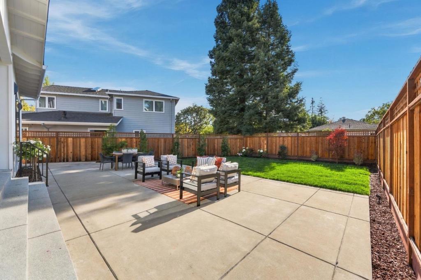
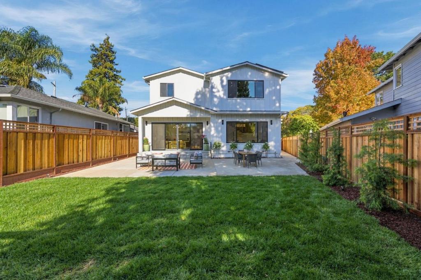
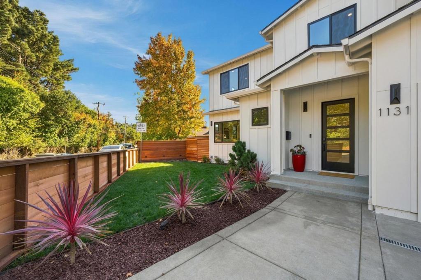
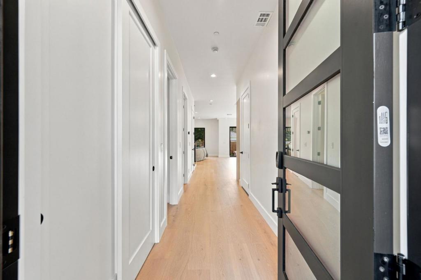
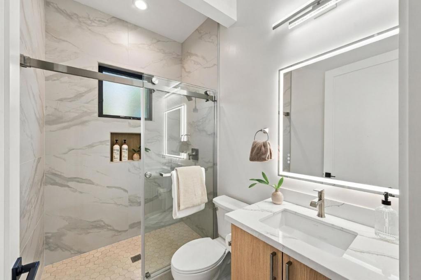
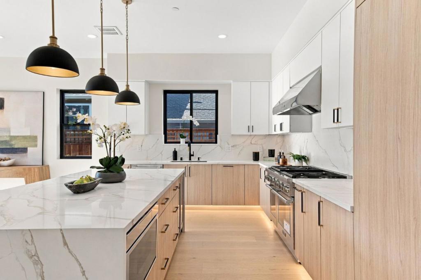
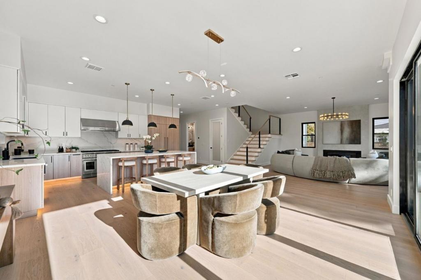
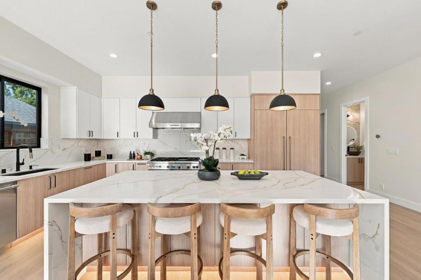
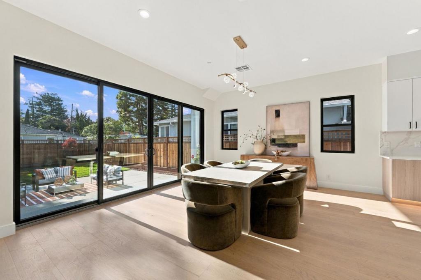
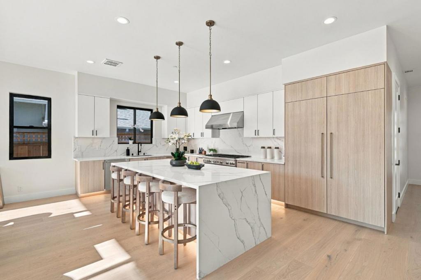
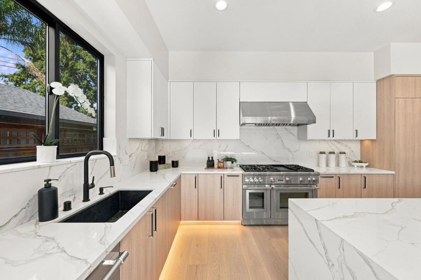
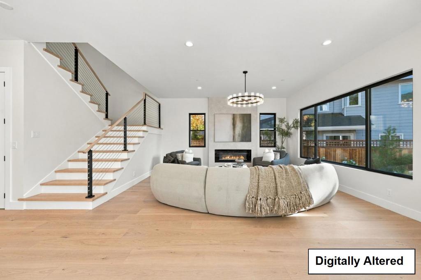
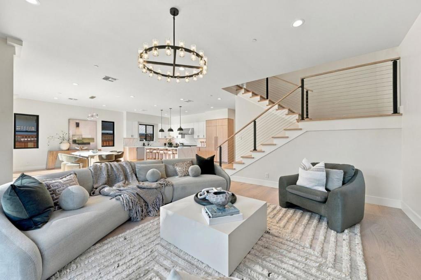
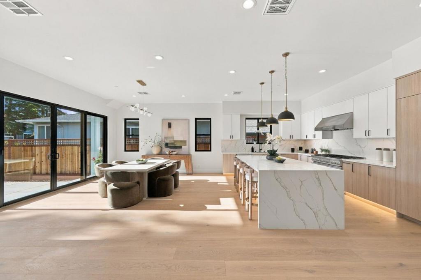
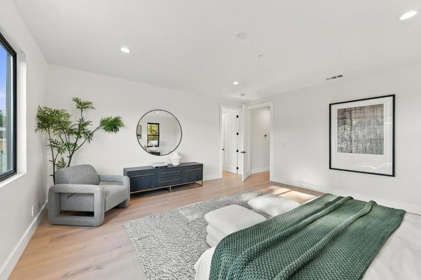
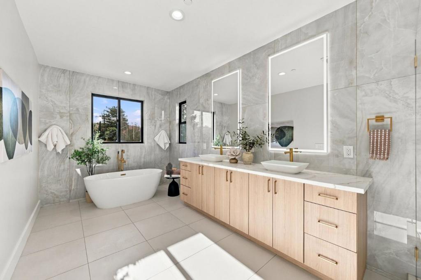
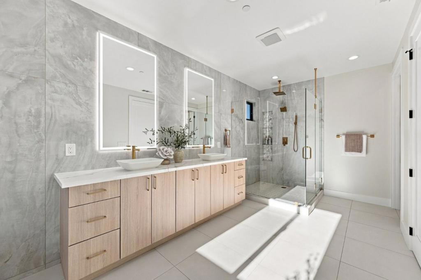
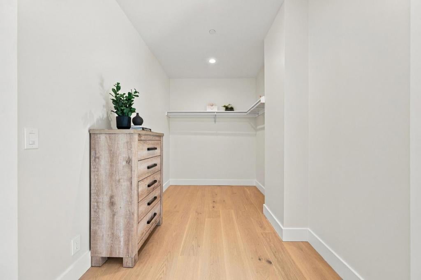
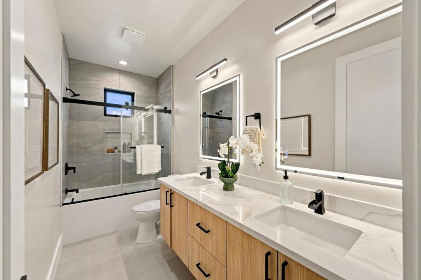
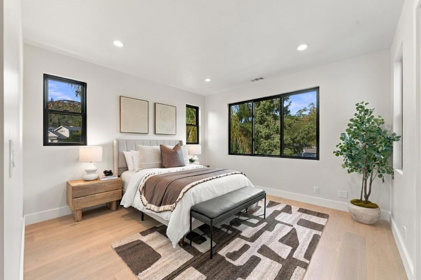
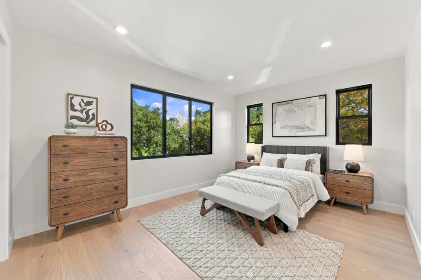
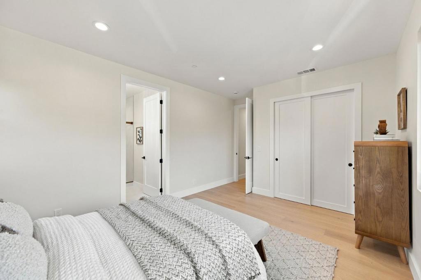
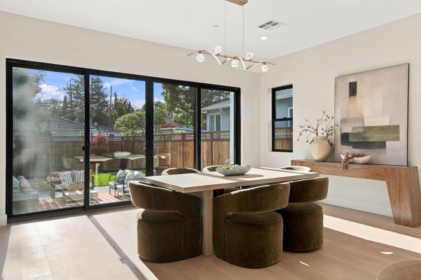
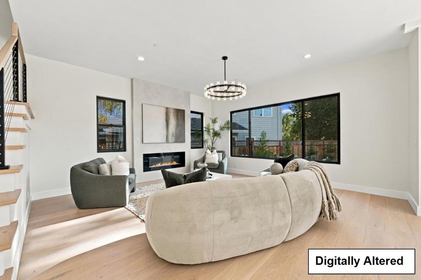
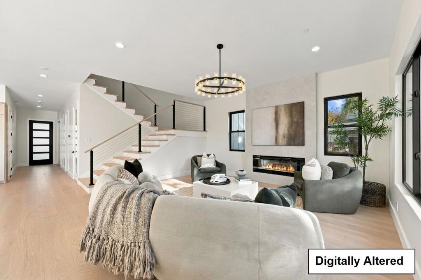
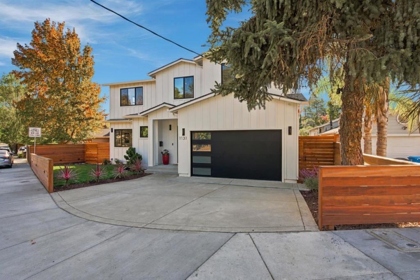
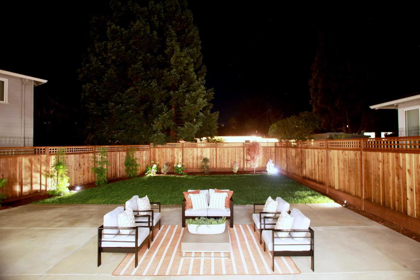
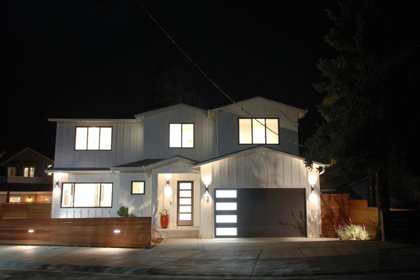
Completely rebuilt down to the studs in 2026, this stunning 2 story modern farmhouse offers 5 bedrooms, 4.5 bathrooms, approx. 3,190 sq. ft. of combined living space, including an attached studio ADU, on a flat corner lot. Sophisticated design & premium finishes shine throughout, with engineered white oak flooring, Andersen dual-paned windows & an open-concept living/dining area featuring a dramatic floor-to-ceiling stone fireplace. The high end chef's kitchen showcases quartz countertops waterfall island, custom cabinetry, Thermador appliances, double ovens & wine refrigerator. On the main level, you will find the attached studio ADU with a private entrance, kitchenette & full bath, ideal for extended family. Two car garage with EV charging outlet. Upstairs, the grand & luxurious primary suite features a spa-inspired bath with soaking tub, dual vanities, and oversized rainfall shower with gorgeous porcelain tile & marble inlays. 3 additional bedrooms, including one ensuite, hallway bath & laundry room. The backyard is a dream, landscaped with lighting, large patio and grassy area.Additional highlights include 10 solar panels, dual-zone heating &cooling, fire sprinklers. Convenient Belmont location near shopping, dining, parks & commute routes. Close in time for the holidays!
Sunday, November 22 · 1:30–4pm
In person · no appointment needed
Hi there — ask anything about this property or the area and the team will get right back to you.

Local real estate advisory services provided by agent with ΓEA⅃ Broker
Listed by Debbie Wilhelm with Coldwell Banker Realty
Based on information from California Regional Multiple Listing Service, Inc. as of 2026 and/or other sources. All data, including all measurements and calculations of area, is obtained from various sources and has not been, and will not be, verified by broker or MLS. All information should be independently reviewed and verified for accuracy. Properties may or may not be listed by the office/agent presenting the information.
You agree to ΓEA⅃ Broker Terms of Use and Privacy Policy. By choosing to contact a property, you also agree that ΓEA⅃ Broker and its associates may call, text, or email you regarding any inquiries or activities you submit through our website. This may involve the use of automated means and prerecorded or artificial voices.
Step 1 of 2
Create a free account to view all listings, save searches, and get alerts when new homes match.
Step 2 of 2
Tell us how to reach you about homes you like.
Enter your password to sign in as
Create a free account to view all listings, save searches, and get alerts when new homes match.
Already have an account? Sign in
Sign in to your account.
New here? Create an account