Open: Sat 2-4pm (11/21)
$3,375,000

1938 Oak Knoll Drive, Belmont, CA 94002

3beds
2.5baths2 full baths + 1 half bath
2,673sqft
Quick facts
Single Family Residence 184 Days on Market Built in 1949 $1262.63/sqft 8,028 sq ft

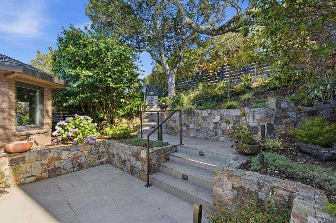
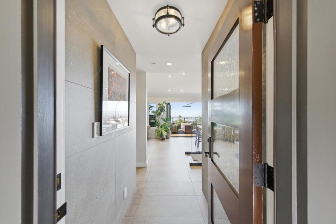
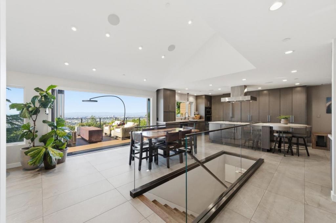
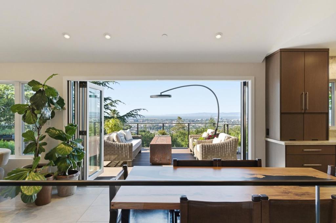
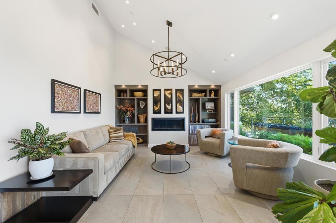
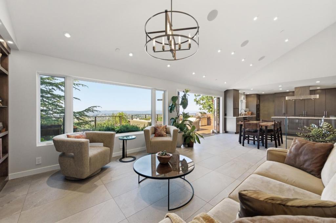
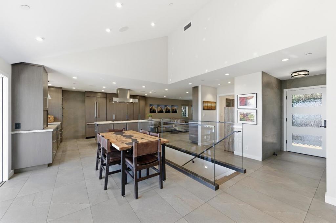
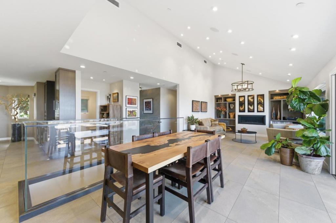
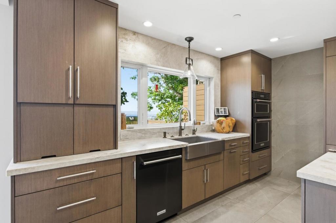
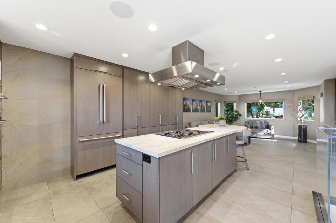
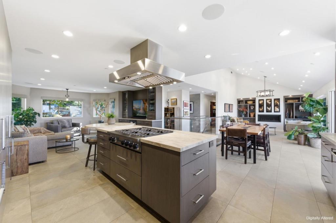
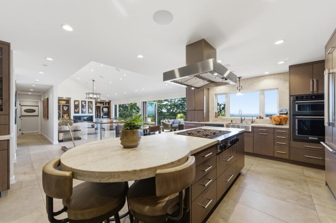
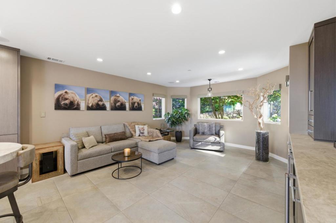
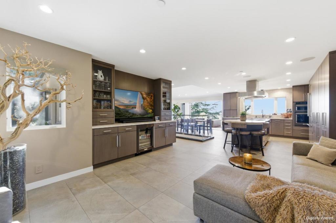
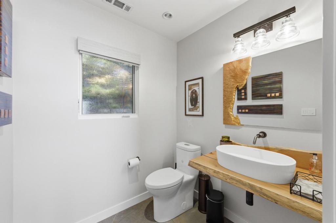
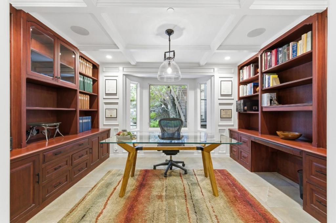
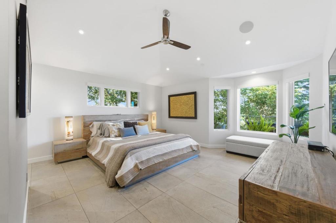
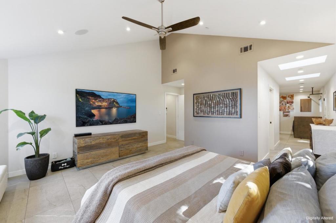
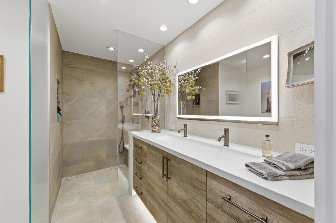
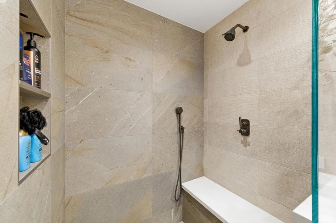
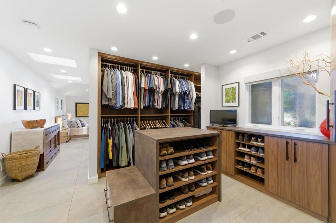
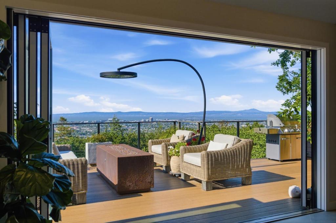
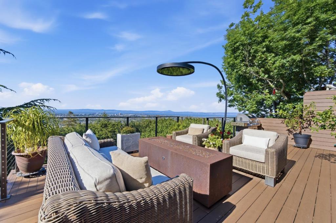
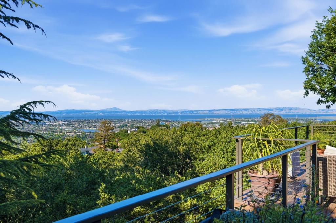
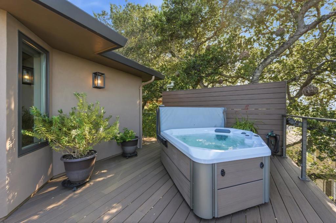
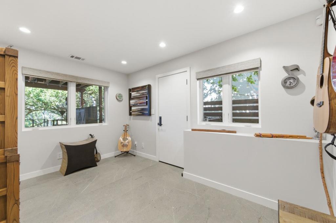
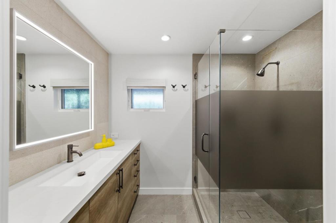
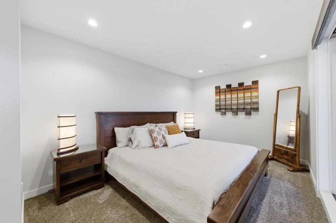
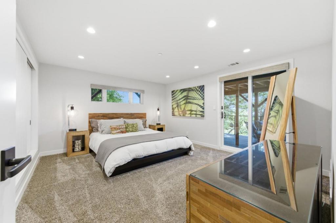
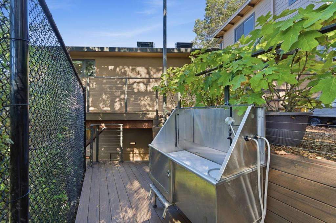
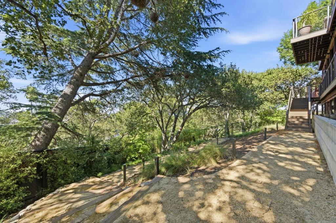
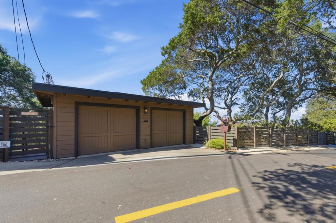
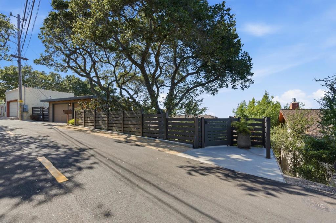
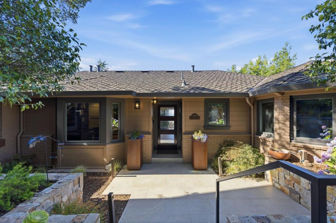
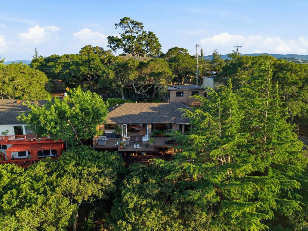
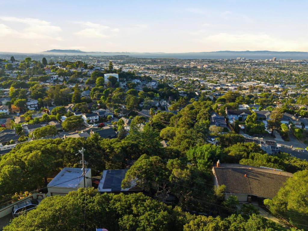
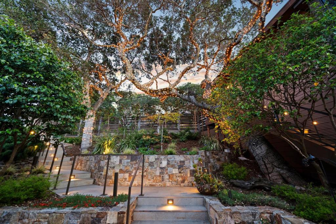
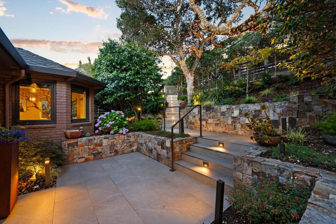
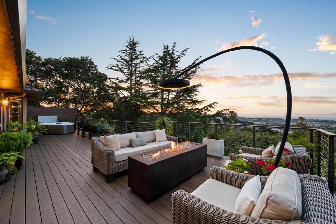
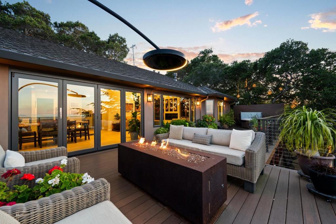
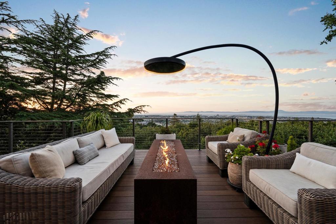
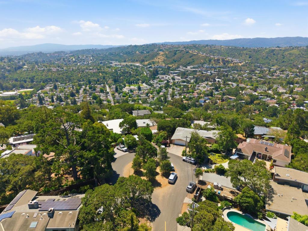
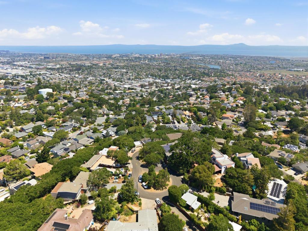
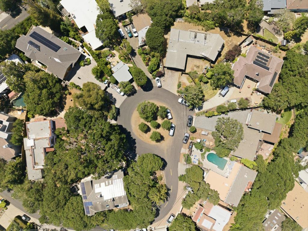
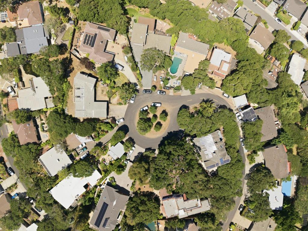
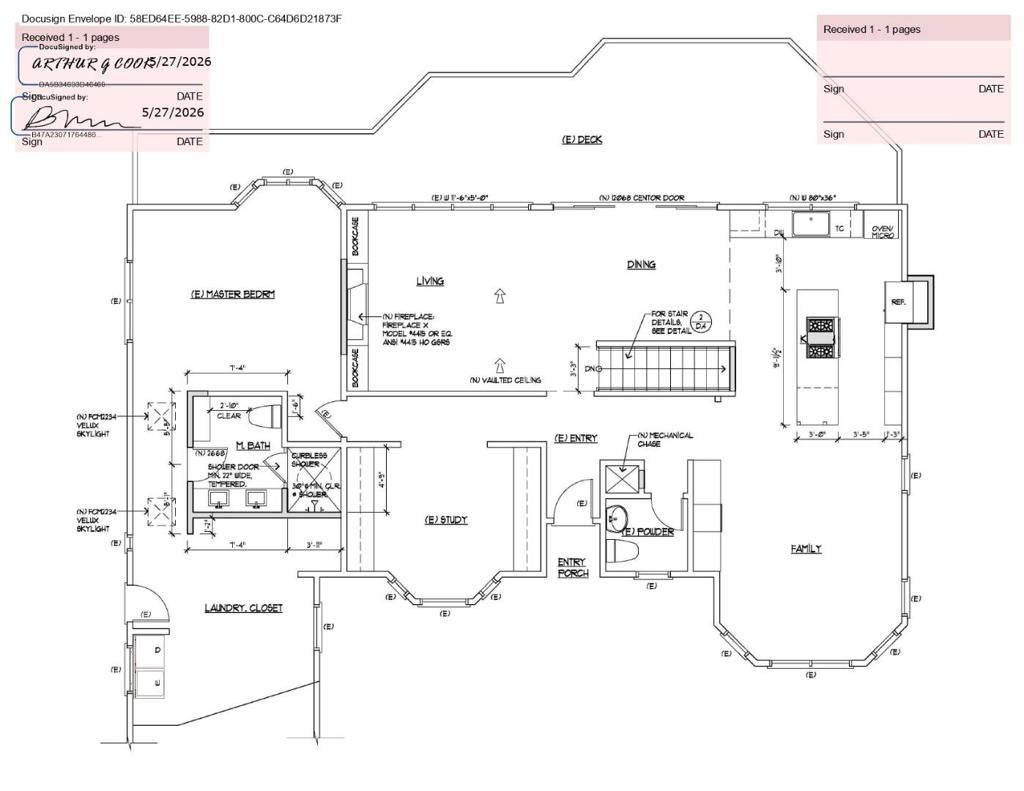
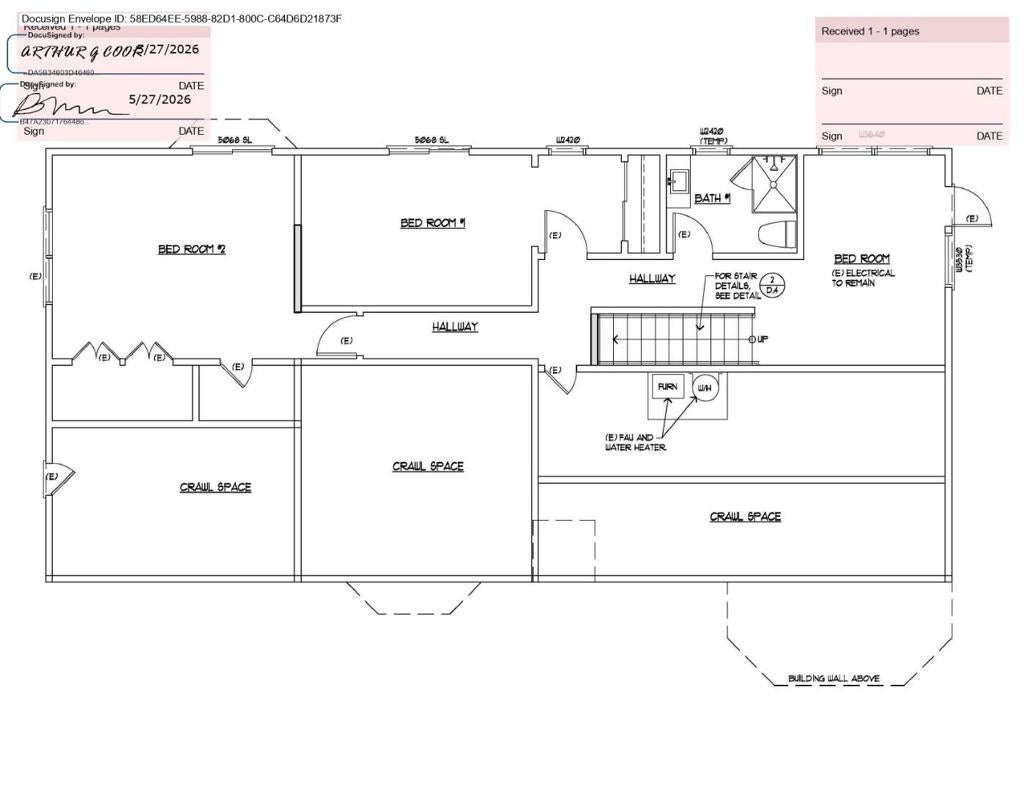
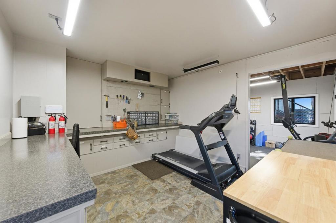
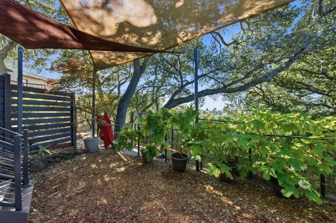
MESMERIZING VIEWS! PEACEFUL SETTING! QUALITY CONSTRUCTION!!Perched atop a quiet cul-de-sac in the hills, this extraordinary contemporary home captures sweeping 180-degree panoramic views from San Francisco to Mt.Diablo.Thoughtfully reimagined with over $2 Million in premium upgrades,the home blends modern luxury, exceptional craftsmanship & sophisticated smart-home integration throughout. Dramatic vaulted ceilings,walls of glass & retractable bifold doors create seamless indoor-outdoor living centered around a stunning Great Room with expansive view deck, linear fireplace & designer finishes.The chefs kitchen features Taj Mahal quartzite countertops, custom cabinetry, oversized island, Viking range, BlueStar commercial hood,Bosch smart refrigerator Luxurious primary suite offers vaulted ceilings, spa-inspired bath, walk-in wardrobe room, Toto Washlet & outdoor access.Lower level includes 2 bedrooms, flexible hobby/media space & beautifully updated bath.Resort-inspired grounds feature composite view decks, fire pit,hot tub, raised garden beds,mature oaks, fully fenced meandering pathways & curated landscaping. Features include: Solar, EV charging, Sonos audio,Nest security cameras, Generac generator, dual-zone HVAC, smart irrigation/lighting,fire sprinklers &oversized 2car garage.

Open houses at 1938 Oak Knoll Drive

Saturday, November 21 · 2–4pm

In person · no appointment needed

Sunday, November 22 · 2–4pm

In person · no appointment needed

Location of 1938 Oak Knoll Drive

Map showing 1938 Oak Knoll Drive, Belmont, CA 94002 $3,375,000
See more listings in Belmont

1938 Oak Knoll Drive property details

Interior

Bedrooms & Bathrooms

  • Bedrooms: 3
  • Bathrooms: 3
  • Full Bathrooms: 2

Appliances

  • Included: Dishwasher, Electric Oven, Gas Cooktop, Disposal, Microwave, Refrigerator, Self Cleaning Oven, Vented Exhaust Fan

Heating

  • Heating: Fireplace(s)

Cooling

  • Cooling: Central Air

Features

  • Interior Features: Breakfast Bar, Walk-In Closet(s)
  • Window Features: Bay Window(s), Skylight(s)
  • Flooring: Carpet, Tile
  • Fireplace: Yes
  • Fireplace Features: Living Room

Interior Area

  • Total Living Area: 2673
  • Source: Other

Rooms & Dimensions

Den

  • Level: Unknown

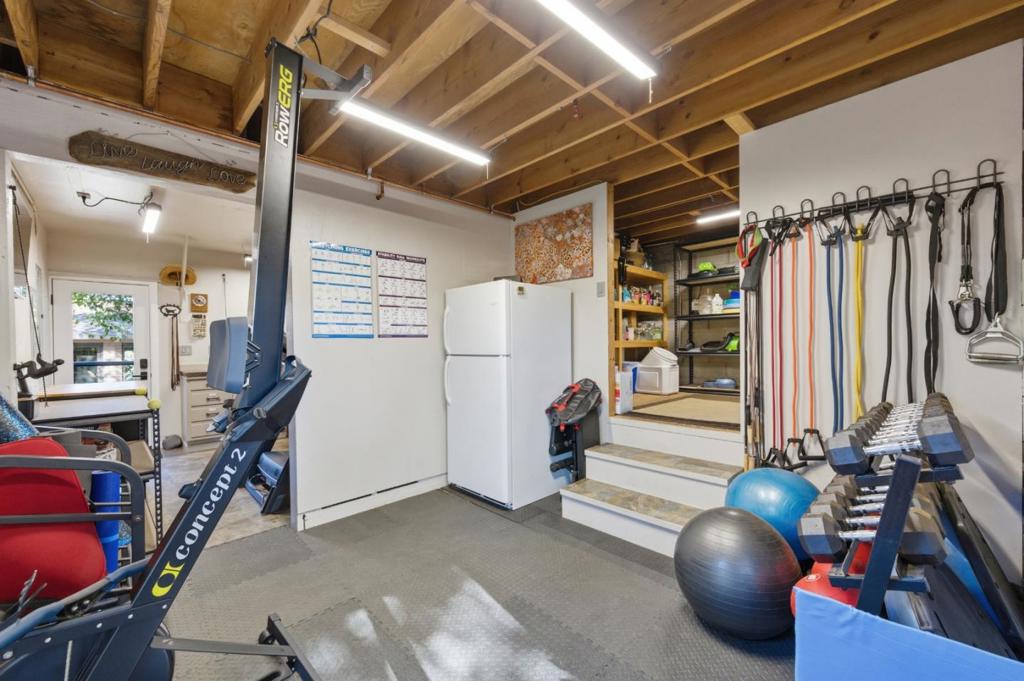
Workshop

  • Level: Unknown

Great Room

  • Level: Unknown

Retreat

  • Level: Unknown

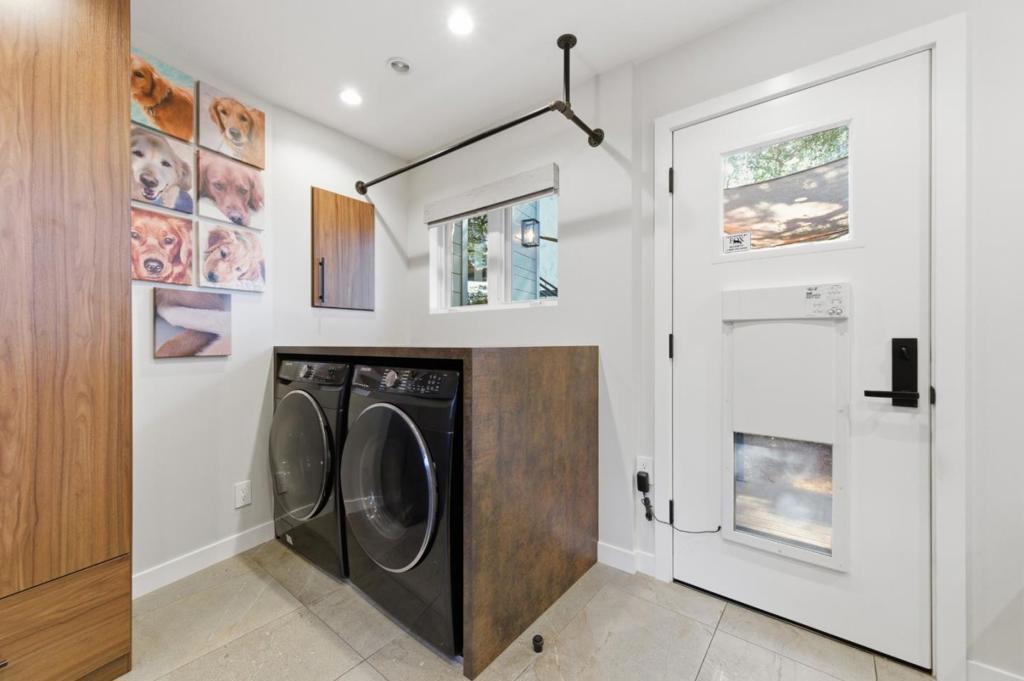
Utility Room

  • Level: Unknown

EntryFoyer

  • Level: Unknown

Kitchen

  • Level: Unknown
  • Features: Kitchen Island, Stone Counters

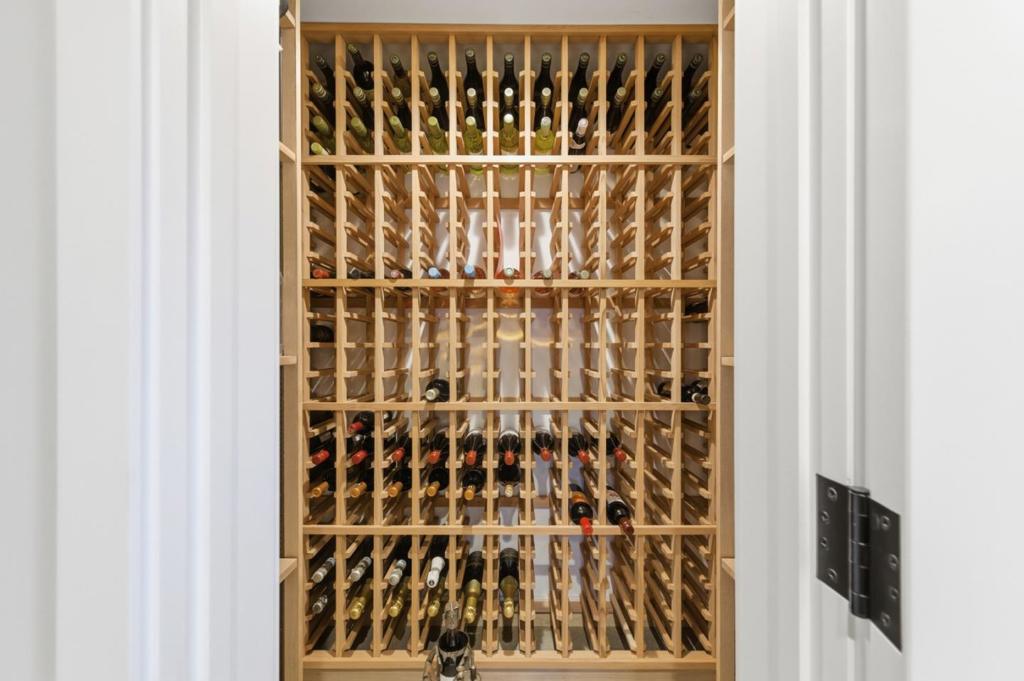
WineCellar

  • Level: Unknown

Bathroom

  • Level: Unknown

Bonus Room

  • Level: Unknown

Other

  • Level: Unknown
  • Features: Walk-In Closet(s)

Property

Features

  • Patio & Porch: Deck
  • Security Features: Fire Sprinkler System
  • Has Private Pool: No
  • Has Spa: No
  • Fencing: Chain Link, Wood
  • Horses: No

View

  • Has View: Yes
  • View: Bay, Bridge(s), City Lights, Hills, Mountain(s), Neighborhood, Water

Lot

  • Size: 8,028 sq ft
  • Acres: 0.1843
  • Features: Sloped Down

Accessibility

  • Stories: 2

Parking

  • Garage: Yes
  • Total Spaces: 2
  • Carport: No
  • Open Parking: No

Waterfront

  • Has Waterfront: No

Basement

  • Basement: No

Mobile Home

  • Mobile Home Remains: No

Construction

Type & Style

  • Home Type: Residential
  • Architectural Style: Contemporary
  • Property Sub Type: Single Family Residence

Materials

  • Construction Materials: Brick, Stucco
  • Roof: Composition

Builder / Condition

  • Year Built: 1949
  • New Construction: No

Utilities & Green Energy

Utilities

  • Electric on Property: No
  • Water: Public

Green Energy

  • Energy Efficient: No

Community & HOA

Community

  • Zip/Postal Code: 94002
  • City/Town: Belmont
  • City/Region: Belmont-San Mateo
  • County/Parish: San Mateo
  • State/Province: CA
  • Country Region: US-CA

HOA

  • Has HOA: No
  • Senior Community: No

Pets

  • Pets Allowed: No

Location

  • Longitude: -122.293147
  • Latitude: 37.521408
  • Directions: Cross Street: Valley View

Land Lease

  • Land Lease: No

School

Middle or Junior

Highschool

Tax, Financial & Listing Details

Listing Details

  • List Price: $3,375,000
  • Price Per Square Foot: $1262.63
  • Date on Market:
  • Home Warranty: No
  • Rent Control: No
  • Status: Active

MLS Details

  • MLS: CRMLS
  • Listing ID: ML82048135

Tax Details

  • Universal Property ID: US-06081-N-044072790-R-N

Ask a question about 1938 Oak Knoll Drive

Hi there — ask anything about this property or the area and the team will get right back to you.

Last checked Source: CRMLSMLS# ML82048135

Local real estate advisory services provided by agent with ΓEA⅃ Broker
Listed by Debbie Wilhelm with Coldwell Banker Realty

Based on information from California Regional Multiple Listing Service, Inc. as of 2026 and/or other sources. All data, including all measurements and calculations of area, is obtained from various sources and has not been, and will not be, verified by broker or MLS. All information should be independently reviewed and verified for accuracy. Properties may or may not be listed by the office/agent presenting the information.
You agree to ΓEA⅃ Broker Terms of Use and Privacy Policy. By choosing to contact a property, you also agree that ΓEA⅃ Broker and its associates may call, text, or email you regarding any inquiries or activities you submit through our website. This may involve the use of automated means and prerecorded or artificial voices.

Listings near 1938 Oak Knoll Drive