$1,275,000

43190 Moore Circle, Bermuda Dunes, CA 92203

3beds
3.25baths3 full baths + 1 half bath
3,646sqft
Quick facts
Single Family Residence 100 Days on Market Built in 1993 $349.70/sqft 16,117 sq ft $185 HOA Dues

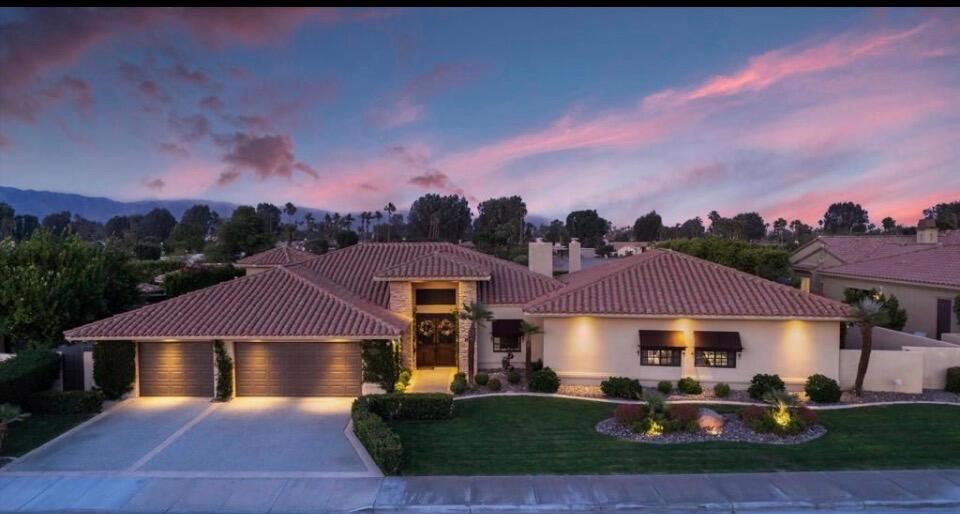
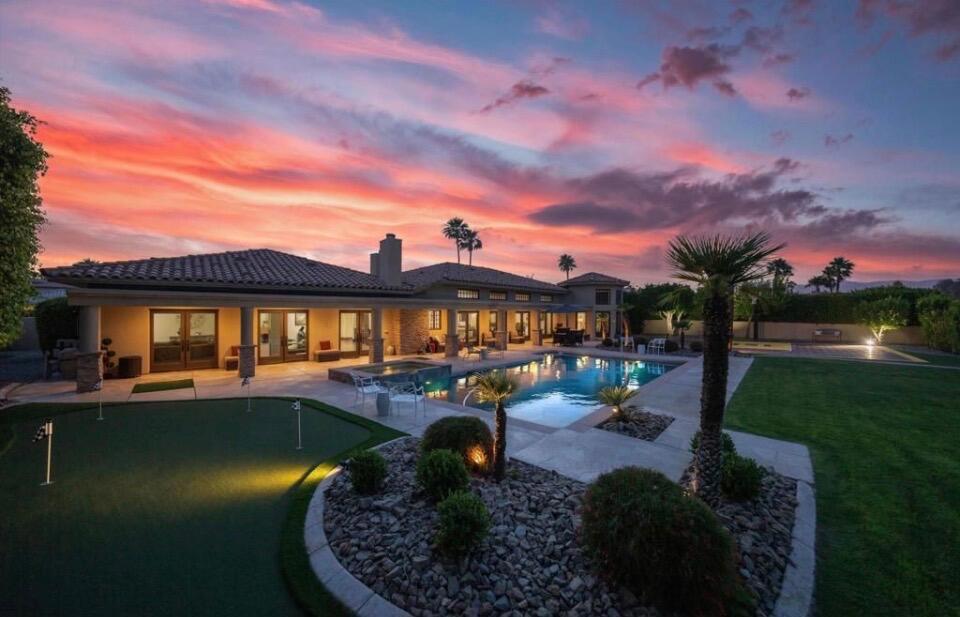
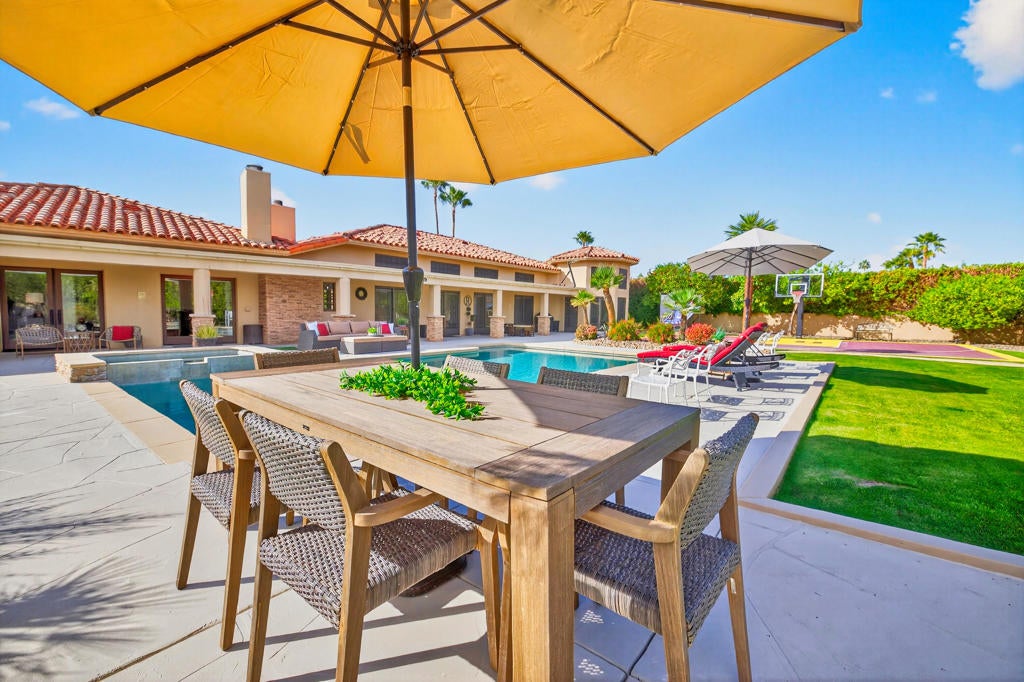
Welcome to Moore Circle -- an exclusive gated enclave of just ten private residences where refined desert living meets architectural intention. Designed to capture both privacy and panoramic mountain views, this residence delivers a seamless indoor-outdoor experience curated for elevated entertaining. Expansive glass doors, soaring ceilings, and abundant natural light create a gallery-like ambiance throughout the open great room, anchored by a striking stone fireplace and bespoke finishes. The chef's kitchen is a true centerpiece -- appointed with premium appliances, an oversized marble island, and an intimate breakfast setting overlooking manicured grounds and mature citrus. Every detail has been thoughtfully selected, blending timeless materials with contemporary elegance. Three generously proportioned en-suite bedrooms offer private retreats, complemented by a dedicated executive office. The primary suite is a sanctuary unto itself, featuring a fireplace, private fitness area, and an in-ground spa -- a rare luxury that elevates daily living. Outdoors, curated entertaining spaces frame the mountain backdrop, embodying the essence of sophisticated desert lifestyle. Additional highlights include a newer A/C system, an oversized garage with extensive storage and its own climate-controlled split system, low HOA dues, community tennis, and close proximity to HWY 111, Bermuda Dunes Country Club, and Indian Wells Tennis Gardens. This is a rare opportunity to secure an intimate, design-forward residence in one of the desert's most discreet enclaves.

Location of 43190 Moore Circle

Map showing 43190 Moore Circle, Bermuda Dunes, CA 92203 $1,275,000
See more listings in Bermuda Dunes

43190 Moore Circle property details

Interior

Bedrooms & Bathrooms

  • Bedrooms: 3
  • Bathrooms: 4
  • Full Bathrooms: 2

Appliances

  • Included: Convection Oven, Dishwasher, Gas Cooktop, Disposal, Gas Water Heater, Microwave, Refrigerator, Vented Exhaust Fan
  • Laundry: Laundry Room

Heating

  • Heating: Central, Forced Air, Fireplace(s), Natural Gas

Cooling

  • Cooling: Zoned

Features

  • Interior Features: Wet Bar, High Ceilings, Open Floorplan, Wired for Sound, Walk-In Closet(s)
  • Window Features: Double Pane Windows
  • Flooring: Laminate, Stone
  • Fireplace: Yes
  • Fireplace Features: Great Room, Masonry, Raised Hearth, Master Bedroom

Interior Area

  • Total Living Area: 3646
  • Source: Assessor

Rooms & Dimensions

Bathroom

  • Level: Unknown

Den

  • Level: Unknown

Other

  • Level: Unknown
  • Features: Walk-In Closet(s)

Master Bedroom

  • Level: Unknown

Great Room

  • Level: Unknown

Property

Features

  • Patio & Porch: Covered
  • Security Features: Security Gate, Gated Community
  • Has Private Pool: Yes
  • Pool Features: Private, In Ground, Lap, Salt Water
  • Has Spa: No
  • Spa Features: Heated, In Ground
  • Fencing: Block
  • Horses: No

View

  • Has View: Yes
  • View: Mountain(s), Pool

Lot

  • Size: 16,117 sq ft
  • Acres: 0.37
  • Features: Back Yard, Front Yard, Landscaped

Accessibility

  • Levels: One
  • Stories: 1

Parking

  • Garage: Yes
  • Total Spaces: 3
  • Parking Features: Attached, Driveway
  • Carport: No
  • Open Parking: No

Waterfront

  • Has Waterfront: No

Basement

  • Basement: No

Mobile Home

  • Mobile Home Remains: No

Construction

Type & Style

  • Home Type: Residential
  • Architectural Style: Spanish
  • Property Sub Type: Single Family Residence

Materials

  • Construction Materials: Stone, Stucco
  • Foundation: Slab
  • Roof: Concrete, Tile

Builder / Condition

  • Year Built: 1993
  • Condition: Updated/Remodeled
  • New Construction: No

Utilities & Green Energy

Utilities

  • Electric on Property: No
  • Sewer: Septic Tank
  • Utilities: Cable Available

Green Energy

  • Energy Efficient: No

Community & HOA

Community

HOA

  • Has HOA: Yes
  • Amenities: Sport Court, Tennis Court(s)
  • Fee: $185
  • Frequency: Monthly
  • Senior Community: No

Pets

  • Pets Allowed: No

Location

  • Longitude: -116.287768
  • Latitude: 33.735179
  • Directions: From Washington ST., turn onto Palm Royale Dr. and then Left onto Darby Rd. Moore Circle will be the last street on the Left before Darby Rd. dead ends. Cross Street: Darby Road.

Land Lease

  • Land Lease: No

School

Elementary

Middle or Junior

Highschool

Tax, Financial & Listing Details

Listing Details

  • List Price: $1,275,000
  • Price Per Square Foot: $349.70
  • Date on Market:
  • Listing Terms: Cash
  • Home Warranty: No
  • Rent Control: No
  • Status: Active

MLS Details

  • MLS: CRMLS
  • Listing ID: 219151323DA

Tax Details

  • Universal Property ID: US-06065-N-609490010-R-N

Ask a question about 43190 Moore Circle

Hi there — ask anything about this property or the area and the team will get right back to you.

Last checked Source: CRMLSMLS# 219151323DA

Local real estate advisory services provided by agent with ΓEA⅃ Broker

Listed by Bruce Tweten with Compass

Based on information from California Regional Multiple Listing Service, Inc. as of 2026 and/or other sources. All data, including all measurements and calculations of area, is obtained from various sources and has not been, and will not be, verified by broker or MLS. All information should be independently reviewed and verified for accuracy. Properties may or may not be listed by the office/agent presenting the information.

You agree to ΓEA⅃ Broker Terms of Use and Privacy Policy. By choosing to contact a property, you also agree that ΓEA⅃ Broker and its associates may call, text, or email you regarding any inquiries or activities you submit through our website. This may involve the use of automated means and prerecorded or artificial voices.

Listings near 43190 Moore Circle