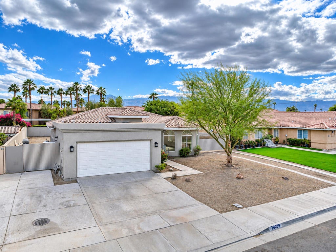
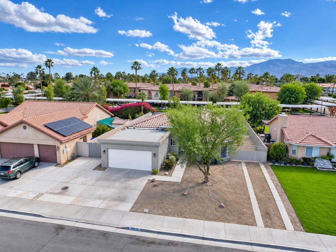
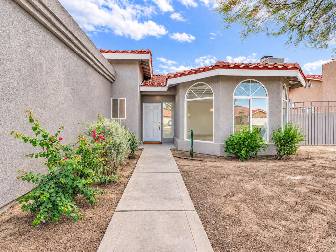
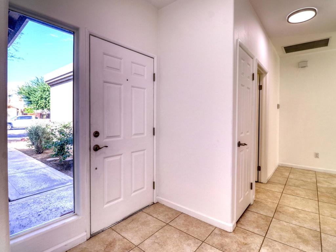
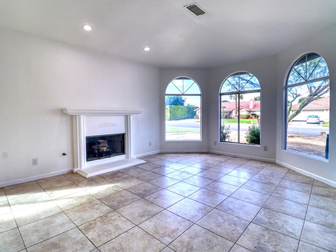
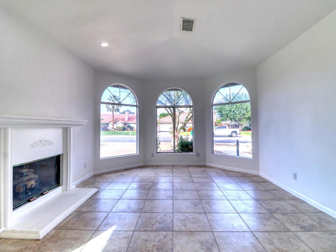
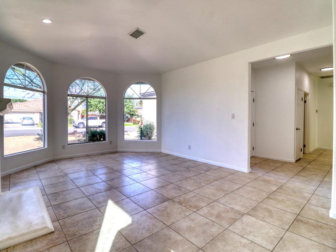
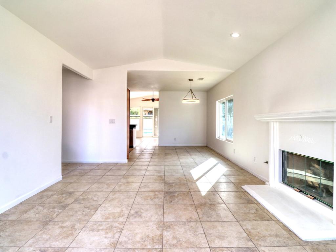
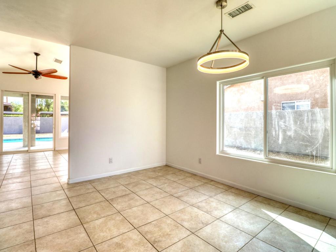
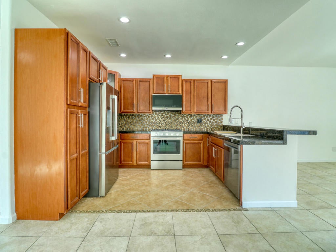
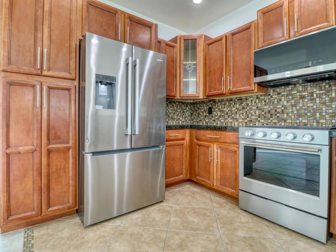
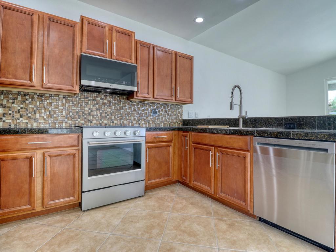
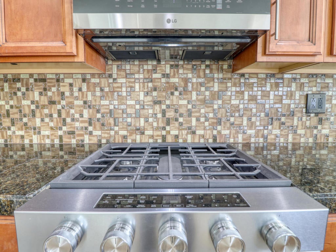
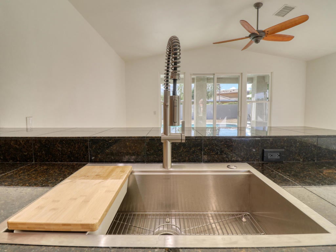
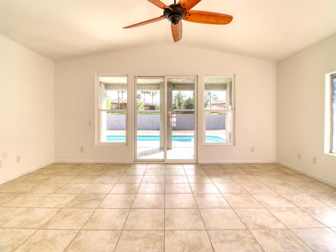
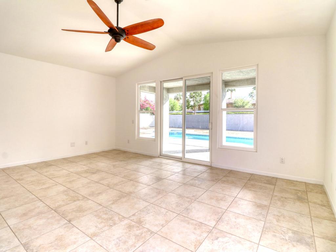
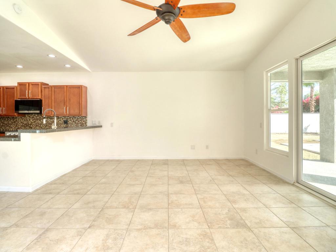
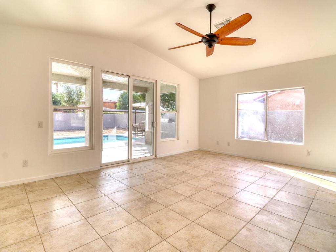
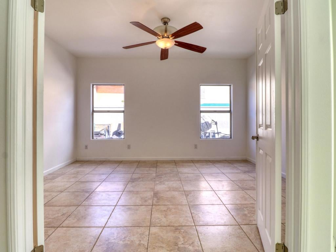
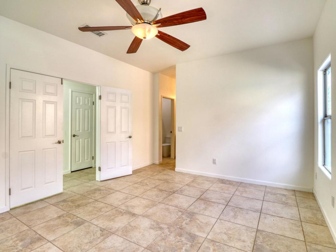
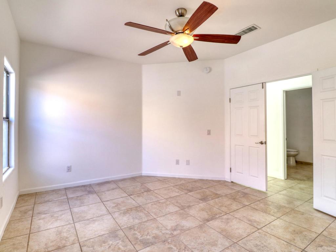
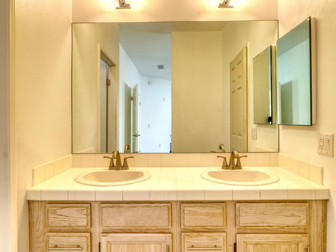
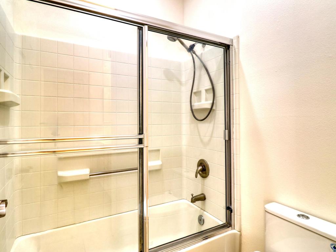
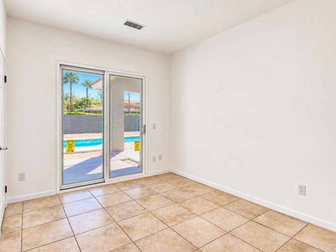
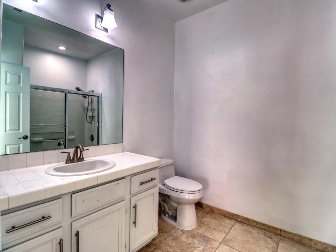
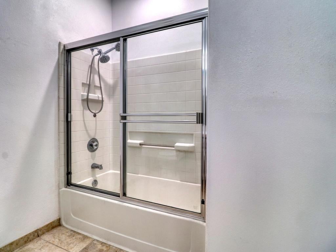
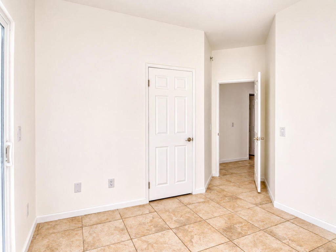
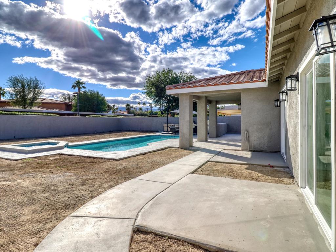
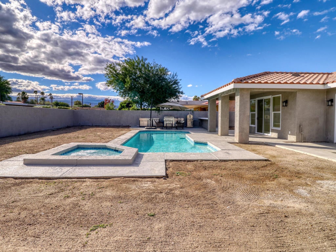
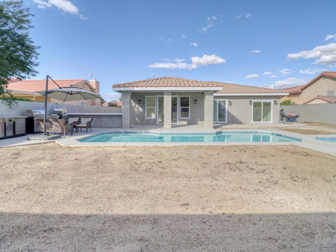
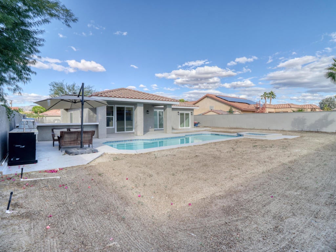
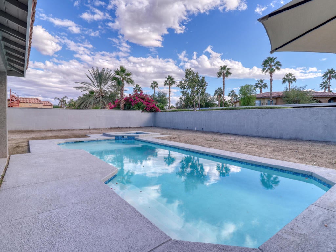
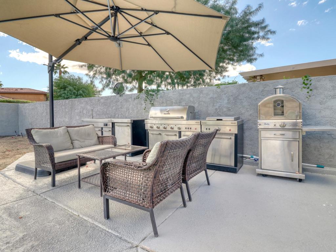
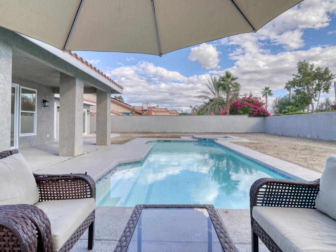
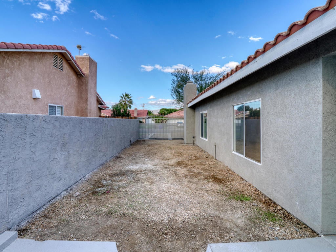
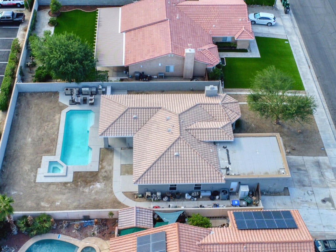
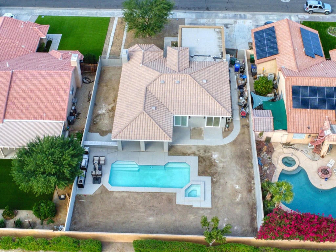
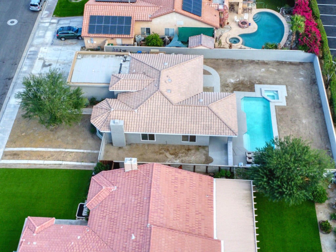
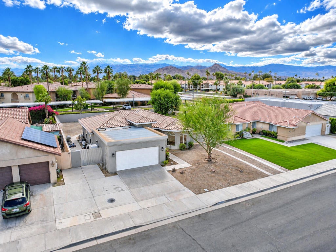
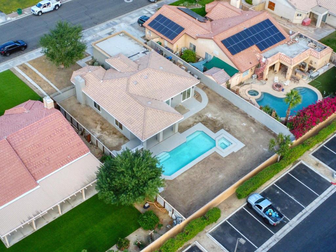
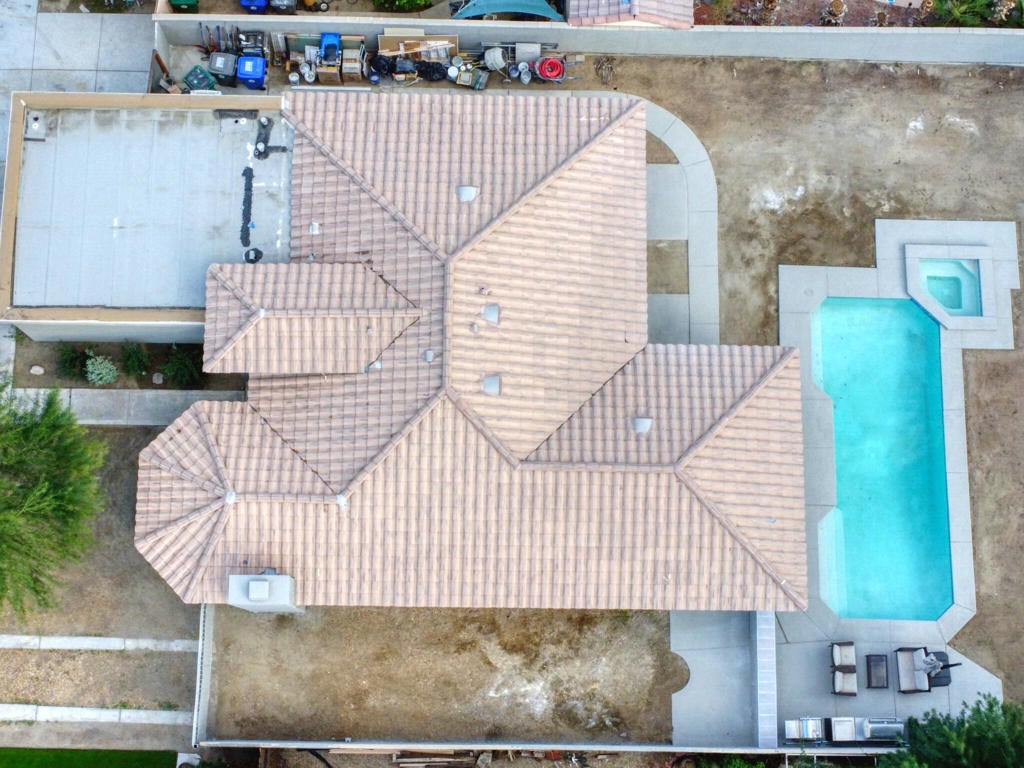
Welcome to your desert retreat in the heart of Bermuda Dunes! This inviting 3-bedroom, 2-bath residence offers approximately 1,717 square feet of comfortable living space, thoughtfully refreshed with recent improvements throughout. Featuring new stainless steel appliances, upgraded LED lighting, fresh interior paint, and numerous additional enhancements, this home offers an appealing combination of style, comfort, and functionality. The spacious living area is highlighted by a cozy fireplace, creating a warm and welcoming atmosphere for everyday living and entertaining. Step outside to your private backyard oasis, where a sparkling swimming pool provides the perfect setting for soaking up the desert sunshine, hosting gatherings, or simply relaxing beneath the beautiful desert skies. Situated on a generous lot of approximately 9,147 square feet, the property also offers ample parking, including desirable RV access, providing exceptional flexibility for additional vehicles, recreational toys, or weekend adventures. Whether you're searching for a full-time residence or seasonal desert getaway, this property delivers space, versatility, and an inviting indoor-outdoor lifestyle. Conveniently located near championship golf courses, shopping, dining, and entertainment, this freshly updated Bermuda Dunes gem offers an outstanding opportunity to enjoy the very best of desert living. Don't miss it!
Saturday, November 21 · 11am–2pm
In person · no appointment needed
Sunday, November 22 · 11am–2pm
In person · no appointment needed
Hi there — ask anything about this property or the area and the team will get right back to you.

Local real estate advisory services provided by agent with ΓEA⅃ Broker
Listed by Mike Jeppson with Homesmart
Based on information from California Regional Multiple Listing Service, Inc. as of 2026 and/or other sources. All data, including all measurements and calculations of area, is obtained from various sources and has not been, and will not be, verified by broker or MLS. All information should be independently reviewed and verified for accuracy. Properties may or may not be listed by the office/agent presenting the information.
You agree to ΓEA⅃ Broker Terms of Use and Privacy Policy. By choosing to contact a property, you also agree that ΓEA⅃ Broker and its associates may call, text, or email you regarding any inquiries or activities you submit through our website. This may involve the use of automated means and prerecorded or artificial voices.
Step 1 of 2
Create a free account to view all listings, save searches, and get alerts when new homes match.
Step 2 of 2
Tell us how to reach you about homes you like.
Enter your password to sign in as
Create a free account to view all listings, save searches, and get alerts when new homes match.
Already have an account? Sign in
Sign in to your account.
New here? Create an account