Price cut: $96K (10/12)
$799,000

79090 Barwick Place, Bermuda Dunes, CA 92203

3beds
3baths
3,600sqft
Quick facts
Single Family Residence 121 Days on Market Built in 1978 $221.94/sqft 10,454 sq ft $214 HOA Dues

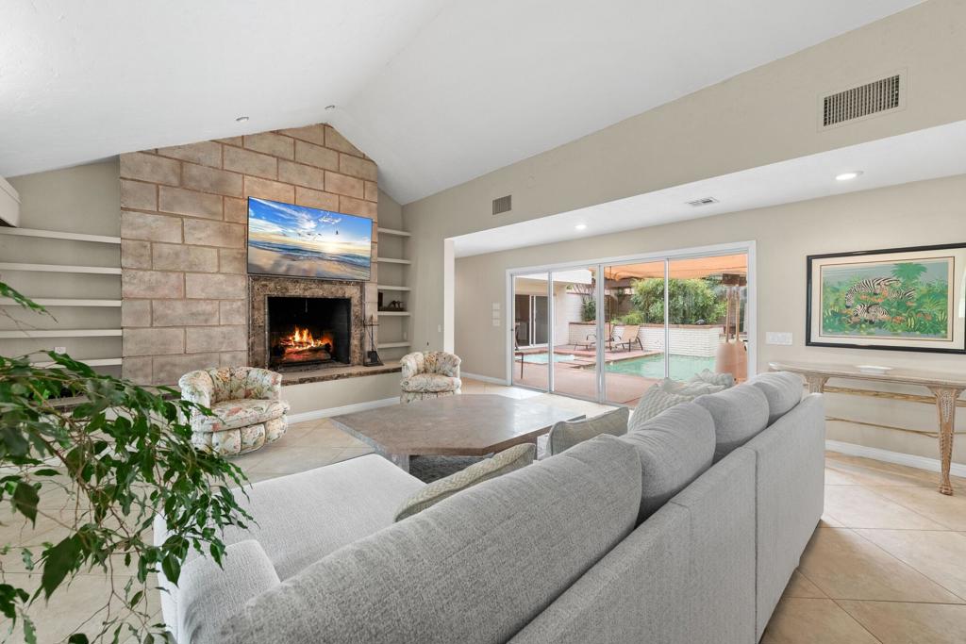
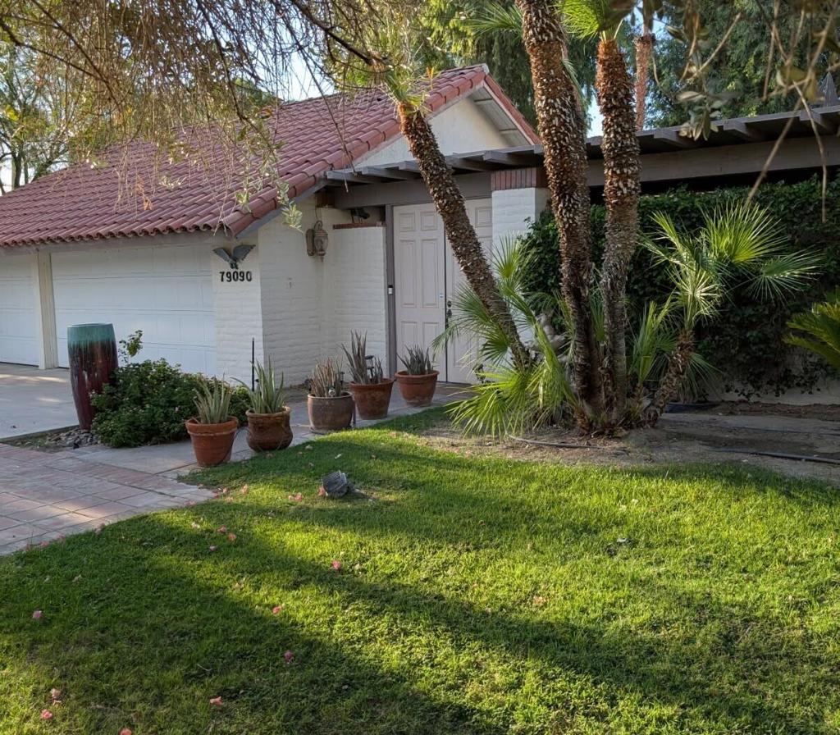
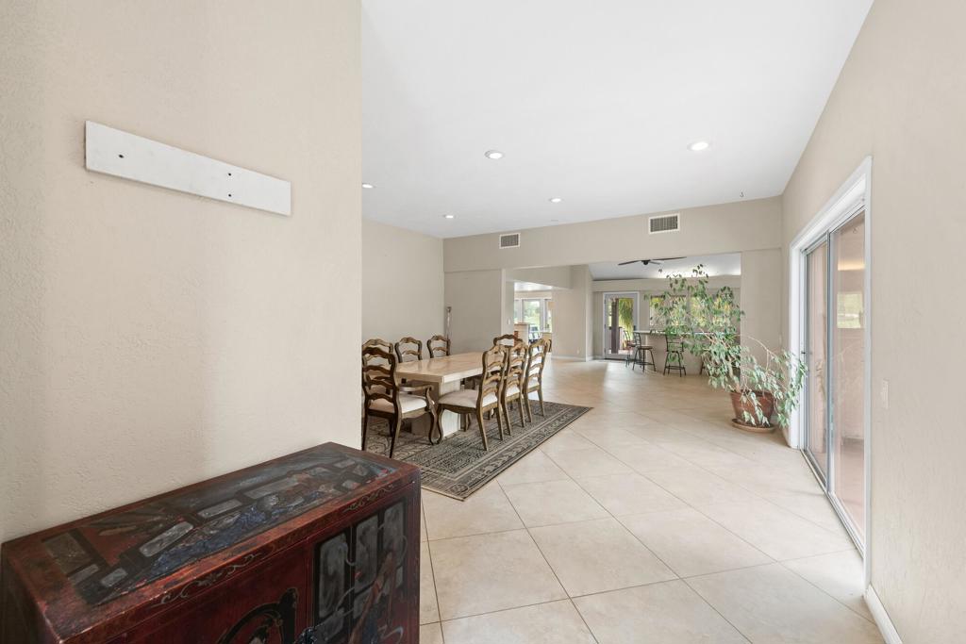
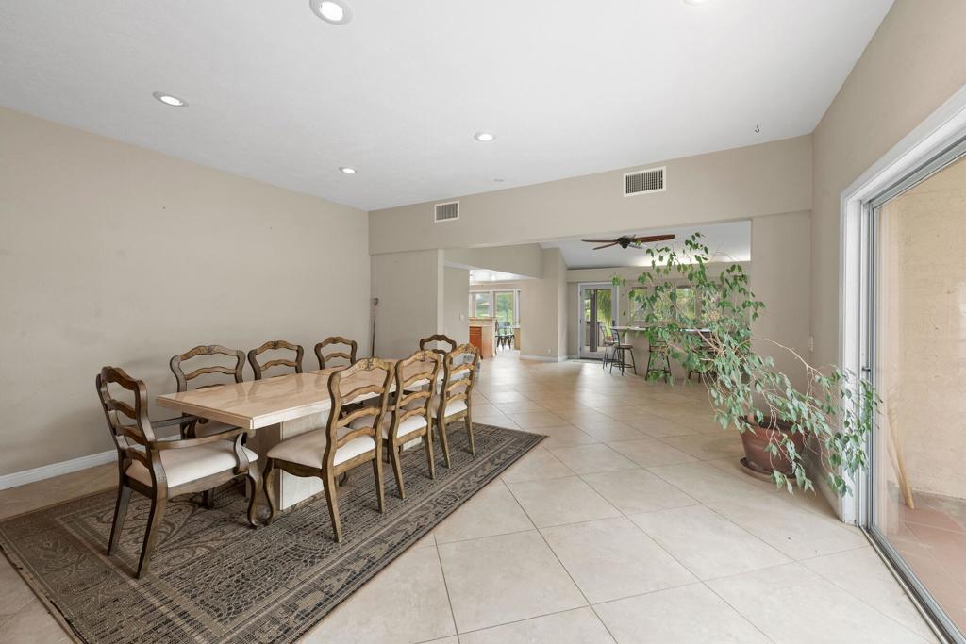
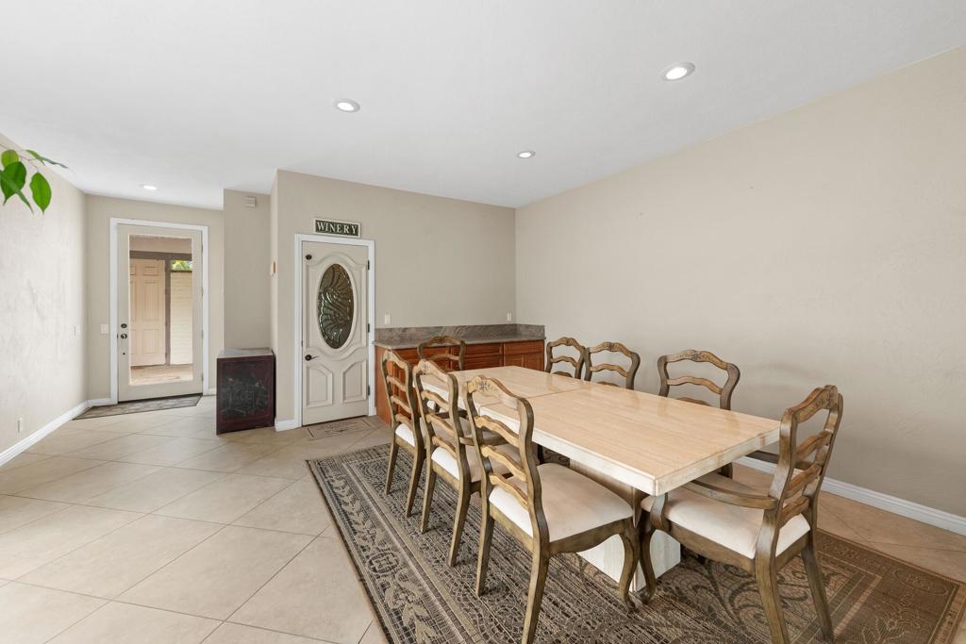
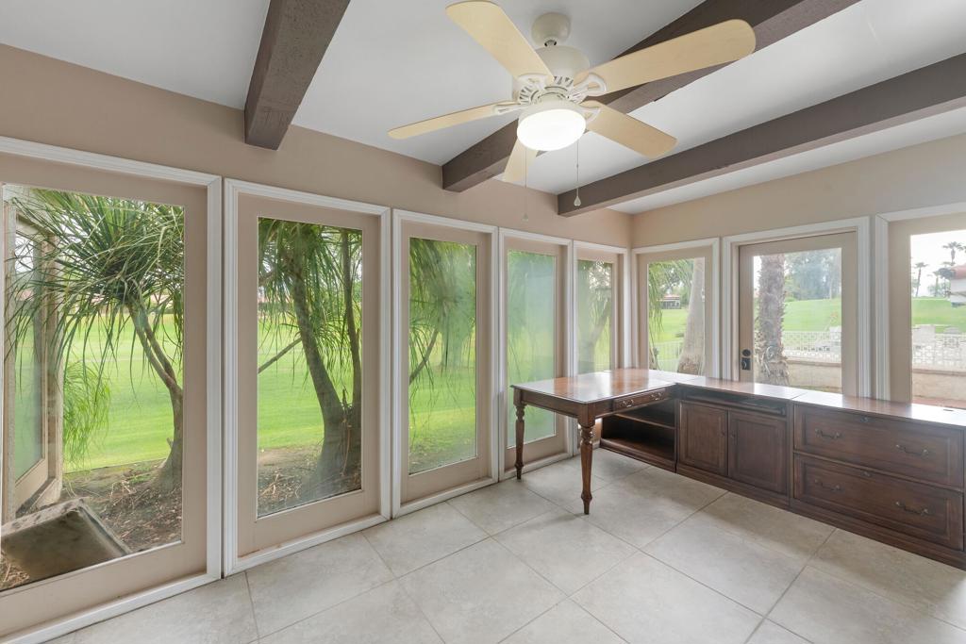
Welcome to resort-style living inside the prestigious guard-gated Bermuda Dunes Country Club. This single-level residence is ideally situated on the 14th Fairway at the end of a quiet cul-de-sac, offering exceptional privacy and picturesque golf course views.The home features 3 spacious bedrooms and 3 bathrooms, including a private casita that is ideal for guests, a home office, or extended family. The open floor plan is designed for comfortable living and effortless entertaining, while large windows invite abundant natural light and showcase the beautiful fairway setting.Step outside to your own private backyard retreat featuring a sparkling pool, generous patio space, and stunning golf course views--the perfect place to relax or entertain while enjoying the desert lifestyle.Residents have the opportunity to purchase seasonal golf memberships through Bermuda Dunes Country Club. The community also offers an on-site clubhouse with a restaurant, bar, and patio dining, providing outstanding amenities just moments from your front door. Conveniently located near world-class golf, tennis, shopping, dining, entertainment, and the many events that make the Coachella Valley a premier destination.Experience luxury desert living in one of the area's most desirable private golf communities.

Location of 79090 Barwick Place

Map showing 79090 Barwick Place, Bermuda Dunes, CA 92203 $799,000
See more listings in Bermuda Dunes

79090 Barwick Place property details

Interior

Bedrooms & Bathrooms

  • Bedrooms: 3
  • Bathrooms: 3
  • Full Bathrooms: 3

Appliances

  • Included: Dishwasher, Gas Cooktop, Gas Range, Microwave, Refrigerator, Water Heater

Heating

  • Heating: Forced Air, Natural Gas

Cooling

  • Cooling: Central Air, Electric

Features

  • Interior Features: High Ceilings, Open Floorplan, Walk-In Closet(s)
  • Flooring: Carpet, Tile
  • Fireplace: Yes
  • Fireplace Features: Gas, Living Room, Master Bedroom

Interior Area

  • Total Living Area: 3600
  • Source: Other

Video & Virtual Tour

Rooms & Dimensions

Great Room

  • Level: Unknown

GuestQuarters

  • Level: Unknown

Kitchen

  • Level: Unknown
  • Features: Granite Counters, Kitchen Island

Living Room

  • Level: Unknown

Other

  • Level: Unknown
  • Features: Walk-In Closet(s)

Dining Room

  • Level: Unknown

Family Room

  • Level: Unknown

Property

Features

  • Security Features: Gated Community
  • Has Private Pool: Yes
  • Pool Features: Private, In Ground
  • Has Spa: No
  • Spa Features: Heated, In Ground
  • Fencing: Block, Privacy
  • Horses: No

View

  • Has View: Yes
  • View: Golf Course

Lot

  • Size: 10,454 sq ft
  • Acres: 0.24
  • Features: Cul-De-Sac, Landscaped, On Golf Course

Accessibility

  • Levels: One
  • Stories: 1

Parking

  • Garage: Yes
  • Total Spaces: 3
  • Parking Features: Attached, Garage, Golf Cart Garage, Garage Door Opener
  • Carport: No
  • Open Parking: No

Waterfront

  • Has Waterfront: No

Basement

  • Basement: No

Mobile Home

  • Mobile Home Remains: No

Construction

Type & Style

  • Home Type: Residential
  • Architectural Style: Mediterranean
  • Property Sub Type: Single Family Residence

Materials

  • Construction Materials: Stucco
  • Foundation: Slab
  • Roof: Tile

Builder / Condition

  • Year Built: 1978
  • New Construction: No

Utilities & Green Energy

Utilities

  • Electric on Property: No
  • Sewer: Septic Tank
  • Utilities: Cable Available

Green Energy

  • Energy Efficient: No

Community & HOA

Community

HOA

  • Has HOA: Yes
  • Amenities: Clubhouse, Golf Course
  • Fee: $214
  • Frequency: Monthly
  • Fee 2: $10
  • Frequency 2: Monthly
  • Senior Community: No

Pets

  • Pets Allowed: No

Location

  • Longitude: -116.284841
  • Latitude: 33.736944
  • Directions: FROM I-10 TAKE WASHINGTONST SOUTH TO 42ND Avenue, Turn East, (Left) To Guard Gate on Right at Adams Street Intersection. Cross Street: Starlight.

Land Lease

  • Land Lease: No

School

Elementary

Middle or Junior

Highschool

Tax, Financial & Listing Details

Listing Details

  • List Price: $799,000
  • Price Per Square Foot: $221.94
  • Date on Market:
  • Listing Terms: Cash, Conventional
  • Furnished: Partially
  • Home Warranty: No
  • Rent Control: No
  • Status: Active

MLS Details

  • MLS: CRMLS
  • Listing ID: 219150559DA

Tax Details

  • Universal Property ID: US-06065-N-609290005-R-N

Ask a question about 79090 Barwick Place

Hi there — ask anything about this property or the area and the team will get right back to you.

Last checked Source: CRMLSMLS# 219150559DA

Local real estate advisory services provided by agent with ΓEA⅃ Broker

Listed by Denise Randle with Coldwell Banker Realty

Based on information from California Regional Multiple Listing Service, Inc. as of 2026 and/or other sources. All data, including all measurements and calculations of area, is obtained from various sources and has not been, and will not be, verified by broker or MLS. All information should be independently reviewed and verified for accuracy. Properties may or may not be listed by the office/agent presenting the information.

You agree to ΓEA⅃ Broker Terms of Use and Privacy Policy. By choosing to contact a property, you also agree that ΓEA⅃ Broker and its associates may call, text, or email you regarding any inquiries or activities you submit through our website. This may involve the use of automated means and prerecorded or artificial voices.

Listings near 79090 Barwick Place