Open: Tue 11-2pm (11/24)
$8,995,000

1479 Carla, Beverly Hills, CA 90210

4beds
4.5baths4 full baths + 1 half bath
4,257sqft
Quick facts
Single Family Residence 5 Days on Market Built in 1967 $2112.99/sqft 20,345 sq ft

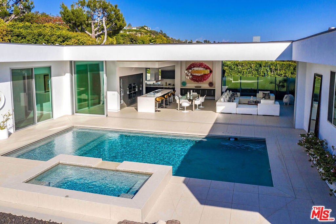
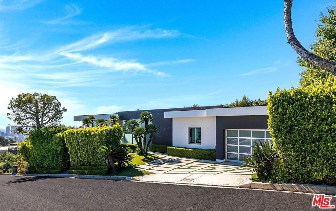
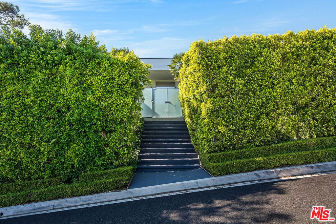
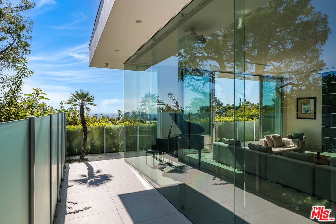
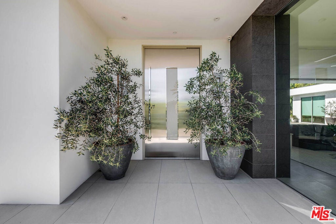
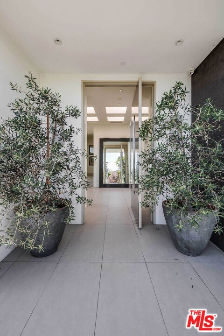
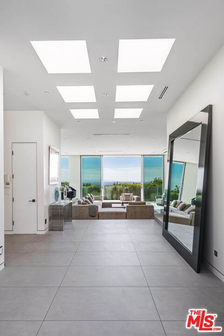
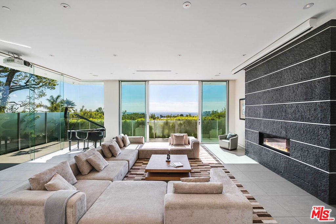
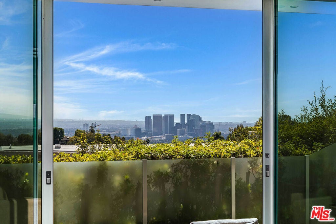
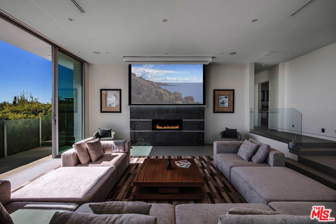
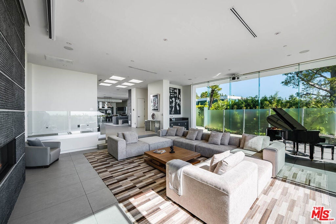
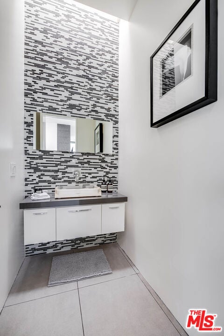
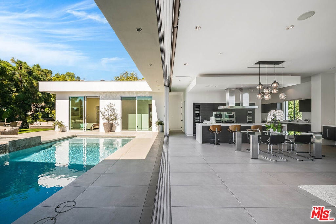
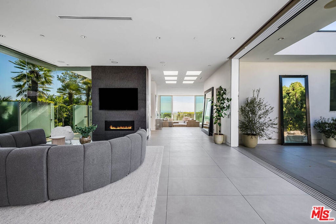
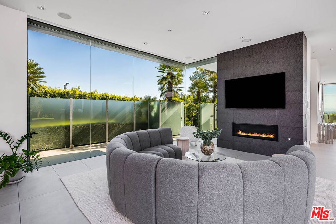
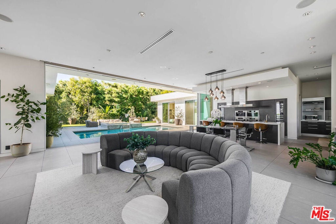
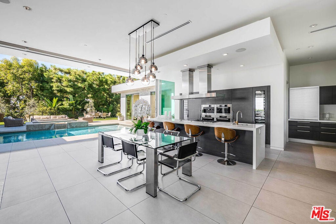
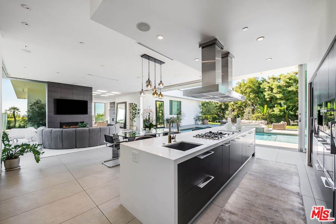
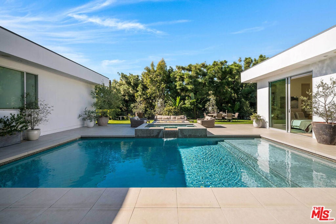
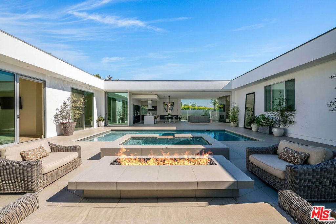
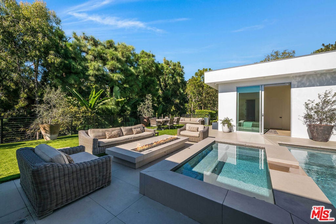
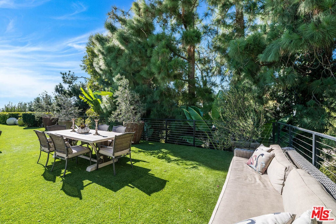
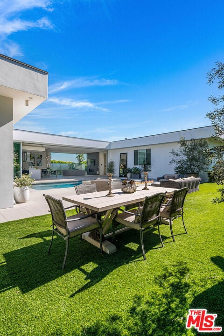
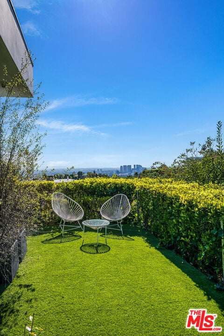
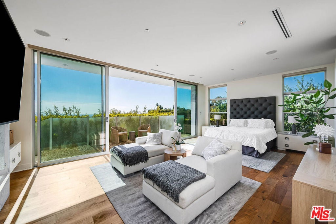
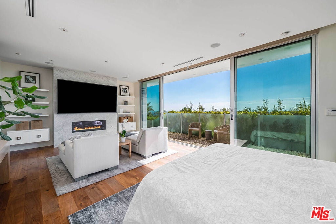
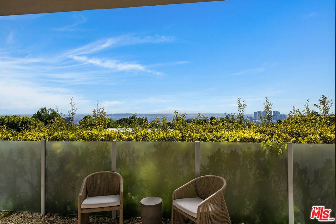
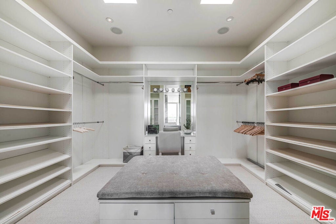
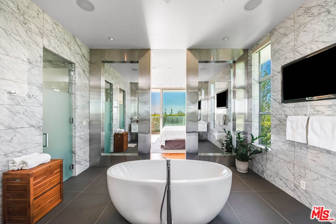
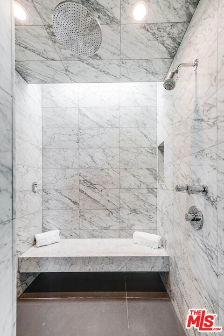
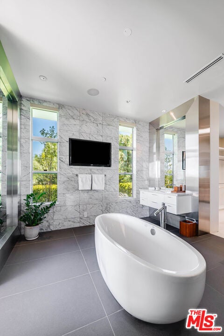
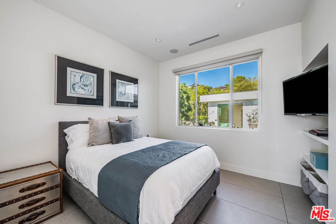
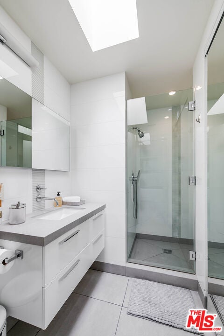
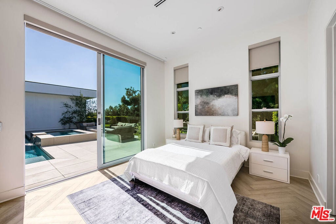
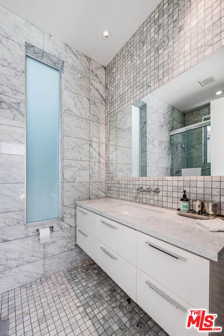
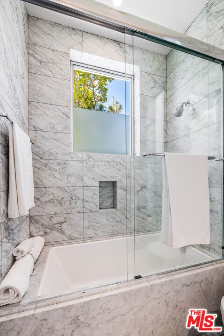
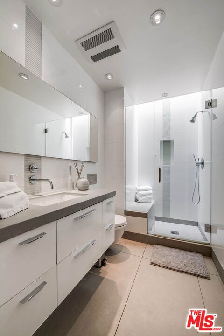
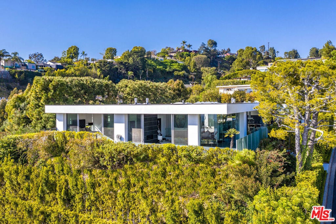
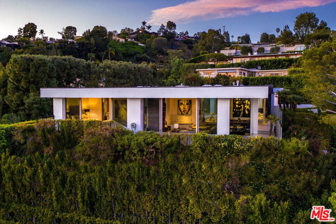
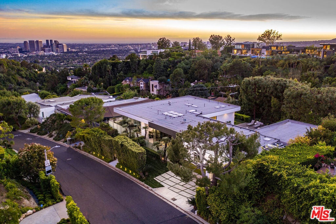
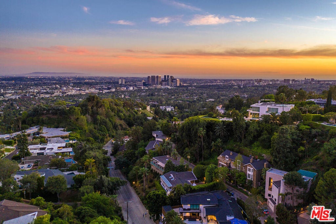
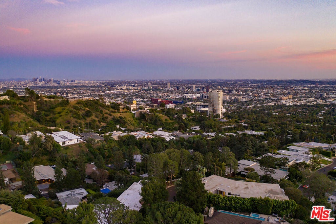
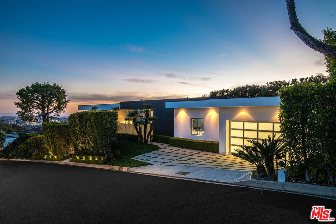
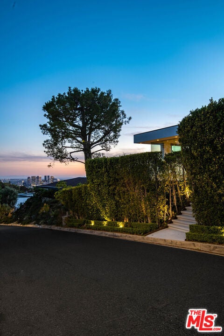
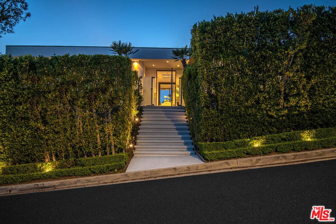
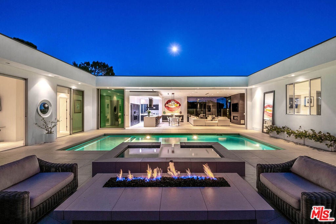
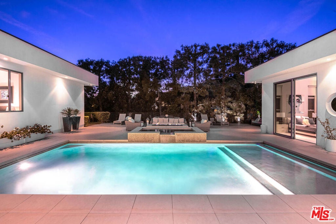
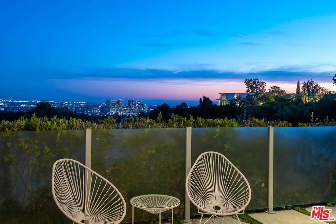
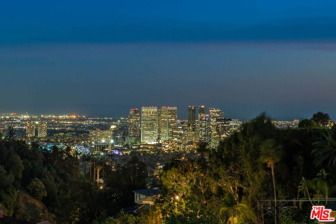
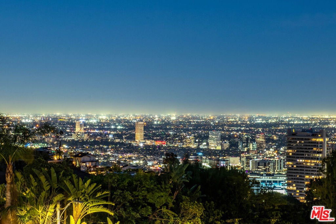
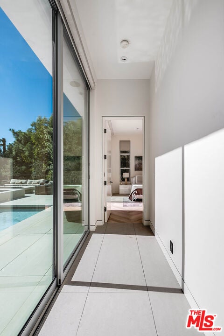
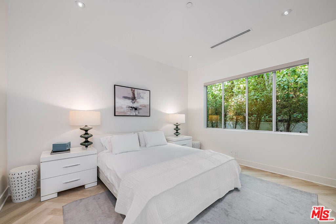
Extraordinary Trousdale Contemporary designed by Jon Mandl with spectacular city views. Clean lines with walls of glass and Fleetwood doors throughout seamlessly fusing interior and exterior spaces while offering the ultimate Beverly Hills lifestyle ideal for family and entertaining. An incredible pivot front door to formal entry and spacious formal living room with fireplace and walls of glass overlooking stunning views from Downtown Los Angeles to the Pacific Ocean. An abundance of natural light enhances a stunning kitchen, dining area, and family room that combine for a magnificent great room. The kitchen is complete with long center island, quartz countertops, and professional Miele appliances. The exceptional primary suite provides scale, views and amazing natural light along with a large walk-in closet, luxurious bath with dual vanity, soaking tub, and steam shower. Three additional bedrooms all en-suite and a beautiful backyard complete with dining area, grass, fire pit and very functional pool and spa. This home is a must see and priced to sell!

Open houses at 1479 Carla

Tuesday, November 24 · 11am–2pm

In person · no appointment needed

Location of 1479 Carla

Map showing 1479 Carla, Beverly Hills, CA 90210 $8,995,000
See more listings in Beverly Hills

1479 Carla property details

Interior

Bedrooms & Bathrooms

  • Bedrooms: 4
  • Bathrooms: 5
  • Full Bathrooms: 4

Appliances

  • Included: Dishwasher, Gas Cooktop, Disposal, Microwave, Oven, Refrigerator, Range Hood, Washer
  • Laundry: Inside, Laundry Room

Heating

  • Heating: Central, Fireplace(s)

Cooling

  • Cooling: Central Air

Features

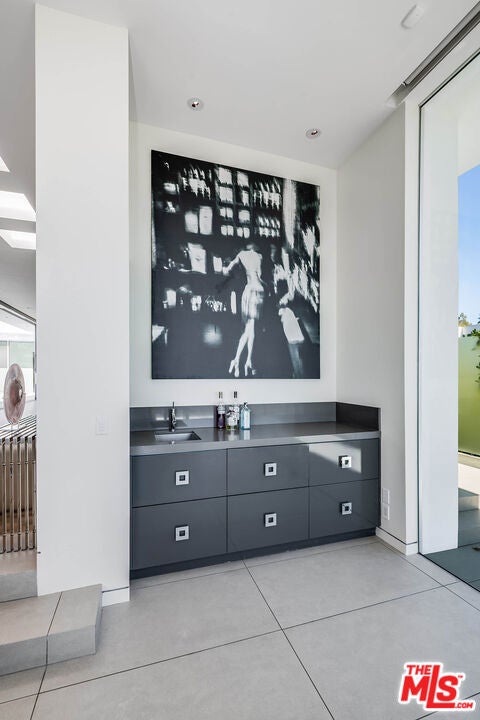
  • Interior Features: Wet Bar, Breakfast Bar, Eat-in Kitchen, Open Floorplan, Bar, Walk-In Closet(s)
  • Window Features: Skylight(s)
  • Flooring: Carpet, Stone, Tile
  • Fireplace: Yes
  • Fireplace Features: Family Room, Living Room, Outside

Interior Area

  • Total Living Area: 4257
  • Source: Appraiser

Video & Virtual Tour

Rooms & Dimensions

Bathroom

  • Level: Unknown

Kitchen

  • Level: Unknown
  • Features: Kitchen Island

Living Room

  • Level: Unknown

Office

  • Level: Unknown

Dining Room

  • Level: Unknown

CenterHall

  • Level: Unknown

Family Room

  • Level: Unknown

Other

  • Level: Unknown
  • Features: Walk-In Closet(s)

Property

Features

  • Exterior Features: Balcony
  • Patio & Porch: Deck, Patio
  • Security Features: Key Card Entry
  • Has Private Pool: Yes
  • Pool Features: Private, In Ground
  • Has Spa: Yes
  • Spa Features: In Ground, Private
  • Horses: No

View

  • Has View: Yes
  • View: City Lights, Canyon

Lot

  • Size: 20,345 sq ft
  • Acres: 0.4671

Accessibility

  • Levels: One
  • Stories: 1

Parking

  • Garage: Yes
  • Total Spaces: 2
  • Parking Features: Attached, Covered, Direct Access, Garage, Garage Door Opener, Private, On Street
  • Carport: No
  • Open Parking: No

Waterfront

  • Has Waterfront: No

Basement

  • Basement: No

Mobile Home

  • Mobile Home Remains: No

Construction

Type & Style

  • Home Type: Residential
  • Architectural Style: Contemporary
  • Property Sub Type: Single Family Residence

Materials

  • Construction Materials: Stone

Builder / Condition

  • Year Built: 1967
  • New Construction: No

Building

  • Building Area Total: 4257

Utilities & Green Energy

Utilities

  • Electric on Property: No
  • Sewer: Other

Green Energy

  • Energy Efficient: No

Community & HOA

Community

HOA

  • Has HOA: No
  • Senior Community: No

Pets

  • Pets Allowed: No

Location

  • Longitude: -118.400573
  • Latitude: 34.099584
  • Directions: North on Doheny Road to Schuyler Road to Carla Ridge

Land Lease

  • Land Lease: No

Tax, Financial & Listing Details

Listing Details

  • List Price: $8,995,000
  • Price Per Square Foot: $2112.99
  • Date on Market:
  • Home Warranty: No
  • Rent Control: No
  • Status: Active

MLS Details

  • MLS: CRMLS
  • Listing ID: 26108442

Tax Details

  • Universal Property ID: US-06037-N-4391022007-R-N

Ask a question about 1479 Carla

Hi there — ask anything about this property or the area and the team will get right back to you.

Last checked Source: CRMLSMLS# 26108442

Local real estate advisory services provided by agent with ΓEA⅃ Broker
Listed by Jade Mills with Coldwell Banker Realty

Based on information from California Regional Multiple Listing Service, Inc. as of 2026 and/or other sources. All data, including all measurements and calculations of area, is obtained from various sources and has not been, and will not be, verified by broker or MLS. All information should be independently reviewed and verified for accuracy. Properties may or may not be listed by the office/agent presenting the information.
You agree to ΓEA⅃ Broker Terms of Use and Privacy Policy. By choosing to contact a property, you also agree that ΓEA⅃ Broker and its associates may call, text, or email you regarding any inquiries or activities you submit through our website. This may involve the use of automated means and prerecorded or artificial voices.

Listings near 1479 Carla