Price cut: $100K (9/3)
$2,200,000

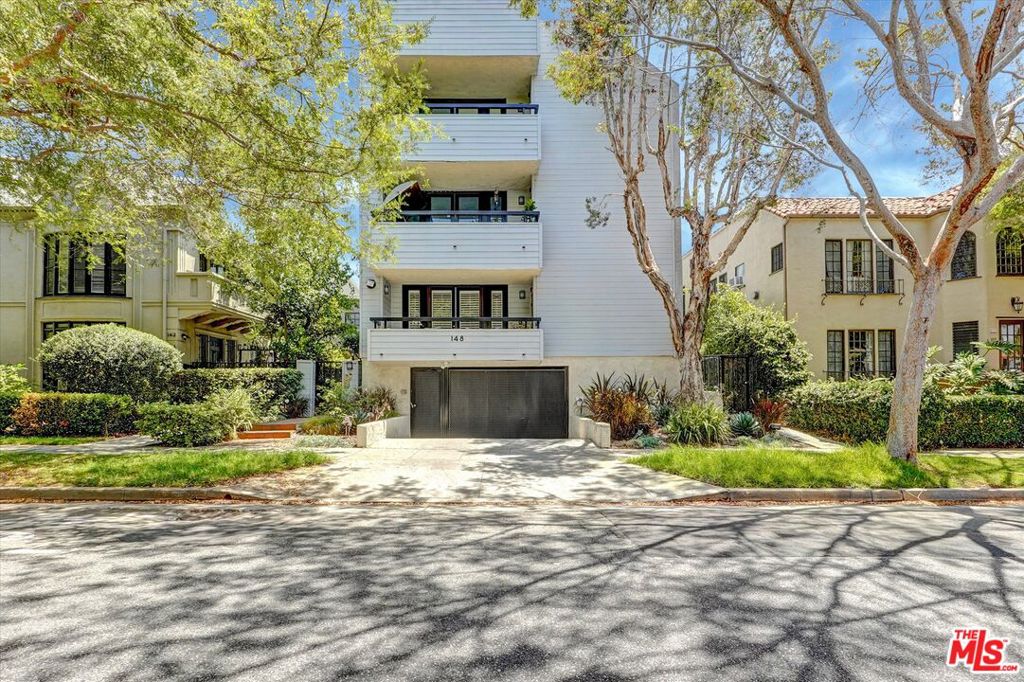
148 S Crescent Drive 101, Beverly Hills, CA 90212

2beds
3baths
2,244sqft
Quick facts
Condominium 130 Days on Market Built in 1980 $980.39/sqft 5,947 sq ft $900 HOA Dues

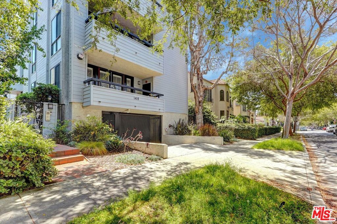
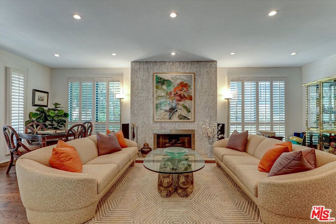
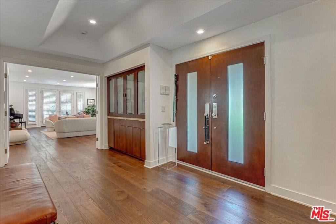
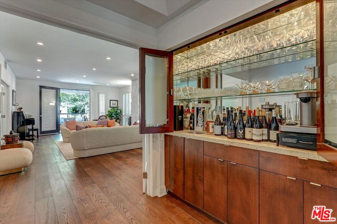
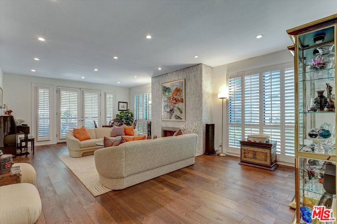
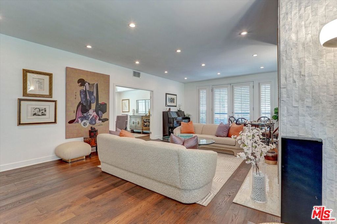
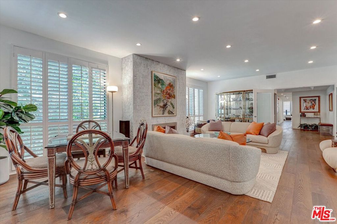
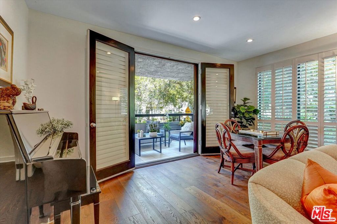
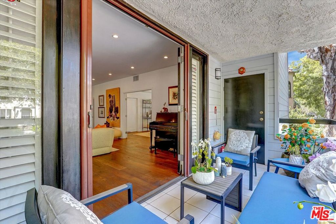
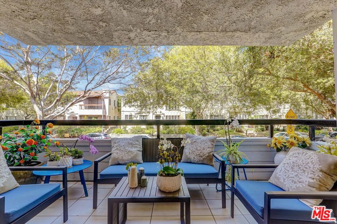
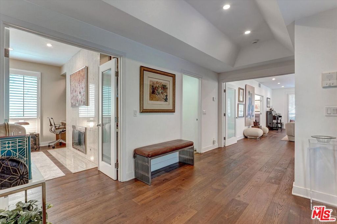
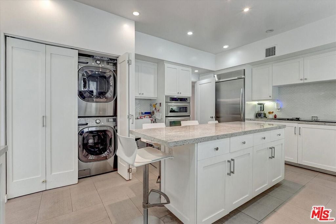
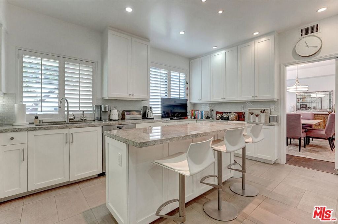
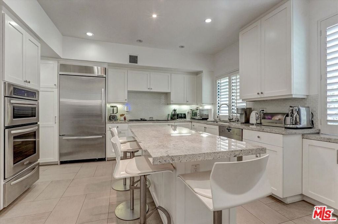
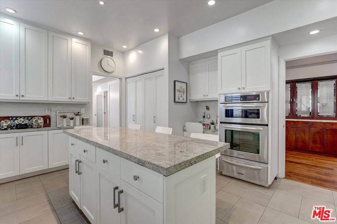
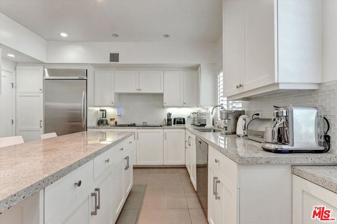
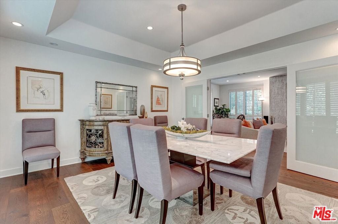
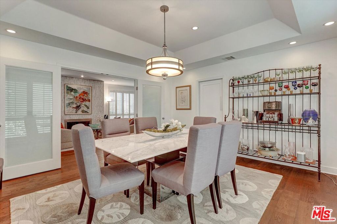
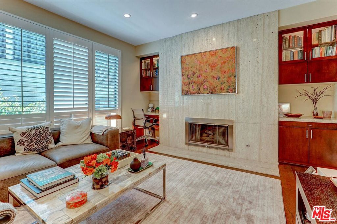
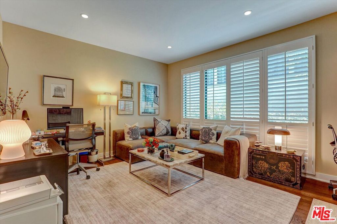
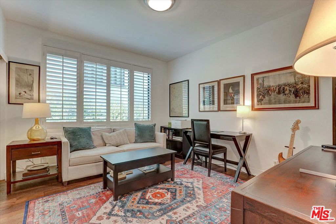
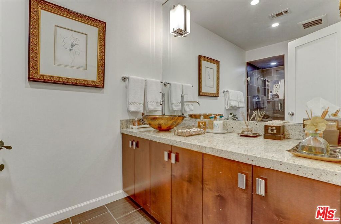
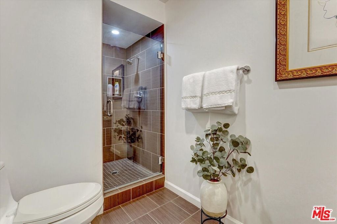
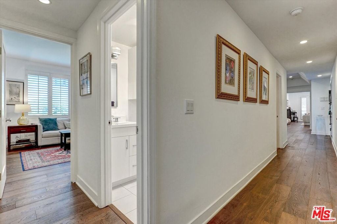
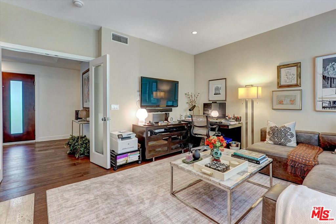
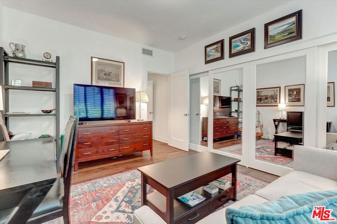
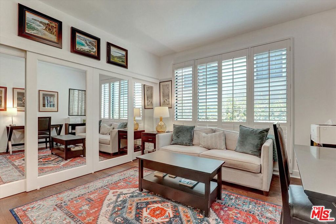
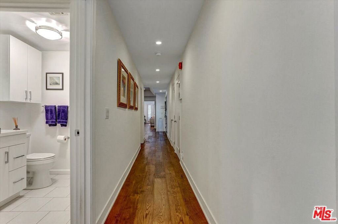
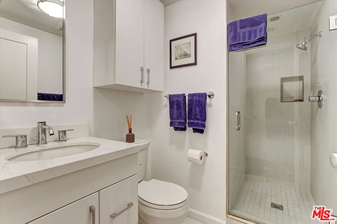
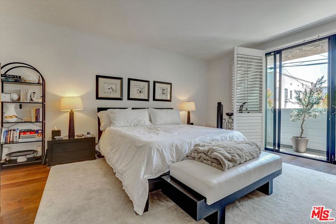
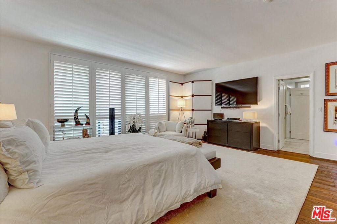
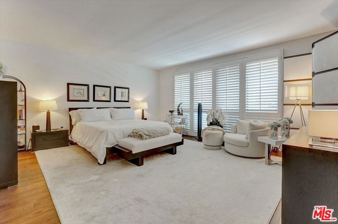
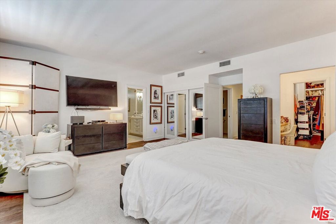
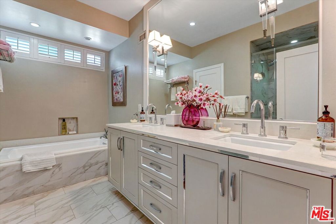
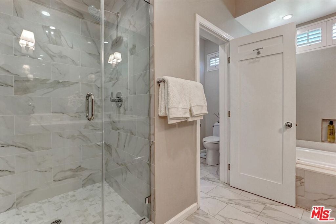
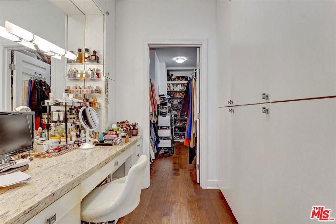
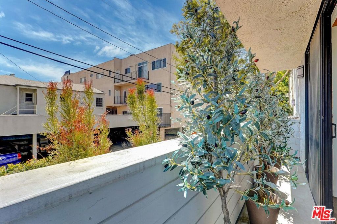
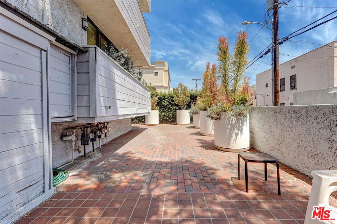
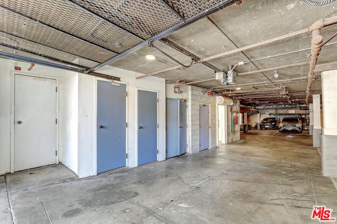
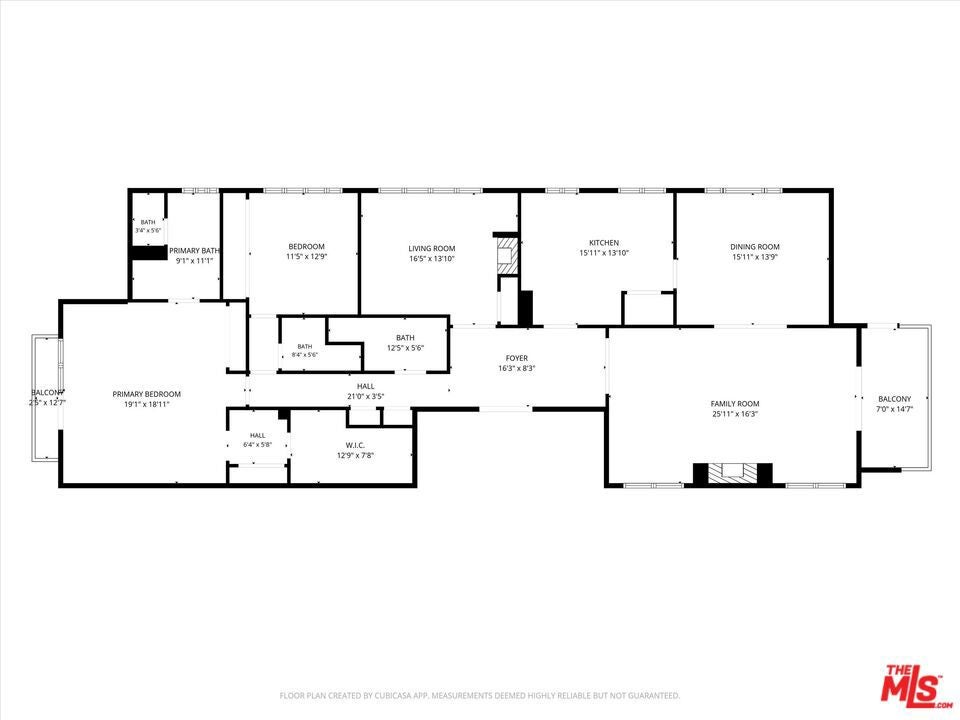
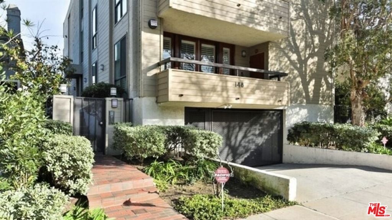
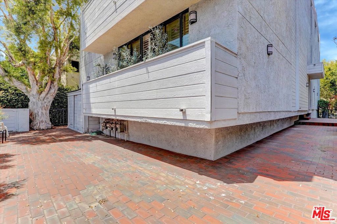
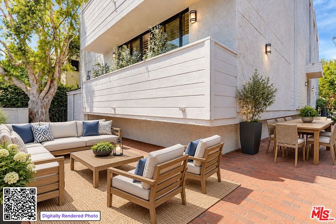
Experience refined Beverly Hills living in this exceptional 2-bedroom plus den, 3-bath residence, where each bedroom features a private en-suite bath for ultimate comfort and privacy. Rich hardwood floors, soaring ceilings, abundant natural light, dual fireplaces, a wet bar, and plantation shutters create an elegant setting for everyday living and entertaining. The versatile den with its own fireplace is ideal as a home office, media room, or retreat, while French doors lead to a formal dining room and gourmet kitchen with granite countertops and stainless steel appliances. Elevated above ground level for added privacy, the home also features a private patio, shared outdoor space, newer roof and HVAC system, three parking spaces, three storage areas, earthquake insurance, and an exceptionally low HOA fee. Ideally located just moments from Rodeo Drive, the Beverly Hills Hotel, world-class dining, luxury shopping, fitness clubs, and West Hollywood, this turnkey residence offers timeless style, exceptional convenience, and the best of Beverly Hills living.

Location of 148 S Crescent Drive 101

Map showing 148 S Crescent Drive 101, Beverly Hills, CA 90212 $2,200,000
See more listings in Beverly Hills

148 S Crescent Drive 101 property details

Interior

Bedrooms & Bathrooms

  • Bedrooms: 2
  • Bathrooms: 3
  • Full Bathrooms: 3

Appliances

  • Included: Dishwasher, Electric Oven, Disposal, Microwave, Oven, Dryer, Washer/Dryer Stacked

Heating

  • Heating: Central

Cooling

  • Cooling: Central Air

Features

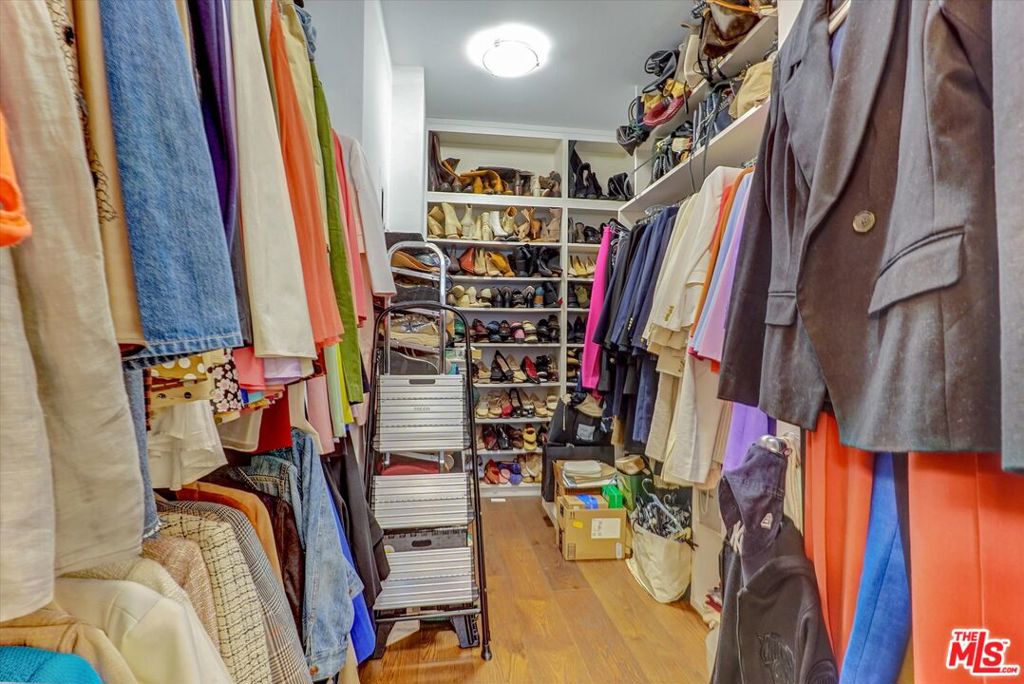
  • Interior Features: Wet Bar, Crown Molding, Eat-in Kitchen, High Ceilings, Walk-In Closet(s)
  • Window Features: Plantation Shutters
  • Flooring: Wood
  • Fireplace: Yes
  • Fireplace Features: Den, Living Room

Interior Area

  • Total Living Area: 2244

Video & Virtual Tour

Rooms & Dimensions

Dining Room

  • Level: Unknown

Living Room

  • Level: Unknown

Kitchen

  • Level: Unknown
  • Features: Granite Counters, Kitchen Island

Bonus Room

  • Level: Unknown

Office

  • Level: Unknown

Den

  • Level: Unknown

Other

  • Level: Unknown
  • Features: Walk-In Closet(s)

Bathroom

  • Level: Unknown
  • Features: Granite Counters, Tile Counters

Property

Features

  • Exterior Features: Balcony
  • Patio & Porch: Patio
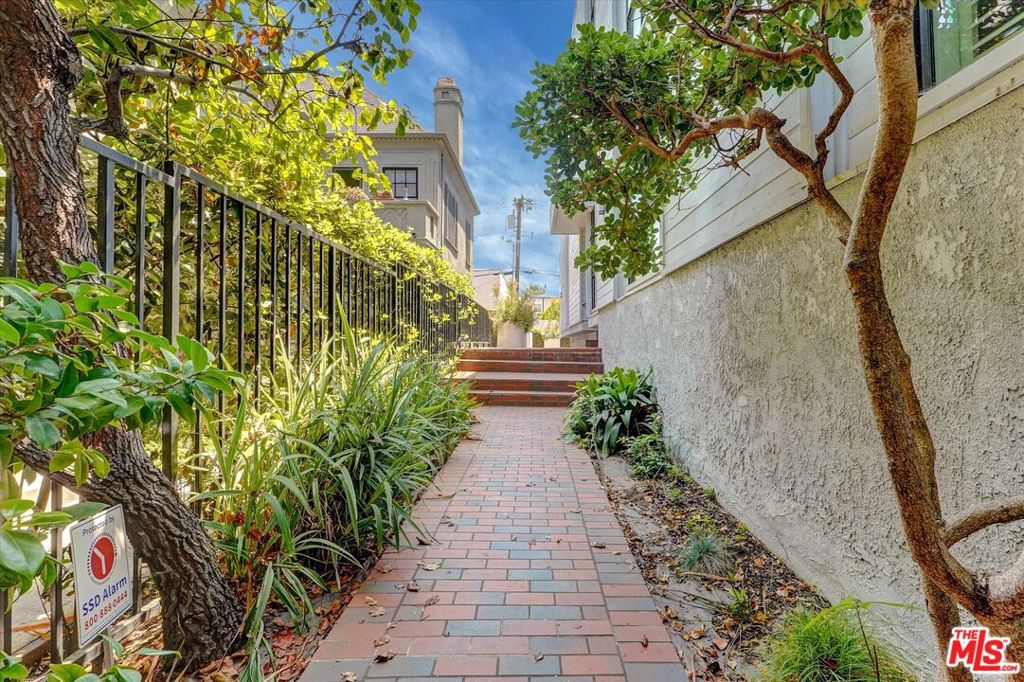
  • Security Features: Carbon Monoxide Detector(s), Fire Sprinkler System, Security Gate, Gated Community, Smoke Detector(s)
  • Has Private Pool: No
  • Pool Features: None
  • Has Spa: No
  • Horses: No

View

  • Has View: Yes

Lot

  • Size: 5,947 sq ft
  • Acres: 0.1365

Accessibility

  • Levels: Three Or More
  • Entry Level: 3
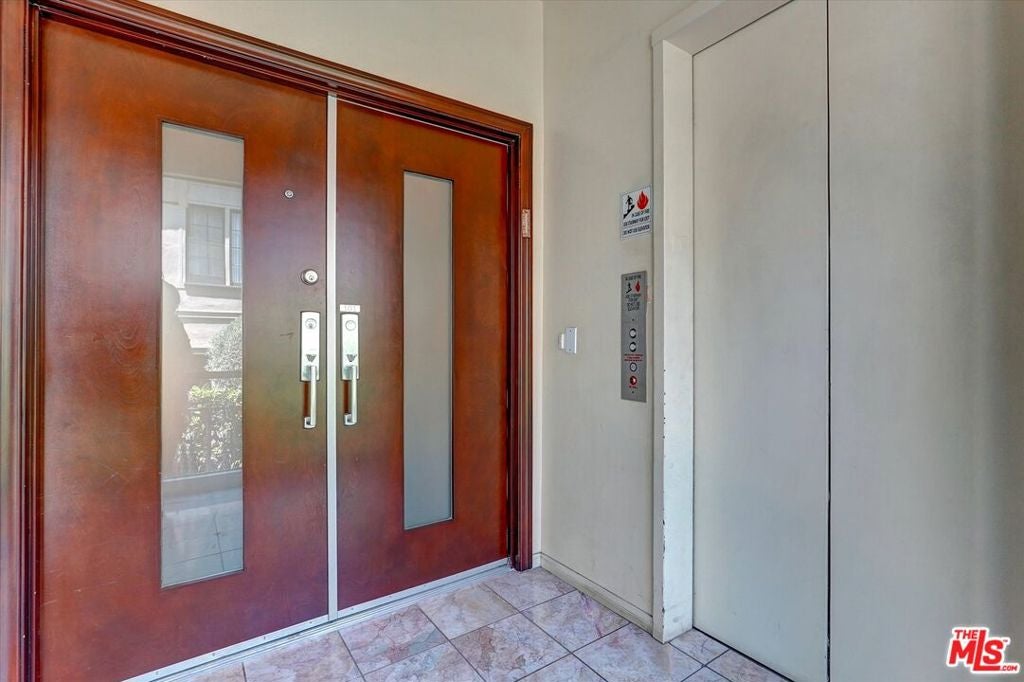
  • Entry Location: Foyer
  • Stories: 3

Parking

  • Garage: Yes
  • Total Spaces: 3
  • Parking Features: Assigned, Covered, Garage, Garage Door Opener, Community Structure, Storage
  • Carport: No
  • Open Parking: No

Waterfront

  • Has Waterfront: No

Basement

  • Basement: No

Mobile Home

  • Mobile Home Remains: No

Construction

Type & Style

  • Home Type: Residential
  • Architectural Style: Contemporary
  • Property Sub Type: Condominium

Builder / Condition

  • Year Built: 1980
  • New Construction: No

Building

  • Building Area Total: 2244

Utilities & Green Energy

Utilities

  • Electric on Property: No

Green Energy

  • Energy Efficient: No

Community & HOA

Community

  • Zip/Postal Code: 90212
  • City/Town: Beverly Hills
  • City/Region: Beverly Hills-Los Angeles
  • County/Parish: Los Angeles
  • State/Province: CA
  • Country Region: US-CA
  • Features: Gated

HOA

  • Has HOA: Yes
  • Fee: $900
  • Frequency: Monthly
  • Fee Includes: Earthquake Insurance
  • Senior Community: No

Pets

  • Pets Allowed: Yes

Location

  • Longitude: -118.395642
  • Latitude: 34.065419
  • Directions: South of Wilshire Boulevard

Land Lease

  • Land Lease: No

Tax, Financial & Listing Details

Listing Details

  • List Price: $2,200,000
  • Price Per Square Foot: $980.39
  • Date on Market:
  • Furnished: Unfurnished
  • Home Warranty: No
  • Rent Control: No
  • Status: Active

MLS Details

  • MLS: CRMLS
  • Listing ID: 26856699

Tax Details

  • Universal Property ID: US-06037-N-4331008057-R-N

Ask a question about 148 S Crescent Drive 101

Hi there — ask anything about this property or the area and the team will get right back to you.

Last checked Source: CRMLSMLS# 26856699

Local real estate advisory services provided by agent with ΓEA⅃ Broker

Listed by Jessica Lopez with Keller Williams Beverly Hills

Based on information from California Regional Multiple Listing Service, Inc. as of 2026 and/or other sources. All data, including all measurements and calculations of area, is obtained from various sources and has not been, and will not be, verified by broker or MLS. All information should be independently reviewed and verified for accuracy. Properties may or may not be listed by the office/agent presenting the information.

You agree to ΓEA⅃ Broker Terms of Use and Privacy Policy. By choosing to contact a property, you also agree that ΓEA⅃ Broker and its associates may call, text, or email you regarding any inquiries or activities you submit through our website. This may involve the use of automated means and prerecorded or artificial voices.

Listings near 148 S Crescent Drive 101