$3,799,000

425 N Palm Drive 504, Beverly Hills, CA 90210

1bed
1.5baths1 full baths + 1 half bath
2,221sqft
Quick facts
Condominium 36 Days on Market Built in 2023 $1710.49/sqft 22,625 sq ft $2,570 HOA Dues

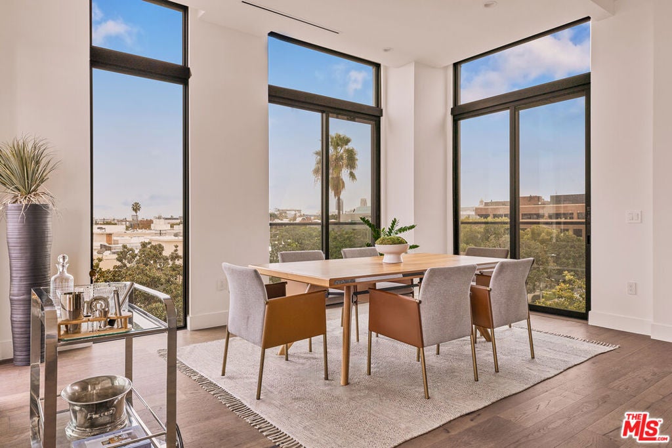
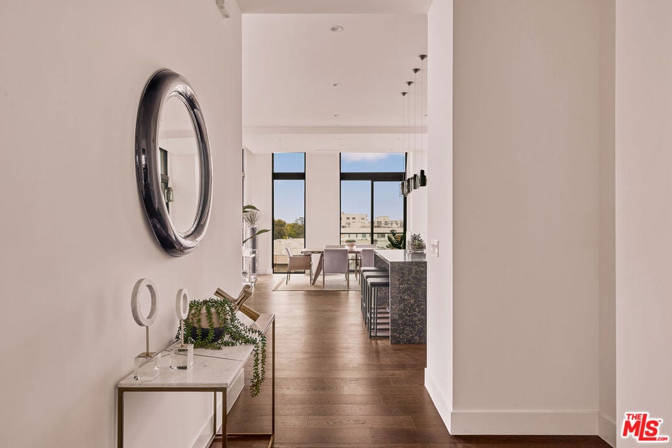
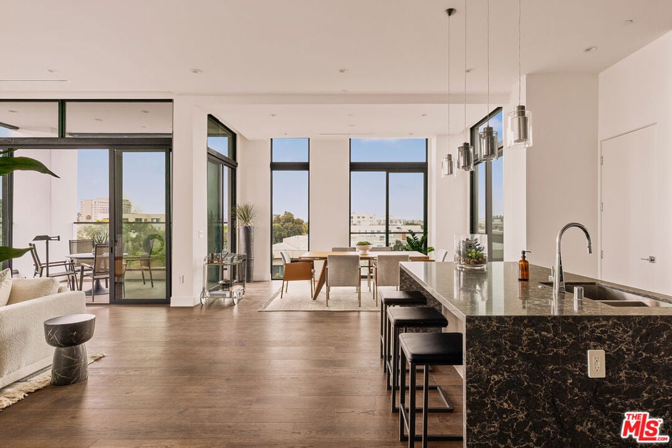
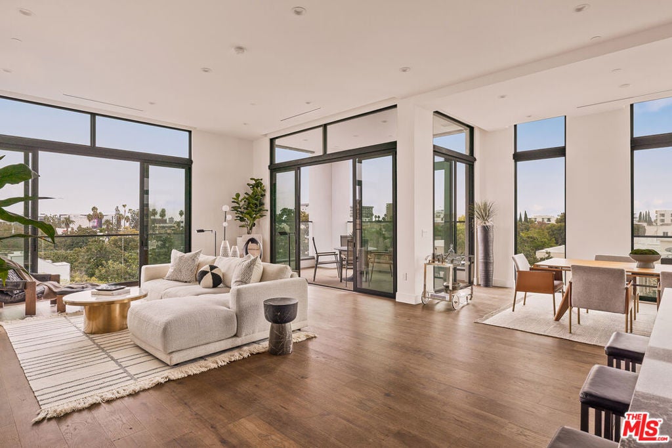
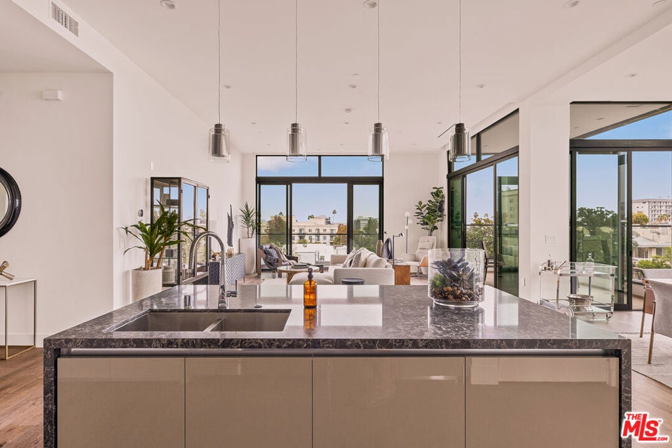
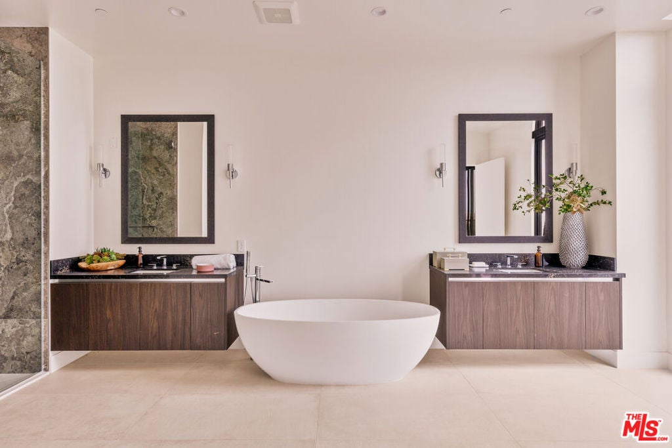
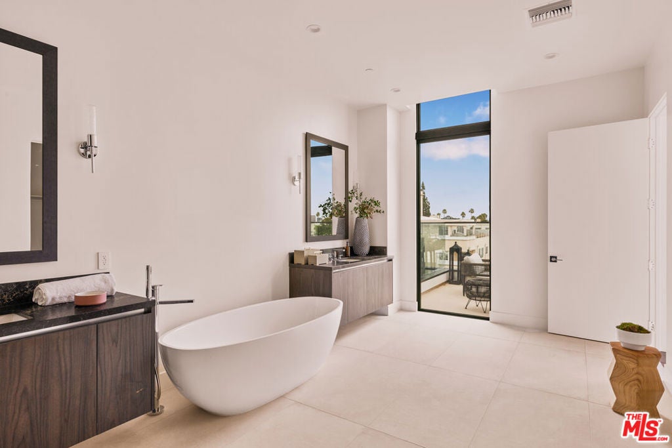
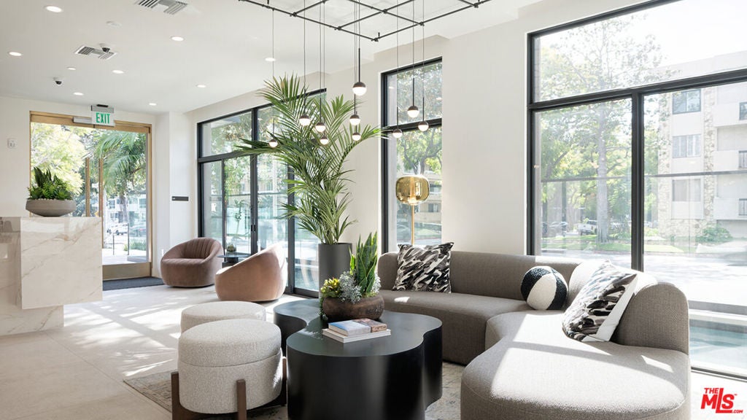
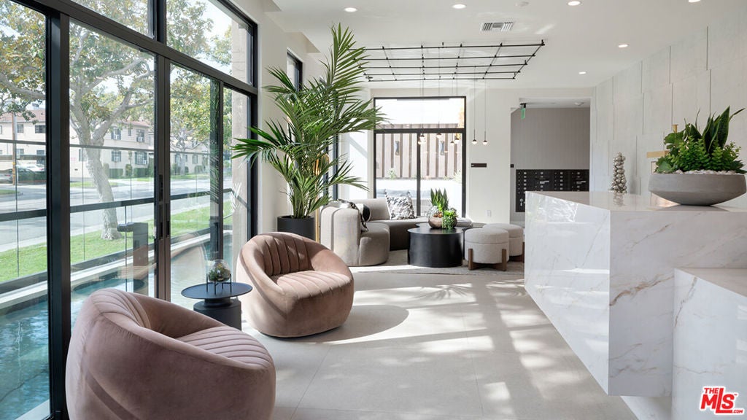
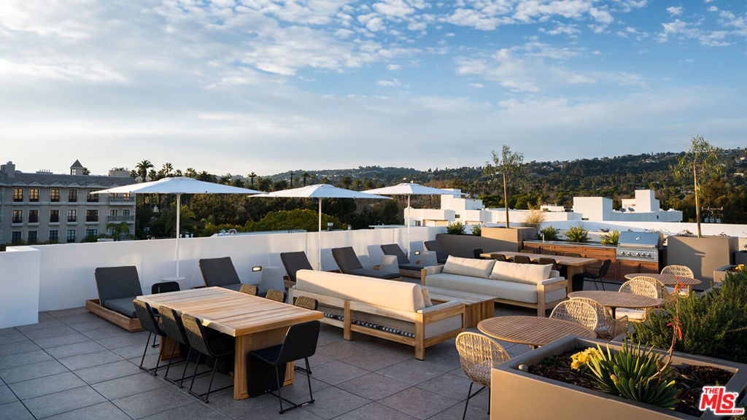
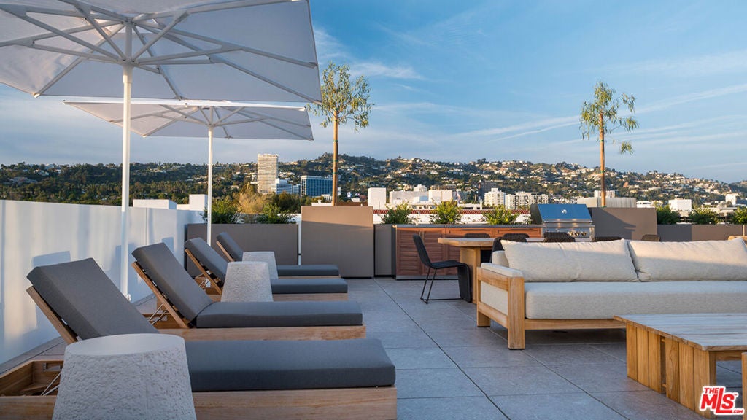
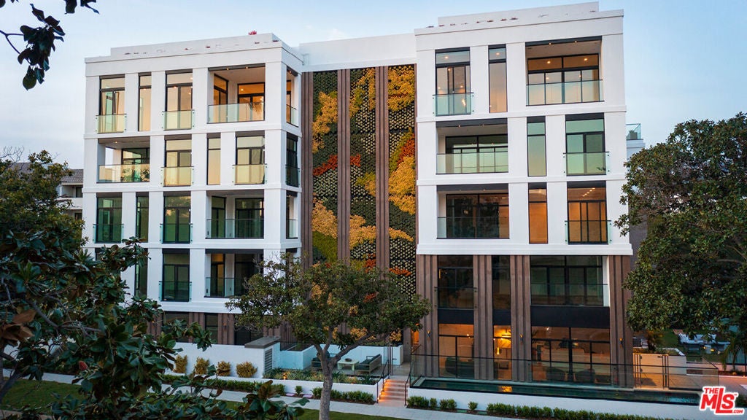
Imagine beginning your morning with natural light filtering through floor-to-ceiling windows, enjoying coffee on your private terrace, and ending the evening entertaining friends on your rooftop deck. Welcome to Penthouse Residence 504 at 425 Palm, a boutique luxury address in Beverly Hills where generous proportions, thoughtful design, and indoor-outdoor living come together. With 2,221 square feet of interior living space, 11-foot ceilings, and expansive windows, this one-bedroom, one-and-a-half-bath residence offers a wonderful sense of openness. A 277-square-foot private terrace extends the living area outdoors, creating an inviting setting for morning coffee, casual dining, or a quiet afternoon. Inside, the spa-inspired bathroom features a floor-to-ceiling window welcoming natural light, while the kitchen is appointed with Wolf and Sub-Zero appliances, a built-in Miele coffee system, Caesarstone countertops, Gessi fixtures, and Linea Quattro cabinetry. For another outdoor experience, head up to your private 614-square-foot rooftop deck, where views extend toward the Hollywood Hills, Downtown Los Angeles, Ladera Heights, and Century City. Whether hosting an intimate dinner, gathering with friends, or simply unwinding at the end of the day, this is another place to make your own.Residents also enjoy a fitness center, outdoor gourmet kitchen, sunken spa, controlled access, and 24-hour on-site staff. Seller offers a closing-cost credit of up to $50,000 for transactions closing by December 31, 2026, subject to the purchase agreement and lender approval, if applicable.

Location of 425 N Palm Drive 504

Map showing 425 N Palm Drive 504, Beverly Hills, CA 90210 $3,799,000
See more listings in Beverly Hills

425 N Palm Drive 504 property details

Interior

Bedrooms & Bathrooms

  • Bedrooms: 1
  • Bathrooms: 2
  • Full Bathrooms: 1

Appliances

  • Included: Dishwasher, Gas Cooktop, Disposal, Microwave, Range, Refrigerator, Range Hood, Dryer, Washer
  • Laundry: Laundry Room

Heating

  • Heating: Central

Cooling

  • Cooling: Central Air

Features

  • Interior Features: High Ceilings, Open Floorplan, Walk-In Closet(s), Pantry
  • Window Features: Double Pane Windows
  • Fireplace: No
  • Fireplace Features: None

Interior Area

  • Total Living Area: 2221

Rooms & Dimensions

EntryFoyer

  • Level: Unknown

EntryFoyer

  • Level: Unknown

Bathroom

  • Level: Unknown

Unknown

  • Level: Unknown

Great Room

  • Level: Unknown

Pantry

  • Level: Unknown

Living Room

  • Level: Unknown

Kitchen

  • Level: Unknown
  • Features: Kitchen Island

Other

  • Level: Unknown
  • Features: Walk-In Closet(s)

Property

Features

  • Patio & Porch: Covered
  • Security Features: Carbon Monoxide Detector(s), Fire Sprinkler System, Security Gate, Key Card Entry, Smoke Detector(s), 24 Hour Security
  • Has Private Pool: No
  • Pool Features: None
  • Has Spa: Yes
  • Spa Features: Community
  • Horses: No

View

  • Has View: Yes
  • View: City Lights, Park/Greenbelt, Hills, Panoramic

Lot

  • Size: 22,625 sq ft
  • Acres: 0.5194

Accessibility

  • Levels: One
  • Entry Level: 5
  • Entry Location: Elevator
  • Stories: 5

Parking

  • Garage: No
  • Parking Features: Assigned, Underground, Side By Side
  • Carport: No
  • Open Parking: No

Waterfront

  • Has Waterfront: No

Basement

  • Basement: No

Mobile Home

  • Mobile Home Remains: No

Construction

Type & Style

  • Home Type: Residential
  • Architectural Style: Contemporary
  • Property Sub Type: Condominium

Builder / Condition

  • Year Built: 2023
  • Condition: New Construction
  • New Construction: Yes

Building

  • Building Area Total: 2221
  • Building Exposure: South

Utilities & Green Energy

Utilities

  • Electric on Property: No

Green Energy

  • Energy Efficient: No

Community & HOA

Community

HOA

  • Has HOA: Yes
  • Amenities: Maintenance Grounds, Spa/Hot Tub
  • Fee: $2,570
  • Frequency: Monthly
  • Senior Community: No

Pets

  • Pets Allowed: Call, Yes

Location

  • Longitude: -118.39261
  • Latitude: 34.077493
  • Directions: From Beverly Blvd., turn north onto N. Palm Drive. The building is on the west side of the street and street parking is available. For garage parking, proceed to the alley between N. Palm Drive and Maple Drive, just off Beverly Blvd. Press 'concierge' on the video intercom screen and they will assist.

Land Lease

  • Land Lease: No

Tax, Financial & Listing Details

Listing Details

  • List Price: $3,799,000
  • Price Per Square Foot: $1710.49
  • Date on Market:
  • Furnished: Furnished
  • Home Warranty: No
  • Rent Control: No
  • Status: Active

MLS Details

  • MLS: CRMLS
  • Listing ID: 26102575

Tax Details

  • Universal Property ID: US-06037-N-4342033073-R-N

Ask a question about 425 N Palm Drive 504

Hi there — ask anything about this property or the area and the team will get right back to you.

Last checked Source: CRMLSMLS# 26102575

Local real estate advisory services provided by agent with ΓEA⅃ Broker

Listed by Anna Nam with Redeavor Group

Based on information from California Regional Multiple Listing Service, Inc. as of 2026 and/or other sources. All data, including all measurements and calculations of area, is obtained from various sources and has not been, and will not be, verified by broker or MLS. All information should be independently reviewed and verified for accuracy. Properties may or may not be listed by the office/agent presenting the information.

You agree to ΓEA⅃ Broker Terms of Use and Privacy Policy. By choosing to contact a property, you also agree that ΓEA⅃ Broker and its associates may call, text, or email you regarding any inquiries or activities you submit through our website. This may involve the use of automated means and prerecorded or artificial voices.

Listings near 425 N Palm Drive 504