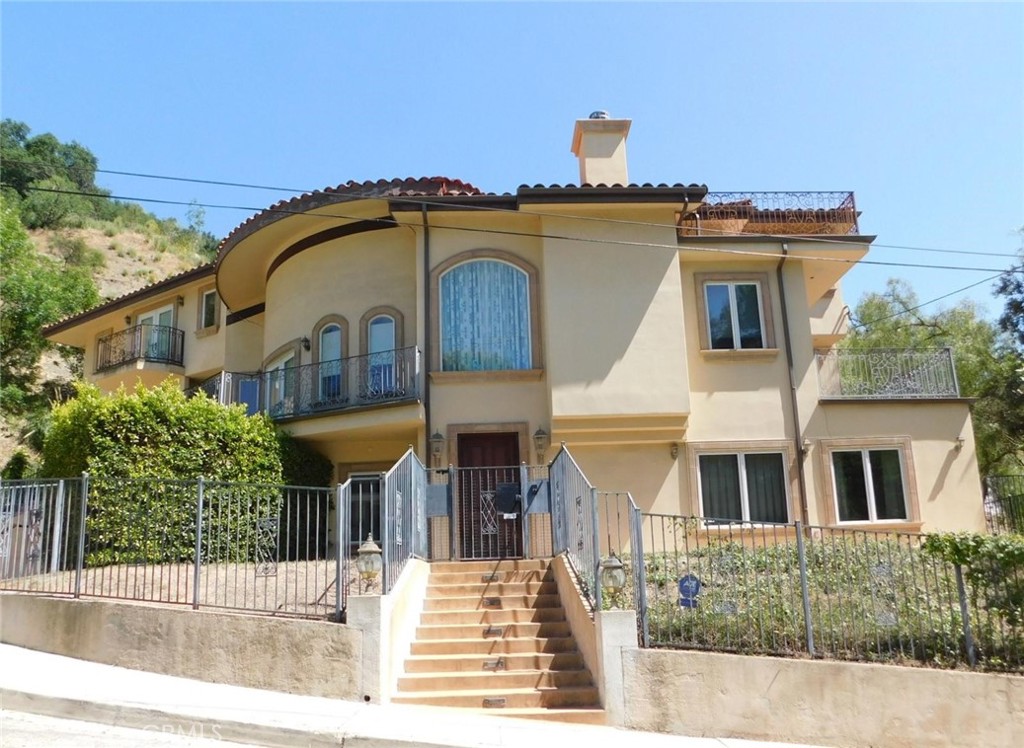
Price cut: $350K (10/12)
$2,600,000

9706 Hensal Road, Beverly Hills, CA 90210

6beds
6.5baths6 full baths + 1 half bath
7,213sqft
Quick facts
Single Family Residence 313 Days on Market Built in 2006 $360.46/sqft 14,965 sq ft

Golden Opportunity in Beverly Hills – Priced to Sell!

Rare chance to enter Beverly Hills at more than 50% below market value with an interior 7,000+ sq. ft. Tuscan-style Villa in prestigious Beverly Crest, set among multi-million-dollar estates. Offered strictly as-is, this fixer or project estate presents a remarkable opportunity for investors, builders, or visionaries ready to restore and reimagine its full potential. With improvement needs comes value-add potential—this property provides a unique canvas to create a magnificent residence—in one of the world's most desirable luxury markets. Surrounded by luxury residences, it stands as one of the most compelling value-creation prospects in Beverly Hills—ready for visionaries to bring their unparalleled vision to life. This is your moment to capture an extraordinary deal, unlock substantial value, and leave your mark in Beverly Hills.

Location of 9706 Hensal Road

Map showing 9706 Hensal Road, Beverly Hills, CA 90210 $2,600,000
See more listings in Beverly Hills

9706 Hensal Road property details

Interior

Bedrooms & Bathrooms

  • Bedrooms: 6
  • Bathrooms: 7
  • Full Bathrooms: 6
  • Main Level Bedrooms: 2
  • Main Level Bathrooms: 2

Appliances

  • Included: Dishwasher, Disposal, Gas Range, Refrigerator
  • Laundry: Laundry Room

Heating

  • Heating: Central, Zoned

Cooling

  • Cooling: Central Air, Zoned

Features

  • Interior Features: Wet Bar, Breakfast Bar, Central Vacuum, Elevator, Granite Counters, High Ceilings, Stone Counters, Recessed Lighting, Walk-In Closet(s)
  • Window Features: Double Pane Windows
  • Flooring: Tile, Wood
  • Fireplace: Yes
  • Fireplace Features: Living Room, Outside, Master Bedroom

Interior Area

  • Total Living Area: 7213
  • Unit: Square Feet
  • Source: Assessor

Rooms & Dimensions

Kitchen

  • Level: Unknown
  • Features: Granite Counters, Kitchen Island

Living Room

  • Level: Unknown

Kitchen

  • Level: Unknown

Loft

  • Level: Unknown

Dining Room

  • Level: Unknown

Utility Room

  • Level: Unknown

Bathroom

  • Level: Unknown

Master Bedroom

  • Level: Unknown

Other

  • Level: Unknown
  • Features: Walk-In Closet(s)

Family Room

  • Level: Unknown

Master Bathroom

  • Level: Unknown

Property

Features

  • Exterior Features: Balcony, Rain Gutters
  • Security Features: Security System, Carbon Monoxide Detector(s), Smoke Detector(s)
  • Has Private Pool: No
  • Pool Features: None
  • Has Spa: Yes
  • Spa Features: In Ground, Private
  • Horses: No

View

  • Has View: Yes
  • View: Mountain(s), Neighborhood

Lot

  • Size: 14,965 sq ft
  • Acres: 0.3435
  • Features: Cul-De-Sac

Accessibility

  • Levels: Three Or More
  • Entry Level: 3
  • Entry Location: Ground level
  • Stories: 3
  • Accessibility Features: Accessible Elevator Installed, Accessible Doors

Parking

  • Garage: Yes
  • Total Spaces: 3
  • Parking Features: Attached, Garage
  • Carport: No
  • Open Parking: No

Waterfront

  • Has Waterfront: No

Basement

  • Basement: No
  • Below Grade Units: Square Feet

Mobile Home

  • Mobile Home Remains: No

Construction

Type & Style

  • Home Type: Residential
  • Architectural Style: Mediterranean
  • Property Sub Type: Single Family Residence
  • Structure Type: House

Materials

  • Foundation: Slab
  • Roof: Tile

Builder / Condition

  • Year Built: 2006
  • New Construction: No

Utilities & Green Energy

Utilities

  • Electric on Property: No
  • Water: Public
  • Sewer: Public Sewer
  • Utilities: Sewer Connected, Water Connected

Green Energy

  • Energy Efficient: No

Community & HOA

Community

  • Zip/Postal Code: 90210
  • City/Town: Beverly Hills
  • City/Region: Beverly Hills-Los Angeles
  • County/Parish: Los Angeles
  • State/Province: CA
  • Country Region: US-CA
  • Features: Sidewalks

HOA

  • Has HOA: No
  • Senior Community: No

Pets

  • Pets Allowed: No

Location

  • Longitude: -118.424003
  • Latitude: 34.119122
  • Directions: Benedict to Hutton; Hutton to Oak Pass; Oak Pass to Hensal

Land Lease

  • Land Lease: No

School

Highschool

Tax, Financial & Listing Details

Listing Details

  • List Price: $2,600,000
  • Price Per Square Foot: $360.46
  • Date on Market:
  • Listing Terms: Cash
  • Exclusions: Furniture and all personal stuff
  • Home Warranty: No
  • Rent Control: No
  • Status: Active

MLS Details

  • MLS: CRMLS
  • Listing ID: AR26008070

Tax Details

  • Tax Lot: 4384
  • Tax Tract: 21845 LOT 9
  • Universal Property ID: US-06037-N-4384023015-R-N

Ask a question about 9706 Hensal Road

Hi there — ask anything about this property or the area and the team will get right back to you.

Last checked Source: CRMLSMLS# AR26008070

Local real estate advisory services provided by agent with ΓEA⅃ Broker

Listed by Anita Wong with Re/max Premier Properties · Cell: 626-802-8122

Based on information from California Regional Multiple Listing Service, Inc. as of 2026 and/or other sources. All data, including all measurements and calculations of area, is obtained from various sources and has not been, and will not be, verified by broker or MLS. All information should be independently reviewed and verified for accuracy. Properties may or may not be listed by the office/agent presenting the information.

You agree to ΓEA⅃ Broker Terms of Use and Privacy Policy. By choosing to contact a property, you also agree that ΓEA⅃ Broker and its associates may call, text, or email you regarding any inquiries or activities you submit through our website. This may involve the use of automated means and prerecorded or artificial voices.

Listings near 9706 Hensal Road