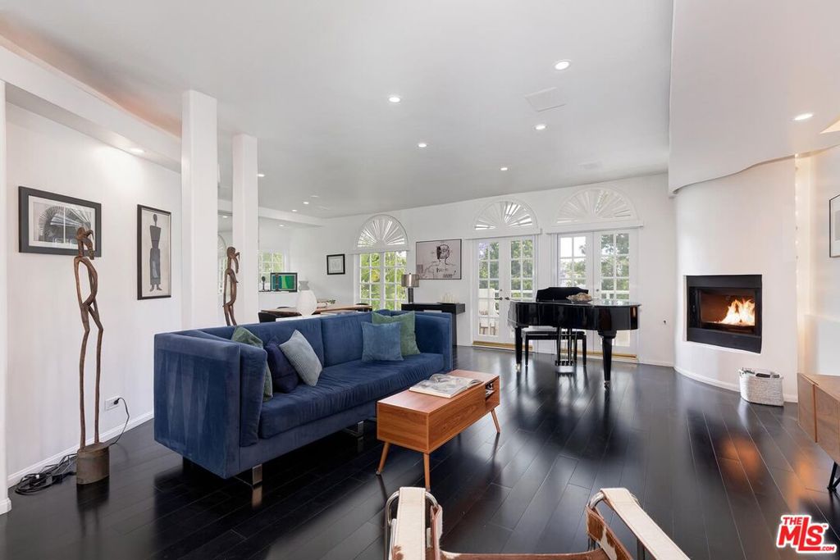
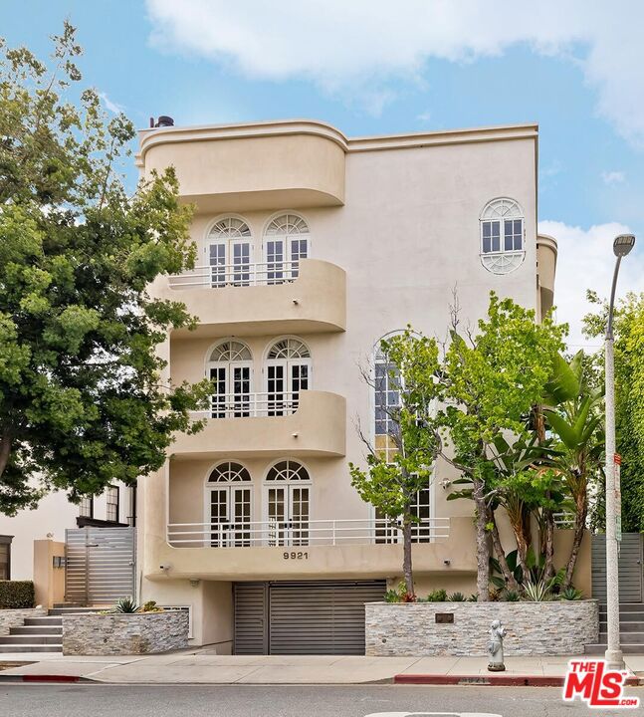
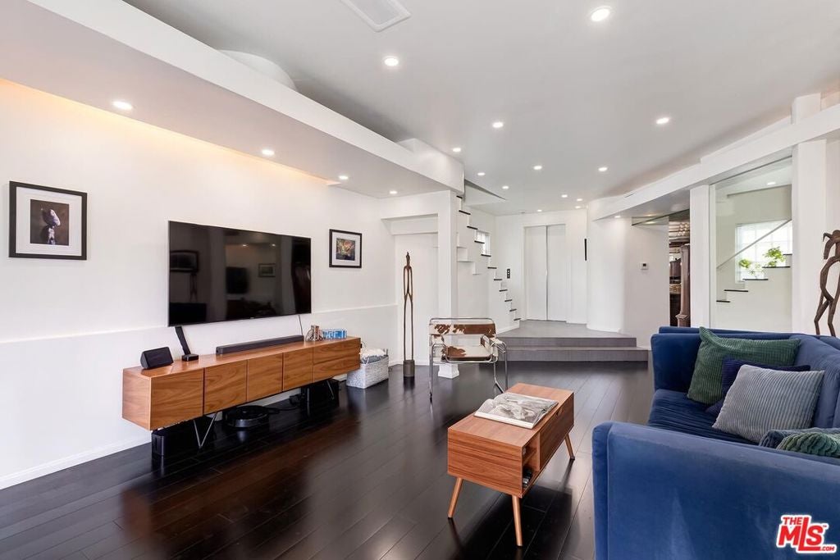
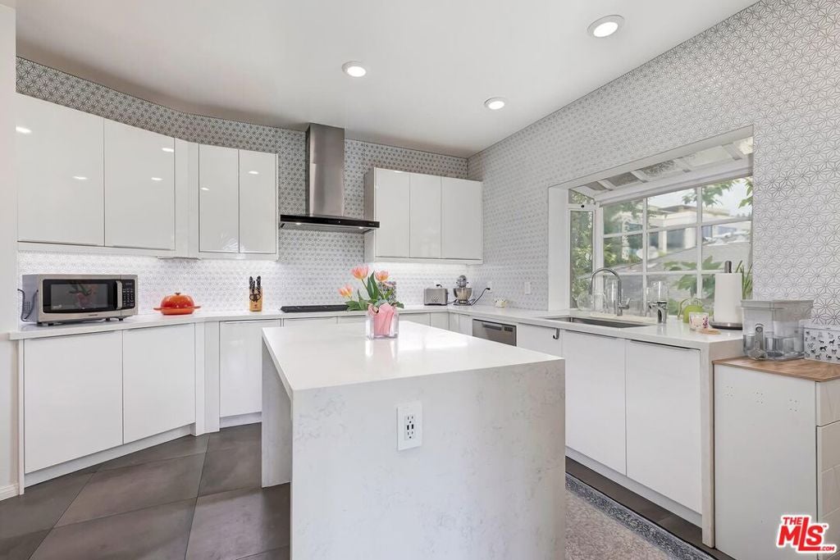
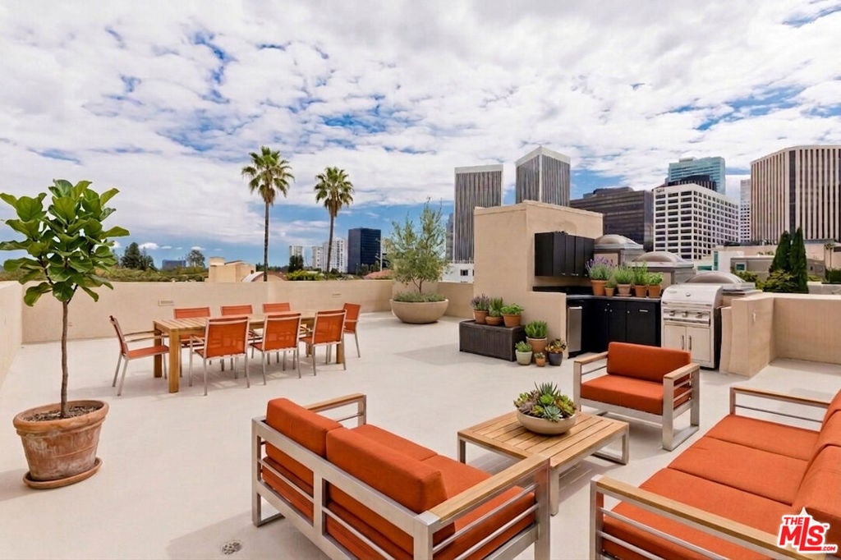
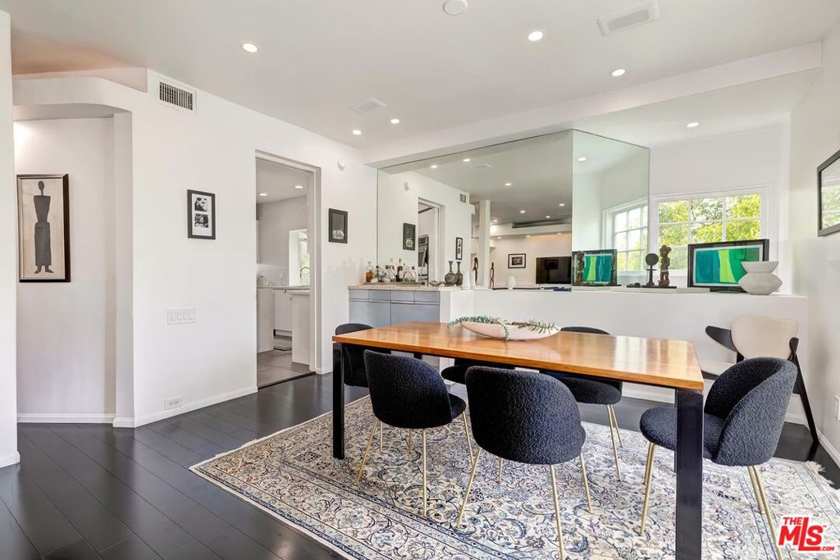
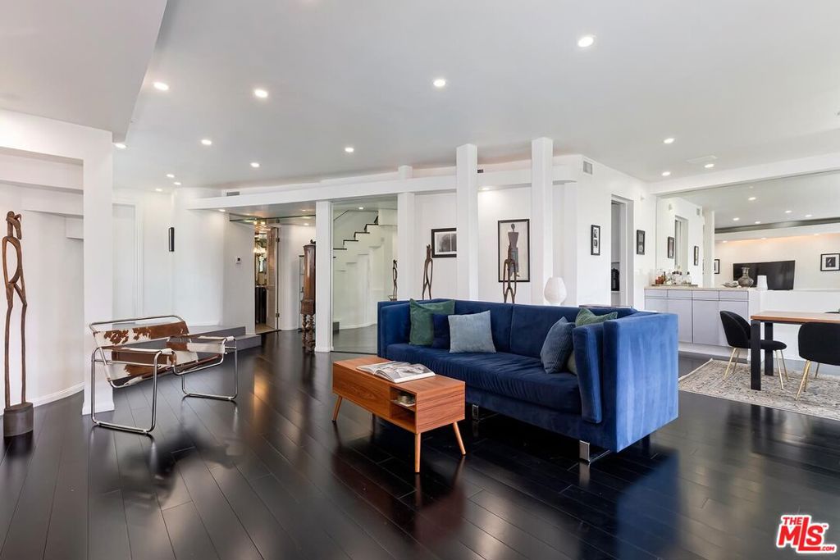
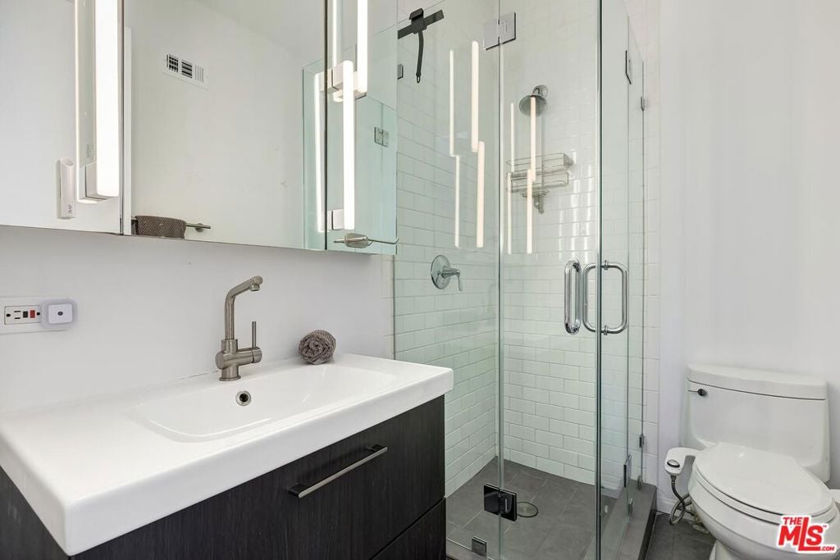
Perfectly updated townhouse located in prime West Beverly Hills, featuring a spectacular private rooftop entertainment deck with a barbecue area, granite countertops, and panoramic views of Century City, Downtown Los Angeles, and the Santa Monica Mountains. This unique architectural townhouse offers three en-suite bedrooms and four bathrooms, with an abundance of natural light, multiple skylights, French doors throughout, and an exceptional open floor plan. The unit features an expansive formal living room with a fireplace, formal dining area, and a separate family room/den and access to a private balcony, creating an ideal layout for both entertaining and everyday living. Recently renovated with exquisite finishes and state of the art quality throughout the kitchen and bathrooms, the home also features a private elevator with access to every floor, adding convenience and sophistication.The gourmet kitchen is equipped with newer appliances, quartz countertops, a wine cooler, and bar seating for four. The luxurious primary suite includes a fireplace, private balcony, oversized walk-in closet, and spa-style bathroom with dual sinks, a separate soaking tub, and shower.This pristine townhouse also offers three-car parking, a large private storage room, a new A/C system, new roof, and central vacuum. Ideally located just a short distance from Century City and the Golden Triangle, with convenient access to renowned restaurants, luxury hotels, and premier shopping. Situated in one of Beverly Hills' most coveted neighborhoods and within the highly regarded Beverly Hills Unified School District. Private rooftop deck has been virtually staged.
Hi there — ask anything about this property or the area and the team will get right back to you.

Local real estate advisory services provided by agent with ΓEA⅃ Broker
Listed by Mitra Sisatar with Coldwell Banker Realty
Based on information from California Regional Multiple Listing Service, Inc. as of 2026 and/or other sources. All data, including all measurements and calculations of area, is obtained from various sources and has not been, and will not be, verified by broker or MLS. All information should be independently reviewed and verified for accuracy. Properties may or may not be listed by the office/agent presenting the information.
You agree to ΓEA⅃ Broker Terms of Use and Privacy Policy. By choosing to contact a property, you also agree that ΓEA⅃ Broker and its associates may call, text, or email you regarding any inquiries or activities you submit through our website. This may involve the use of automated means and prerecorded or artificial voices.
Step 1 of 2
Create a free account to view all listings, save searches, and get alerts when new homes match.
Step 2 of 2
Tell us how to reach you about homes you like.
Enter your password to sign in as
Create a free account to view all listings, save searches, and get alerts when new homes match.
Already have an account? Sign in
Sign in to your account.
New here? Create an account