$449,000

42537 Moonridge Road, Big Bear Lake, CA 92315

2beds
2baths
950sqft
Quick facts
Condominium 16 Days on Market Built in 1979 $472.63/sqft 950 sq ft $275 HOA Dues

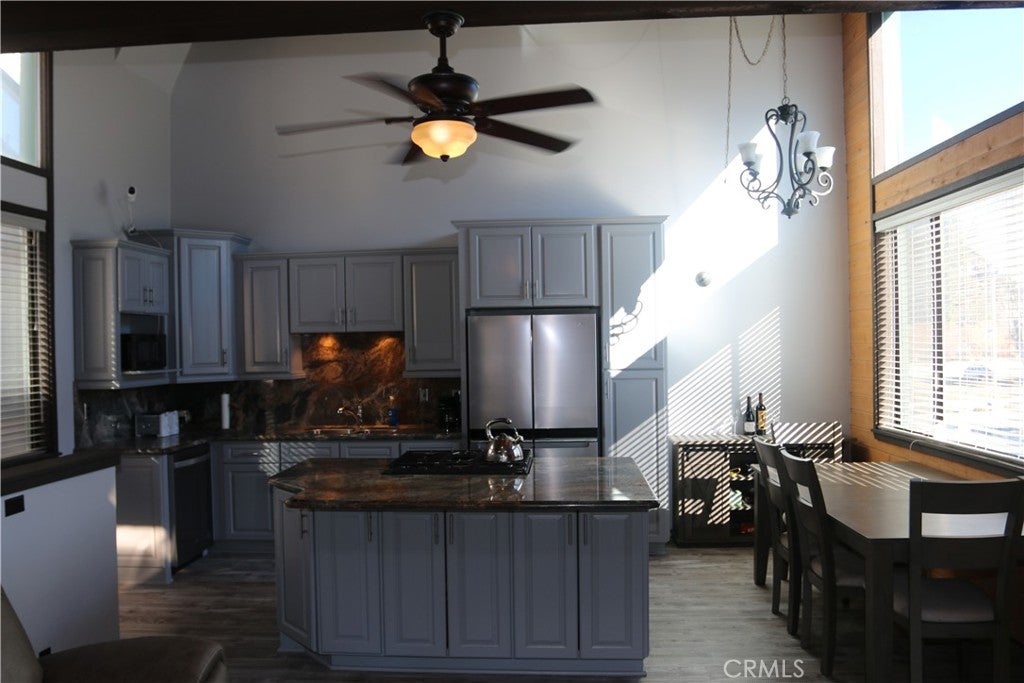
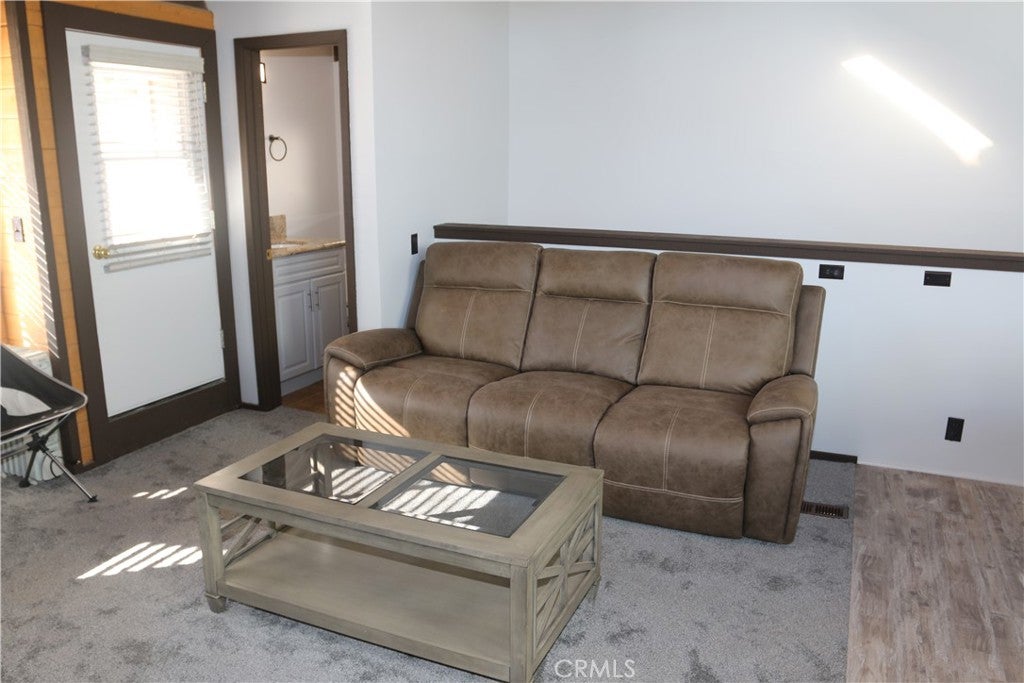
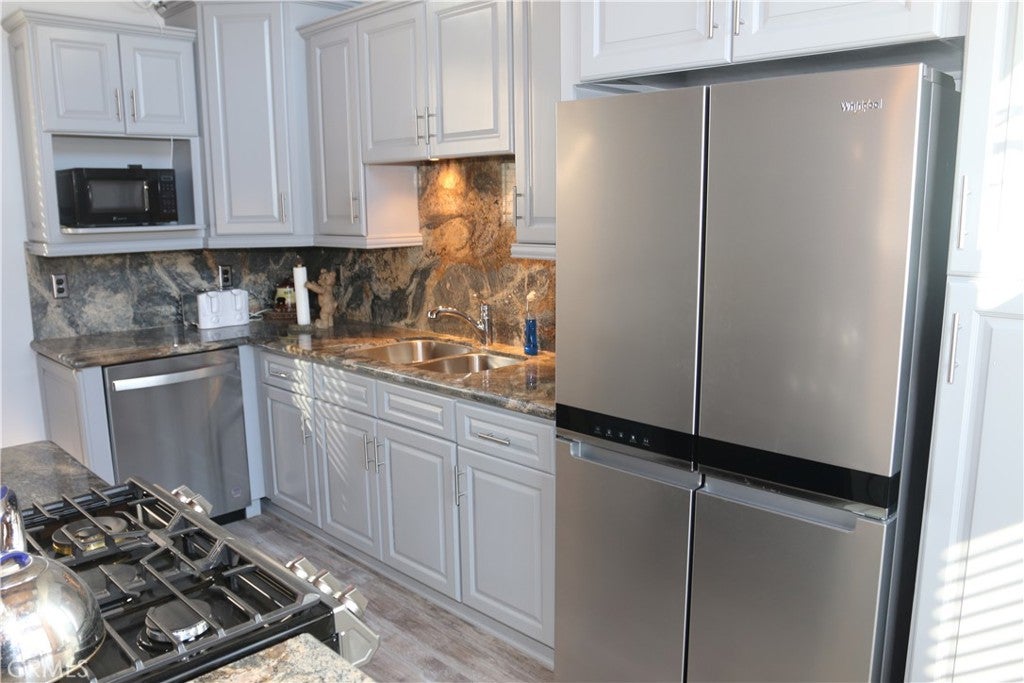
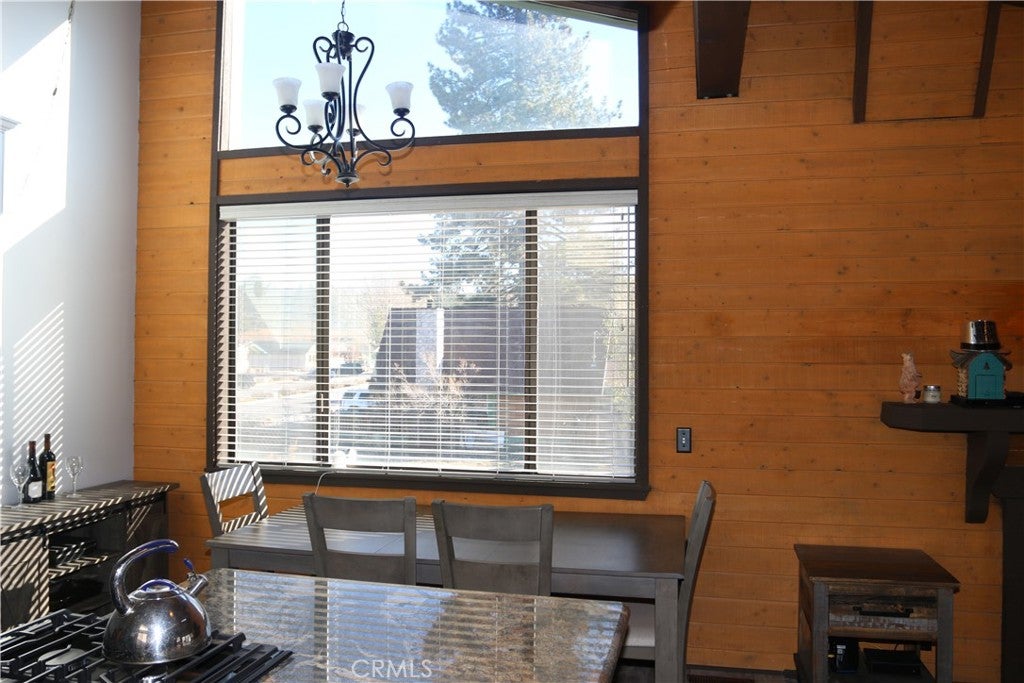
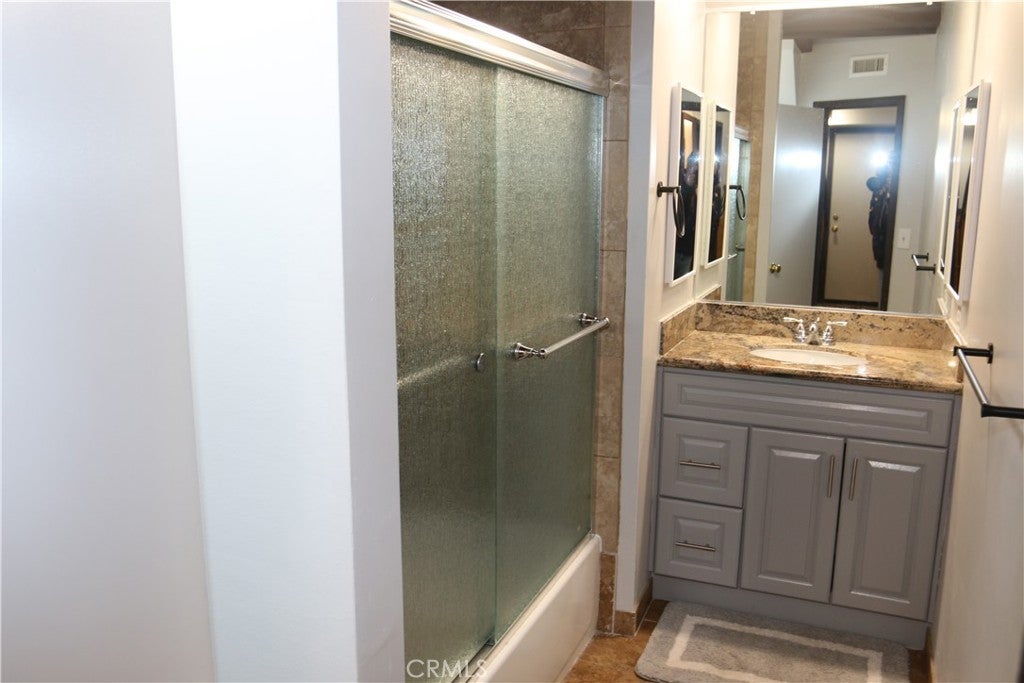
Remodeled Condo on the Moonridge Corridor! Great Location! Over $75000 Spent on Upgrades/ Remodel! Open Floor Plan. Vaulted Ceilings. Skylights. New Upscale Appliances. Dual Pane Windows. Custom Laminate Wood look Flooring. New Central Heating Unit. Updated Granite Counter Tops. New Shower Tile. New Plumbing Fixtures and Sinks, New Electrical Wiring and Fixtures. Large Viewing/ Entertainment Balcony. Views Trees Forest and Neighboring Cabins. Upgraded Wood Burning Fireplace. 2 Large Bedrooms and a Full Upgraded Bathroom plus half a Bath. New Closet Doors. New Carpeting. 2 Car Attached Garage has been Redone/ Painted and New Garage Door Opener. Located close to 2 Ski Resorts, Golf Course and Zoo. Lake access within a mile. The Village Shopping, Numerous Retail Stores Gift Shops, Restaurants are within a couple miles. 26 Miles of Lake Shoreline for Fishing, Boating, Kayaking and Hiking. Hundreds of National Forest Jeep, Mountain Biking ang Hiking TrailsTrails. Call today to come Visit the Very Sharp Condo!

Location of 42537 Moonridge Road

Map showing 42537 Moonridge Road, Big Bear Lake, CA 92315 $449,000
See more listings in Big Bear Lake

42537 Moonridge Road property details

Interior

Bedrooms & Bathrooms

  • Bedrooms: 2
  • Bathrooms: 2
  • Full Bathrooms: 2
  • Main Level Bedrooms: 2
  • Main Level Bathrooms: 1

Appliances

  • Included: Dishwasher, Gas Oven, Gas Range, Gas Water Heater
  • Laundry: None

Heating

  • Heating: Central

Cooling

  • Cooling: None

Features

  • Interior Features: Beamed Ceilings, Breakfast Bar, Built-in Features, Ceiling Fan(s), Eat-in Kitchen, Granite Counters, High Ceilings, Open Floorplan
  • Flooring: Laminate
  • Fireplace: Yes
  • Fireplace Features: Living Room

Interior Area

  • Total Living Area: 950
  • Unit: Square Feet
  • Source: Assessor

Rooms & Dimensions

Living Room

  • Level: Unknown

Bathroom

  • Level: Unknown

Bedroom

  • Level: Unknown

Loft

  • Level: Unknown

Kitchen

  • Level: Unknown

Kitchen

  • Level: Unknown
  • Features: Granite Counters

Property

Features

  • Exterior Features: Balcony
  • Patio & Porch: Deck, Patio
  • Has Private Pool: No
  • Pool Features: None
  • Has Spa: No
  • Fencing: None
  • Horses: No

View

  • Has View: Yes
  • View: Hills, Mountain(s), Neighborhood, Trees/Woods

Lot

  • Size: 950 sq ft
  • Acres: 0.0218
  • Features: Level

Accessibility

  • Levels: Two
  • Entry Level: 1
  • Entry Location: 1
  • Stories: 2

Parking

  • Garage: Yes
  • Total Spaces: 2
  • Parking Features: Attached, Concrete, Direct Access, Garage, Off Street, Deck, Garage Faces Rear
  • Carport: No
  • Open Parking: No

Waterfront

  • Has Waterfront: No

Basement

  • Basement: No

Mobile Home

  • Mobile Home Remains: No

Construction

Type & Style

  • Home Type: Residential
  • Property Sub Type: Condominium
  • Structure Type: House

Materials

  • Construction Materials: Vinyl Siding
  • Foundation: Permanent, Raised
  • Roof: Composition

Builder / Condition

  • Year Built: 1979
  • New Construction: No

Building

  • Building Exposure: West

Utilities & Green Energy

Utilities

  • Electric on Property: No
  • Water: Public
  • Sewer: Public Sewer
  • Utilities: Cable Available, Electricity Connected, Natural Gas Connected, Phone Not Available, Sewer Connected, Water Connected
  • Road Surface Type: Paved

Green Energy

  • Energy Efficient: No

Community & HOA

Community

  • Zip/Postal Code: 92315
  • City/Town: Big Bear Lake
  • City/Region: Big Bear Lake-San Bernardino
  • County/Parish: San Bernardino
  • State/Province: CA
  • Country Region: US-CA
  • Features: Fishing, Golf, Park

HOA

  • Has HOA: Yes
  • Amenities: Maintenance Grounds, Dog Park
  • Fee: $275
  • Frequency: Monthly
  • Senior Community: No

Pets

  • Pets Allowed: No

Location

  • Longitude: -116.87430602
  • Latitude: 34.240318
  • Directions: Big Bear Blvd to Moonridge Rd South to Elm right left on first driveway.

Land Lease

  • Land Lease: No

School

Middle or Junior

Highschool

Tax, Financial & Listing Details

Listing Details

  • List Price: $449,000
  • Price Per Square Foot: $472.63
  • Date on Market:
  • Listing Terms: Cash, Conventional
  • Furnished: Furnished
  • Home Warranty: No
  • Rent Control: No
  • Status: Active

MLS Details

  • MLS: CRMLS
  • Listing ID: TR26239012

Tax Details

  • Tax Lot: 35
  • Universal Property ID: US-06071-N-2328386350000-R-N

Ask a question about 42537 Moonridge Road

Hi there — ask anything about this property or the area and the team will get right back to you.

Last checked Source: CRMLSMLS# TR26239012

Local real estate advisory services provided by agent with ΓEA⅃ Broker

Listed by John Corey with Boulder Bay Real Estate

Based on information from California Regional Multiple Listing Service, Inc. as of 2026 and/or other sources. All data, including all measurements and calculations of area, is obtained from various sources and has not been, and will not be, verified by broker or MLS. All information should be independently reviewed and verified for accuracy. Properties may or may not be listed by the office/agent presenting the information.

You agree to ΓEA⅃ Broker Terms of Use and Privacy Policy. By choosing to contact a property, you also agree that ΓEA⅃ Broker and its associates may call, text, or email you regarding any inquiries or activities you submit through our website. This may involve the use of automated means and prerecorded or artificial voices.

Listings near 42537 Moonridge Road