$619,000

541 Georgia St, Big Bear Lake, CA 92315

3beds
2baths
1,474sqft
Quick facts
Single Family Residence 11 Days on Market Built in 1980 $419.95/sqft 7,250 sq ft

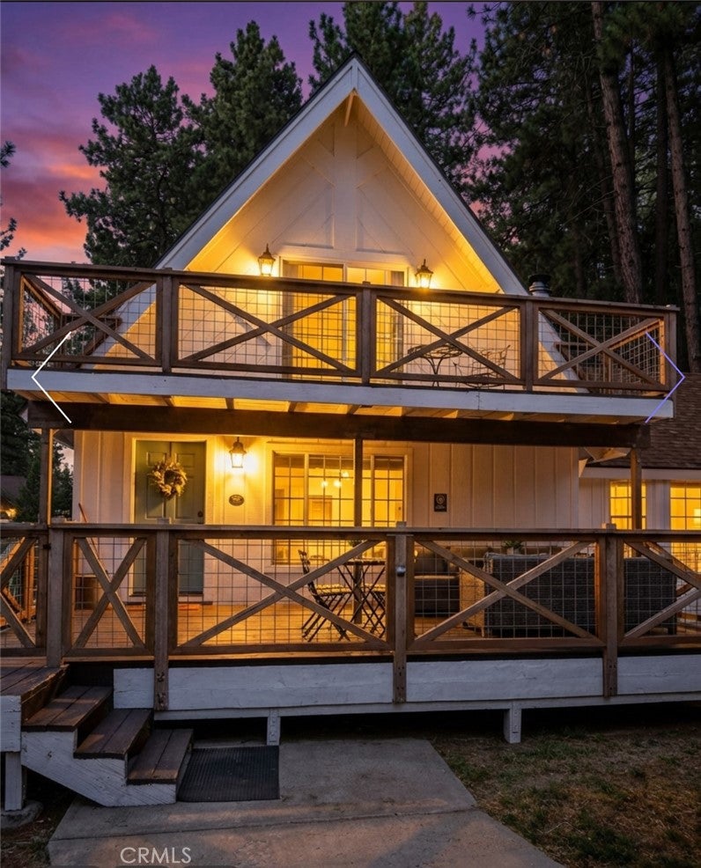
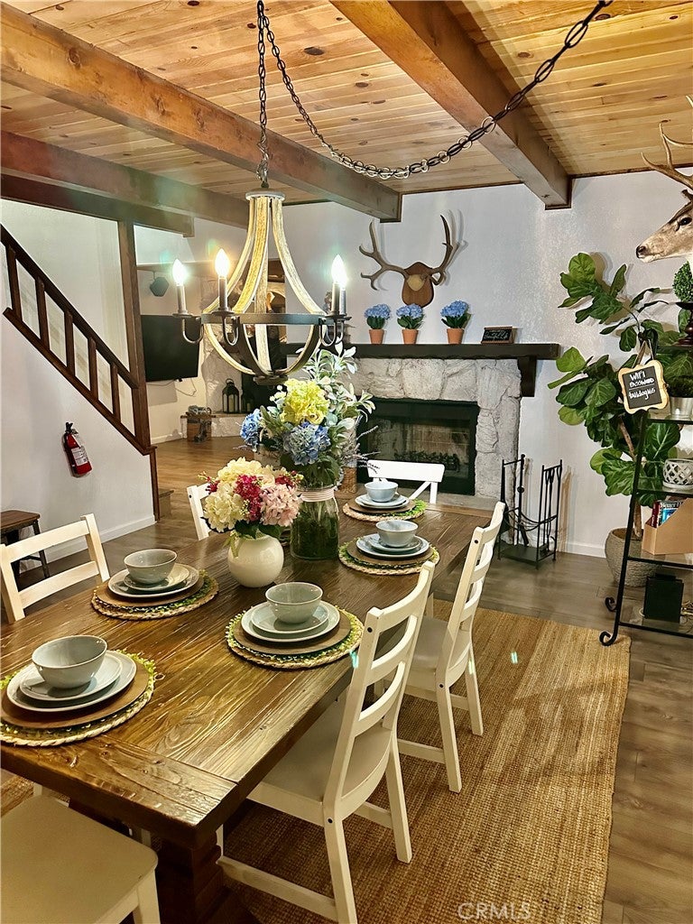
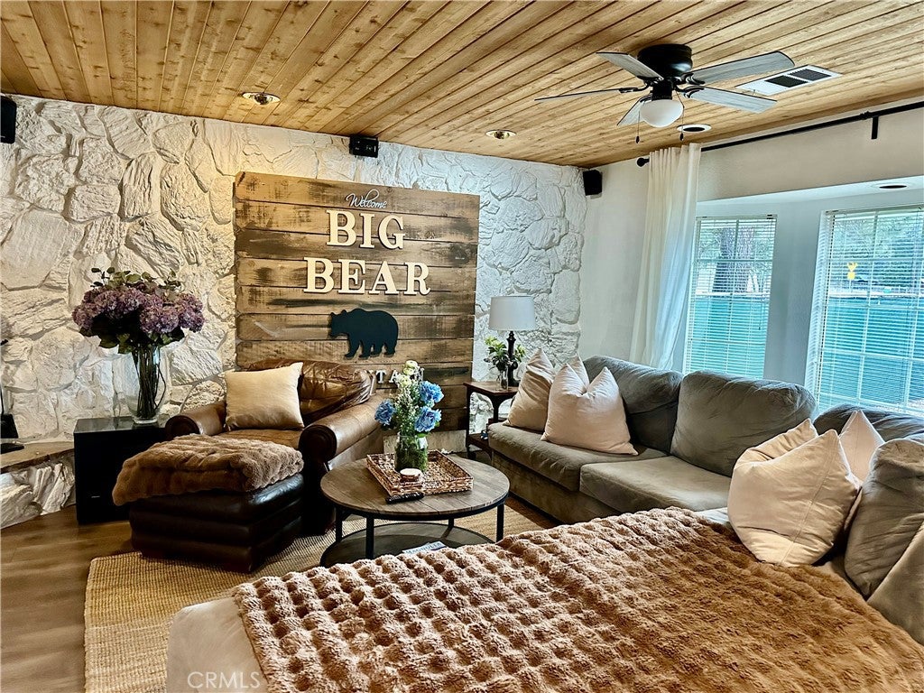
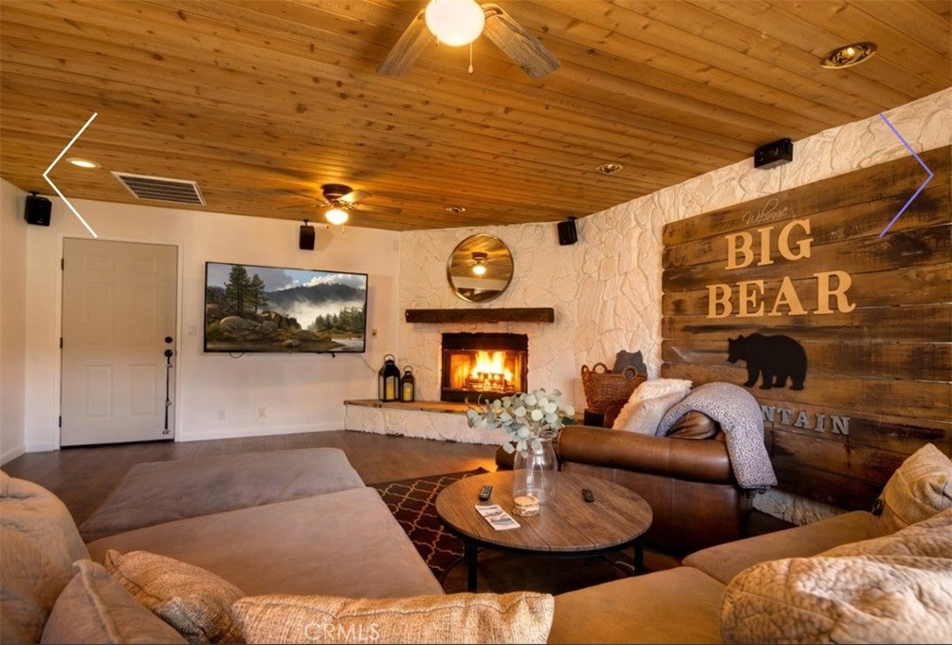
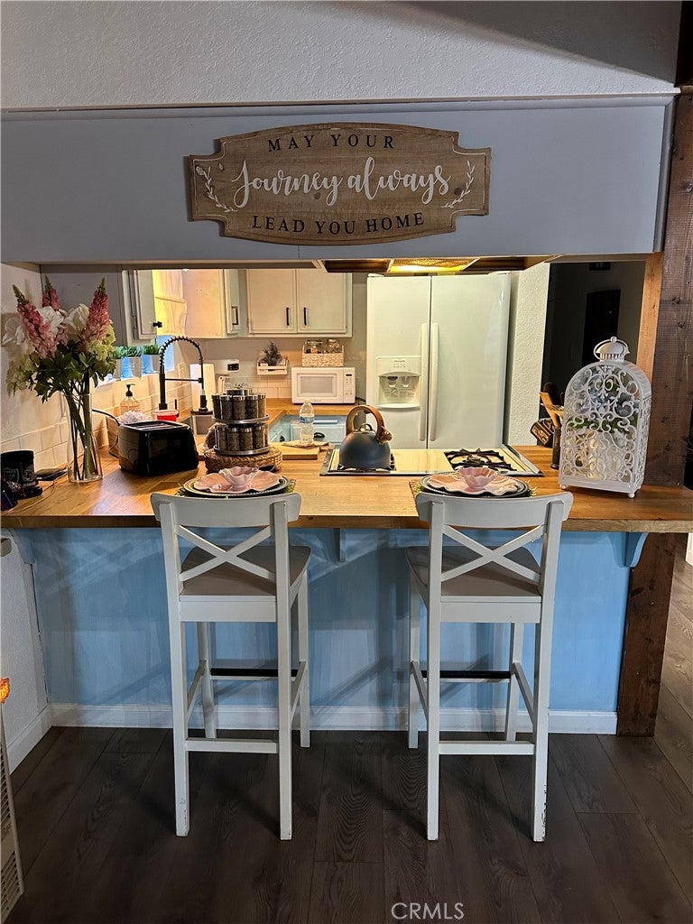
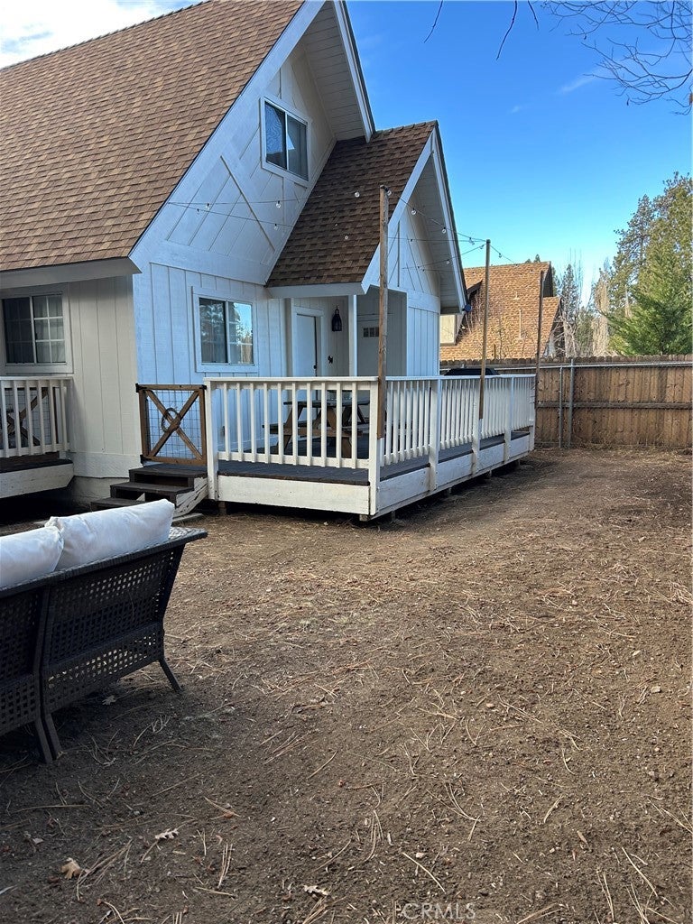
Welcome to one of Big Bear's most exceptional opportunities—a beautifully appointed mountain retreat that seamlessly combines comfort, convenience, and outstanding investment potential. Whether you're searching for a full-time residence, a weekend getaway, or a proven vacation rental, this home checks every box.

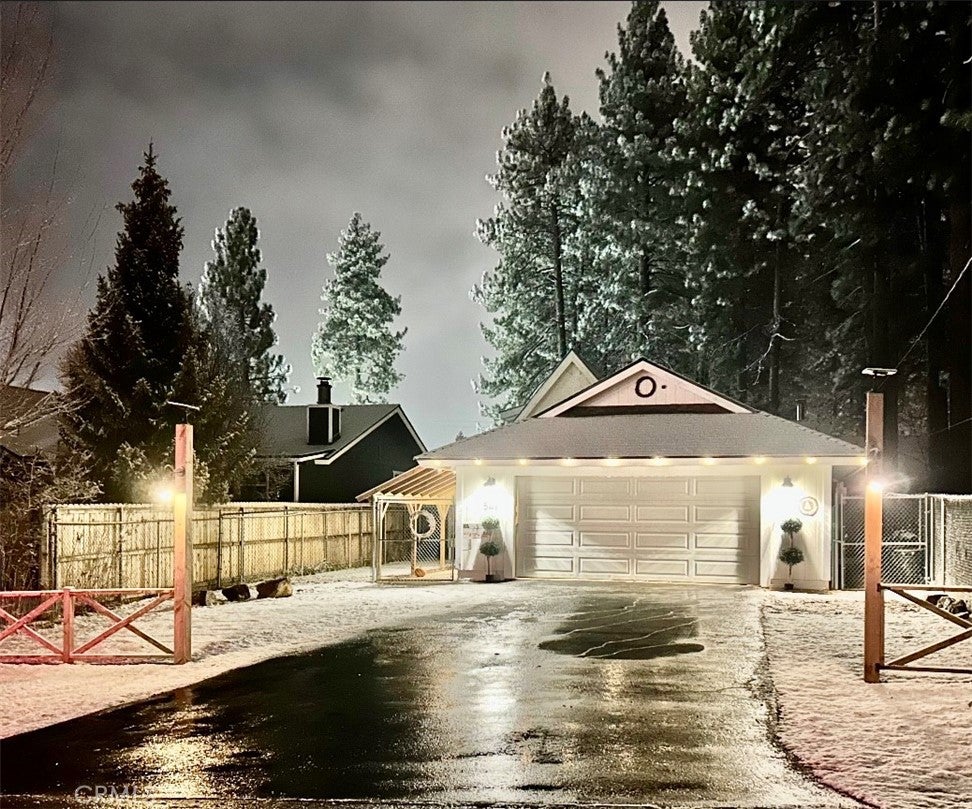
The location is hard to beat: just five blocks from The Village, one mile from Snow Summit, and only three blocks from the lake, placing dining, shopping, outdoor recreation, and year-round adventure just minutes away. A flat driveway makes winter access effortless, and because the home is located near a school, the street is among the first to be plowed after snowfall.

Designed for comfort in every season, the home features central heating and air conditioning, a newly installed whole-home generator for added peace of mind during power outages, and washer and dryer hookups in both the house and the oversized heated garage. The spacious garage provides endless possibilities for storing vehicles, mountain gear, or creating the perfect workshop.

Beyond its charm and thoughtful upgrades, this property offers exceptional income potential. It has generated more than $400,000 in vacation rental revenue over the past four years, making it an outstanding opportunity for buyers looking to enjoy the mountain lifestyle while benefiting from a strong, established rental history.

Properties offering this combination of location, amenities, reliability, and proven performance are rare in Big Bear.

Location of 541 Georgia St

Map showing 541 Georgia St, Big Bear Lake, CA 92315 $619,000
See more listings in Big Bear Lake

541 Georgia St property details

Interior

Bedrooms & Bathrooms

  • Bedrooms: 3
  • Bathrooms: 2
  • Full Bathrooms: 2
  • Main Level Bedrooms: 2
  • Main Level Bathrooms: 1

Appliances

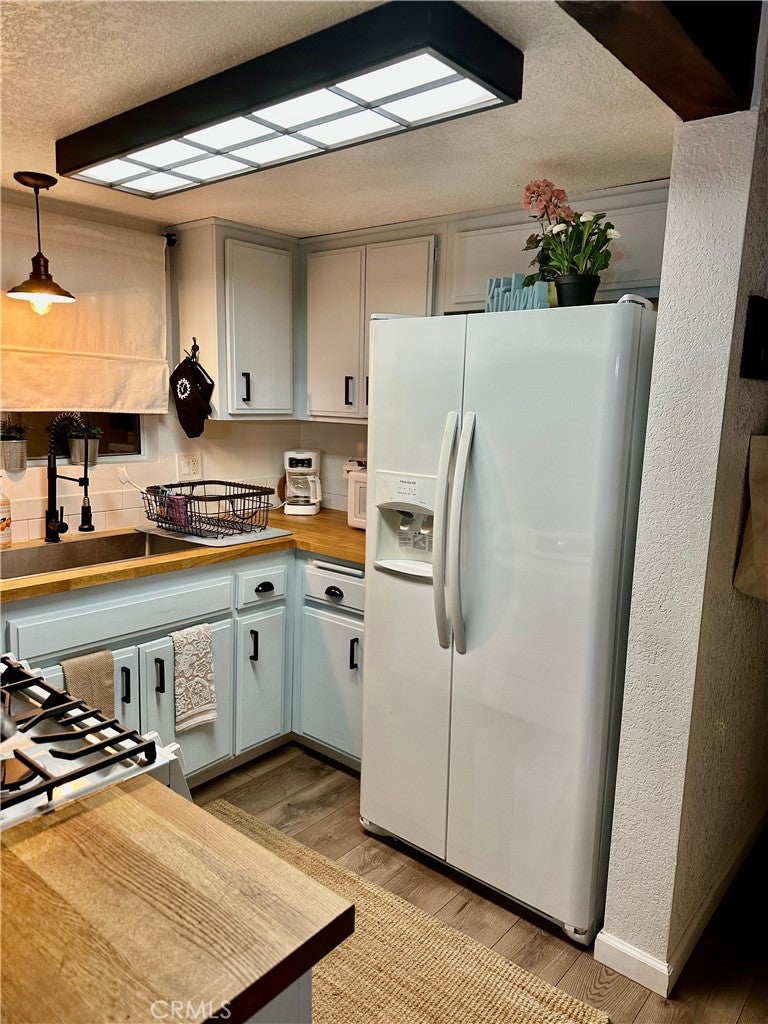
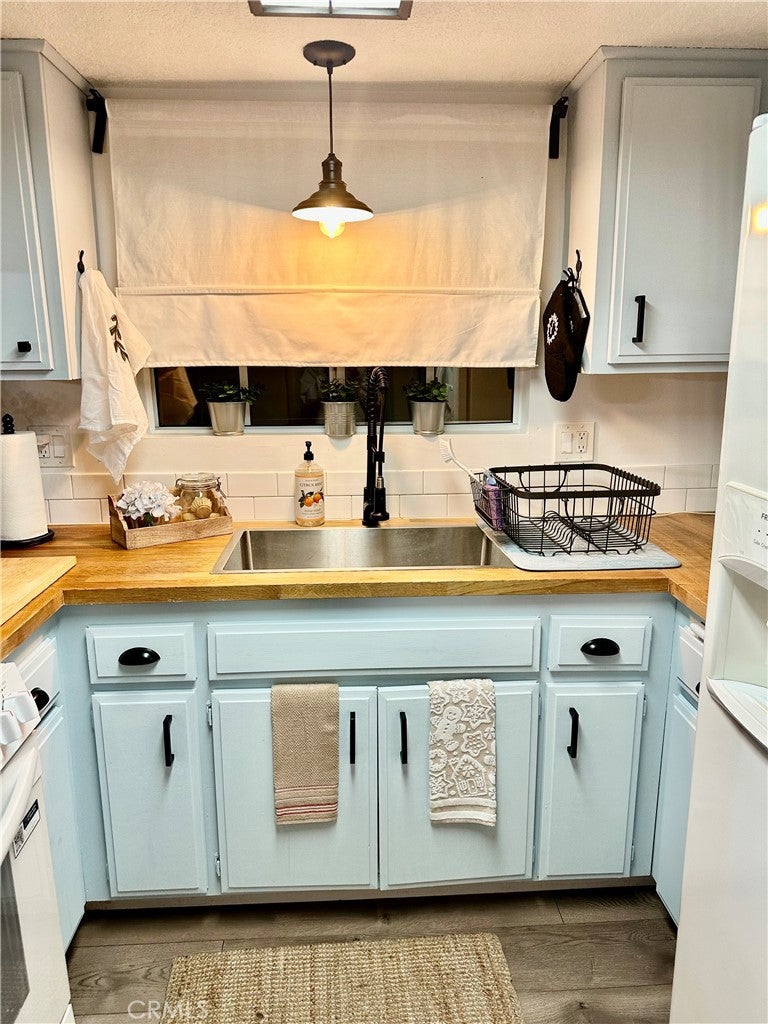
  • Included: Disposal, Gas Range, Microwave, Refrigerator, Range Hood
  • Laundry: Washer Hookup, Gas Dryer Hookup, Laundry Closet, In Garage

Heating

  • Heating: Forced Air, Fireplace(s), Natural Gas, Wood

Cooling

  • Cooling: None

Features

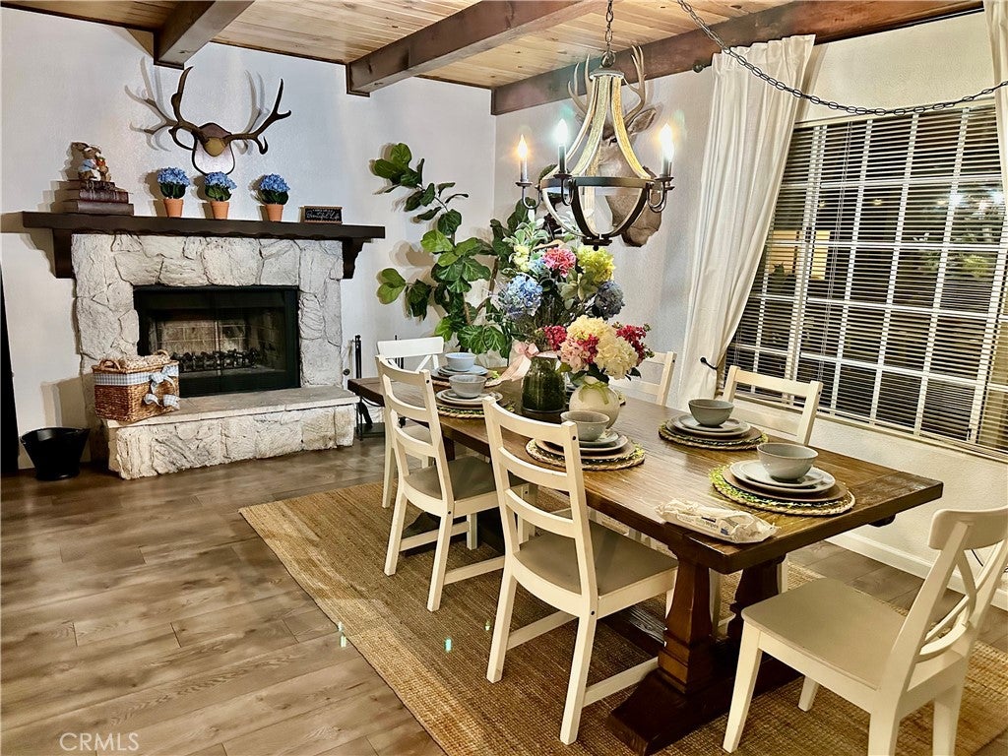
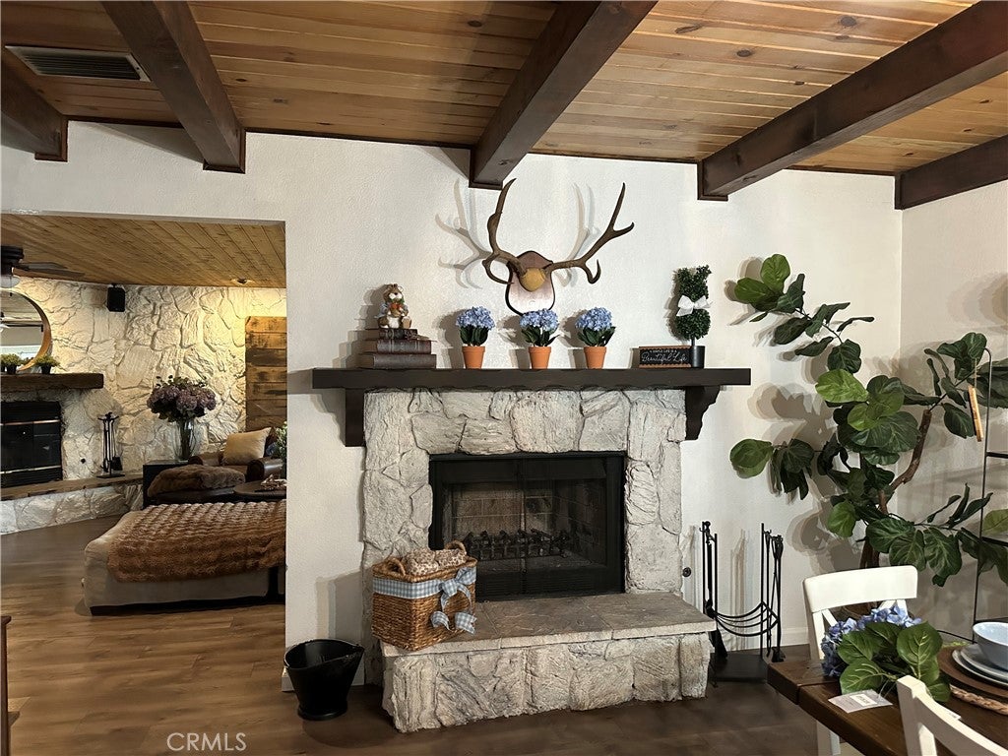
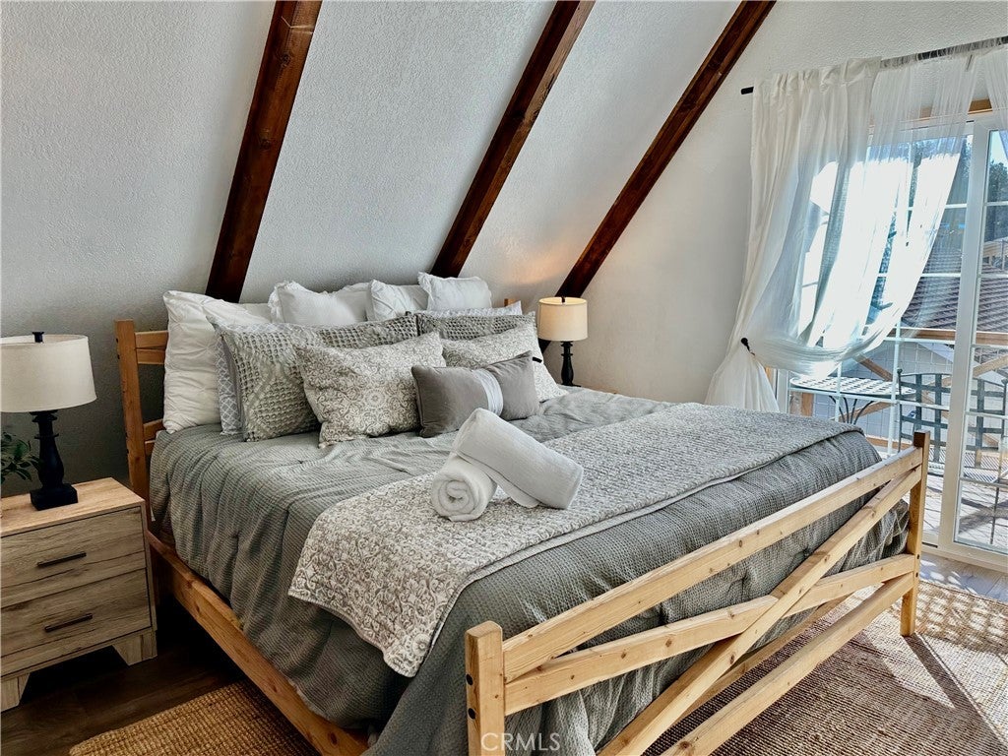
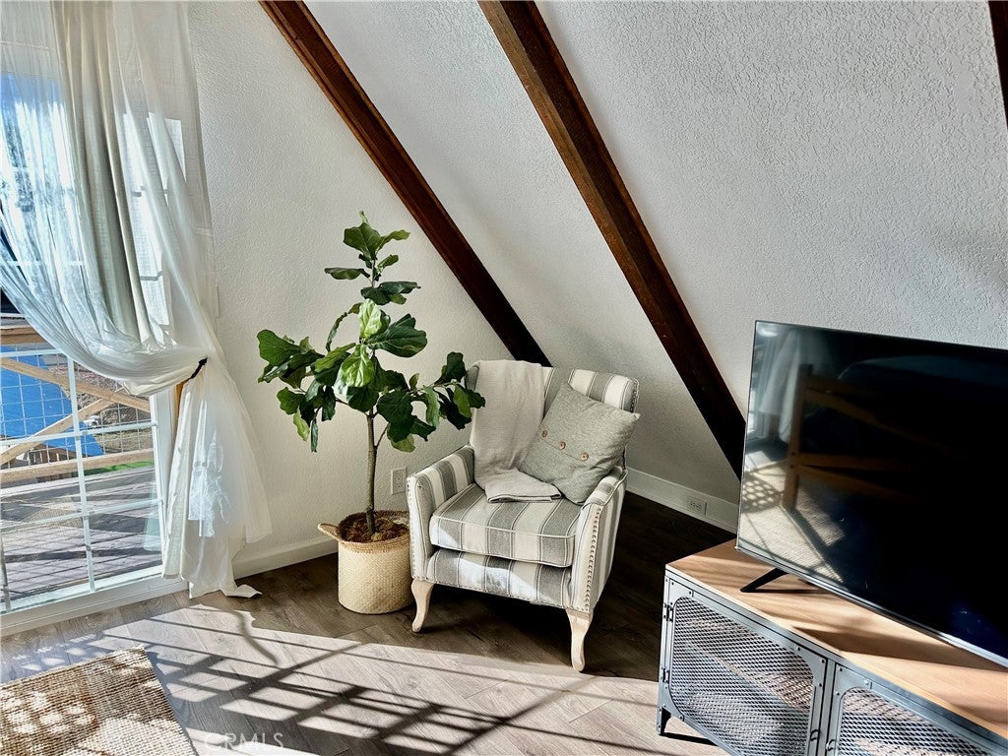
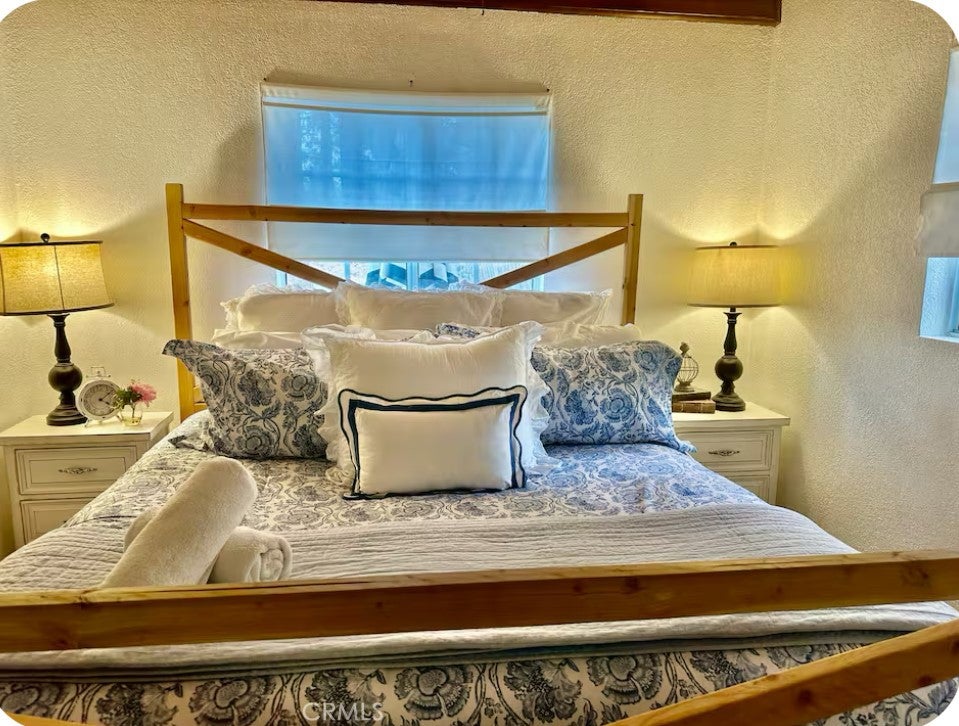
  • Interior Features: Beamed Ceilings, Breakfast Bar
  • Window Features: Bay Window(s), Double Pane Windows
  • Flooring: Laminate, Vinyl
  • Fireplace: Yes
  • Fireplace Features: Dining Room, Family Room, Masonry, Wood Burning

Interior Area

  • Total Living Area: 1474
  • Unit: Square Feet
  • Source: Assessor

Rooms & Dimensions

Dining Room

  • Level: Unknown

Bedroom

  • Level: Unknown

Family Room

  • Level: Unknown

Bathroom

  • Level: Unknown

Property

Features

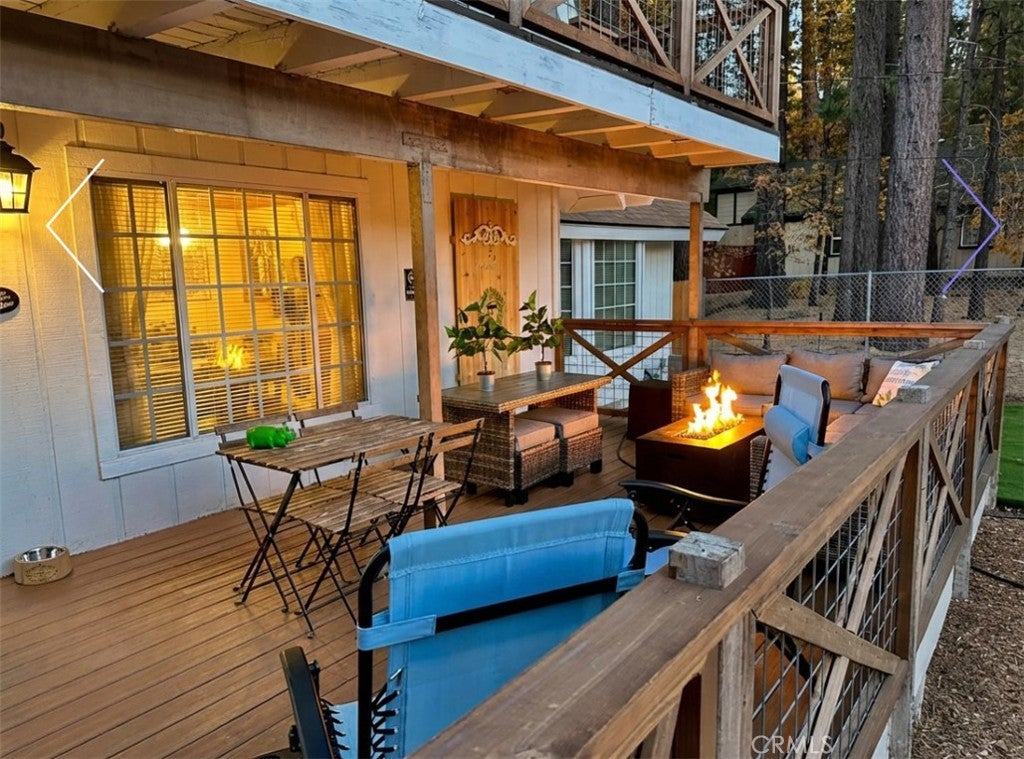
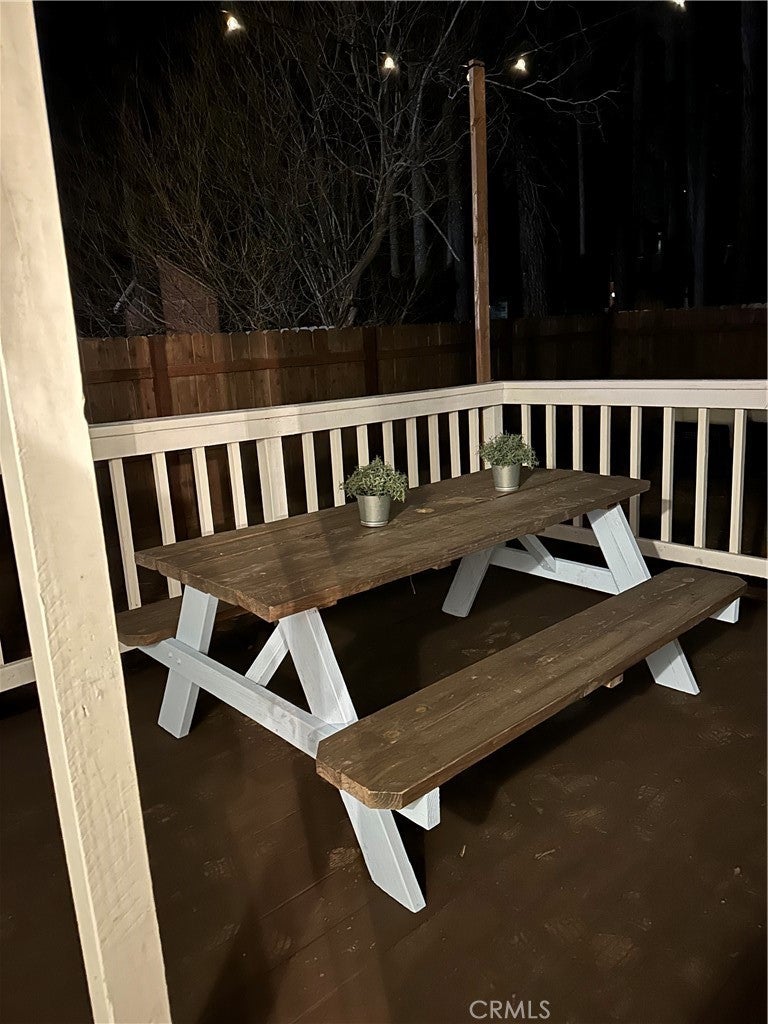
  • Exterior Features: Balcony
  • Patio & Porch: Deck
  • Security Features: Security System, Carbon Monoxide Detector(s)
  • Has Private Pool: No
  • Pool Features: None
  • Has Spa: No
  • Fencing: Chain Link
  • Horses: No

View

  • Has View: Yes
  • View: Neighborhood, Trees/Woods

Lot

  • Size: 7,250 sq ft
  • Acres: 0.1664
  • Features: Back Yard, Front Yard, Level, Rectangular Lot

Accessibility

  • Levels: Two
  • Entry Level: 1
  • Entry Location: 1
  • Stories: 2

Parking

  • Garage: Yes
  • Total Spaces: 2
  • Parking Features: Asphalt, Driveway, Garage Faces Front, Heated Garage
  • Carport: No
  • Open Parking: No
  • Open Parking Spaces: 4

Waterfront

  • Has Waterfront: No

Basement

  • Basement: No

Mobile Home

  • Mobile Home Remains: No

Construction

Type & Style

  • Home Type: Residential
  • Property Sub Type: Single Family Residence
  • Structure Type: House

Materials

  • Construction Materials: Frame, Wood Siding
  • Foundation: Slab
  • Roof: Composition, Shingle

Builder / Condition

  • Year Built: 1980
  • Condition: Updated/Remodeled
  • New Construction: No

Utilities & Green Energy

Utilities

  • Electric on Property: No
  • Water: Public
  • Sewer: Public Sewer
  • Utilities: Cable Connected, Electricity Connected, Natural Gas Connected, Sewer Connected, Water Connected
  • Road Surface Type: Paved

Green Energy

  • Energy Efficient: No

Community & HOA

Community

  • Zip/Postal Code: 92315
  • City/Town: Big Bear Lake
  • City/Region: Big Bear Lake-San Bernardino
  • County/Parish: San Bernardino
  • State/Province: CA
  • Country Region: US-CA
  • Features: Fishing, Street Lights

HOA

  • Has HOA: No
  • Senior Community: No

Pets

  • Pets Allowed: No

Location

  • Longitude: -116.900217
  • Latitude: 34.242709
  • Directions: Big Bear Blvd to Georgia, next to Big Bear Middle School.

Land Lease

  • Land Lease: No

School

Highschool

Tax, Financial & Listing Details

Listing Details

  • List Price: $619,000
  • Price Per Square Foot: $419.95
  • Date on Market:
  • Listing Terms: Cash
  • Furnished: Furnished
  • Home Warranty: No
  • Rent Control: No
  • Status: Active

MLS Details

  • MLS: CRMLS
  • Listing ID: IG26242205

Tax Details

  • Tax Lot: 22

Ask a question about 541 Georgia St

Hi there — ask anything about this property or the area and the team will get right back to you.

Last checked Source: CRMLSMLS# IG26242205

Local real estate advisory services provided by agent with ΓEA⅃ Broker

Listed by Carolyn Cerwonka with All Mountain Property Mgmt · Cell: 858-750-8705

Based on information from California Regional Multiple Listing Service, Inc. as of 2026 and/or other sources. All data, including all measurements and calculations of area, is obtained from various sources and has not been, and will not be, verified by broker or MLS. All information should be independently reviewed and verified for accuracy. Properties may or may not be listed by the office/agent presenting the information.

You agree to ΓEA⅃ Broker Terms of Use and Privacy Policy. By choosing to contact a property, you also agree that ΓEA⅃ Broker and its associates may call, text, or email you regarding any inquiries or activities you submit through our website. This may involve the use of automated means and prerecorded or artificial voices.

Listings near 541 Georgia St