$765,850

4503 Villas Drive, Bonita, CA 91902

3beds
2.5baths2 full baths + 1 half bath
1,937sqft
Quick facts
Condominium 15 Days on Market Built in 1987 $395.38/sqft $590 HOA Dues

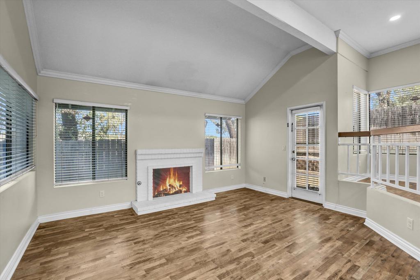
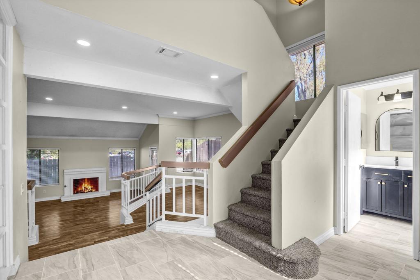
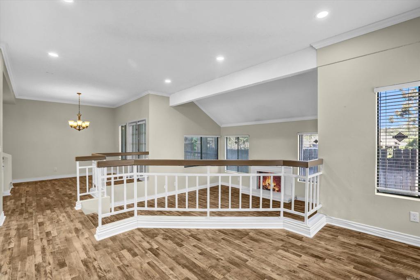
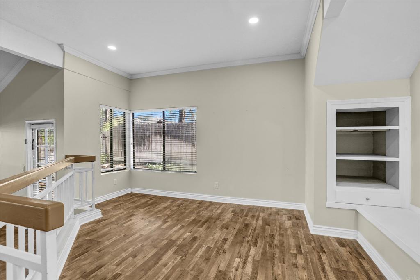
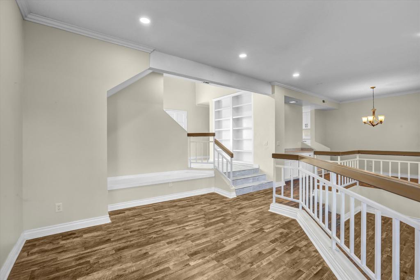
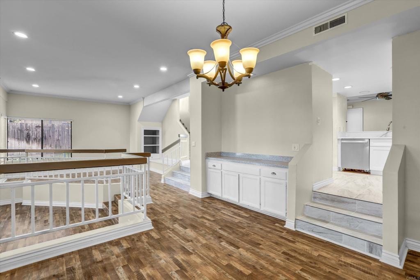
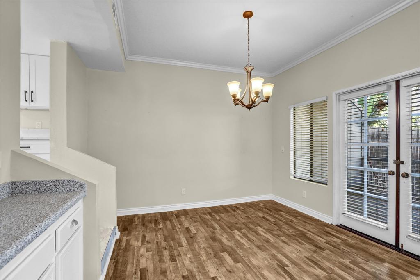
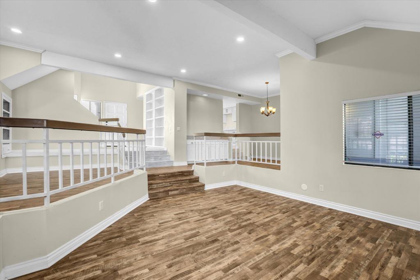
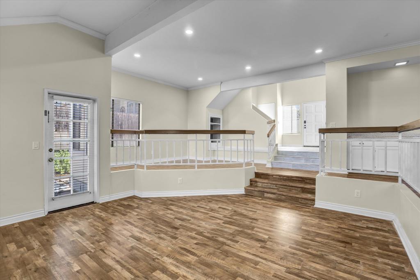
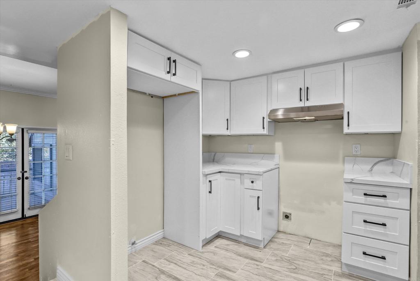
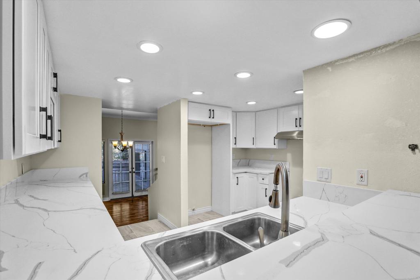
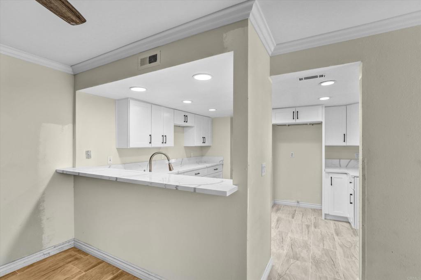
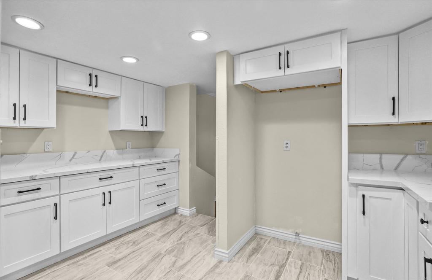
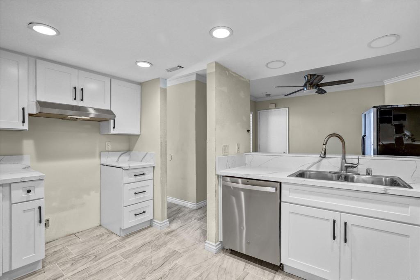
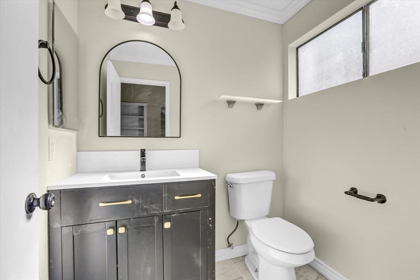
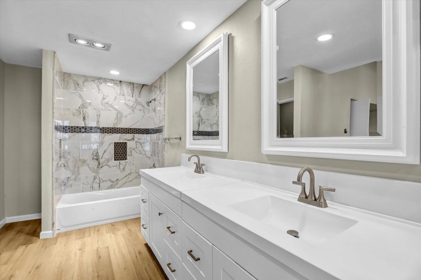
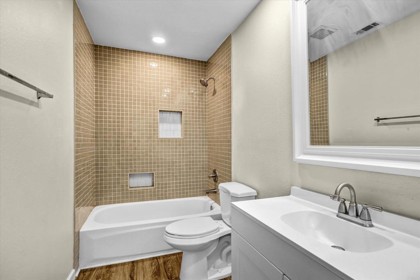
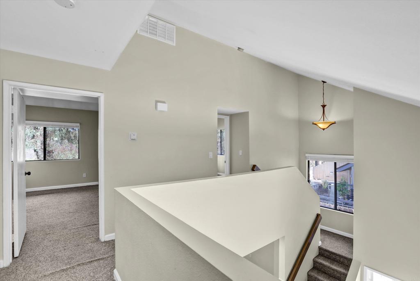
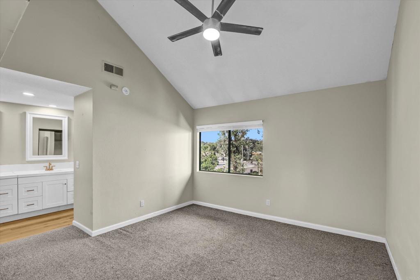
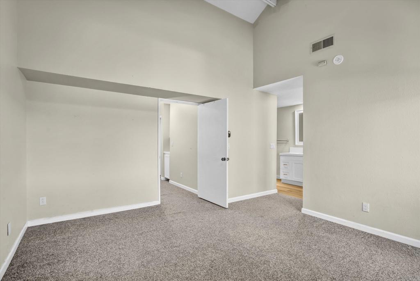
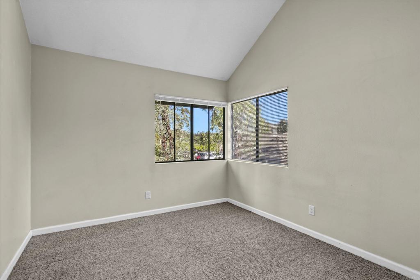
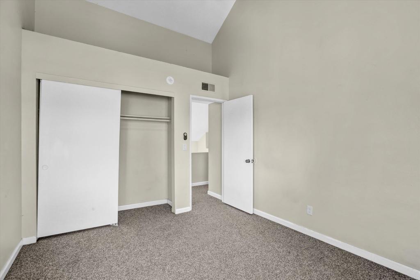
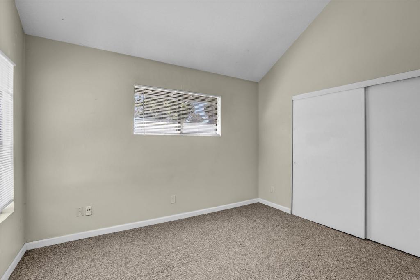
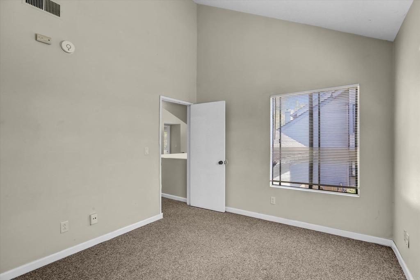
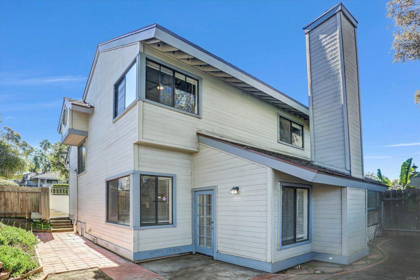
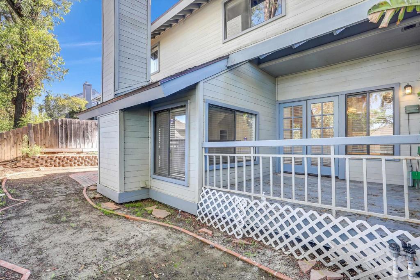
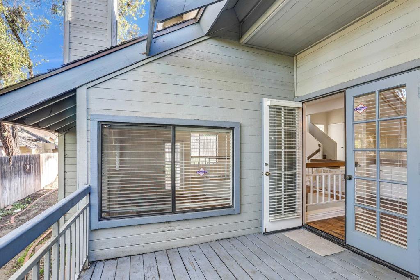
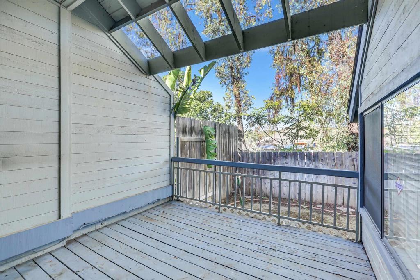
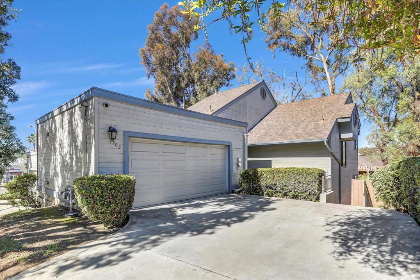
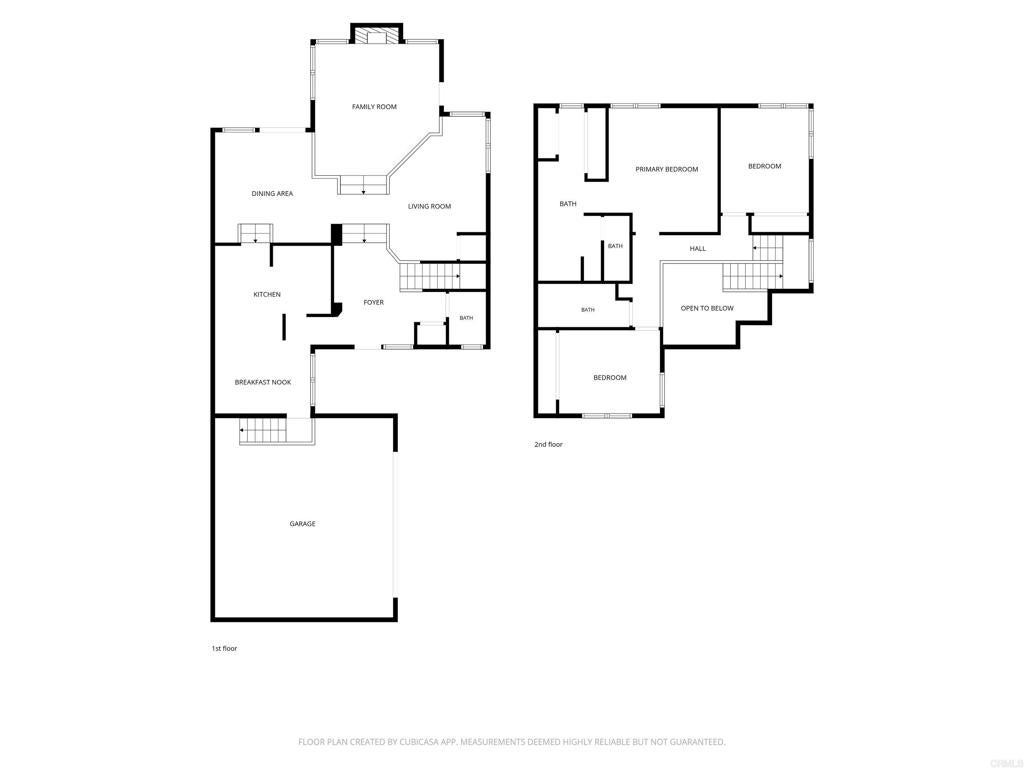
BEAUTIFULLY REMODELED BONITA TOWNHOME WITH 2-CAR ATTACHED GARAGE! Welcome to 4503 Villas Drive! Discover this beautifully remodeled 3-bedroom, 2.5-bath townhome featuring modern upgrades, stylish finishes, and comfortable living in the desirable Bonita community. Step inside to enjoy brand-new flooring, a remodeled kitchen with new appliances, and beautifully updated bathrooms. The thoughtfully designed floor plan offers a separate formal dining area, plus an additional dining space in the kitchen, perfect for everyday meals and entertaining. Enjoy seamless indoor-outdoor living with a deck directly off the dining area, leading to a private backyard ideal for outdoor dining, relaxing, or entertaining guests. The spacious 2-car attached garage provides convenient parking and additional storage. Ideally located near golf courses, neighborhood parks, shopping, restaurants, and the local library, this home combines modern comfort with an excellent location. Beautifully updated! Don't miss this opportunity to own a stunning Bonita townhome with a private backyard, outdoor deck, and attached 2-car garage. Schedule your showing today!

Location of 4503 Villas Drive

Map showing 4503 Villas Drive, Bonita, CA 91902 $765,850
See more listings in Bonita

4503 Villas Drive property details

Interior

Bedrooms & Bathrooms

  • Bedrooms: 3
  • Bathrooms: 3
  • Full Bathrooms: 2
  • Main Level Bedrooms: 2
  • Main Level Bathrooms: 2

Appliances

  • Laundry: Washer Hookup, Electric Dryer Hookup, In Garage

Heating

  • Heating: None

Cooling

  • Cooling: None

Features

  • Interior Features: Ceiling Fan(s), Crown Molding, Cathedral Ceiling(s), Open Floorplan, Entrance Foyer
  • Window Features: Blinds, Screens
  • Flooring: Carpet, Tile, Wood
  • Fireplace: Yes
  • Fireplace Features: Living Room

Interior Area

  • Total Living Area: 1937
  • Source: Assessor

Video & Virtual Tour

Rooms & Dimensions

Bathroom

  • Level: Unknown

Master Bathroom

  • Level: Unknown

Bedroom

  • Level: Unknown

Laundry

  • Level: Unknown

Kitchen

  • Level: Unknown

Kitchen

  • Level: Unknown

Living Room

  • Level: Unknown

Bonus Room

  • Level: Unknown

Foyer

  • Level: Unknown

Master Bedroom

  • Level: Unknown

Family Room

  • Level: Unknown

Property

Features

  • Has Private Pool: No
  • Pool Features: Community, In Ground, Association
  • Has Spa: No
  • Horses: No

View

  • Has View: No
  • View: None

Accessibility

  • Levels: Two, Multi/Split
  • Entry Level: 1
  • Entry Location: 1
  • Stories: 2

Parking

  • Garage: Yes
  • Total Spaces: 2
  • Parking Features: Attached
  • Carport: No
  • Open Parking: No

Waterfront

  • Has Waterfront: No

Basement

  • Basement: No

Mobile Home

  • Mobile Home Remains: No

Construction

Type & Style

  • Home Type: Residential
  • Property Sub Type: Condominium

Materials

  • Roof: Composition

Builder / Condition

  • Year Built: 1987
  • Condition: Updated/Remodeled
  • New Construction: No

Utilities & Green Energy

Utilities

  • Electric on Property: No
  • Sewer: Public Sewer

Green Energy

  • Energy Efficient: No

Community & HOA

Community

  • Zip/Postal Code: 91902
  • City/Town: Bonita
  • City/Region: Bonita-San Diego
  • County/Parish: San Diego
  • State/Province: CA
  • Country Region: US-CA
  • Features: Street Lights, Sidewalks, Pool

HOA

  • Has HOA: Yes
  • Amenities: Clubhouse, Maintenance Grounds, Insurance, Pool, Sauna, Trash
  • Fee: $590
  • Frequency: Monthly
  • Senior Community: No

Pets

  • Pets Allowed: No

Location

  • Longitude: -117.029719
  • Latitude: 32.660356
  • Directions: Otay lakes /Bonita Road

Land Lease

  • Land Lease: No

School

Highschool

Tax, Financial & Listing Details

Listing Details

  • List Price: $765,850
  • Price Per Square Foot: $395.38
  • Date on Market:
  • Listing Terms: Cash, Conventional, FHA, VA Loan
  • Home Warranty: No
  • Rent Control: No
  • Status: Active

MLS Details

  • MLS: CRMLS
  • Listing ID: PTP2608207

Ask a question about 4503 Villas Drive

Hi there — ask anything about this property or the area and the team will get right back to you.

Last checked Source: CRMLSMLS# PTP2608207

Local real estate advisory services provided by agent with ΓEA⅃ Broker

Listed by Delisiah Anderson with Aflah Realty · Cell: delisiah@aflahrealty.com

Based on information from California Regional Multiple Listing Service, Inc. as of 2026 and/or other sources. All data, including all measurements and calculations of area, is obtained from various sources and has not been, and will not be, verified by broker or MLS. All information should be independently reviewed and verified for accuracy. Properties may or may not be listed by the office/agent presenting the information.

You agree to ΓEA⅃ Broker Terms of Use and Privacy Policy. By choosing to contact a property, you also agree that ΓEA⅃ Broker and its associates may call, text, or email you regarding any inquiries or activities you submit through our website. This may involve the use of automated means and prerecorded or artificial voices.

Listings near 4503 Villas Drive