Price cut: $55K (11/13)
$1,795,000

31255 Via Mariposa Court, Bonsall, CA 92003

3beds
2.5baths2 full baths + 1 half bath
2,626sqft
Quick facts
Single Family Residence 48 Days on Market Built in 1996 $683.55/sqft 388,120 sq ft $356 HOA Dues

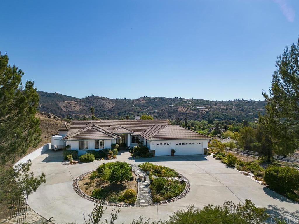
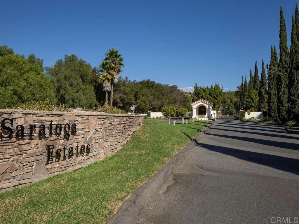
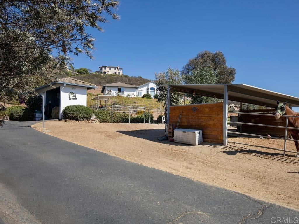
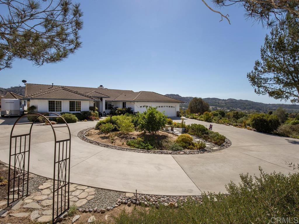
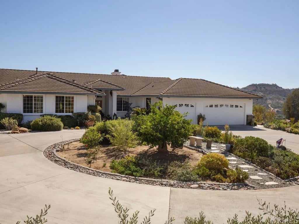
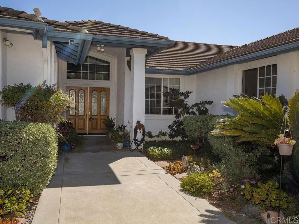
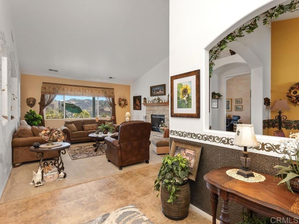
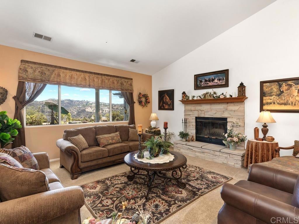
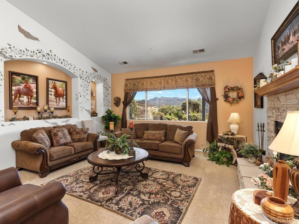
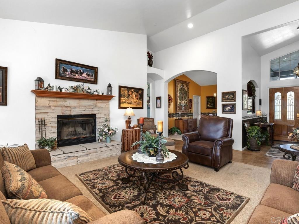
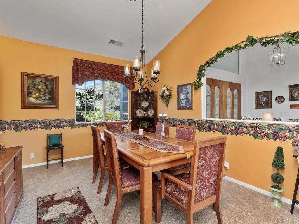
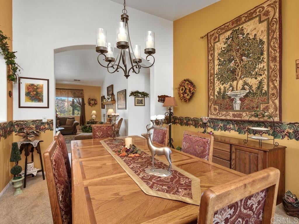
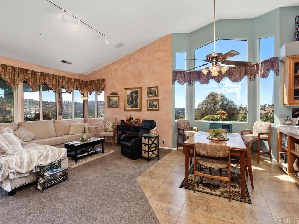
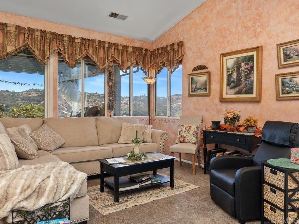
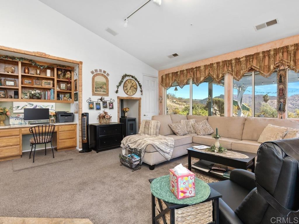
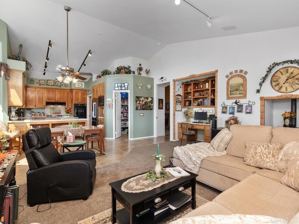
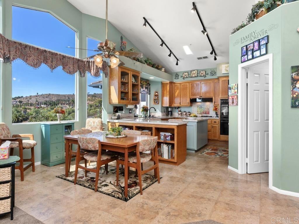
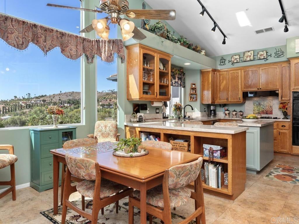
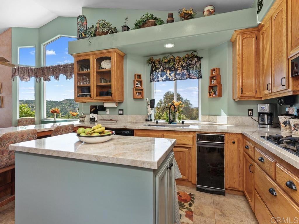
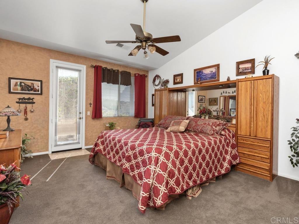
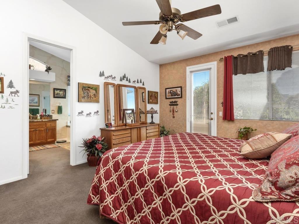
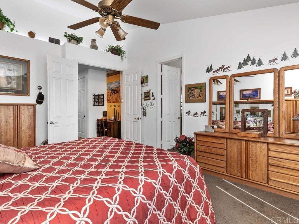
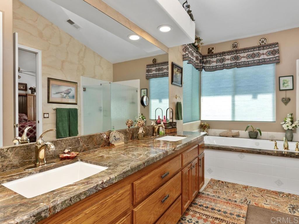
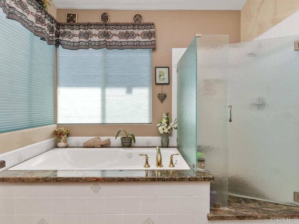
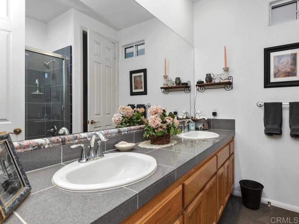
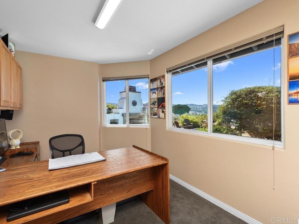
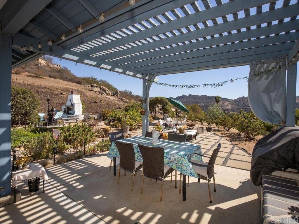
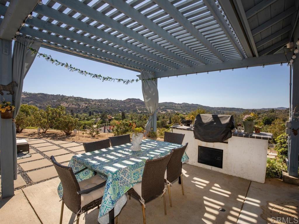
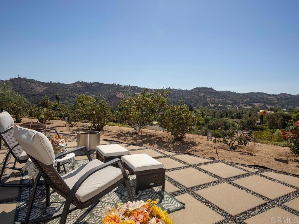
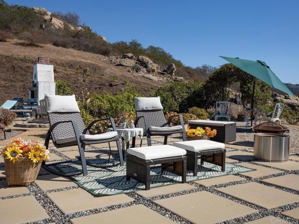
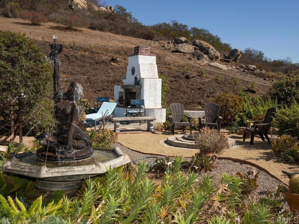
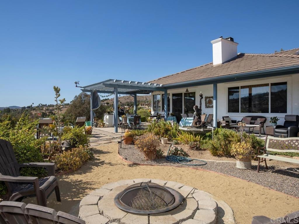
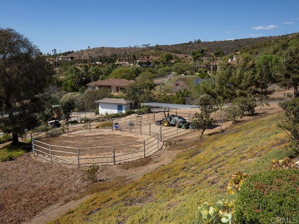
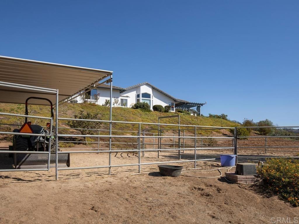
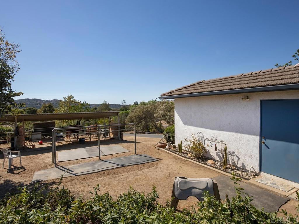
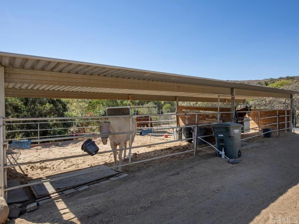
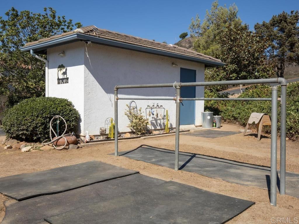
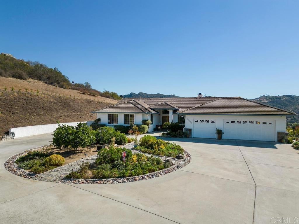
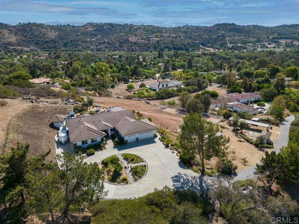
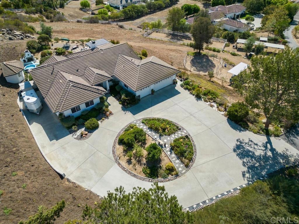
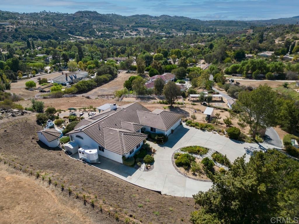
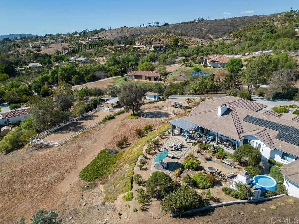
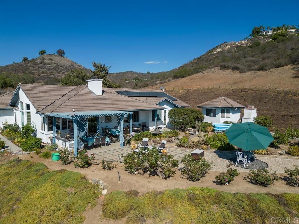
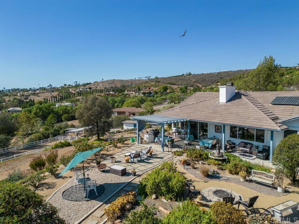
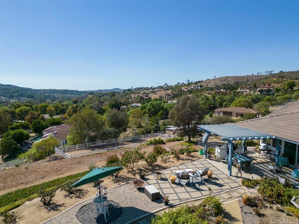
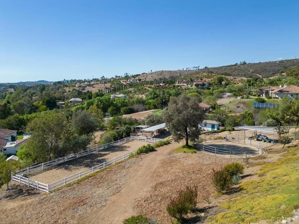
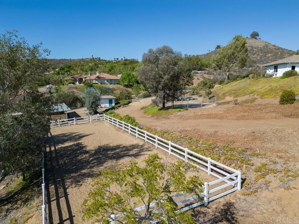
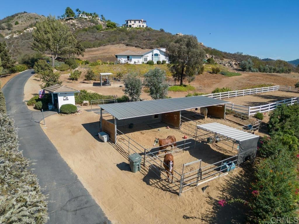
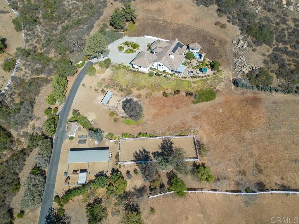
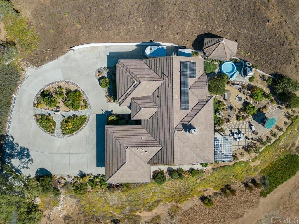
PANORAMIC VIEWS. PRIVACY. SINGLE-STORY LIVING. HORSES WELCOME. • A quiet hillside setting in gated Saratoga Estates, with panoramic westerly views across the San Luis Rey Valley and beyond. Underground utilities preserve the open outlook. • Exceptionally well-maintained, custom-built home: 2,626 sq ft, 3 bedrooms, 2.5 baths, ang and unwinding: separate family/great room, formal living room, formal dining room, and den/media room. Both full bathrooms include a water closet for added privacy. • Detached approximately 100-sq-ft office/studio offers a separate space for work or creative pursuits. • 8.91 acres — space to enjoy the outdoors, with established horse facilities and room for vehicles and equipment. • Approximately 2+ acres are yours to enjoy, approximately 6+ acres are deeded open space -- all of the elbow room, and less to maintain! • Equestrian amenities include a 32' × 100' fenced arena/turnout, 40' round pen, four shaded corrals, tack room, and covered, lighted hay storage. • Direct access to private community riding / walking trails. • Enjoy neighborhood strolls and dog walks along Saratoga’s wide, recently paved private road—a 1.3-mile loop inside the gates with light vehicle traffic. • Owned solar, water-wise landscaping, 3-car garage with EV charger, and RV/trailer parking with electrical hookup. Virtual tours include a 3D walkthrough and also, photos of deeded trails and road around gated community. Call for a private showing!

Location of 31255 Via Mariposa Court

Map showing 31255 Via Mariposa Court, Bonsall, CA 92003 $1,795,000
See more listings in Bonsall

31255 Via Mariposa Court property details

Interior

Bedrooms & Bathrooms

  • Bedrooms: 3
  • Bathrooms: 3
  • Full Bathrooms: 2
  • Main Level Bedrooms: 3
  • Main Level Bathrooms: 3

Appliances

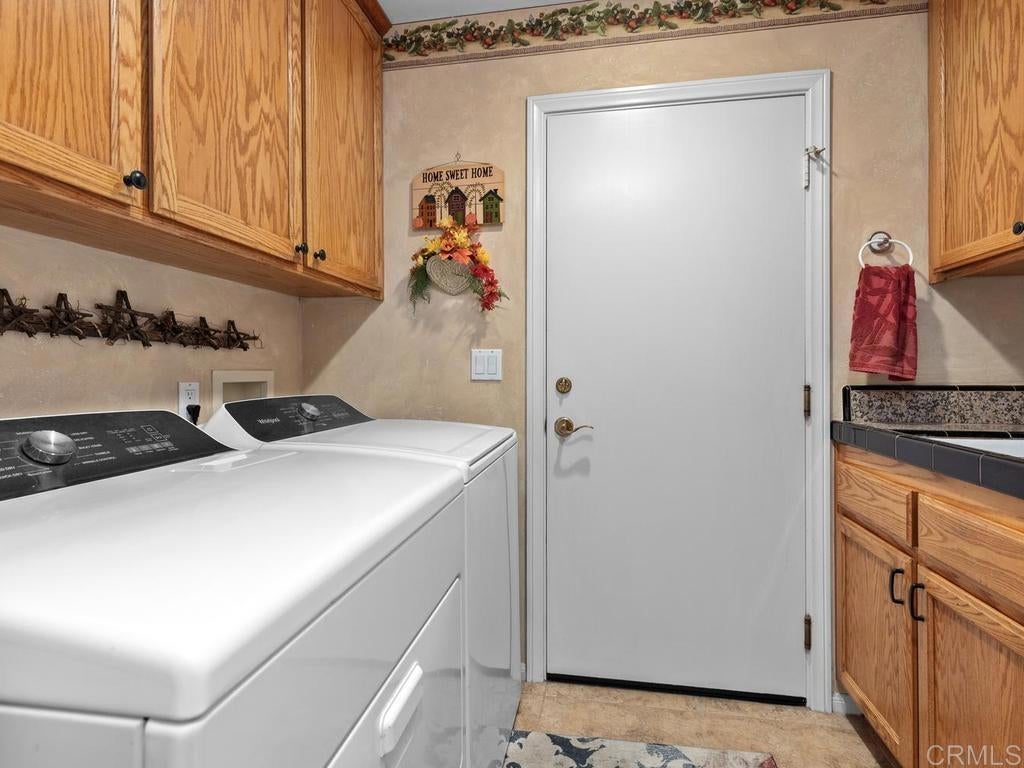
  • Laundry: Washer Hookup, Inside, Laundry Room

Heating

  • Heating: Central, Fireplace(s), Pellet Stove, See Remarks

Features

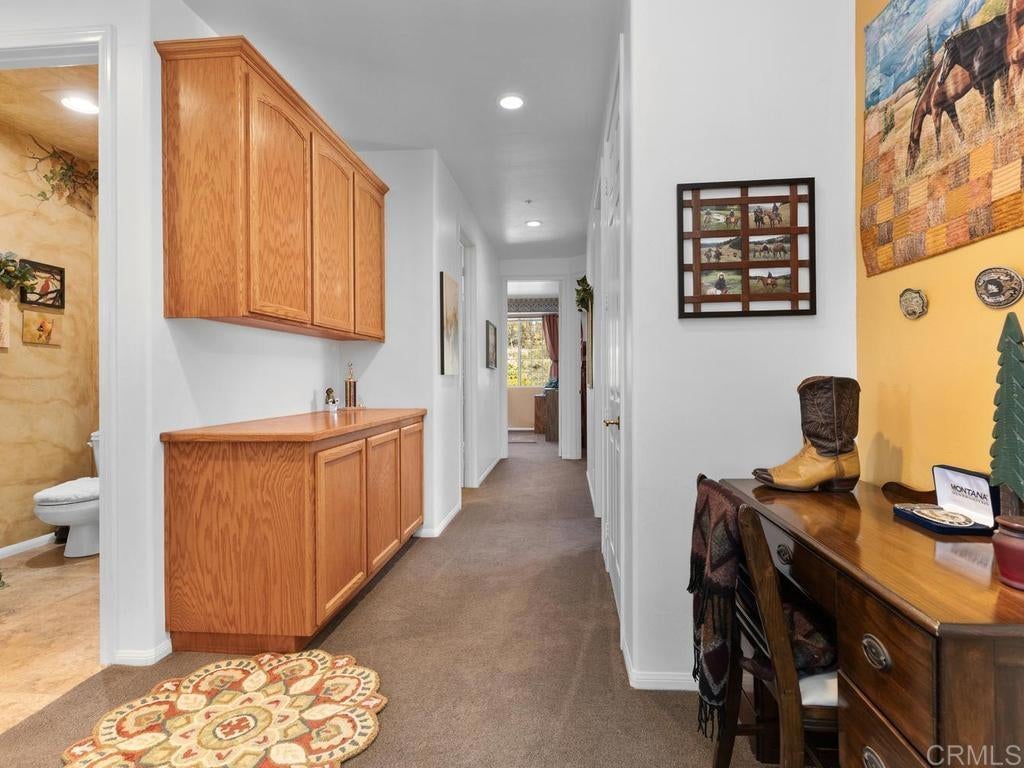
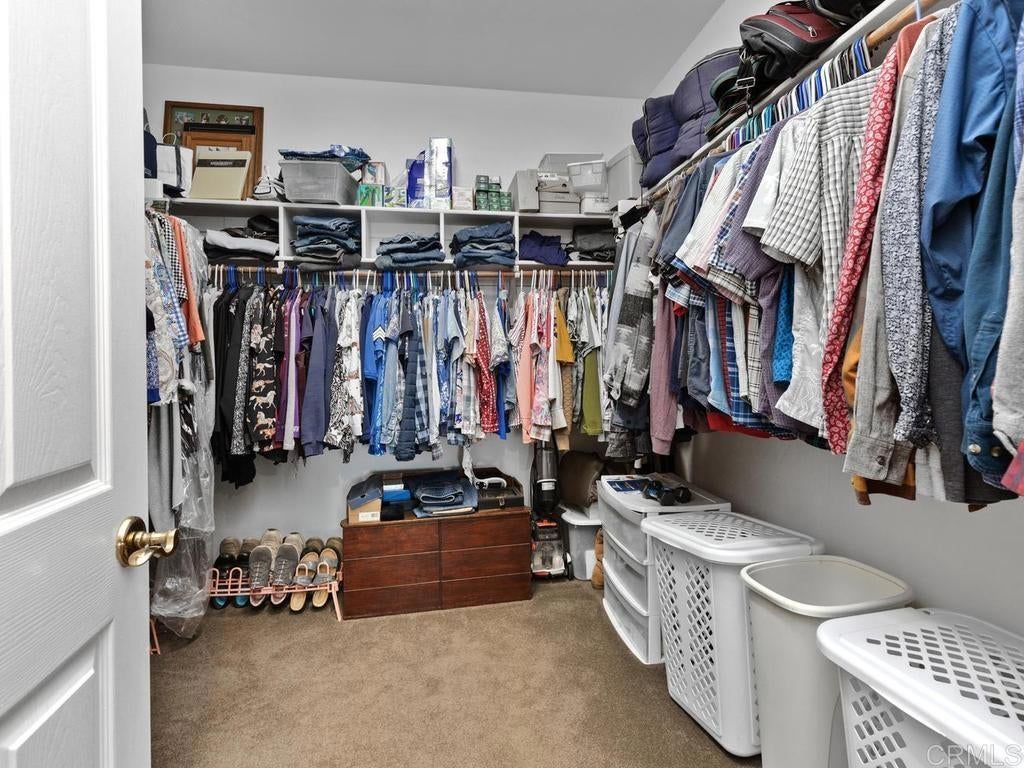
  • Interior Features: Breakfast Bar, Ceiling Fan(s), High Ceilings, Open Floorplan, Pantry, Recessed Lighting, Wired for Sound, Entrance Foyer, Walk-In Closet(s), Master Downstairs
  • Window Features: Blinds, Double Pane Windows, Screens
  • Flooring: Carpet, Tile
  • Fireplace: Yes
  • Fireplace Features: Gas, Living Room, Pellet Stove, Propane, Wood Burning

Interior Area

  • Total Living Area: 2626
  • Unit: Square Feet
  • Source: Public Records

Video & Virtual Tour

Rooms & Dimensions

Dining Room

  • Level: Unknown

Kitchen

  • Level: Unknown
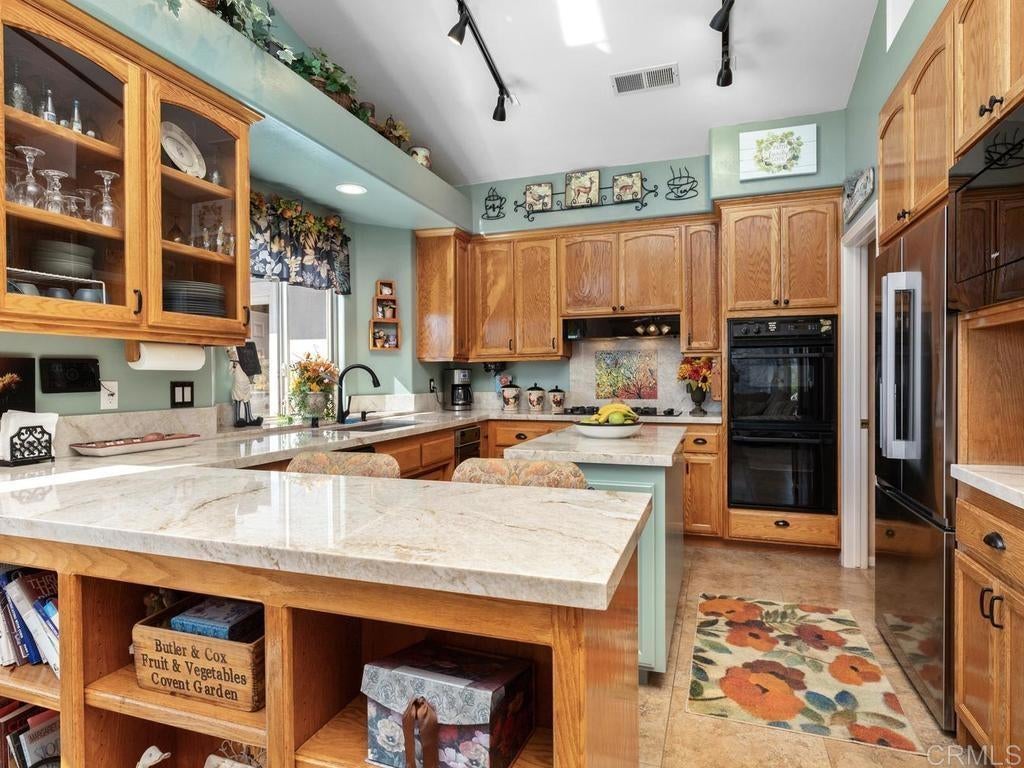
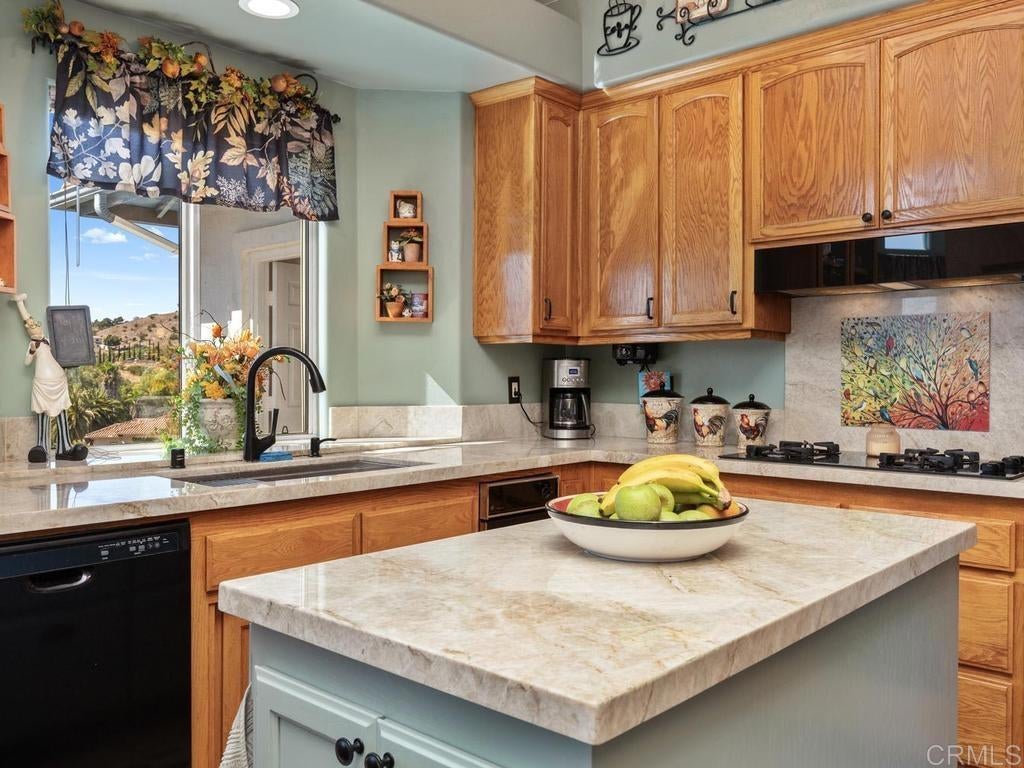
  • Features: Granite Counters, Kitchen Island

Living Room

  • Level: Unknown

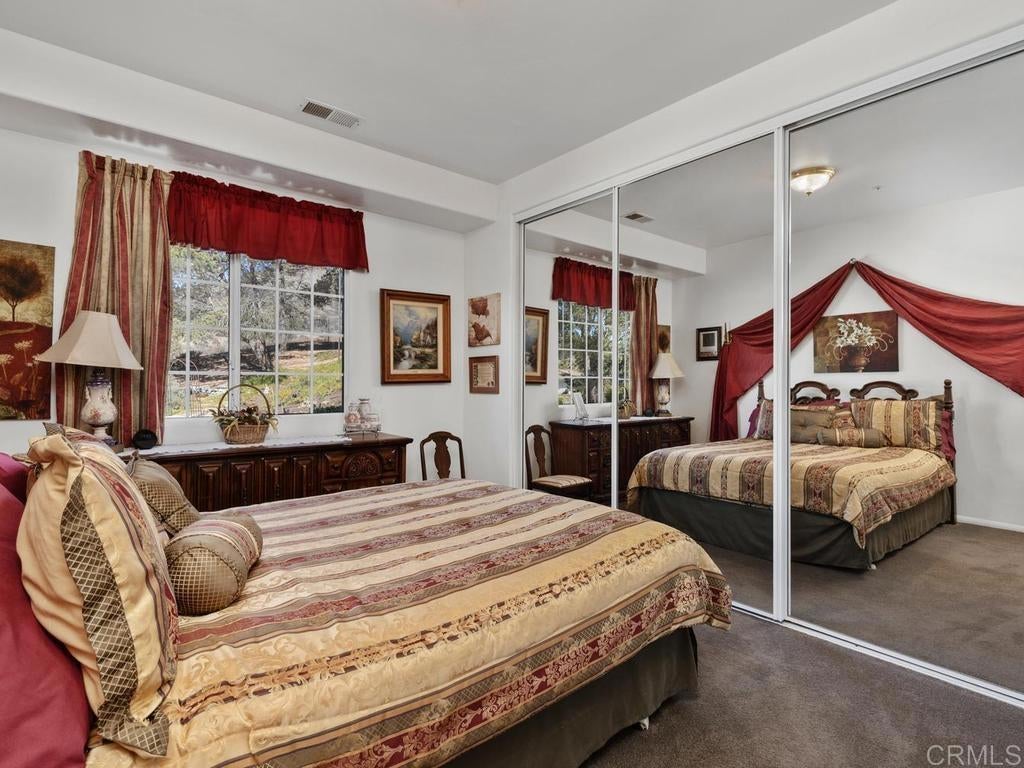
Master Bedroom

  • Level: Unknown

Master Bathroom

  • Level: Unknown

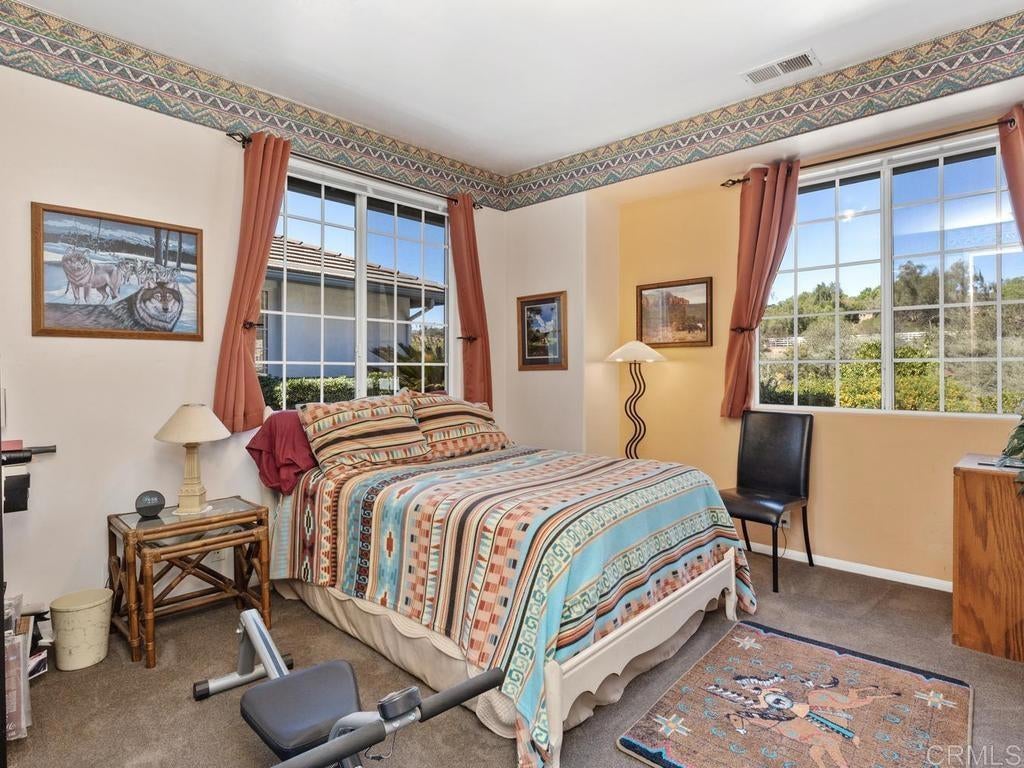
Bedroom

  • Level: Unknown

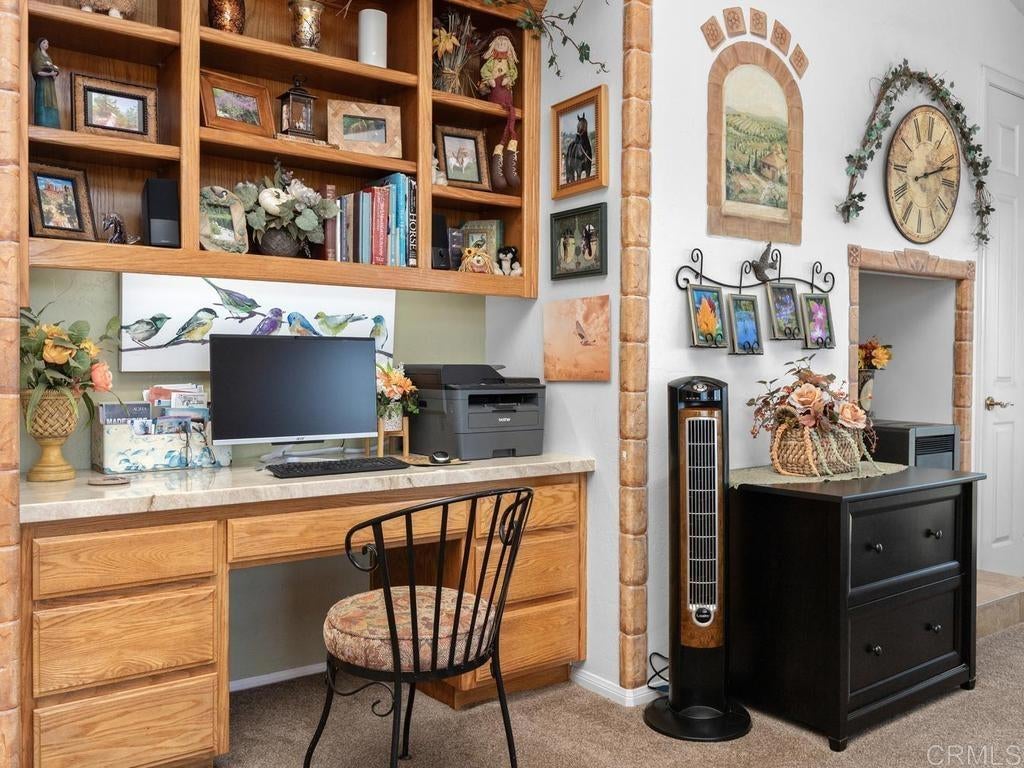
Office

  • Level: Unknown

Foyer

  • Level: Unknown

Bathroom

  • Level: Unknown
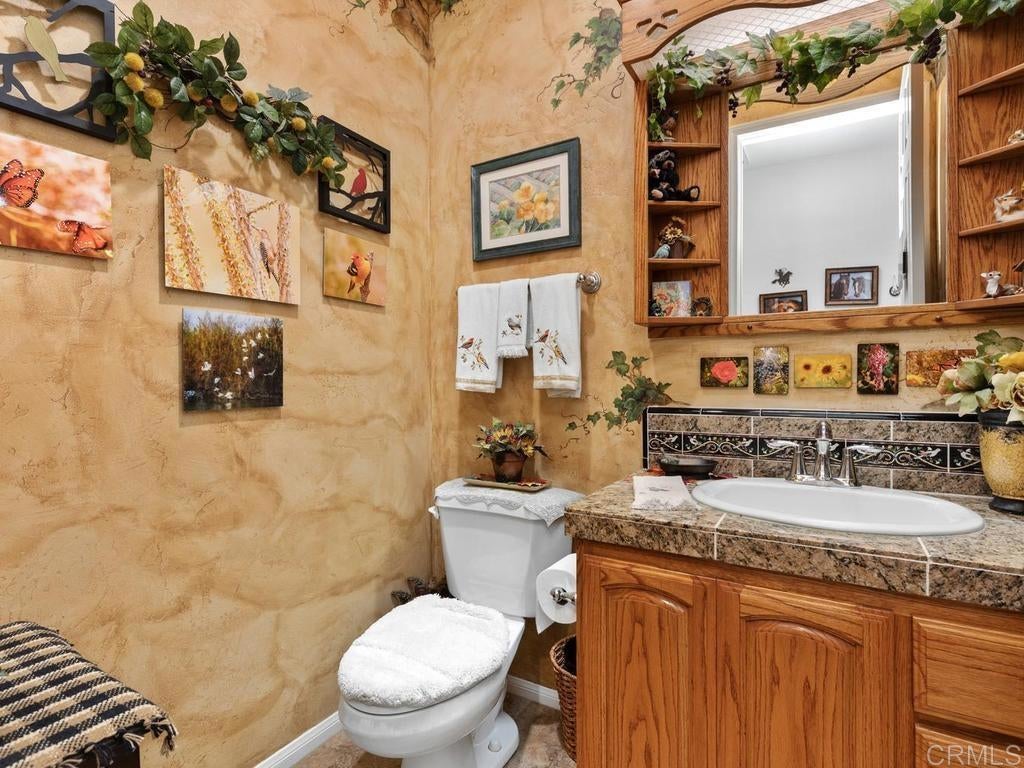
  • Features: Granite Counters

Master Bedroom

  • Level: Unknown

Laundry

  • Level: Unknown

Den

  • Level: Unknown

Media Room

  • Level: Unknown

Property

Features

  • Exterior Features: Garden, Barbecue, Lighting, Rain Gutters
  • Patio & Porch: Covered, Patio, Terrace
  • Security Features: Carbon Monoxide Detector(s), Fire Sprinkler System, Gated Community, Key Card Entry, Smoke Detector(s)
  • Has Private Pool: No
  • Pool Features: None
  • Has Spa: No
  • Spa Features: None
  • Fencing: Chain Link, Partial, Pipe, Split Rail, Vinyl
  • Horses: Yes
  • Horse Amenities: Riding Trail

View

  • Has View: Yes
  • View: Canyon, Hills, Mountain(s), Neighborhood, Orchard, Panoramic, Pasture, Valley, Vineyard, Trees/Woods

Lot

  • Size: 388,120 sq ft
  • Acres: 8.91
  • Dimensions: Irregular
  • Features: Agricultural, Back Yard, Cul-De-Sac, Sloped Down, Garden, Gentle Sloping, Sprinklers In Rear, Sprinklers In Front, Landscaped, Pasture, Paved, Steep Slope

Accessibility

  • Levels: One
  • Entry Level: 1
  • Entry Location: Front door
  • Stories: 1

Parking

  • Garage: Yes
  • Total Spaces: 3
  • Parking Features: Attached, Circular Driveway, Concrete, Direct Access, Driveway, Garage Faces Front, Garage, Garage Door Opener, Guest, Paved, Private, RV Access/Parking
  • Carport: No
  • Open Parking: No
  • Open Parking Spaces: 10

Waterfront

  • Has Waterfront: No

Basement

  • Basement: No

Mobile Home

  • Mobile Home Remains: No

Construction

Type & Style

  • Home Type: Residential
  • Architectural Style: Custom, Ranch, Traditional
  • Property Sub Type: Single Family Residence

Materials

  • Construction Materials: Stucco
  • Foundation: Concrete Perimeter
  • Roof: Concrete, Shingle

Builder / Condition

  • Year Built: 1996
  • New Construction: No

Building

  • Building Exposure: North

Utilities & Green Energy

Utilities

  • Electric on Property: No
  • Electric: 220 Volts in Garage, 220 Volts in Laundry
  • Sewer: Engineered Septic, Septic Tank
  • Utilities: Cable Connected, Electricity Connected, Propane, See Remarks, Underground Utilities
  • Road Surface Type: Paved

Green Energy

  • Energy Efficient: No

Community & HOA

Community

  • Zip/Postal Code: 92003
  • City/Town: Bonsall
  • City/Region: Bonsall-San Diego
  • County/Parish: San Diego
  • State/Province: CA
  • Country Region: US-CA
  • Features: Curbs, Stable(s), Gated

HOA

  • Has HOA: Yes
  • Amenities: Maintenance Grounds, Management, Trail(s)
  • Fee: $356
  • Frequency: Monthly
  • Senior Community: No

Pets

  • Pets Allowed: Yes

Location

  • Longitude: -117.18115
  • Latitude: 33.283484
  • Directions: Off Camino del Rey, between Hwy 76 and I-15. Turn on Via Mariposa into Saratoga Estates. Turn left onto Via Mariposa Norte, left on Via Mariposa Court to end of cul-de-sac. Driveway is the second on right, uphill. Circular drive at top of driveway to turn around.

Land Lease

  • Land Lease: No

School

Highschool

Tax, Financial & Listing Details

Listing Details

  • List Price: $1,795,000
  • Price Per Square Foot: $683.55
  • Date on Market:
  • Listing Terms: Cash, Conventional
  • Inclusions: Pipe corral panels and horse shade shelters.
  • Home Warranty: No
  • Rent Control: No
  • Status: Active

MLS Details

  • MLS: CRMLS
  • Listing ID: NDP2609248

Tax Details

  • Tax Lot: Lot 4 TR13057 Sub 4942
  • Universal Property ID: US-06073-N-1275003700-R-N

Ask a question about 31255 Via Mariposa Court

Hi there — ask anything about this property or the area and the team will get right back to you.

Last checked Source: CRMLSMLS# NDP2609248

Local real estate advisory services provided by agent with ΓEA⅃ Broker

Listed by Carolyn Melka with Pam Moss, Broker · Cell: 760-936-2063

Based on information from California Regional Multiple Listing Service, Inc. as of 2026 and/or other sources. All data, including all measurements and calculations of area, is obtained from various sources and has not been, and will not be, verified by broker or MLS. All information should be independently reviewed and verified for accuracy. Properties may or may not be listed by the office/agent presenting the information.
You agree to ΓEA⅃ Broker Terms of Use and Privacy Policy. By choosing to contact a property, you also agree that ΓEA⅃ Broker and its associates may call, text, or email you regarding any inquiries or activities you submit through our website. This may involve the use of automated means and prerecorded or artificial voices.

Listings near 31255 Via Mariposa Court