Price cut: $150K (11/5)
$2,150,000

31396 Lake Vista Circle, Bonsall, CA 92003

4beds
3.5baths3 full baths + 1 half bath
4,018sqft
Quick facts
Single Family Residence 60 Days on Market Built in 1990 $535.09/sqft 87,120 sq ft $180 HOA Dues

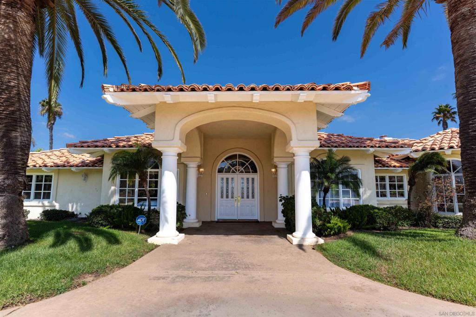
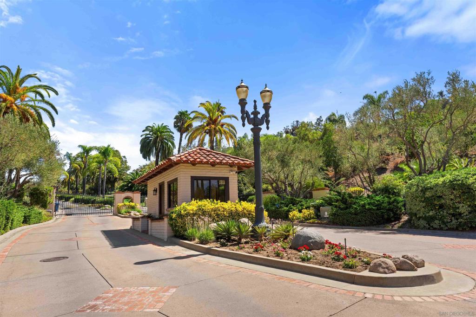
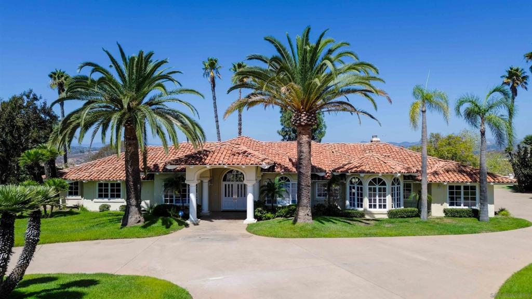
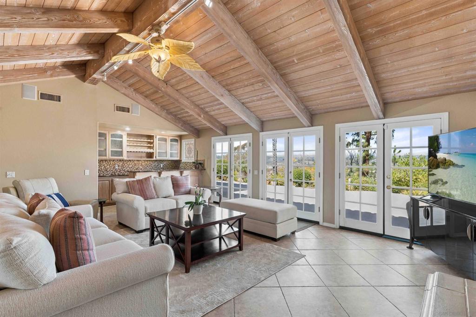
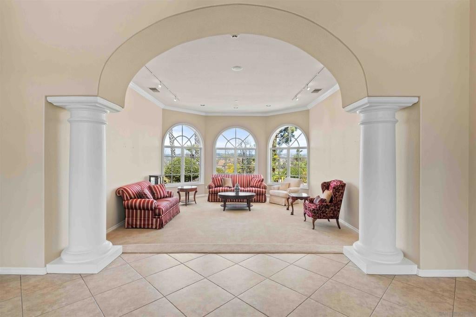
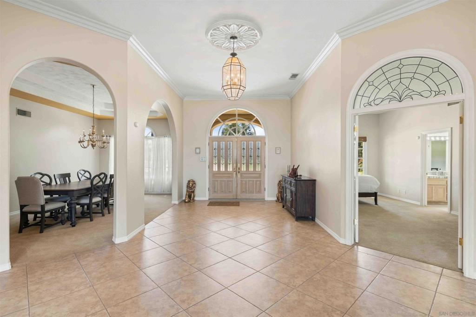
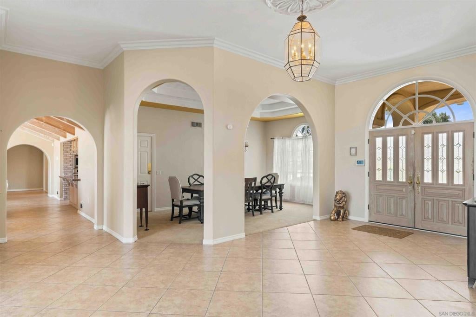
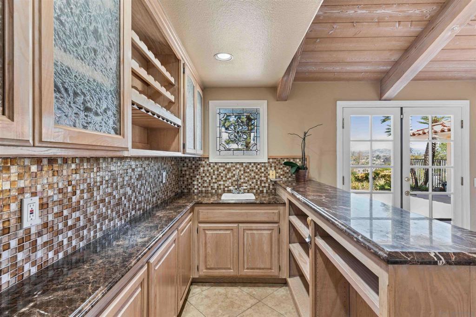
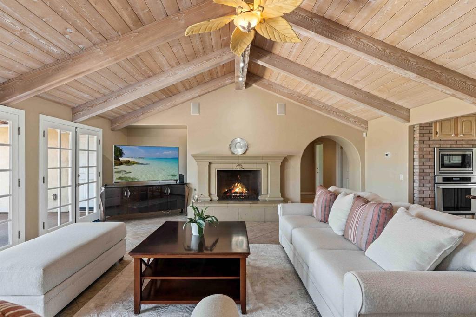
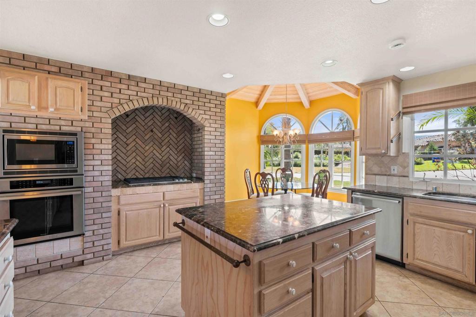
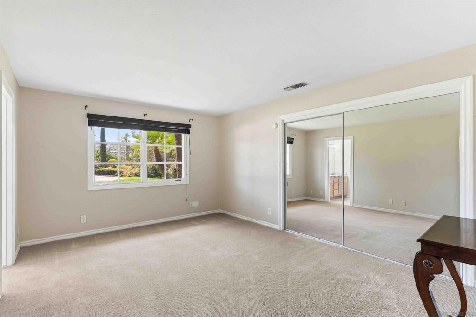
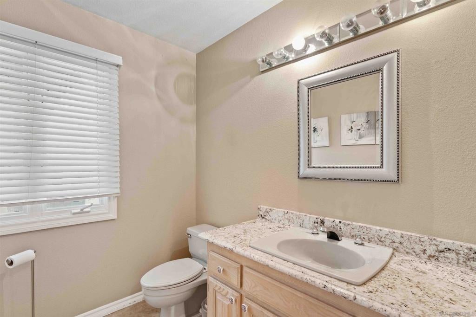
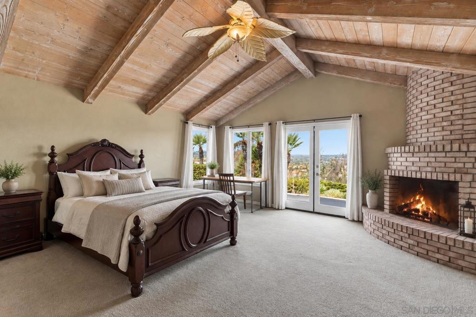
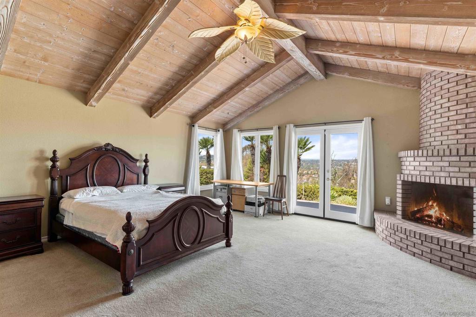
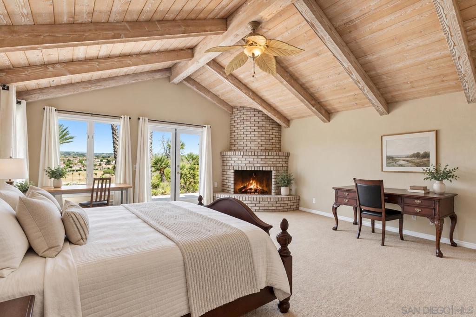
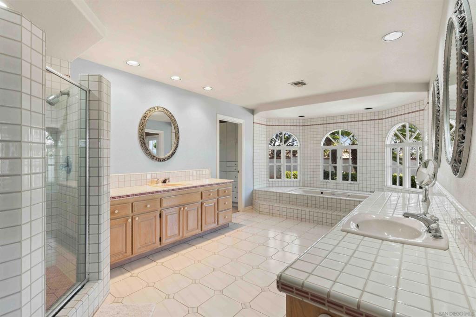
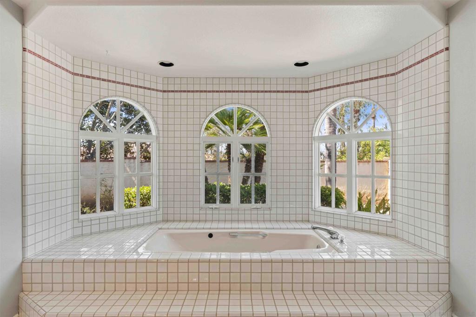
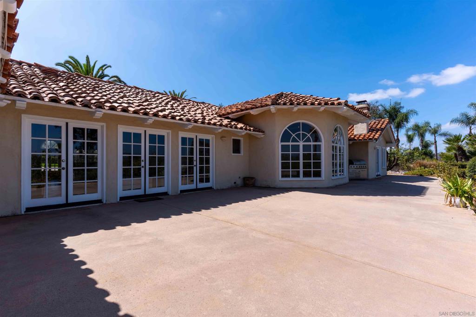
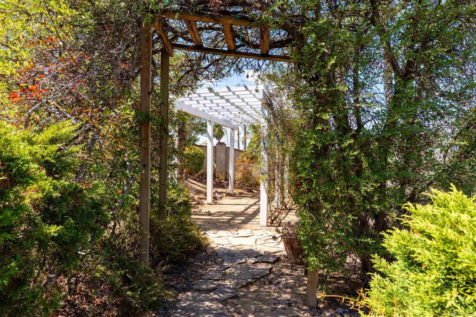
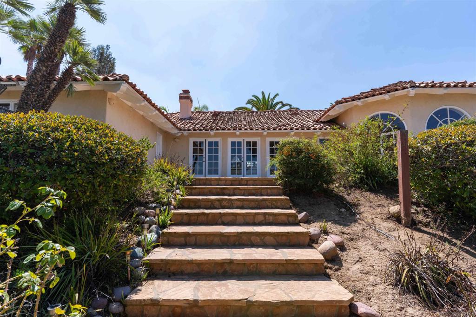
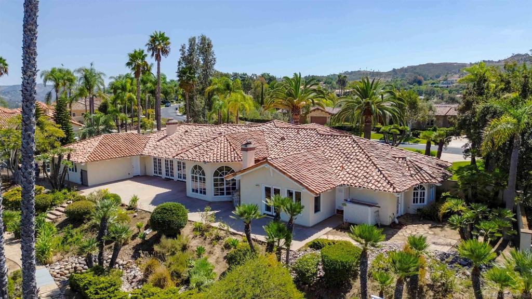
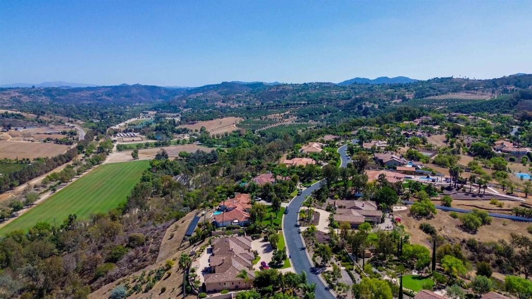
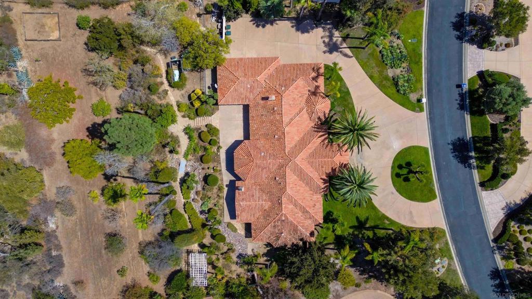
Set within the exclusive gated community of Lake Vista Estates, this single level Bonsall home enjoys approximately 2 acres, beautiful views, and a peaceful setting surrounded by mature landscaping. The community is known for its custom homes, lush grounds, gated access, and spacious properties, creating a quiet residential setting in the hills of North San Diego County. At 4,018 square feet, the home is bright and open with wide hallways, beamed ceilings, French windows, and generous living areas. Two fireplaces add warmth and character, while the kitchen with granite countertops connects easily to the dining and family rooms. Large windows bring in natural light and take advantage of the greenery and scenery outside. The primary suite is generously sized, with additional rooms providing flexibility for guests, an office, hobbies, or multigenerational living. A gazebo provides a comfortable place to enjoy the grounds, complemented by established landscaping and an upgraded irrigation system. Recent improvements include fresh interior paint, enhanced landscaping and irrigation, and water leak control. Lake Vista Estates also offers street lighting, a community park, hiking opportunities, and convenient access to Highway 76 and I-15, with Oceanside and the North County coast within easy reach.

Location of 31396 Lake Vista Circle

Map showing 31396 Lake Vista Circle, Bonsall, CA 92003 $2,150,000
See more listings in Bonsall

31396 Lake Vista Circle property details

Interior

Bedrooms & Bathrooms

  • Bedrooms: 4
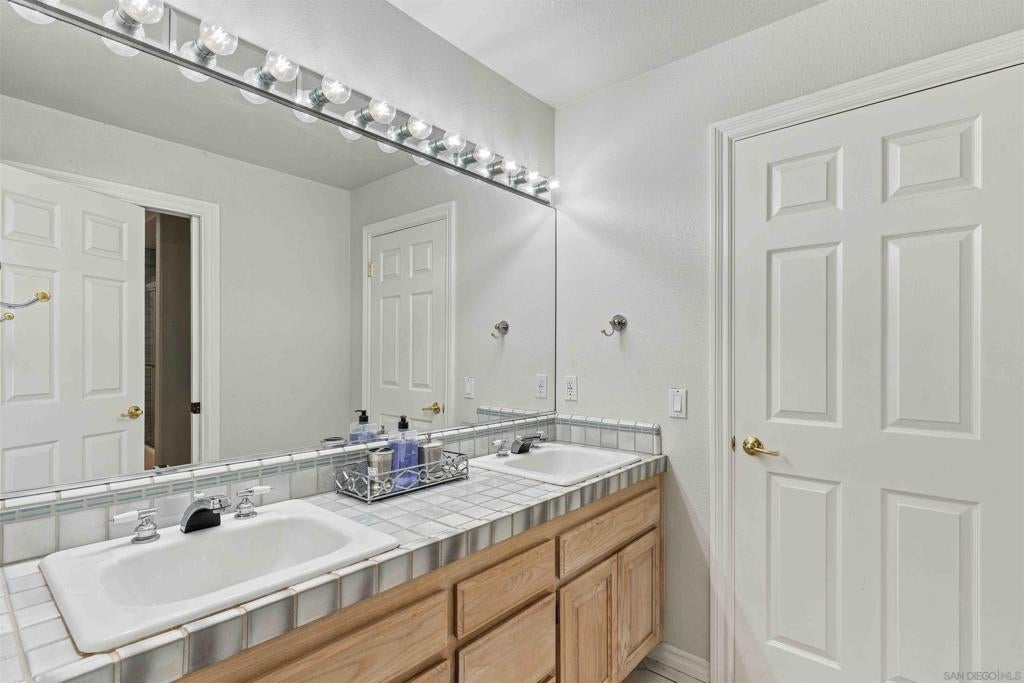
  • Bathrooms: 4
  • Full Bathrooms: 3

Appliances

  • Included: Convection Oven, Double Oven, Dishwasher, Exhaust Fan, Electric Oven, Free-Standing Range, Freezer, Gas Cooktop, Disposal, Gas Range, Indoor Grill, Ice Maker, Microwave, Propane Cooktop, Refrigerator, Vented Exhaust Fan, Range, Gas Water Heater
  • Laundry: Washer Hookup, Electric Dryer Hookup, Inside, Laundry Room

Heating

  • Heating: Electric, Fireplace(s), Propane, Wood

Cooling

  • Cooling: Central Air, Dual, Electric

Features

  • Interior Features: Beamed Ceilings, Eat-in Kitchen, Walk-In Closet(s), Master Downstairs
  • Flooring: Carpet, Tile
  • Fireplace: Yes
  • Fireplace Features: Living Room, Master Bedroom

Interior Area

  • Total Living Area: 4018
  • Source: Assessor

Video & Virtual Tour

Rooms & Dimensions

Master Bathroom

  • Level: Unknown

Bedroom

  • Level: Unknown

EntryFoyer

  • Level: Unknown

Living Room

  • Level: Unknown

Dining Room

  • Level: Unknown

Laundry

  • Level: Unknown

Master Bedroom

  • Level: Unknown

Family Room

  • Level: Unknown

Great Room

  • Level: Unknown

Master Bedroom

  • Level: Unknown

Media Room

  • Level: Unknown

Property

Features

  • Has Private Pool: No
  • Pool Features: None
  • Has Spa: Yes
  • Spa Features: None
  • Fencing: Block, Partial
  • Horses: No

View

  • Has View: No

Lot

  • Size: 87,120 sq ft
  • Acres: 2

Accessibility

  • Levels: One
  • Stories: 1

Parking

  • Garage: Yes
  • Total Spaces: 3
  • Parking Features: Driveway, Garage, Garage Door Opener
  • Carport: No
  • Open Parking: No
  • Open Parking Spaces: 6

Waterfront

  • Has Waterfront: No

Basement

  • Basement: No

Mobile Home

  • Mobile Home Remains: No

Construction

Type & Style

  • Home Type: Residential
  • Property Sub Type: Single Family Residence

Materials

  • Construction Materials: Blown-In Insulation, Ducts Professionally Air-Sealed, Frame, Stucco

Builder / Condition

  • Year Built: 1990
  • New Construction: No

Utilities & Green Energy

Utilities

  • Electric on Property: No
  • Water: Public

Green Energy

  • Energy Efficient: No

Community & HOA

Community

  • Subdivision: Bonsall
  • Zip/Postal Code: 92003
  • City/Town: Bonsall
  • City/Region: Bonsall-San Diego
  • County/Parish: San Diego
  • State/Province: CA
  • Country Region: US-CA

HOA

  • Has HOA: Yes
  • Amenities: Management, Trash
  • Fee: $180
  • Frequency: Monthly
  • Senior Community: No

Pets

  • Pets Allowed: No

Location

  • Longitude: -117.212398
  • Latitude: 33.284797
  • Directions: Cross Street: Old River Rd/Golf Club Dr.

Land Lease

  • Land Lease: No

Tax, Financial & Listing Details

Listing Details

  • List Price: $2,150,000
  • Price Per Square Foot: $535.09
  • Date on Market:
  • Listing Terms: Cash, Conventional, VA Loan
  • Home Warranty: No
  • Rent Control: No
  • Status: Active

MLS Details

  • MLS: CRMLS
  • Listing ID: 260023177SD

Tax Details

  • Universal Property ID: US-06073-N-1264410600-R-N

Ask a question about 31396 Lake Vista Circle

Hi there — ask anything about this property or the area and the team will get right back to you.

Last checked Source: CRMLSMLS# 260023177SD

Local real estate advisory services provided by agent with ΓEA⅃ Broker
Listed by Mike Chiesl with Real Broker

Based on information from California Regional Multiple Listing Service, Inc. as of 2026 and/or other sources. All data, including all measurements and calculations of area, is obtained from various sources and has not been, and will not be, verified by broker or MLS. All information should be independently reviewed and verified for accuracy. Properties may or may not be listed by the office/agent presenting the information.
You agree to ΓEA⅃ Broker Terms of Use and Privacy Policy. By choosing to contact a property, you also agree that ΓEA⅃ Broker and its associates may call, text, or email you regarding any inquiries or activities you submit through our website. This may involve the use of automated means and prerecorded or artificial voices.

Listings near 31396 Lake Vista Circle