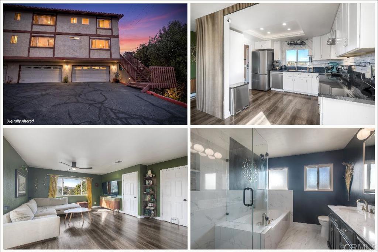
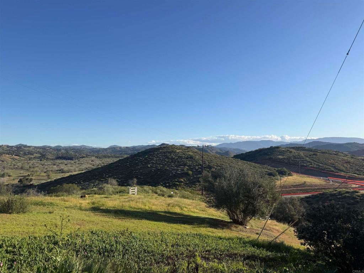
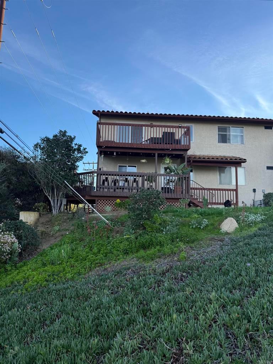
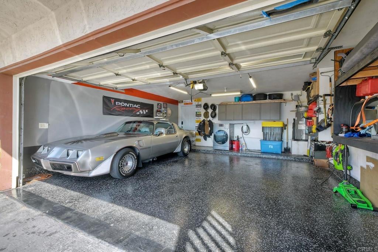
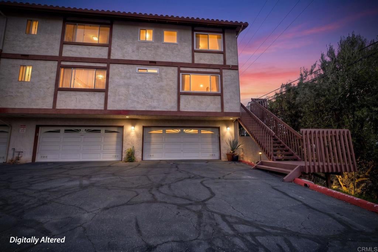
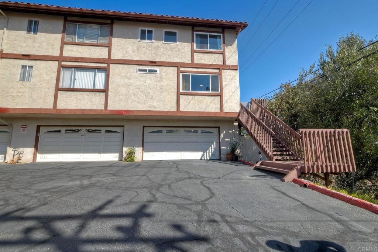
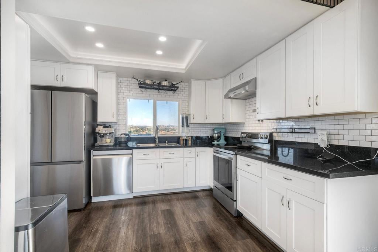
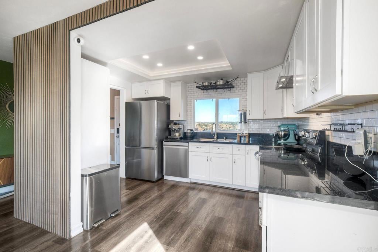
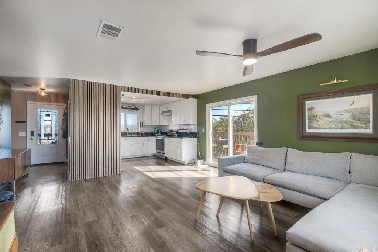
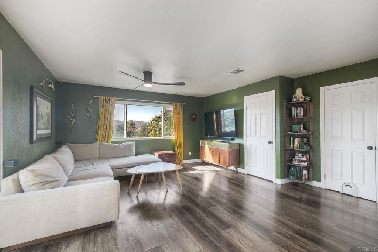
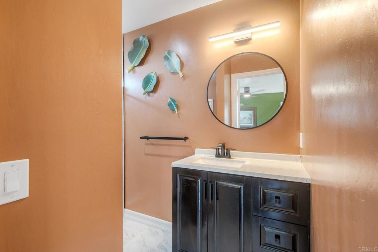
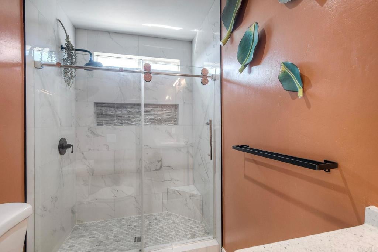
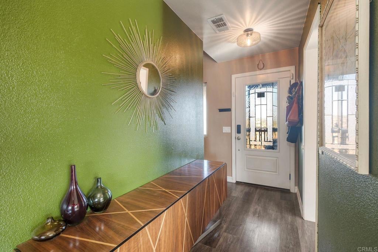
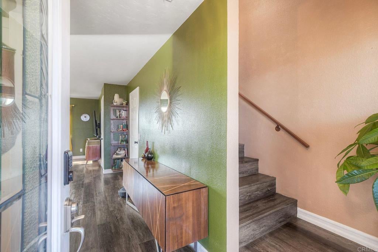
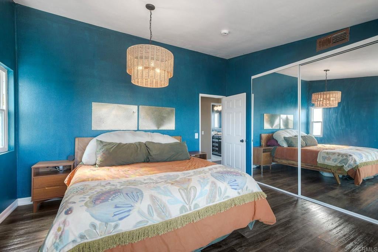
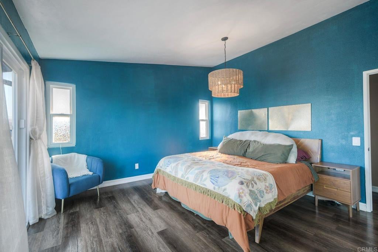
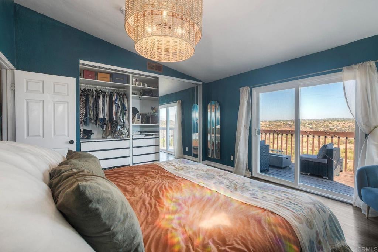
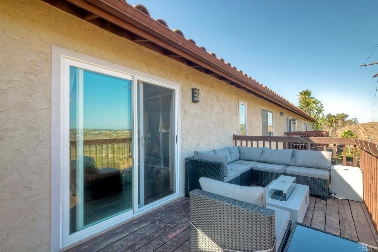
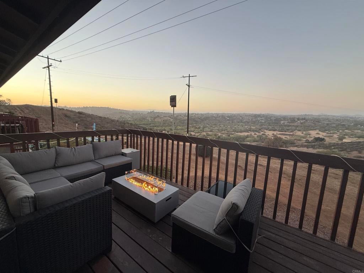
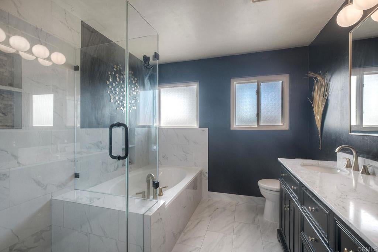
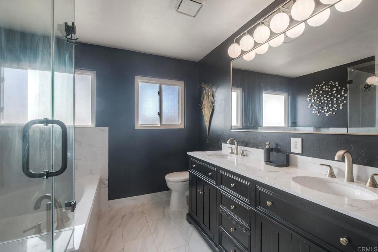
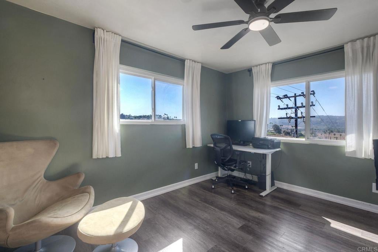
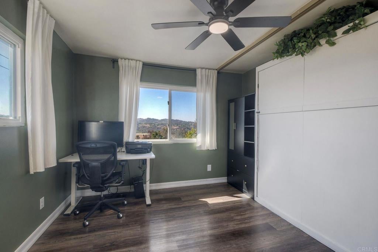
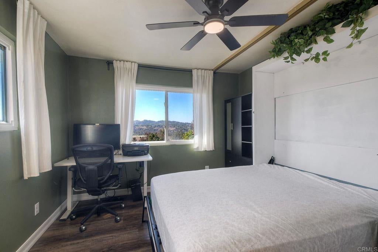
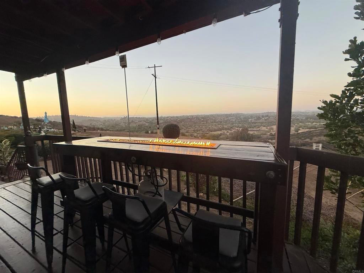
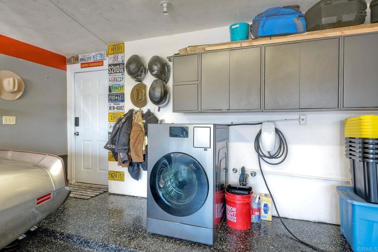
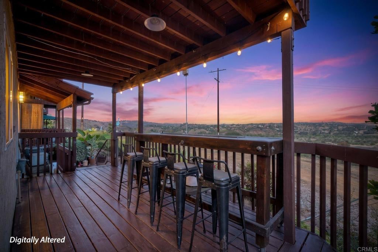
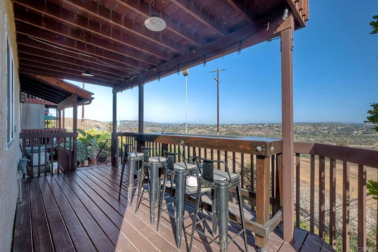
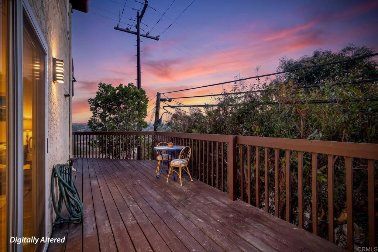
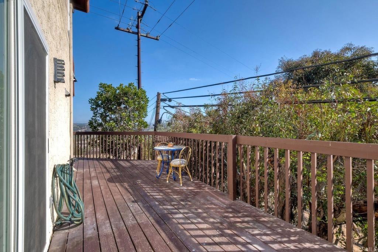
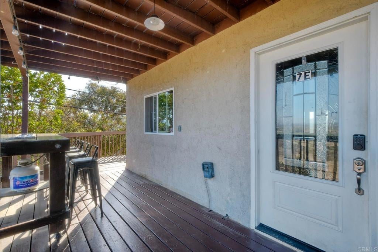
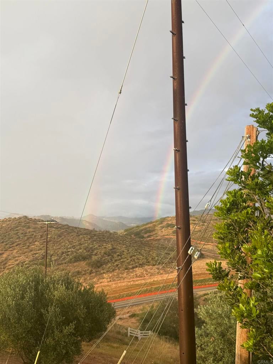
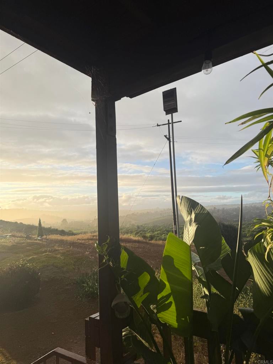
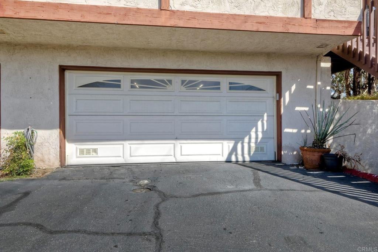
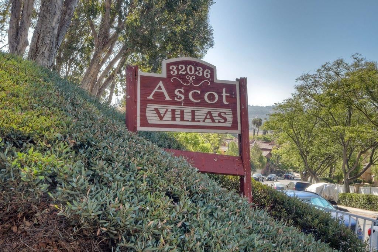
Welcome to one of the most upgraded and uniquely positioned homes in Ascot Villas. This private end-unit townhome offers beautiful hillside views, abundant natural light, extensive recent upgrades, a dedicated two-car garage, and one of the largest wraparound decks in the entire community. Thoughtfully updated throughout, this 2-bedroom, 2-bath home offers 1,040 square feet of bright, comfortable living space designed for both everyday living and entertaining. The open-concept main living area flows directly onto the expansive wraparound deck, creating a true extension of the indoor living space. Recently maintained and exceptionally spacious, the deck offers plenty of room for outdoor dining, lounging, entertaining, container gardening, or simply enjoying the peaceful Bonsall surroundings. Inside, you’ll find newer laminate flooring, dual-pane windows and sliding doors, fresh paint, remodeled bathrooms, updated lighting, and numerous smart-home upgrades. The refreshed kitchen features granite countertops, newer cabinetry, backsplash, hidden LED accent lighting, overhead pot storage, and newer Samsung smart appliances, including the refrigerator and dishwasher. Upstairs, the primary bedroom feels like a private retreat with vaulted ceilings, its own dedicated balcony, updated lighting, and a customized IKEA PAX closet system with extensive his-and-hers storage, custom sliding doors, and a concealed safe. The second bedroom offers excellent flexibility as a guest room, home office, or multipurpose space and includes a built-in Murphy bed and ceiling fan. The spacious upstairs bathroom features an oversized double vanity, large mirror, updated lighting, and upgraded tub and shower fixtures. The upgrades continue into the private two-car garage, featuring professionally finished epoxy flooring, Tesla Level 2 EV charging, smart lighting, a smart garage door system, and a smart all-in-one washer/dryer. Additional smart-home features include an Ecobee thermostat, smart lighting, smart water-heater controls, and a smart ceiling fan—bringing convenience and efficiency throughout the home. The $420/month HOA provides even more value by covering water, sewer, trash, landscaping, exterior maintenance, pest control, and exterior insurance as provided by the association. VA BUYERS: A VA loan assumption may be available for qualified buyers, subject to lender/servicer and VA approval. The seller’s existing VA loan carries a 6.25% interest rate, offering a potentially valuable financing opportunity. The community is VA approved, with possible FHA spot approval as well. Located in peaceful Bonsall with convenient access to Camp Pendleton, Highway 76, I-15, beaches, shopping, dining, and the rest of North San Diego County, this home combines privacy, outdoor living, thoughtful upgrades, and low-maintenance ownership in one exceptional property. With the major updates already completed, this home is truly move-in ready—just unpack and enjoy the views.
Hi there — ask anything about this property or the area and the team will get right back to you.

Local real estate advisory services provided by agent with ΓEA⅃ Broker
Listed by Jonathan Kendra with Real Brokerage Technologies · Cell: jonathankendra@thebrandrealty.com
Based on information from California Regional Multiple Listing Service, Inc. as of 2026 and/or other sources. All data, including all measurements and calculations of area, is obtained from various sources and has not been, and will not be, verified by broker or MLS. All information should be independently reviewed and verified for accuracy. Properties may or may not be listed by the office/agent presenting the information.
You agree to ΓEA⅃ Broker Terms of Use and Privacy Policy. By choosing to contact a property, you also agree that ΓEA⅃ Broker and its associates may call, text, or email you regarding any inquiries or activities you submit through our website. This may involve the use of automated means and prerecorded or artificial voices.
Step 1 of 2
Create a free account to view all listings, save searches, and get alerts when new homes match.
Step 2 of 2
Tell us how to reach you about homes you like.
Enter your password to sign in as
Create a free account to view all listings, save searches, and get alerts when new homes match.
Already have an account? Sign in
Sign in to your account.
New here? Create an account