$265,000

202 Pointing Rock 31, Borrego Springs, CA 92004

2beds
2baths
1,712sqft
Quick facts
Townhouse 21 Days on Market Built in 1980 $154.79/sqft 386,296 sq ft $758 HOA Dues

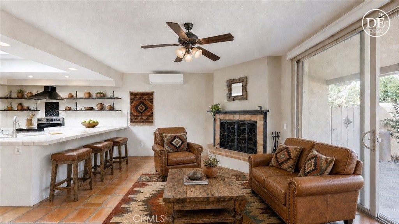
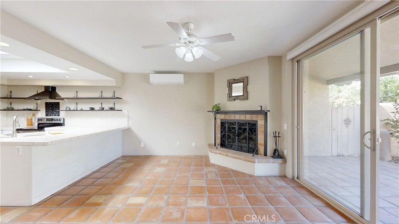
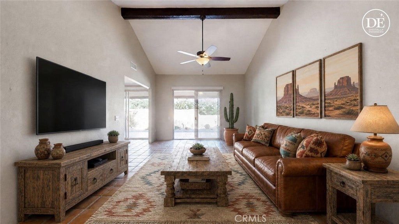
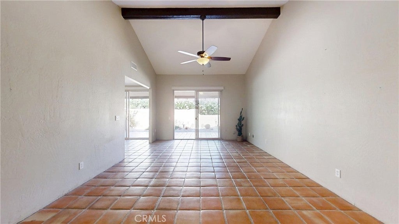
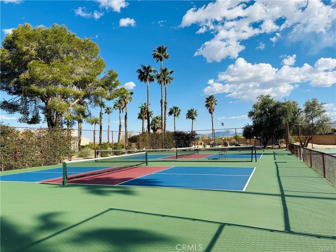
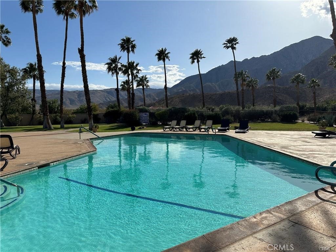
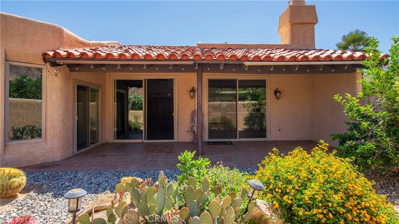
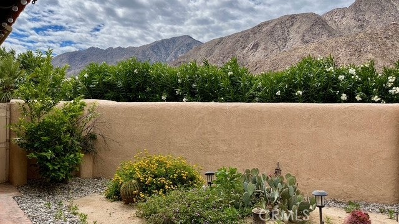
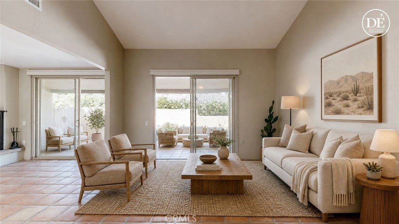
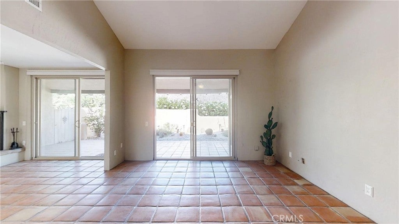
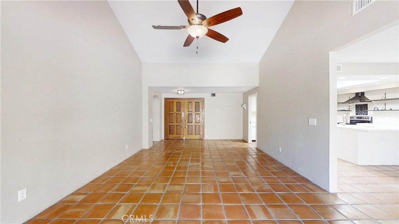
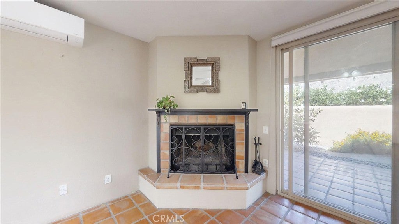
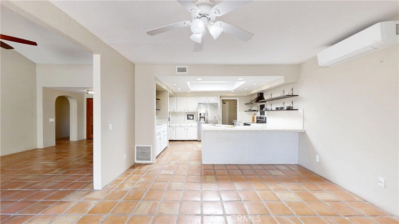
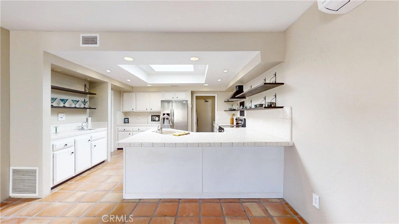
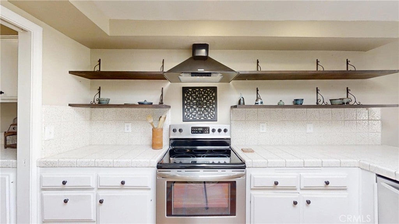
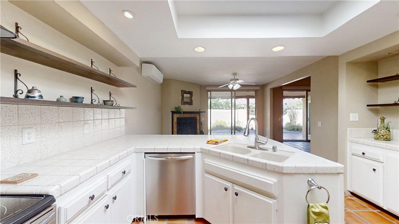
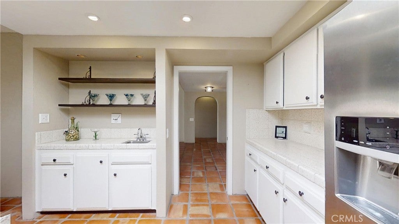
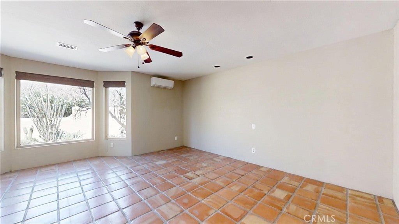
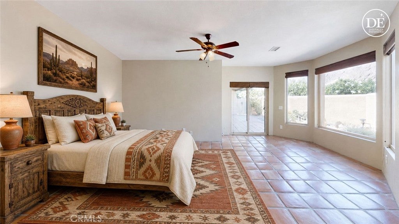
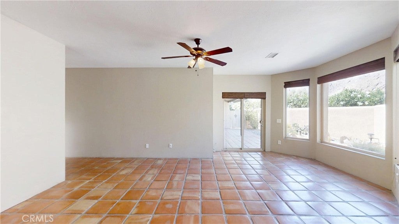
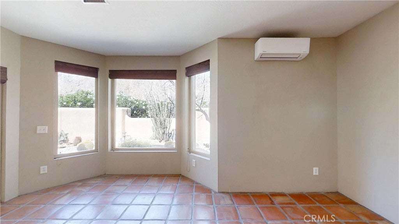
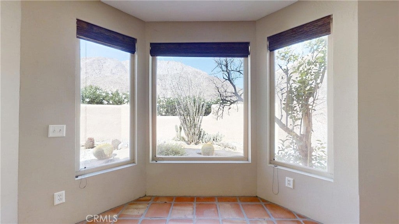
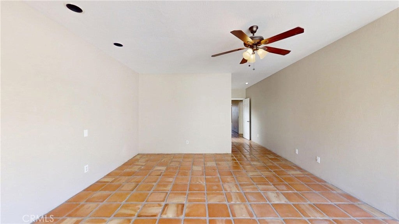
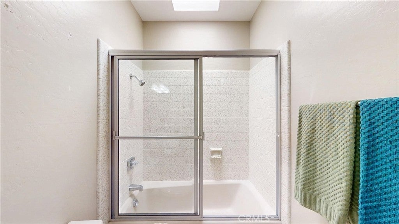
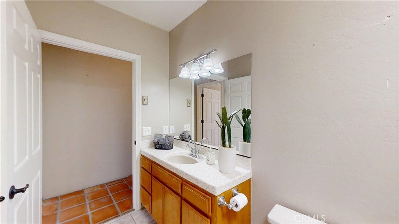
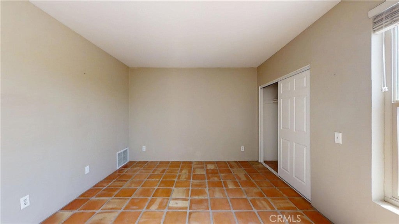
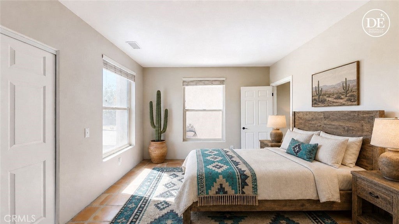
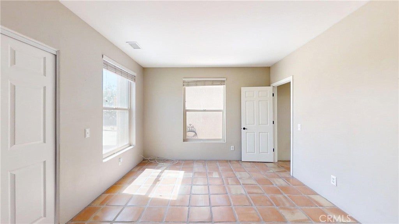
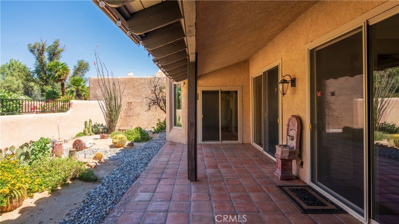
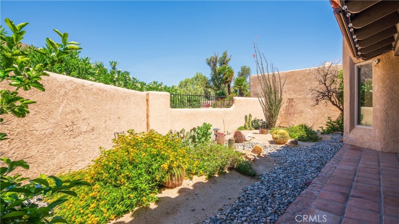
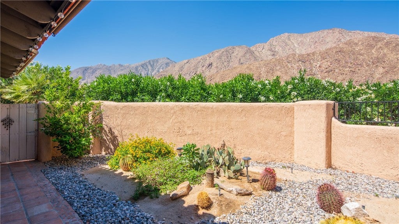
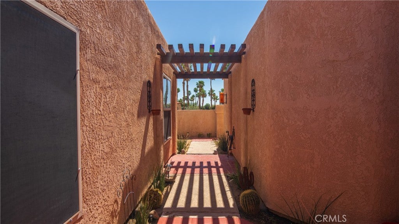
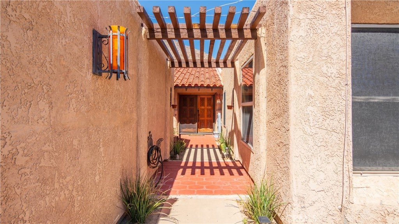
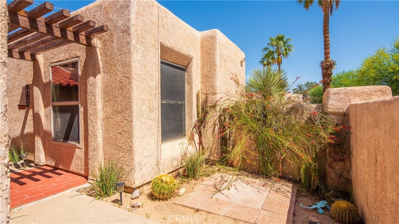
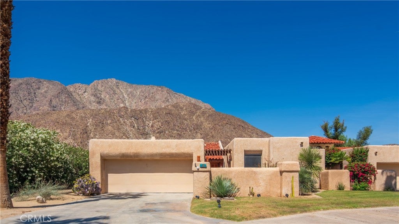
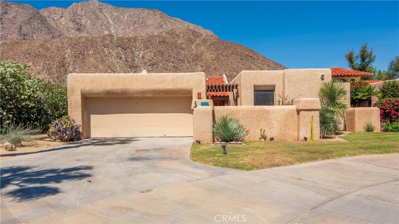
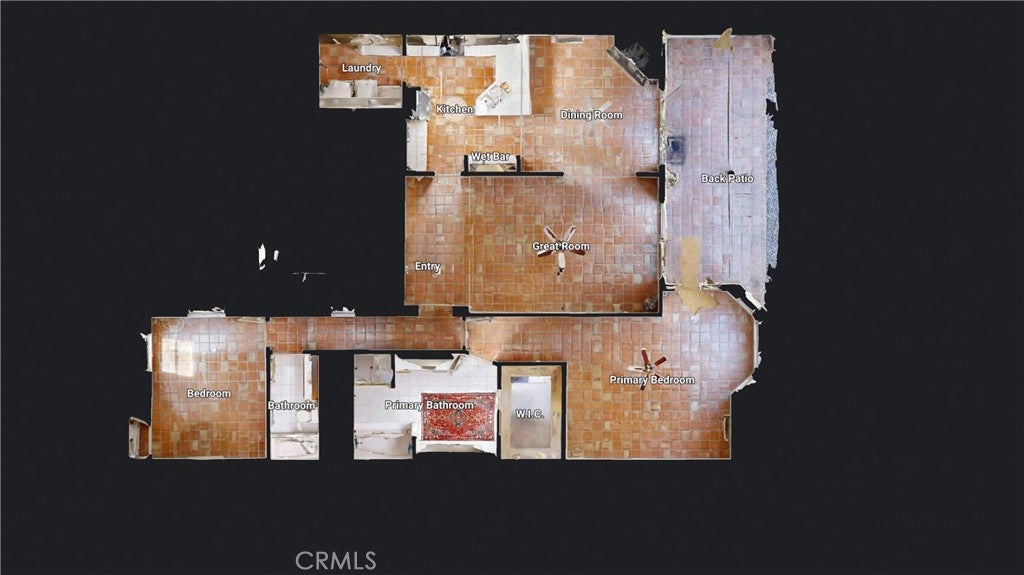
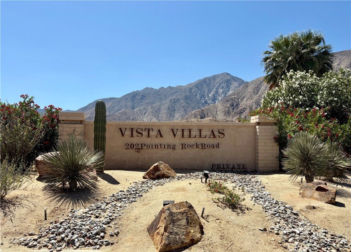
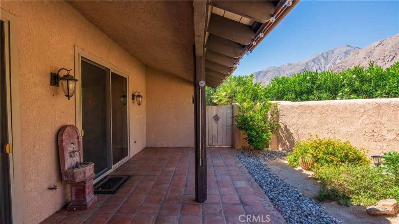
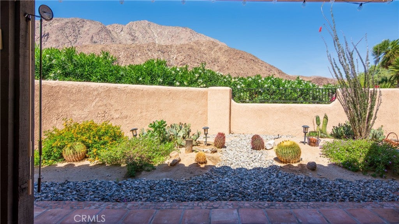
Take advantage of this rare opportunity—seller is willing to provide financing. Call me for details Enjoy a wonderfully comfortable winter season in Vista Villas, one of Borrego Springs’ most desirable communities. Residents value its peaceful setting, intimate scale, and exceptional location just moments from De Anza Golf Course—where dramatic mountain views, beautifully maintained fairways, and a true resort-style atmosphere define everyday living. With the De Anza clubhouse currently under construction, the neighborhood is positioned for even greater future appeal, making this an ideal time to secure a home in such close proximity to the course. This single-level end unit blends charm, convenience, and outstanding views within a boutique community of just 31 homes featuring a sparkling pool, spa, tennis, and pickleball. Inside, vaulted ceilings and Saltillo tile floors add warmth and character, while upgraded windows and a cozy family-room fireplace enhance year-round comfort. Multiple sliding doors frame close-up views of Indian Head Mountain and open to a serene, private backyard with lush landscaping, a covered patio, and Saltillo-tiled pavers—perfect for morning coffee before a round of golf or relaxed evening gatherings. Additional features include ceiling fans, mini-splits in the family room and primary bedroom, and an oversized two-car garage with direct access plus a large utility room. Owner financing is available—contact me for details.

Location of 202 Pointing Rock 31

Map showing 202 Pointing Rock 31, Borrego Springs, CA 92004 $265,000
See more listings in Borrego Springs

202 Pointing Rock 31 property details

Interior

Bedrooms & Bathrooms

  • Bedrooms: 2
  • Bathrooms: 2
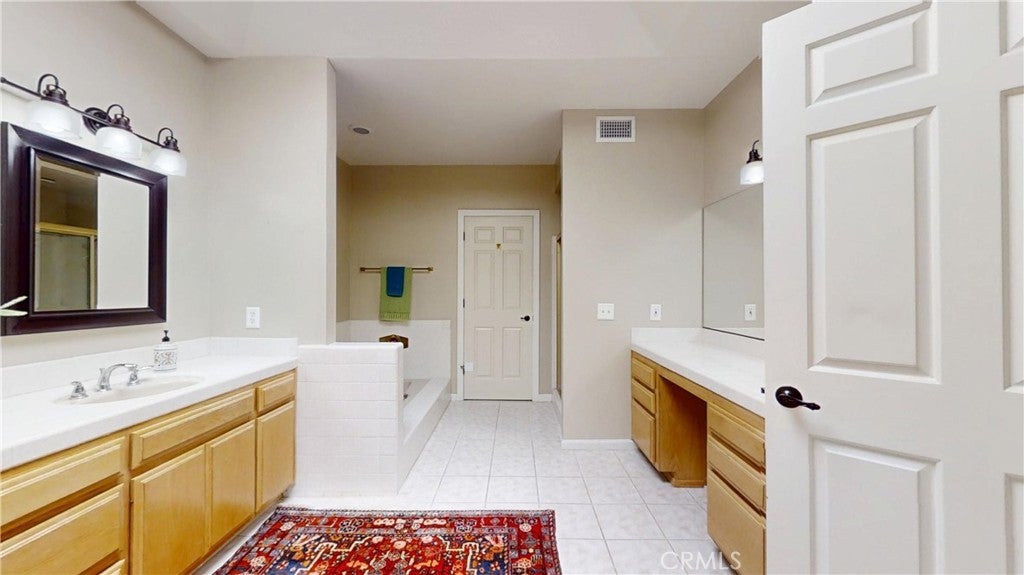
  • Full Bathrooms: 2
  • Main Level Bedrooms: 2
  • Main Level Bathrooms: 2

Appliances

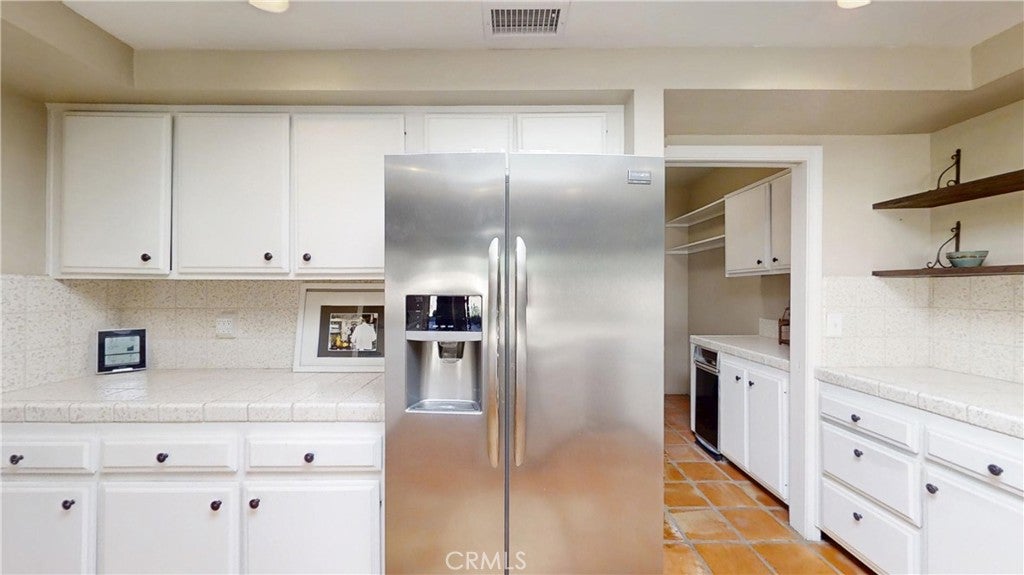
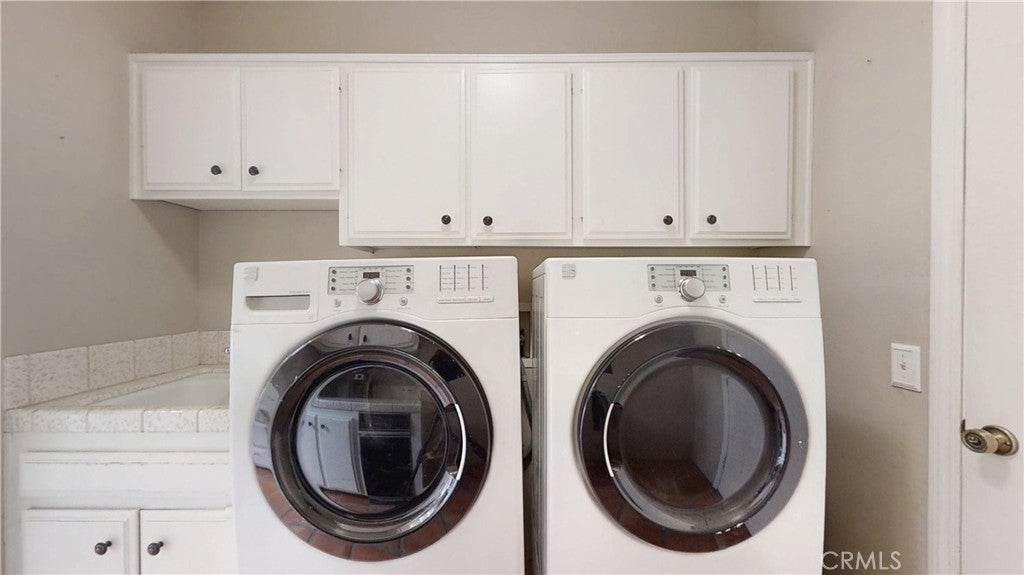
  • Included: Dishwasher, Electric Oven, Electric Range, Disposal, Refrigerator, Range Hood, Trash Compactor, Water Heater, Dryer, Washer
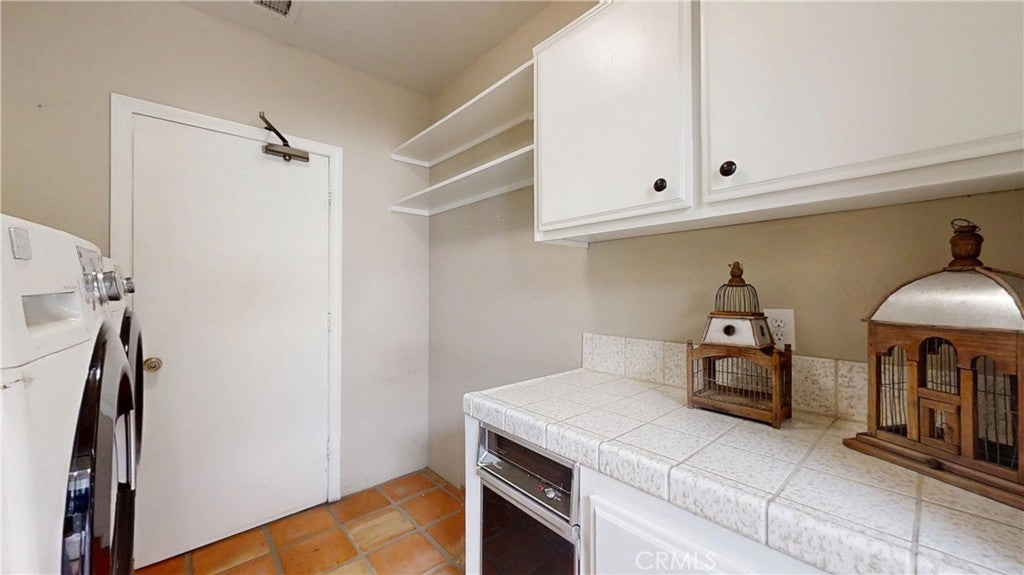
  • Laundry: Washer Hookup, Electric Dryer Hookup, Inside, Laundry Room

Heating

  • Heating: Forced Air, Fireplace(s)

Cooling

  • Cooling: Central Air, Ductless

Features

  • Interior Features: Ceiling Fan(s), High Ceilings, Tile Counters, Master Downstairs
  • Window Features: Blinds, Double Pane Windows, Screens, Skylight(s)
  • Flooring: Tile
  • Fireplace: Yes
  • Fireplace Features: Family Room, Wood Burning

Interior Area

  • Total Living Area: 1712
  • Unit: Square Feet
  • Source: Assessor

Video & Virtual Tour

Rooms & Dimensions

Bedroom

  • Level: Unknown

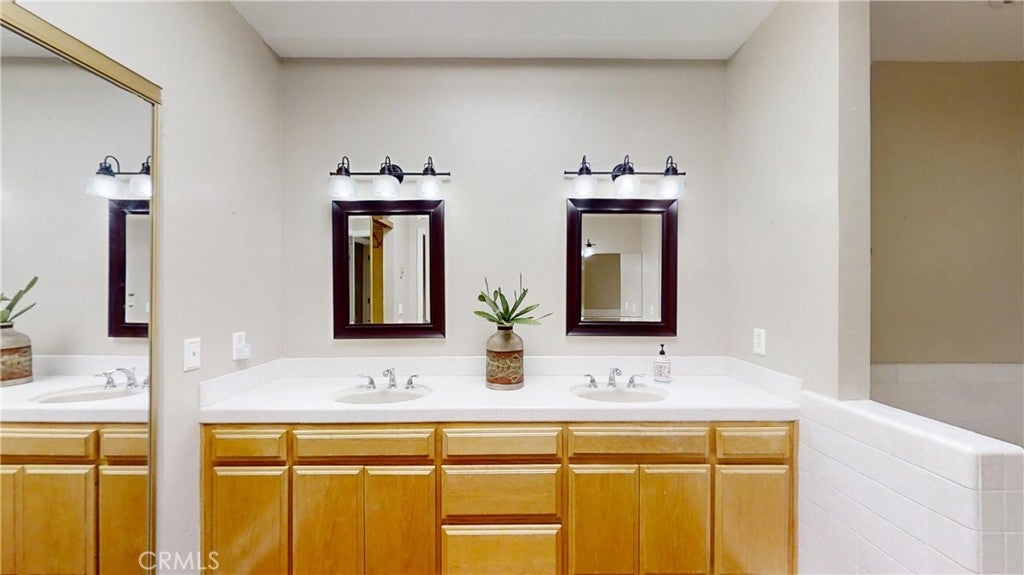
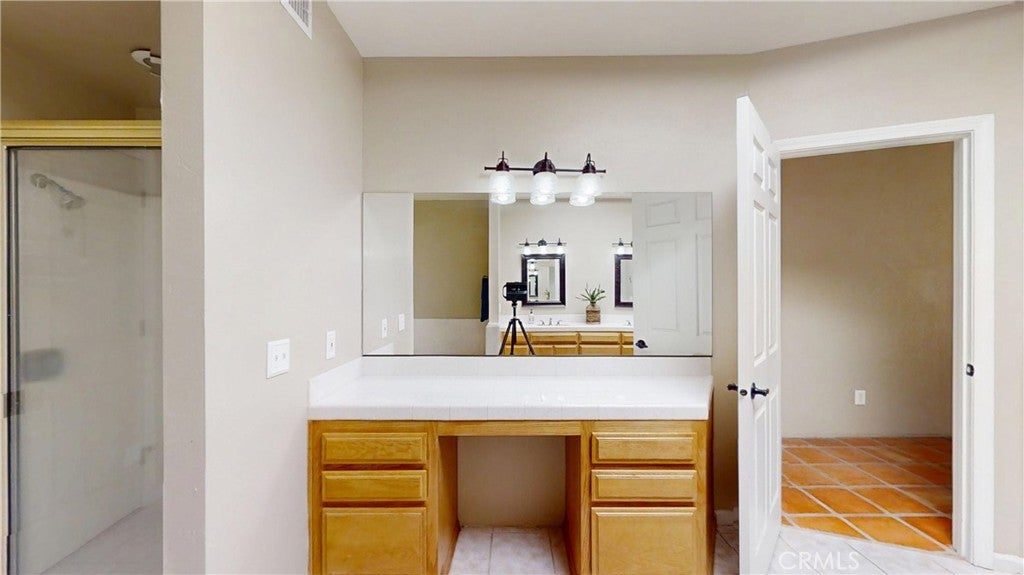
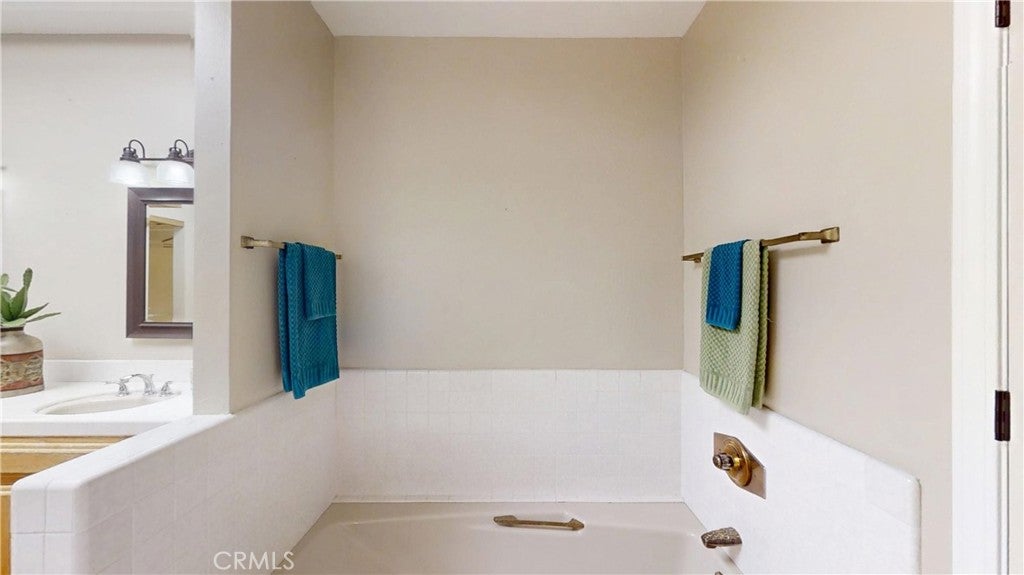
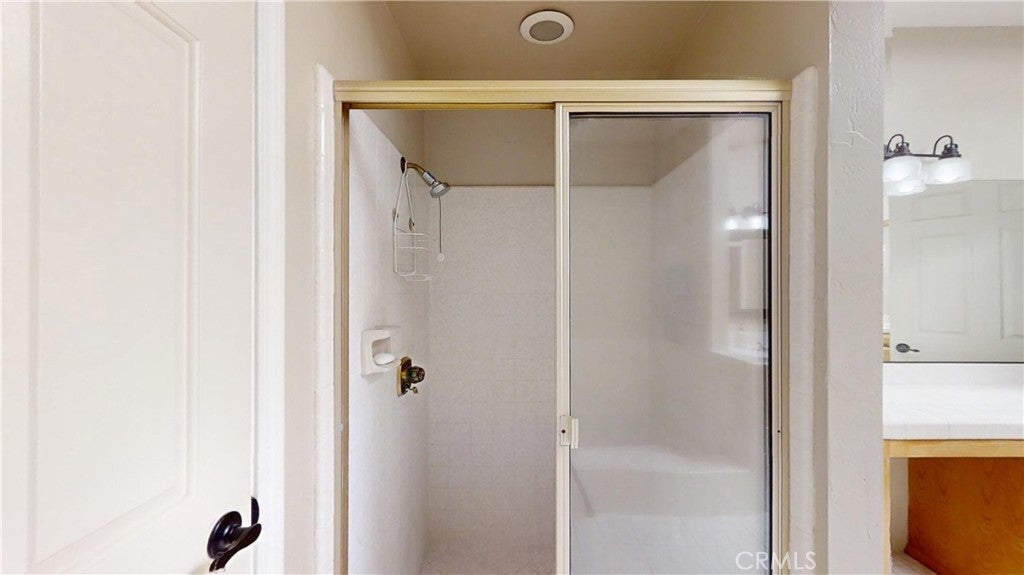
Master Bathroom

  • Level: Unknown

Utility Room

  • Level: Unknown

Living Room

  • Level: Unknown

Master Bedroom

  • Level: Unknown

Bathroom

  • Level: Unknown

Master Bedroom

  • Level: Unknown

Bedroom

  • Level: Unknown

Laundry

  • Level: Unknown

Kitchen

  • Level: Unknown
  • Features: Kitchen Island, Tile Counters

Property

Features

  • Patio & Porch: Covered, Patio
  • Security Features: Carbon Monoxide Detector(s), Smoke Detector(s)
  • Has Private Pool: No
  • Pool Features: Association
  • Has Spa: Yes
  • Horses: No

View

  • Has View: Yes
  • View: Mountain(s)

Lot

  • Size: 386,296 sq ft
  • Acres: 8.8681

Accessibility

  • Levels: One
  • Entry Level: 1
  • Entry Location: Level entry
  • Stories: 1

Parking

  • Garage: Yes
  • Total Spaces: 2
  • Parking Features: Attached, Direct Access, Garage, Guest
  • Carport: No
  • Open Parking: No

Waterfront

  • Has Waterfront: No

Basement

  • Basement: No

Mobile Home

  • Mobile Home Remains: No

Construction

Type & Style

  • Home Type: Residential
  • Property Sub Type: Townhouse
  • Structure Type: Multi Family

Builder / Condition

  • Year Built: 1980
  • New Construction: No

Utilities & Green Energy

Utilities

  • Electric on Property: No
  • Water: Public
  • Sewer: Septic Tank

Green Energy

  • Energy Efficient: No

Community & HOA

Community

HOA

  • Has HOA: Yes
  • Amenities: Maintenance Grounds, Pool, Spa/Hot Tub, Tennis Court(s), Trash
  • Fee: $758
  • Frequency: Monthly
  • Senior Community: No

Pets

  • Pets Allowed: No

Location

  • Longitude: -116.397042
  • Latitude: 33.283826
  • Directions: From Ocotillo Circle heading North stay right onto Lazy S, left onto Pointing Rock continue straight back to unit 31 into Vista Villas

Land Lease

  • Land Lease: No

School

Highschool

Tax, Financial & Listing Details

Listing Details

  • List Price: $265,000
  • Price Per Square Foot: $154.79
  • Date on Market:
  • Listing Terms: Cash, Owner Will Carry, Owner May Carry, Private Financing Available, Submit
  • Inclusions: Appliances
  • Home Warranty: No
  • Rent Control: No
  • Status: Active

MLS Details

  • MLS: CRMLS
  • Listing ID: OC26234913

Tax Details

  • Tax Lot: 4
  • Universal Property ID: US-06073-N-1402641031-R-N

Ask a question about 202 Pointing Rock 31

Hi there — ask anything about this property or the area and the team will get right back to you.

Last checked Source: CRMLSMLS# OC26234913

Local real estate advisory services provided by agent with ΓEA⅃ Broker
Listed by Debbie Maronto with Realty Oc Inc · Cell: 760 626-7402

Based on information from California Regional Multiple Listing Service, Inc. as of 2026 and/or other sources. All data, including all measurements and calculations of area, is obtained from various sources and has not been, and will not be, verified by broker or MLS. All information should be independently reviewed and verified for accuracy. Properties may or may not be listed by the office/agent presenting the information.
You agree to ΓEA⅃ Broker Terms of Use and Privacy Policy. By choosing to contact a property, you also agree that ΓEA⅃ Broker and its associates may call, text, or email you regarding any inquiries or activities you submit through our website. This may involve the use of automated means and prerecorded or artificial voices.

Listings near 202 Pointing Rock 31