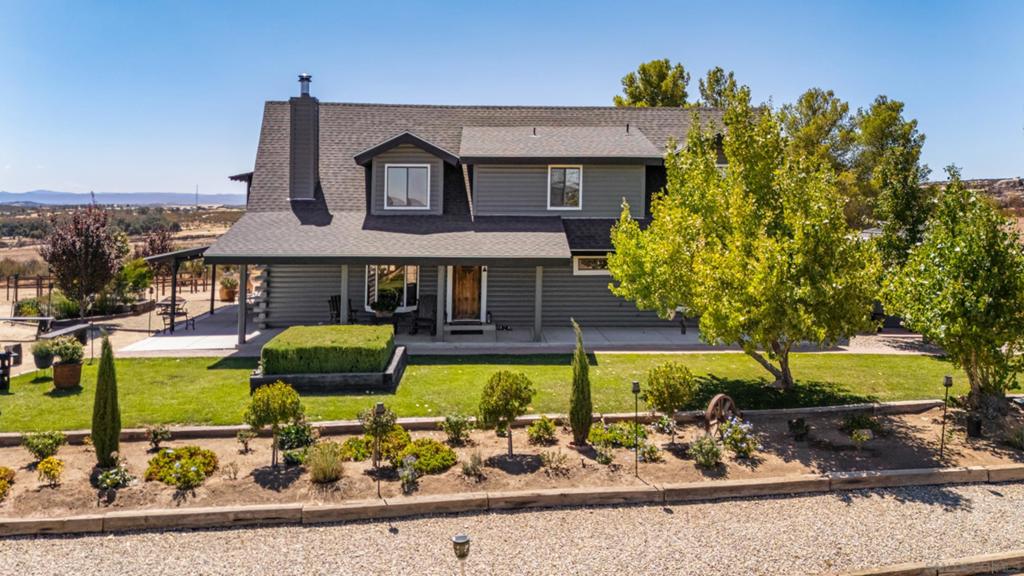
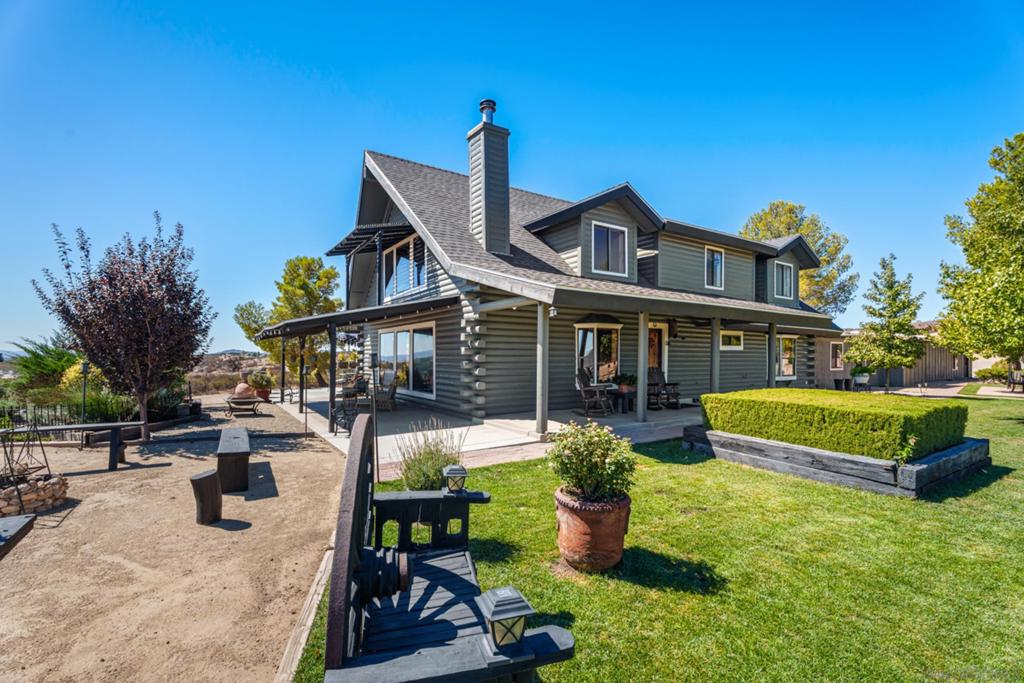
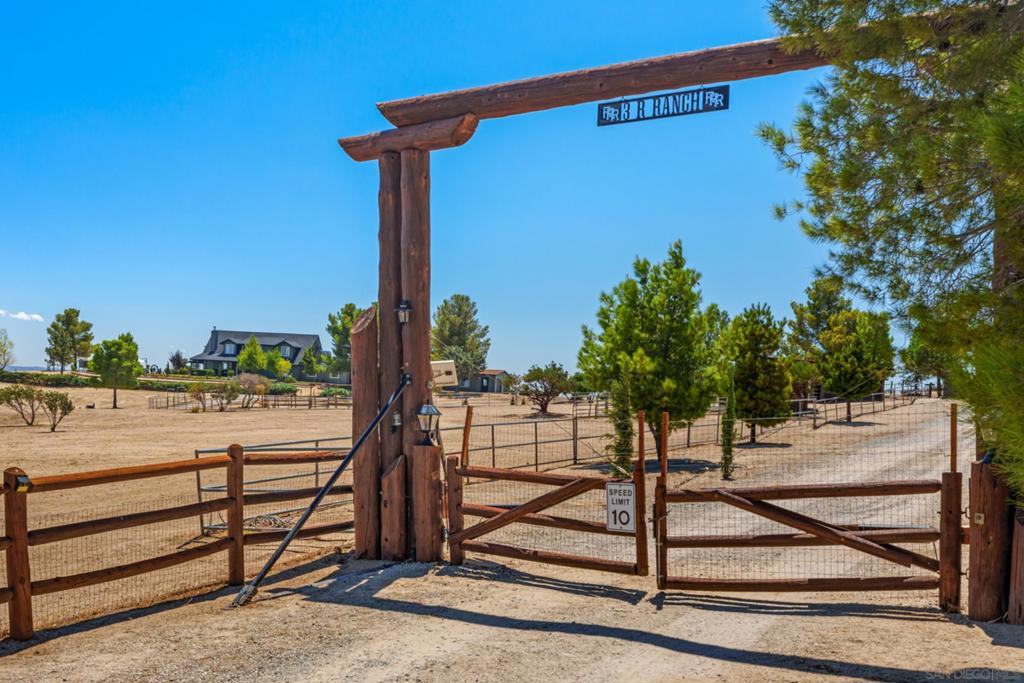
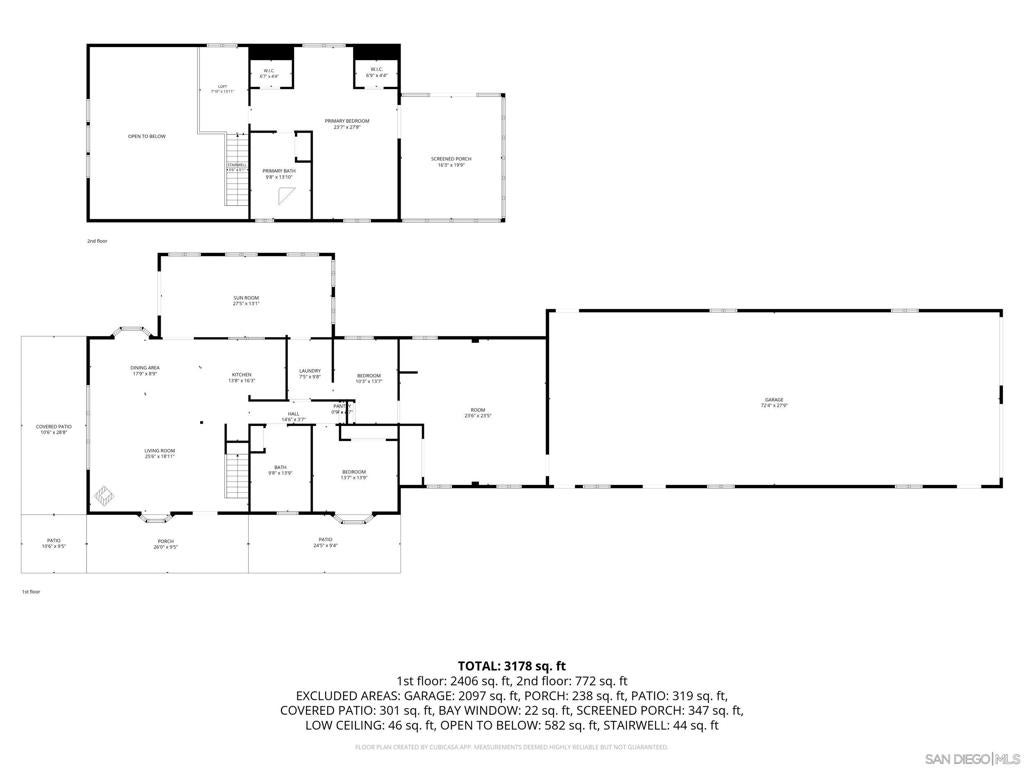
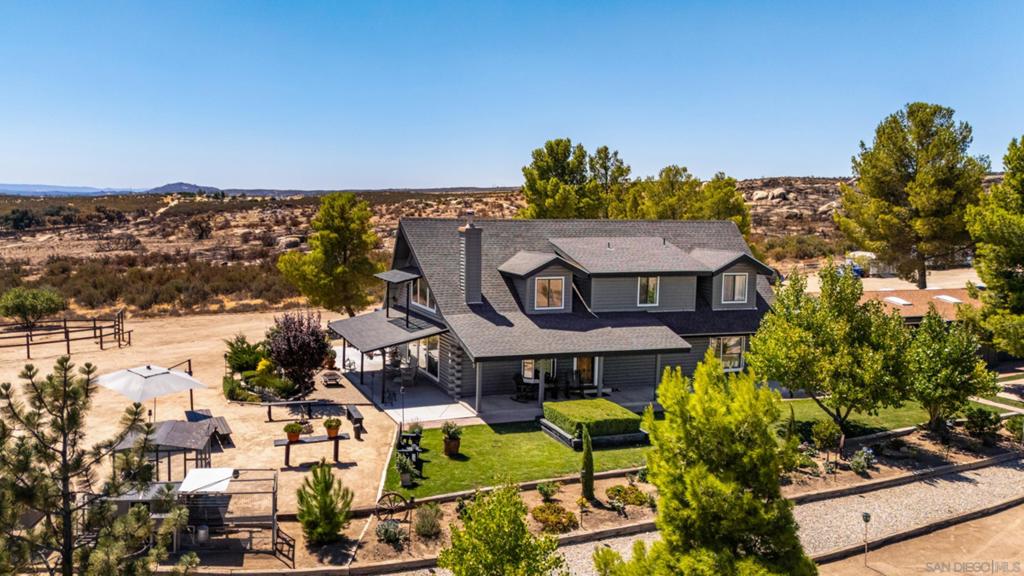
Welcome to 39525 Opalocka Rd, a private country retreat in gated Rancho Boulevard Estates offering approximately 8.13 acres of space, privacy and established ranch improvements. This distinctive Contemporary Ranch residence blends comfortable country living with an exceptional setting for horses, animals, hobbies and recreation. Inside, warm ranch-style wood paneling and natural wood details add character throughout. The large family room is anchored by a wood-burning stove and impressive floor-to-ceiling natural stone hearth. The home offers 3 bedrooms, 2 baths, a well-appointed kitchen, primary suite with spa-inspired bath, and a bright sunroom overlooking the peaceful surroundings. A large bonus room offers flexible space for an office, gym, studio or recreation room and leads directly to the attached garage. Outdoors, enjoy an exterior dining patio, established horse corrals and stables, fenced areas, and thoughtfully appointed chicken and rooster coops. A substantial 6-car garage provides expansive workspace and storage for vehicles, equipment and projects. Mature trees surround the main house, while open acreage and panoramic mountain and countryside views create a wonderful sense of privacy and tranquility. Private well and septic. A distinctive country estate offering the space and versatility to enjoy an elevated Southern California ranch lifestyle.
Hi there — ask anything about this property or the area and the team will get right back to you.

Local real estate advisory services provided by agent with ΓEA⅃ Broker
Listed by Deborah Kerch with Orchard Realty, Inc.
Based on information from California Regional Multiple Listing Service, Inc. as of 2026 and/or other sources. All data, including all measurements and calculations of area, is obtained from various sources and has not been, and will not be, verified by broker or MLS. All information should be independently reviewed and verified for accuracy. Properties may or may not be listed by the office/agent presenting the information.
You agree to ΓEA⅃ Broker Terms of Use and Privacy Policy. By choosing to contact a property, you also agree that ΓEA⅃ Broker and its associates may call, text, or email you regarding any inquiries or activities you submit through our website. This may involve the use of automated means and prerecorded or artificial voices.
Step 1 of 2
Create a free account to view all listings, save searches, and get alerts when new homes match.
Step 2 of 2
Tell us how to reach you about homes you like.
Enter your password to sign in as
Create a free account to view all listings, save searches, and get alerts when new homes match.
Already have an account? Sign in
Sign in to your account.
New here? Create an account