$2,250,000

8215 Bass Pt, Bradley, CA 93426

4beds
5baths
3,400sqft
Quick facts
Single Family Residence 115 Days on Market Built in 1978 $661.76/sqft 14,000 sq ft $320 HOA Dues

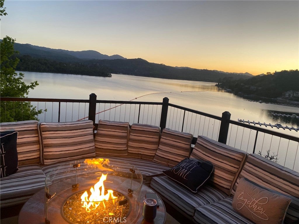
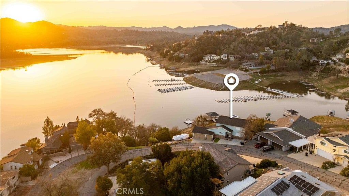
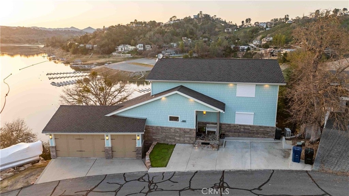
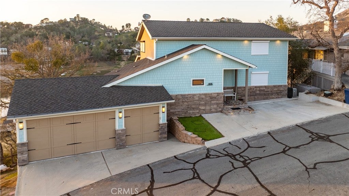
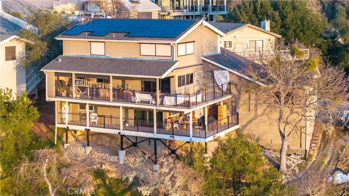
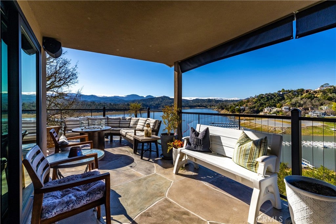
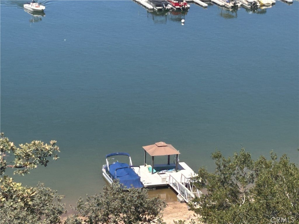
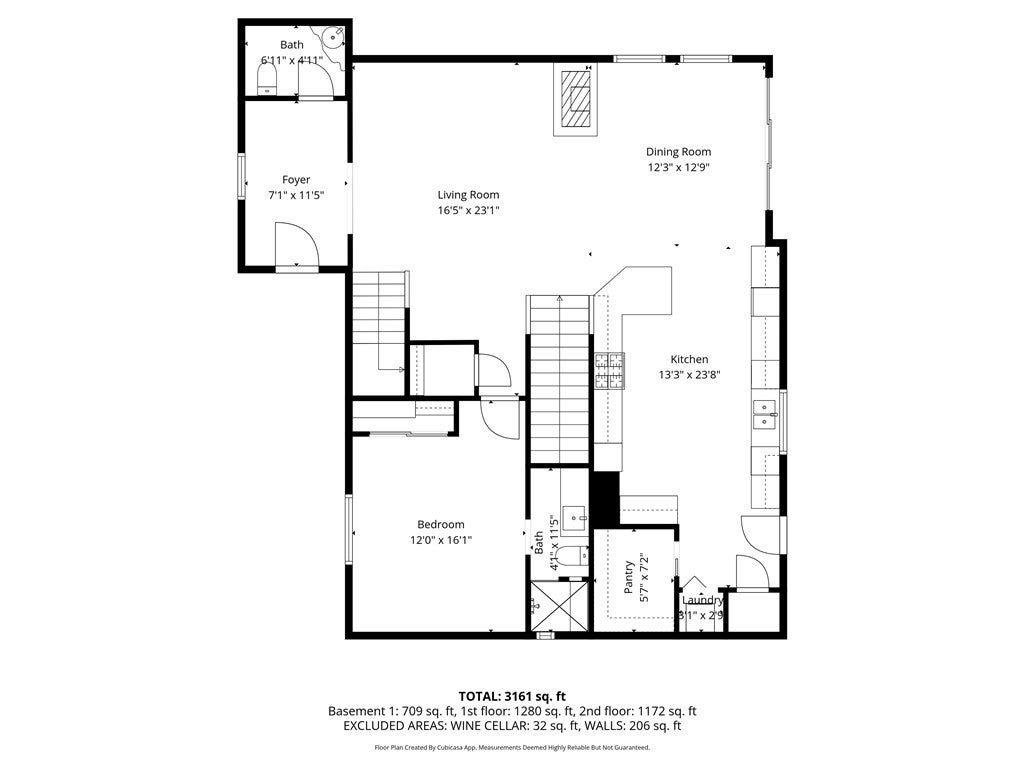
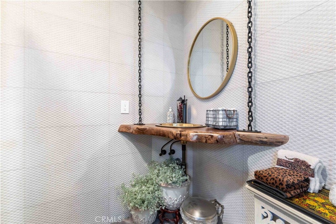
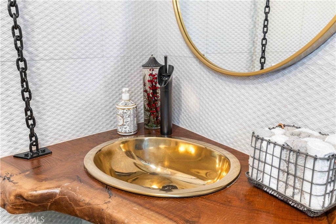
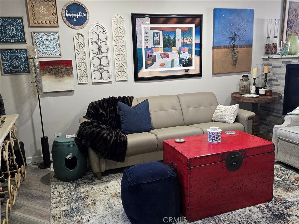
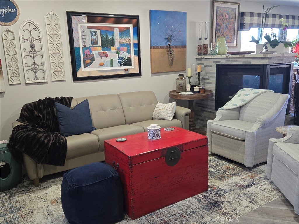
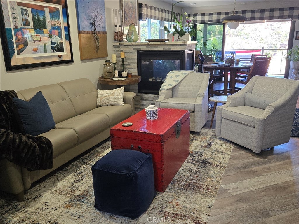
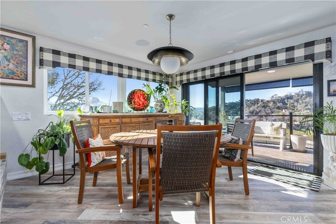
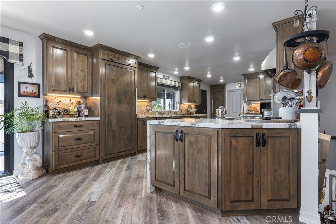
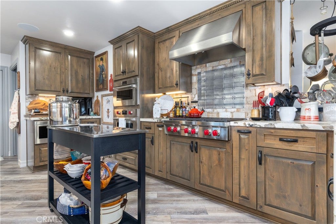
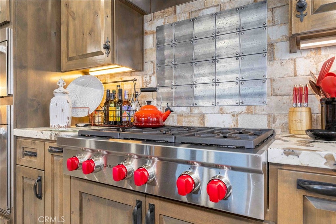
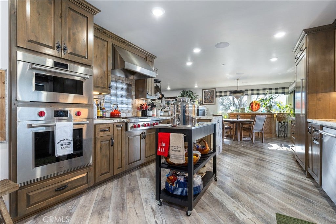
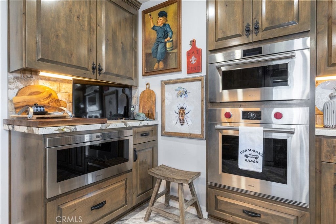
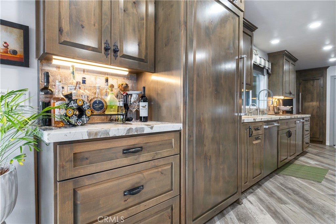
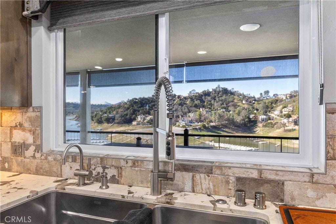
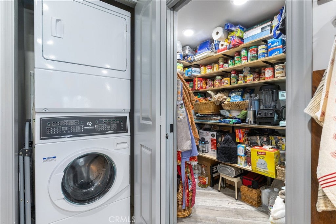
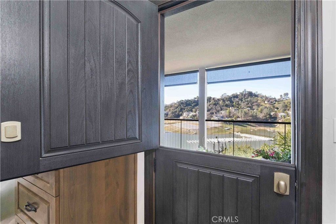
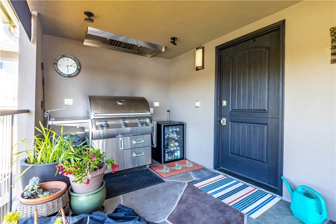
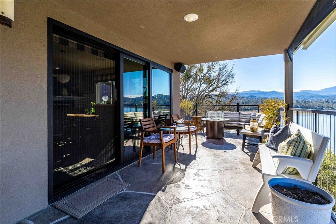
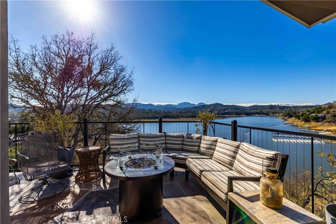
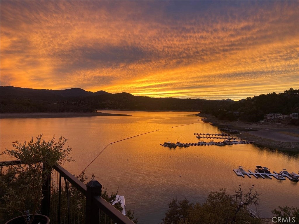
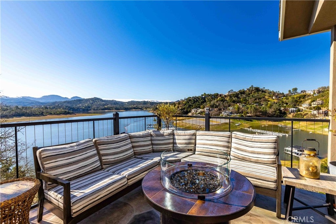
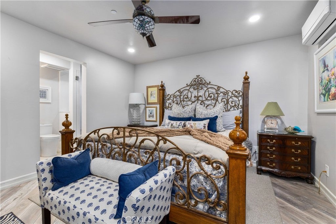
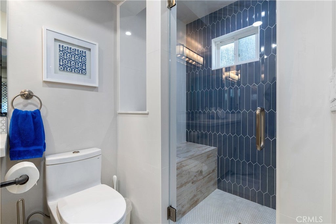
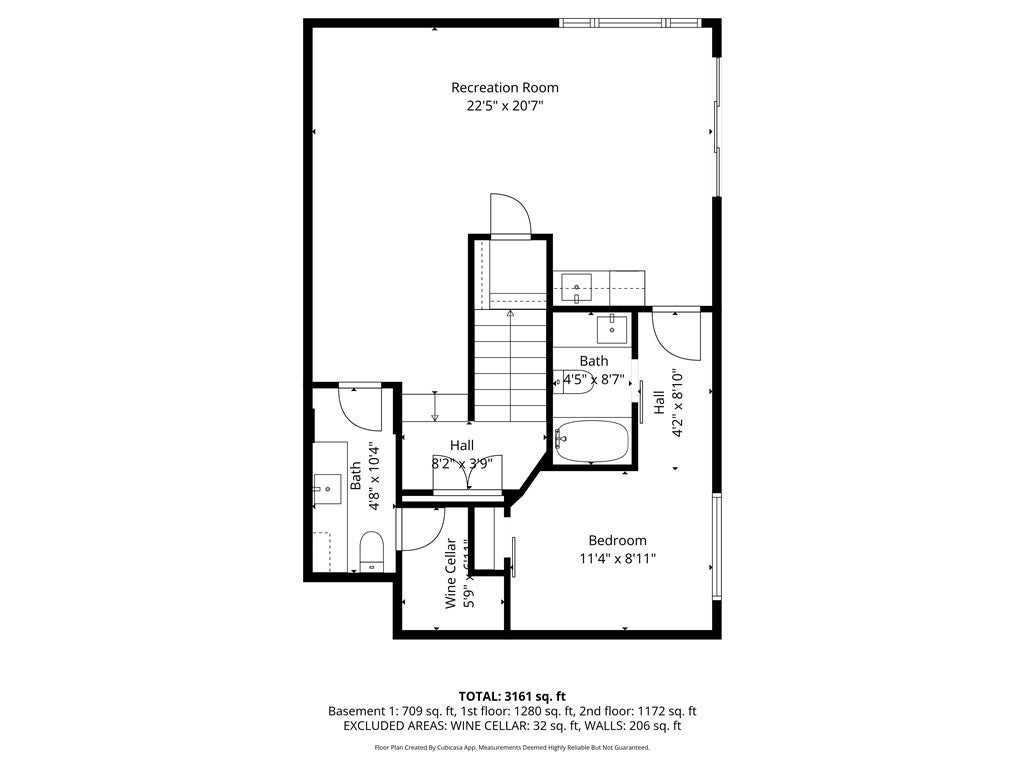
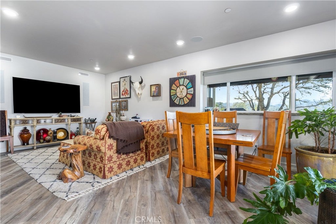
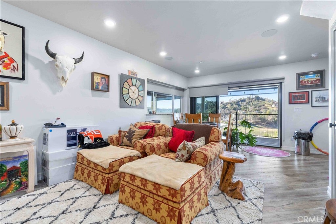
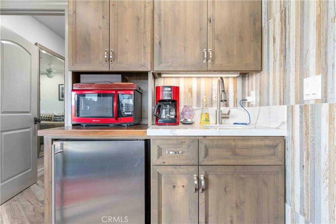
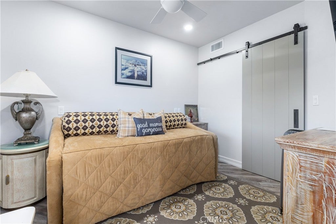
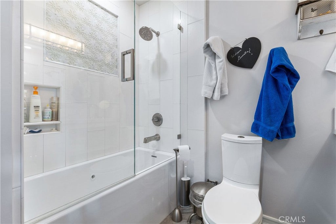
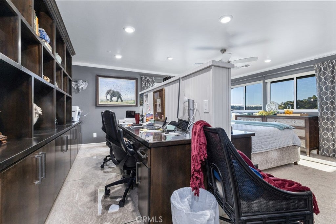
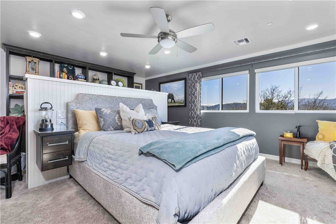
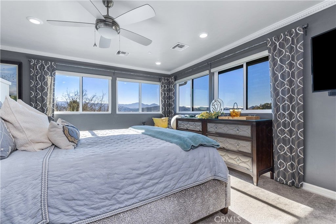
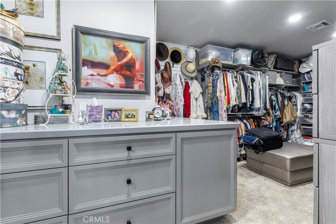
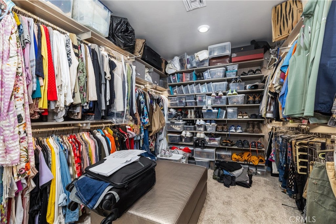
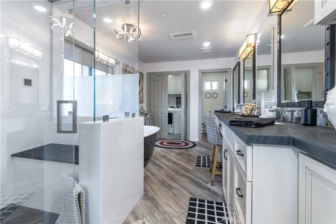
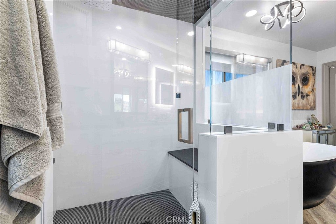
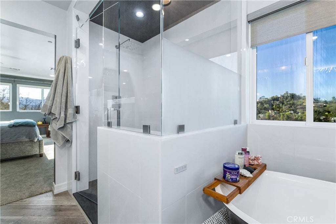
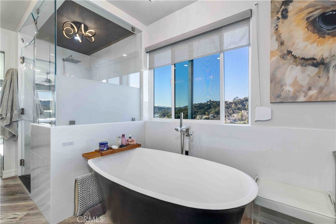
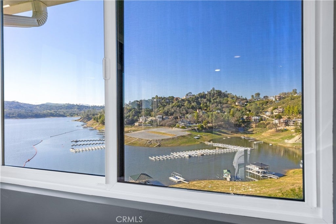
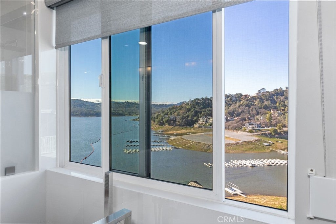
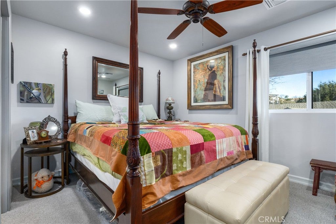
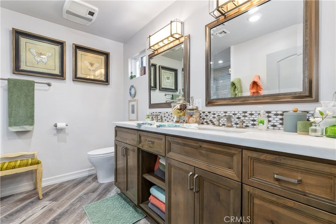
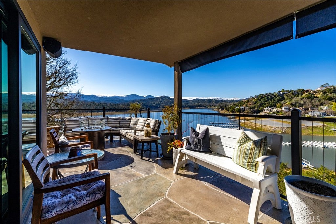
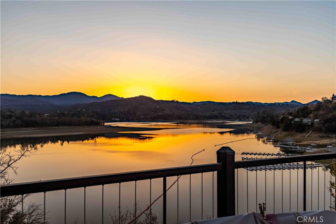
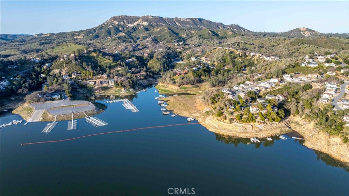
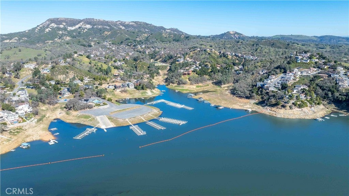
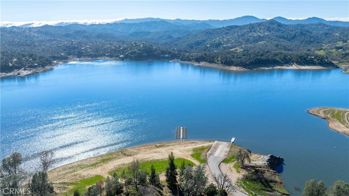
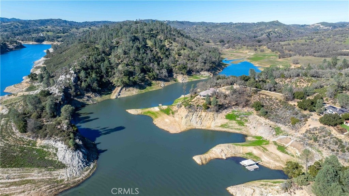
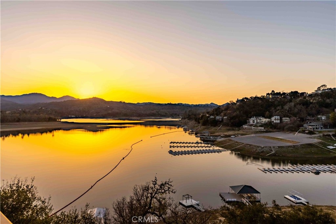
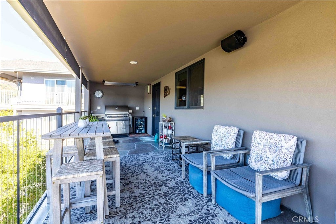
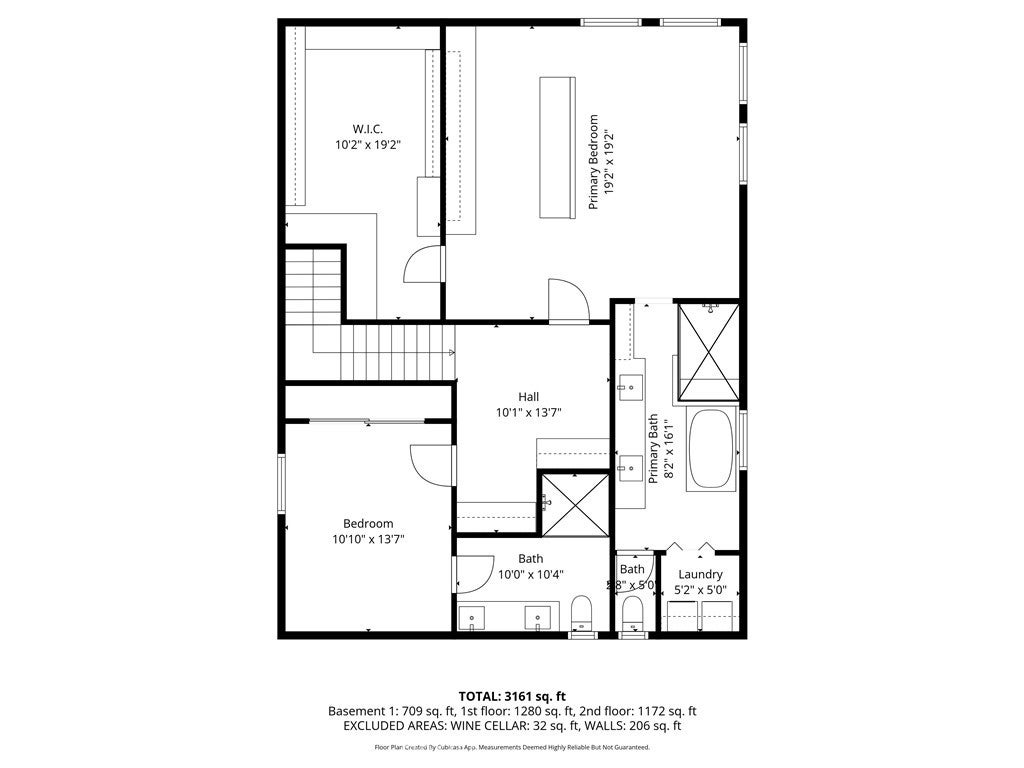
Experience elevated Oak Shores lakefront living in this extraordinary, fully remodeled retreat, where luxury, comfort, energy efficiency, and smart technology blend seamlessly. This exceptional 4-bedroom, 6-bath home offers breathtaking lake views, spectacular western sunsets, and direct access to your private dock via a private road. Designed for effortless living, the home features a new 50-year roof, owned solar system that currently generates an annual energy credit, LED lighting, whole-house water filtration, water softener, reverse osmosis drinking water system, Low-E dual-pane tinted windows, storm shutters, and remote-controlled blinds. Individual mini-split heating and cooling systems on every level, a whole-house fan, and a remote-controlled propane fireplace provide year-round comfort. The chef's kitchen is beautifully appointed with Wolf appliances, dual Bosch dishwashers, separate Sub-Zero refrigerator and freezer columns, custom cabinetry with pull-out shelving, a walk-in pantry, and beverage refrigerators. Smart home features include six TVs, surround sound, built-in speakers with smartphone control, a security system with cameras, & wine closet with storage for more than 100 bottles. The luxurious primary suite includes a private office with custom built-ins, an oversized walk-in closet with custom cabinetry, and a spa-inspired bath. Every bedroom has its own en-suite bath, custom closet organizers, and ceiling fan. Designer finishes, custom cabinetry, premium fixtures, soaking tubs, and a steam shower elevate every space. Outdoor living is designed for entertaining with two expansive lake-view decks featuring solar sunshades, a built-in BBQ with commercial hood, fire pit, outdoor TV, second BBQ, illuminated dartboard, and plenty of room to gather or add a future spa.The oversized 3-car garage includes ceiling-mounted storage racks, full-size refrigerator, freezer, commercial ice maker, and abundant storage. A large parking pad accommodates a boat, trailer, or RV, plus additional parking for 3-4 vehicles. A private road leads directly to the oversized private dock with shaded seating, offering a perfect place to boat, swim, fish, or simply relax & enjoy the beauty of Lake Nacimiento. This turnkey lakefront property delivers exceptional craftsmanship, premium finishes, modern technology, and the ultimate resort-style lake lifestyle. Located in the town of Lake Nacimiento, CA, Oak Shores offers a marina, clubhouse, pool, pickleball & more

Location of 8215 Bass Pt

Map showing 8215 Bass Pt, Bradley, CA 93426 $2,250,000
See more listings in Bradley

8215 Bass Pt property details

Interior

Bedrooms & Bathrooms

  • Bedrooms: 4
  • Bathrooms: 6
  • Full Bathrooms: 4
  • Main Level Bedrooms: 1
  • Main Level Bathrooms: 2

Appliances

  • Included: Built-In Range, Dishwasher, Freezer, Disposal, Microwave, Refrigerator, Water Softener, Tankless Water Heater, Water Purifier, Dryer, Washer, Washer/Dryer Stacked, Range, Gas Water Heater, Instant Hot Water
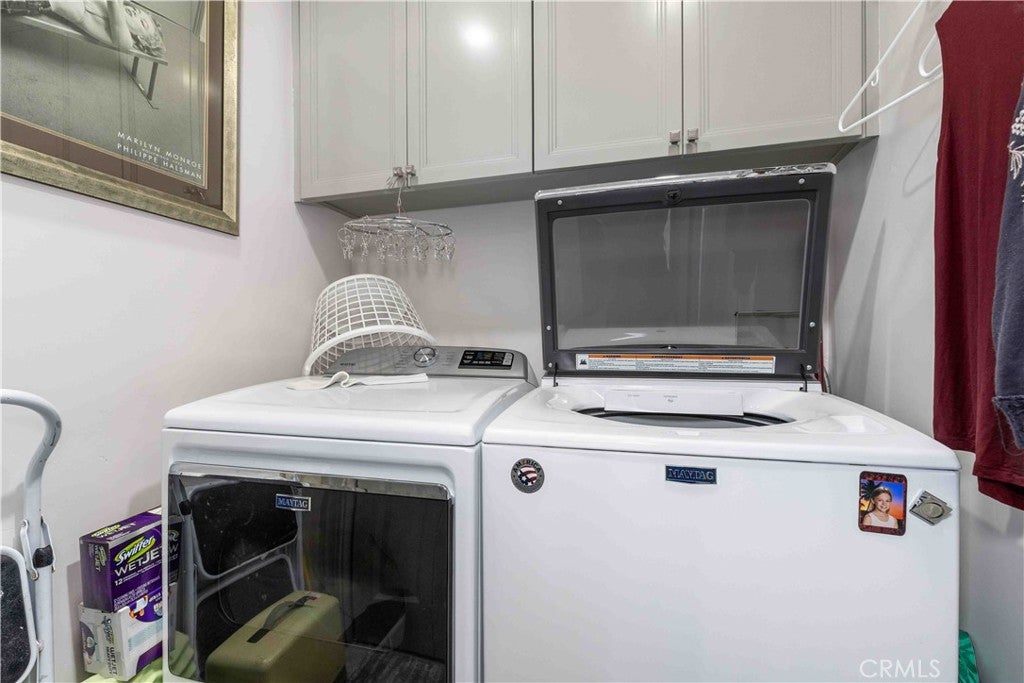
  • Laundry: Inside, In Kitchen, See Remarks

Heating

  • Heating: Ductless, Electric, Forced Air, Fireplace(s), Propane, See Remarks

Cooling

  • Cooling: Central Air, Ductless, Electric

Features

  • Interior Features: Wet Bar, Built-in Features, Ceiling Fan(s), Crown Molding, Granite Counters, In-Law Floorplan, Open Floorplan, Pantry, See Remarks, Tile Counters, Bar, Wired for Sound, Entrance Foyer
  • Window Features: Double Pane Windows, Low Emissivity Windows, Screens
  • Flooring: Carpet, Laminate, Tile
  • Fireplace: Yes
  • Fireplace Features: Living Room, Propane, See Through

Interior Area

  • Total Living Area: 3400
  • Unit: Square Feet
  • Source: Public Records

Video & Virtual Tour

Rooms & Dimensions

Bonus Room

  • Level: Unknown

Master Bedroom

  • Level: Unknown

Bedroom

  • Level: Unknown

Laundry

  • Level: Unknown

Bathroom

  • Level: Unknown
  • Features: Granite Counters, Low Flow Plumbing Fixtures, Soaking Tub

Master Bedroom

  • Level: Unknown

Unknown

  • Level: Unknown

Kitchen

  • Level: Unknown
  • Features: Granite Counters, Kitchen Island

Office

  • Level: Unknown

Living Room

  • Level: Unknown

Foyer

  • Level: Unknown

Other

  • Level: Unknown

Property

Features

  • Exterior Features: Barbecue, Dock
  • Patio & Porch: Covered, Deck, Front Porch, Patio, See Remarks, Wrap Around
  • Security Features: Closed Circuit Camera(s), Carbon Monoxide Detector(s), Fire Sprinkler System, Security Gate, Gated with Guard, Gated Community, Key Card Entry, Smoke Detector(s), Security Lights, 24 Hour Security
  • Has Private Pool: No
  • Pool Features: Community, Fenced, Gunite, Heated, In Ground, Lap, Solar Heat, Association
  • Has Spa: No
  • Spa Features: None
  • Fencing: Block
  • Horses: No
  • Other: Satellite Dish

View

  • Has View: Yes
  • View: Park/Greenbelt, Hills, Lake, Meadow, Marina, Mountain(s), Neighborhood, Panoramic, Pool, Trees/Woods

Lot

  • Size: 14,000 sq ft
  • Acres: 0.3214
  • Features: Cul-De-Sac, Sloped Down, Front Yard, Gentle Sloping, Rectangular Lot

Accessibility

  • Levels: Three Or More
  • Entry Level: 1
  • Entry Location: main
  • Stories: 3

Parking

  • Garage: Yes
  • Total Spaces: 3
  • Parking Features: Attached, Concrete, Driveway, Garage Faces Front, Garage, Garage Door Opener, Guest, Paved, RV Access/Parking, See Remarks
  • Carport: No
  • Open Parking: No
  • Open Parking Spaces: 4

Waterfront

  • Has Waterfront: Yes
  • Waterfront Features: Lake, Lake Front, Lake Privileges

Basement

  • Basement: No

Mobile Home

  • Mobile Home Remains: No

Construction

Type & Style

  • Home Type: Residential
  • Architectural Style: CapeCod, Custom
  • Property Sub Type: Single Family Residence
  • Structure Type: House

Materials

  • Construction Materials: Concrete, Stone Veneer, HardiPlank Type
  • Foundation: See Remarks
  • Roof: Composition, See Remarks

Builder / Condition

  • Year Built: 1978
  • New Construction: No

Building

  • Building Exposure: East

Utilities & Green Energy

Utilities

  • Electric on Property: No
  • Electric: 220 Volts in Laundry, Photovoltaics Seller Owned
  • Water: Public
  • Sewer: Public Sewer
  • Utilities: Cable Not Available, Electricity Connected, Natural Gas Not Available, Propane, Phone Available, Sewer Connected, Water Connected
  • Road Surface Type: Paved

Green Energy

  • Energy Efficient: Appliances, Construction, Doors, Exposure/Shade, HVAC, Incentives, Lighting, Roof, Thermostat
  • Energy Generation: Solar

Community & HOA

Community

HOA

  • Has HOA: Yes
  • Amenities: Clubhouse, Sport Court, Dog Park, Maintenance Grounds, Game Room, Meeting Room, Management, Barbecue, Other, Picnic Area, Playground, Pool, Recreation Room, Boat Dock, Security
  • Fee: $320
  • Frequency: Monthly
  • Senior Community: No

Pets

  • Pets Allowed: Yes

Location

  • Longitude: -120.985881
  • Latitude: 35.74691
  • Directions: Oak Shores Dr. straight onto Lakeview; Rt on Shoreline, Rt on Bass Pt

Land Lease

  • Land Lease: No

School

Highschool

Tax, Financial & Listing Details

Listing Details

  • List Price: $2,250,000
  • Price Per Square Foot: $661.76
  • Date on Market:
  • Listing Terms: Cash
  • Home Warranty: No
  • Rent Control: No
  • Status: Active

MLS Details

  • MLS: CRMLS
  • Listing ID: NS26163768

Tax Details

  • Universal Property ID: US-06079-N-012265010-R-N

Ask a question about 8215 Bass Pt

Hi there — ask anything about this property or the area and the team will get right back to you.

Last checked Source: CRMLSMLS# NS26163768

Local real estate advisory services provided by agent with ΓEA⅃ Broker
Listed by Cathy Wolfe with Bhgre Haven Properties · Cell: 805-701-9747

Based on information from California Regional Multiple Listing Service, Inc. as of 2026 and/or other sources. All data, including all measurements and calculations of area, is obtained from various sources and has not been, and will not be, verified by broker or MLS. All information should be independently reviewed and verified for accuracy. Properties may or may not be listed by the office/agent presenting the information.
You agree to ΓEA⅃ Broker Terms of Use and Privacy Policy. By choosing to contact a property, you also agree that ΓEA⅃ Broker and its associates may call, text, or email you regarding any inquiries or activities you submit through our website. This may involve the use of automated means and prerecorded or artificial voices.

Listings near 8215 Bass Pt