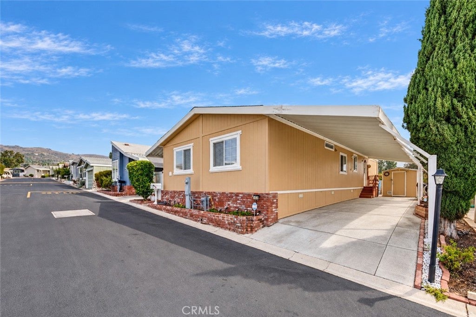
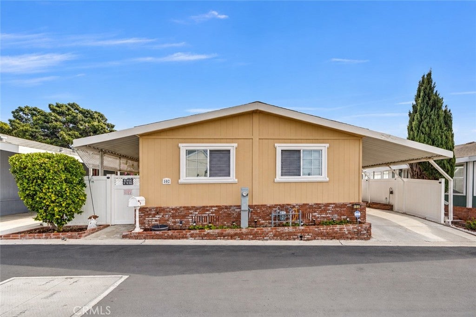
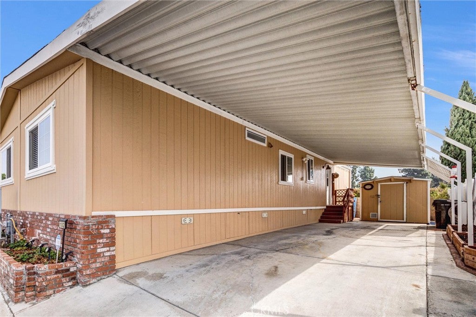
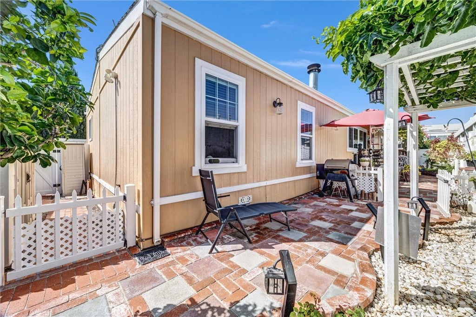
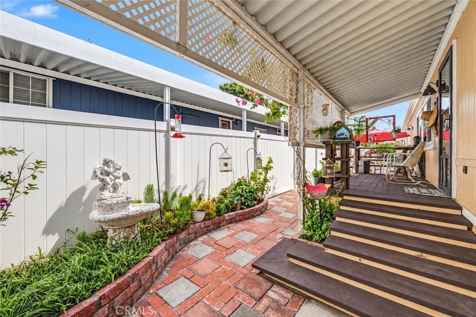
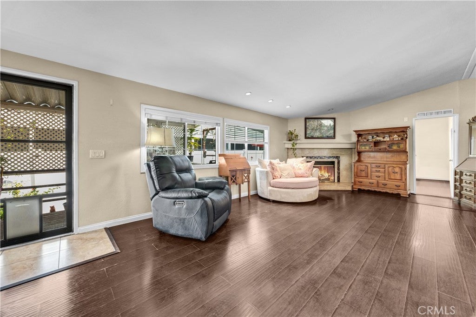
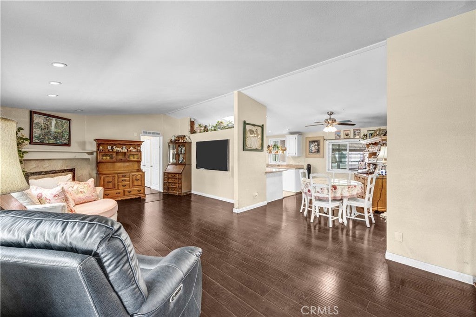
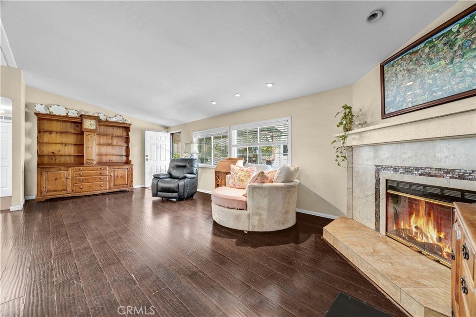
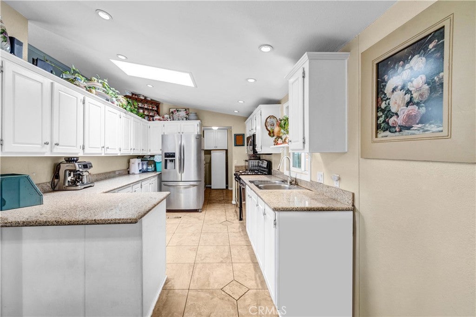
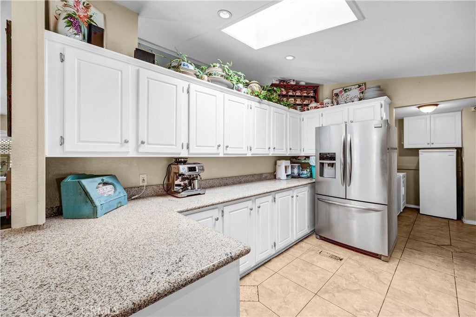
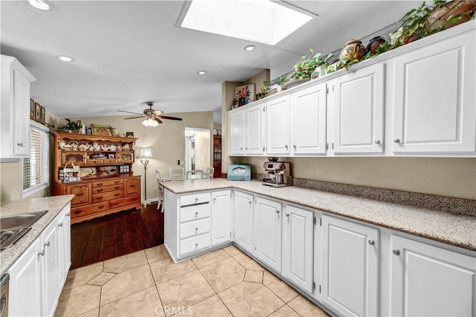
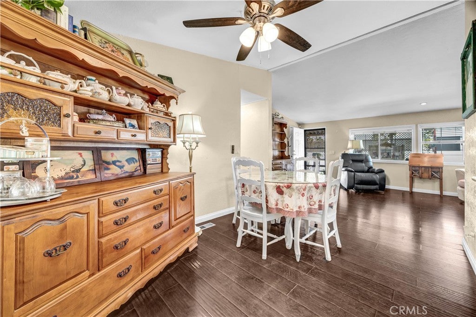
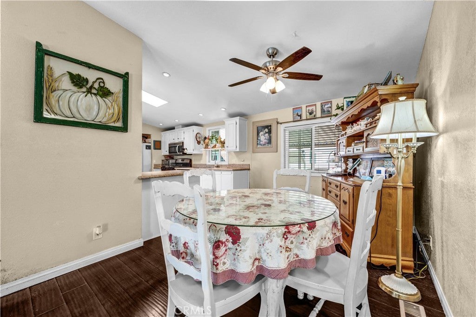
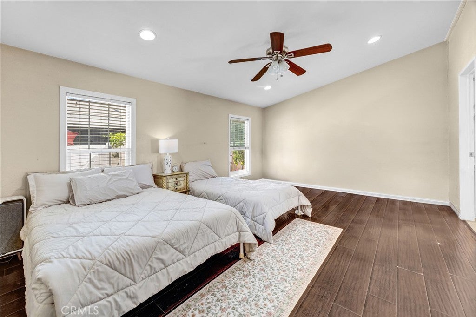
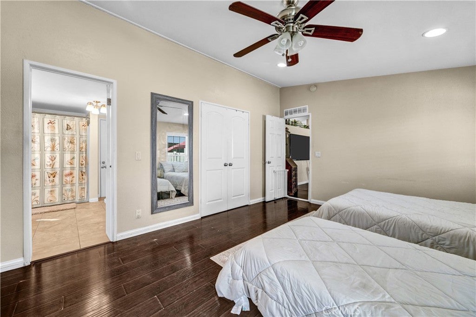
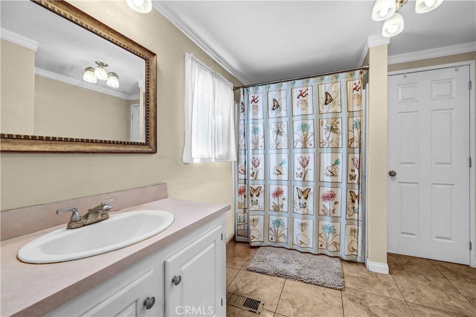
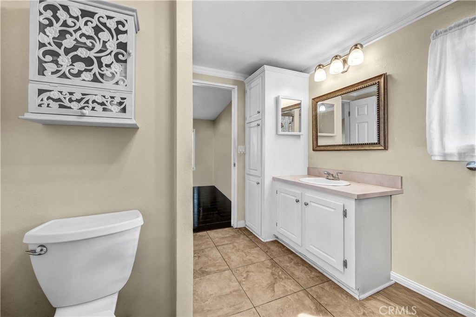
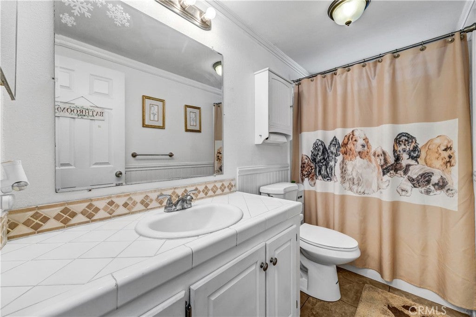
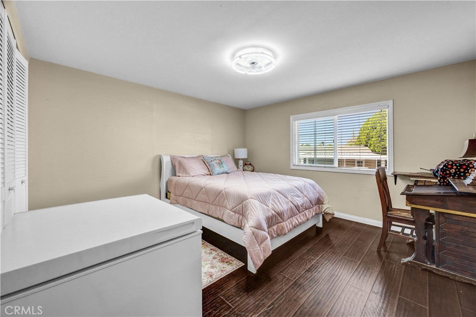
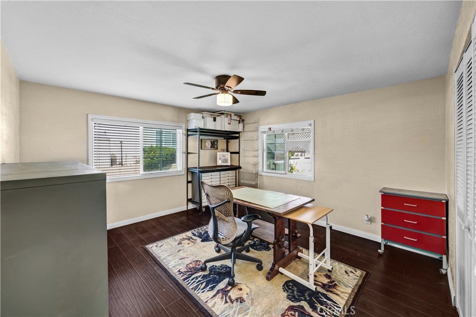
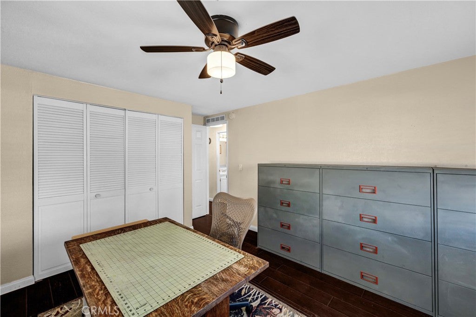
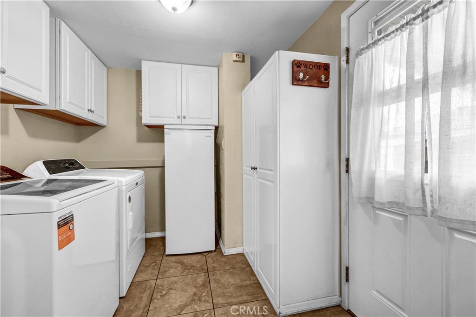
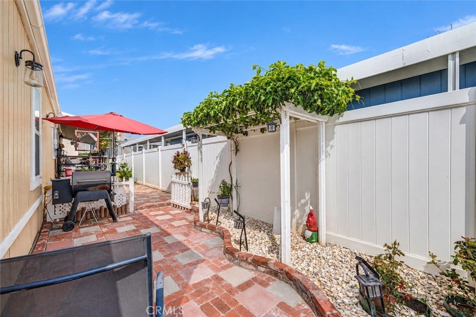
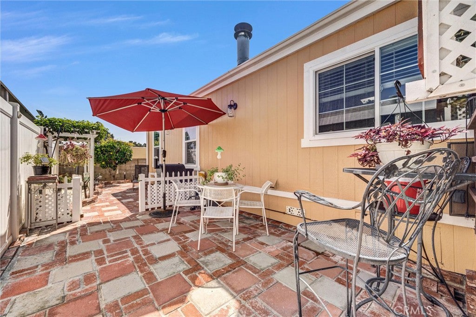
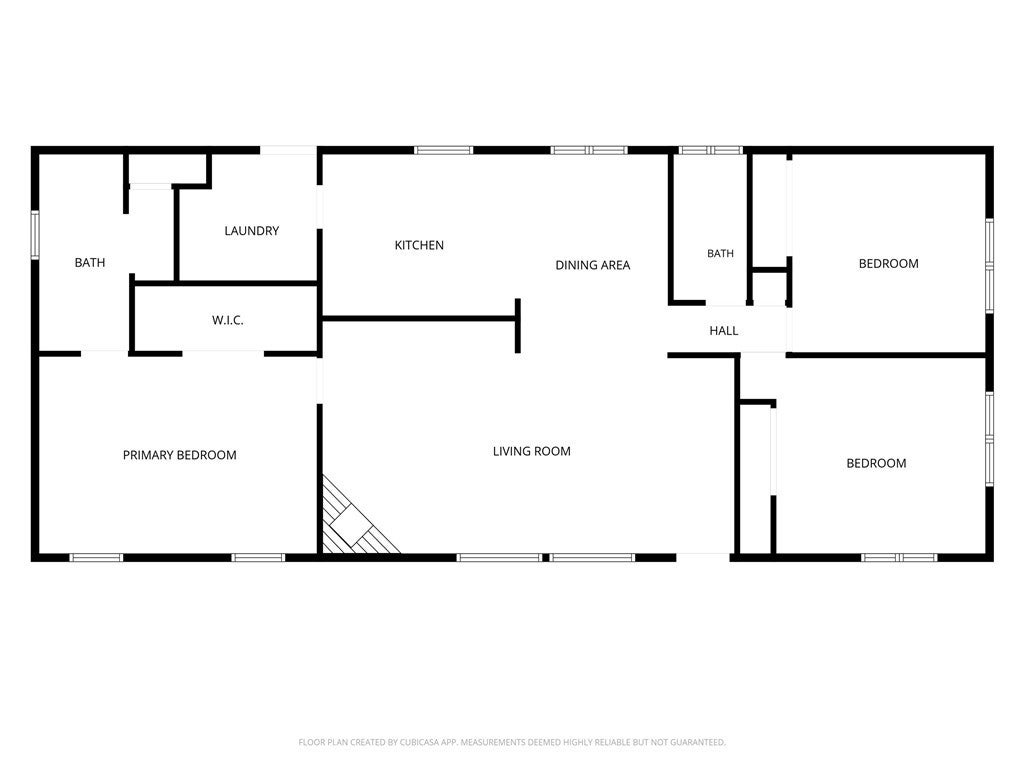
PRIME LOCATION!!! Welcome home to a grand curb appeal featuring a covered long-spacious driveway & large covered front porch in the highly sought after Crestmont Mobile Estates Community. Step inside to an easy-open floorpan with a large living room flaunting an elegant fireplace that expands into a dining area and gourmet kitchen. The kitchen features granite countertops, ample cabinetry, natural sky light, counter seating, modern appliances, stylish finishes, & much more! The perfect balance of natural lighting flows throughout the home providing an inviting and comfortable atmosphere. The primary suite features a generous sized walk in closet and private full bathroom. Two other bedrooms share a stunning full bathroom in the hallway. A convenient interior laundry area with washer and dryers complete the home. The private backyard is a serene atmosphere with a beautiful low maintenance landscaping wrapping around the home, making it perfect for relaxing or entertaining. Bonus storage sheds in the yard help with providing additional storage for many occasions. Residents can further enjoy amenities at the community clubhouse & swimming pool! 1051 Site Drive #102 is a short distance to popular local shopping plazas, groceries, fine dining options, local schools, parks, & much more! Easy access to the 57 freeways puts Downtown Los Angeles, Orange County, & the rest of Southern California within reach. Don’t miss this opportunity, & start your happiest chapter here!
Hi there — ask anything about this property or the area and the team will get right back to you.

Local real estate advisory services provided by agent with ΓEA⅃ Broker
Listed by Ryan Hou with Re/max Premier Properties · Cell: 626-231-1492
Based on information from California Regional Multiple Listing Service, Inc. as of 2026 and/or other sources. All data, including all measurements and calculations of area, is obtained from various sources and has not been, and will not be, verified by broker or MLS. All information should be independently reviewed and verified for accuracy. Properties may or may not be listed by the office/agent presenting the information.
You agree to ΓEA⅃ Broker Terms of Use and Privacy Policy. By choosing to contact a property, you also agree that ΓEA⅃ Broker and its associates may call, text, or email you regarding any inquiries or activities you submit through our website. This may involve the use of automated means and prerecorded or artificial voices.
Step 1 of 2
Create a free account to view all listings, save searches, and get alerts when new homes match.
Step 2 of 2
Tell us how to reach you about homes you like.
Enter your password to sign in as
Create a free account to view all listings, save searches, and get alerts when new homes match.
Already have an account? Sign in
Sign in to your account.
New here? Create an account