Price cut: $50 (11/12)
$1,399,950

948 Malibu Canyon, Brea, CA 92821

4beds
3baths
2,507sqft
Quick facts
Single Family Residence 27 Days on Market Built in 1984 $558.42/sqft 4,500 sq ft

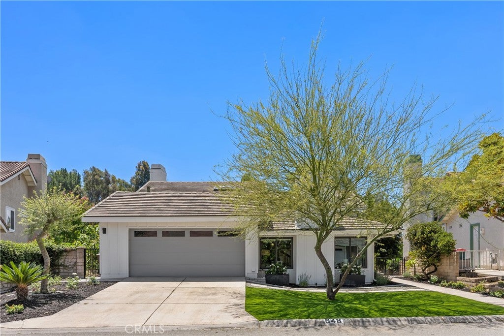
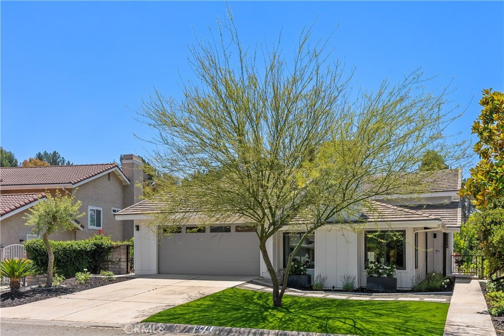
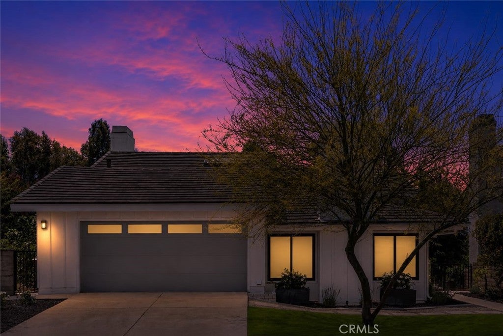
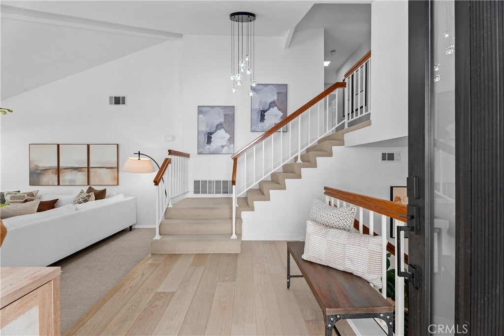
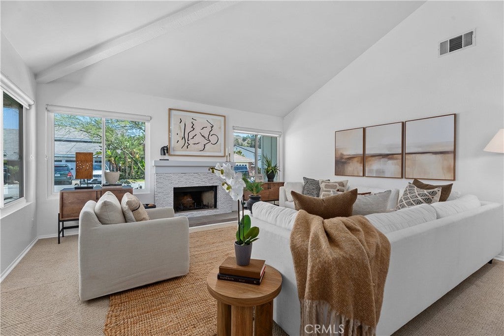
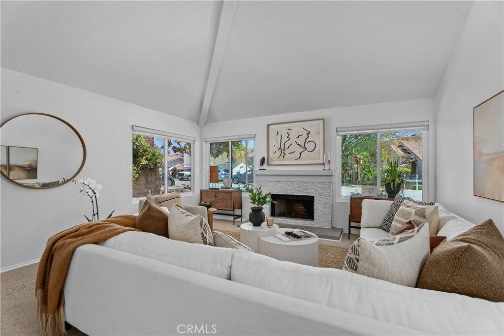
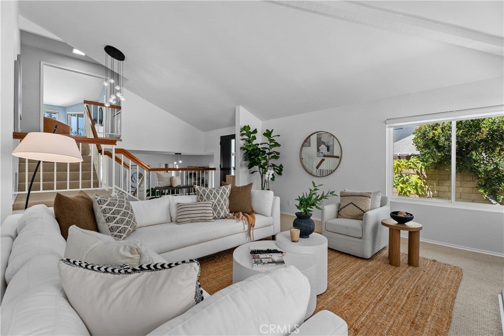
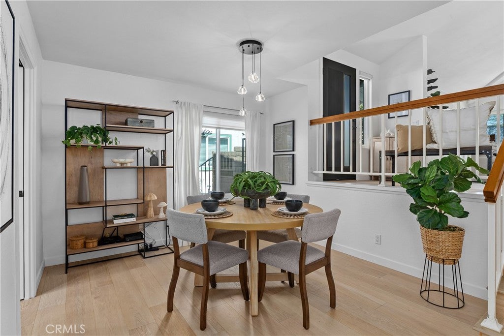
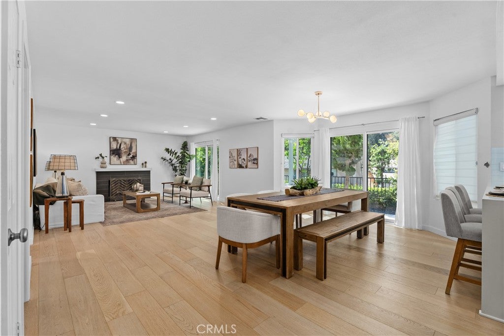
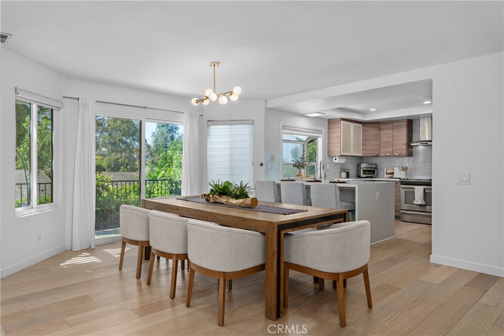
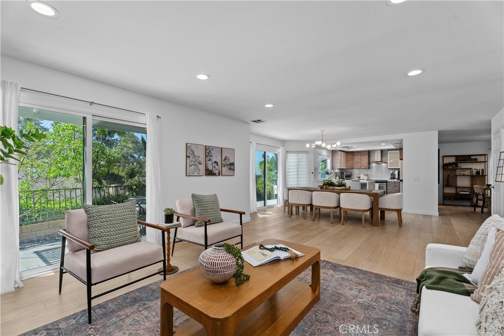
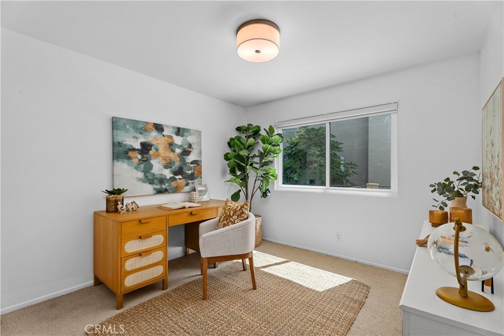
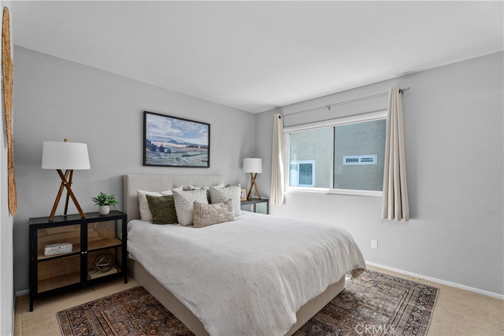
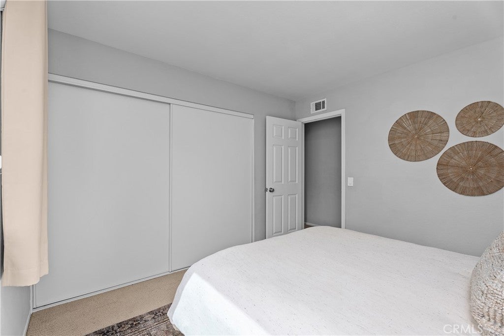
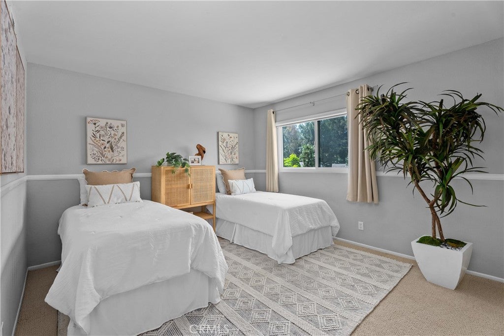
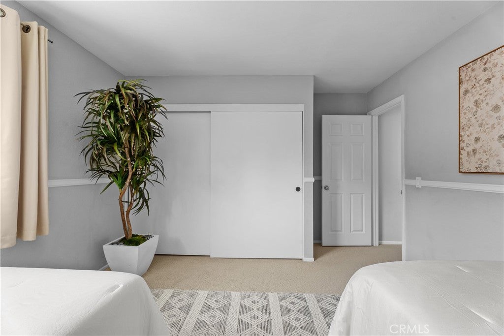
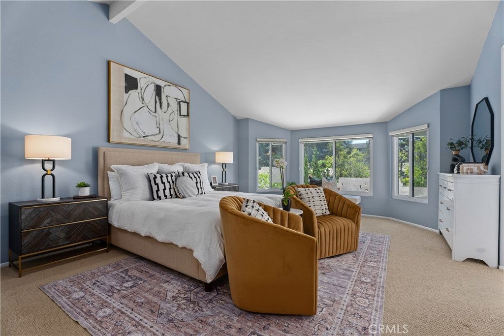
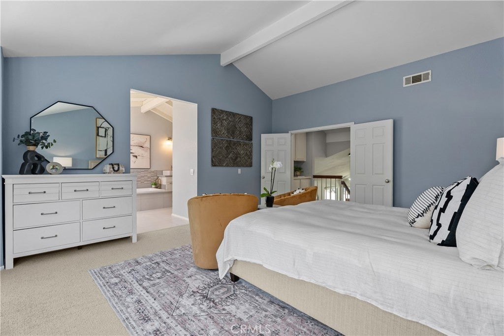
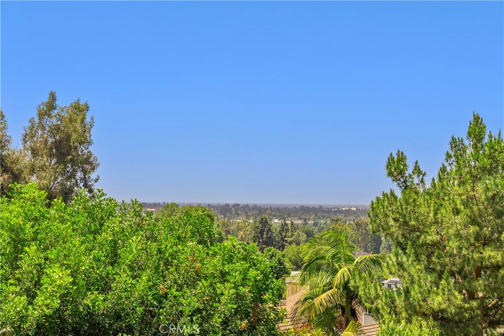
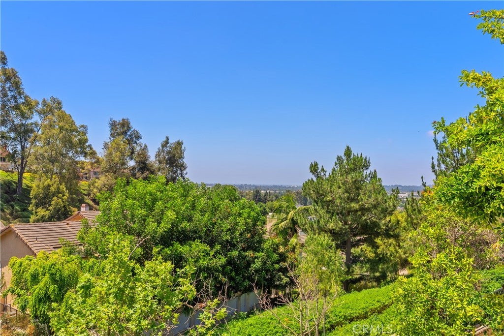
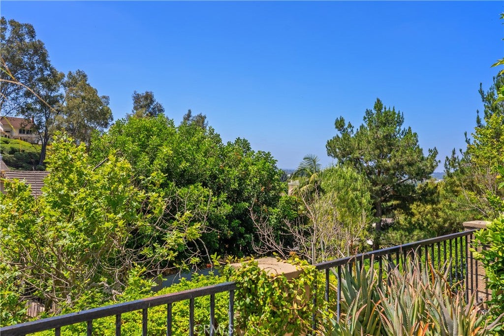
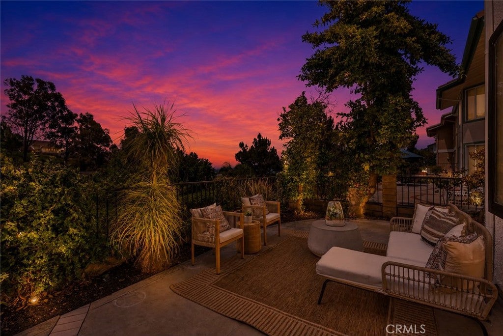
948 Malibu Canyon Road is nestled within the coveted Heritage Hills community, this beautifully updated 4-bedroom, 3-bathroom residence holds approximately 2,507 square feet of refined California living, set on an elevated lot with greenbelt backing, sweeping city light views, and the kind of privacy that is increasingly rare to find.

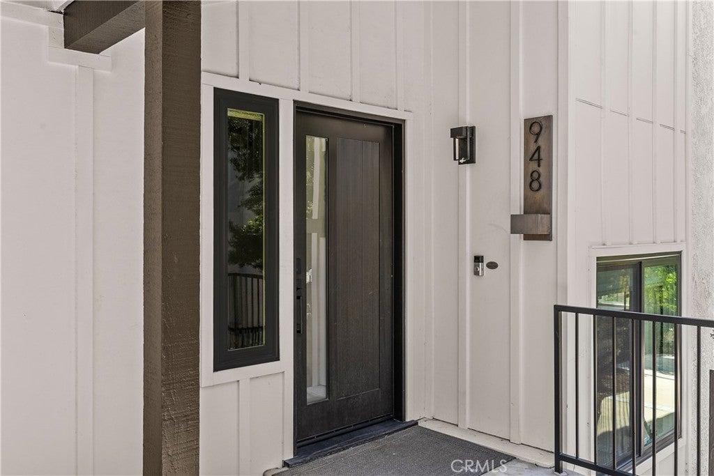
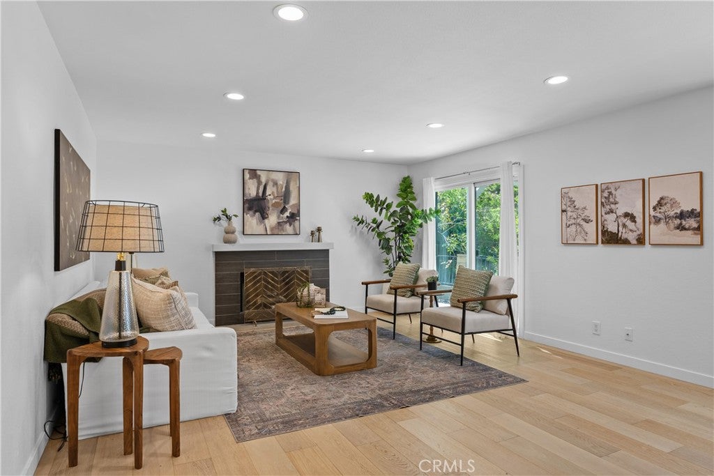
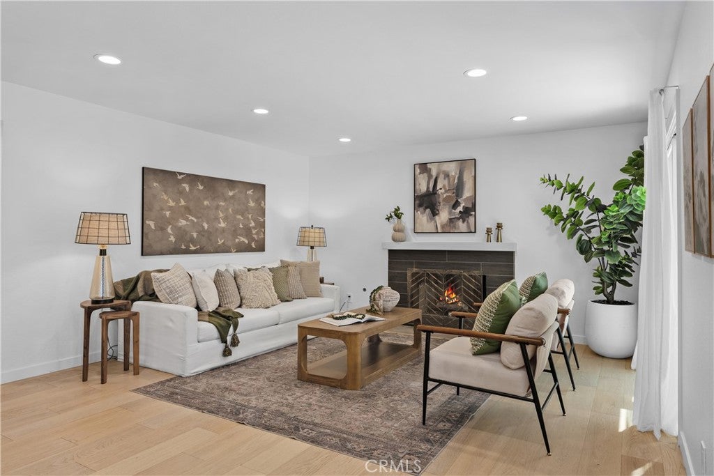
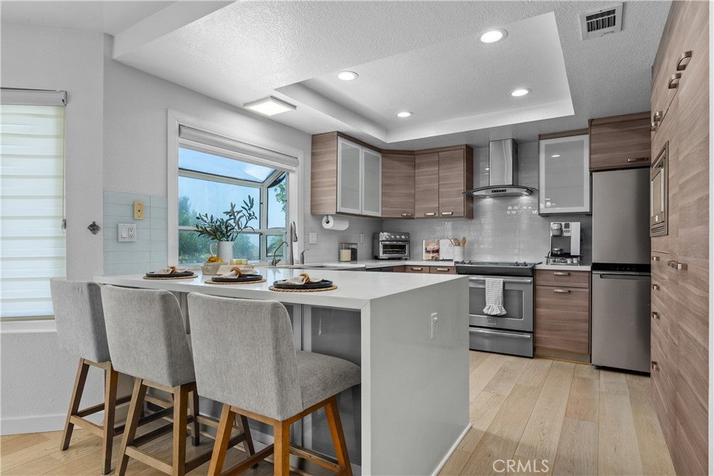
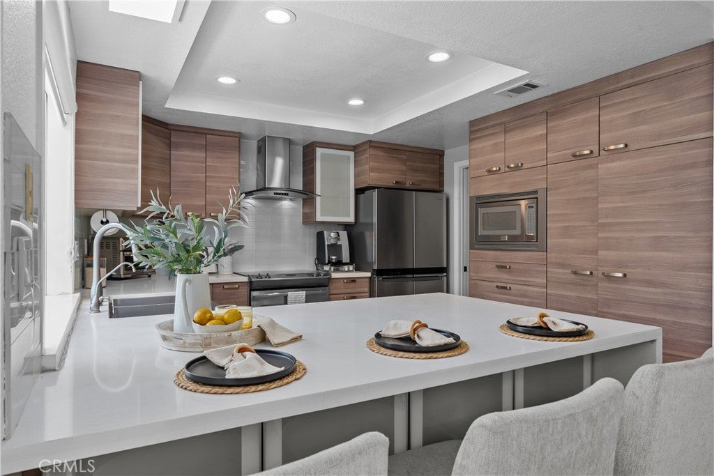
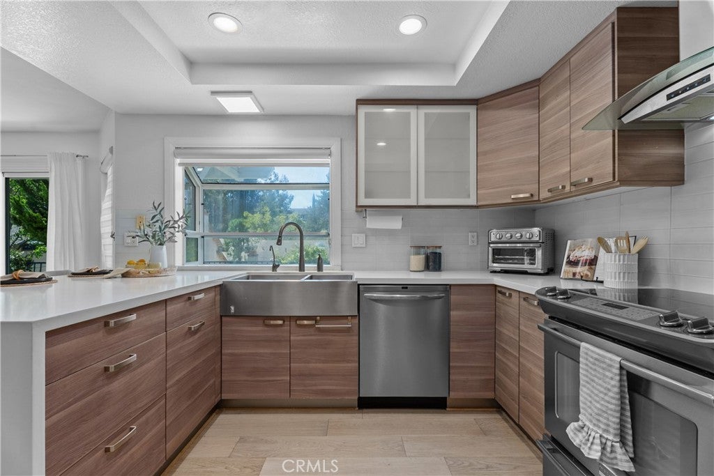
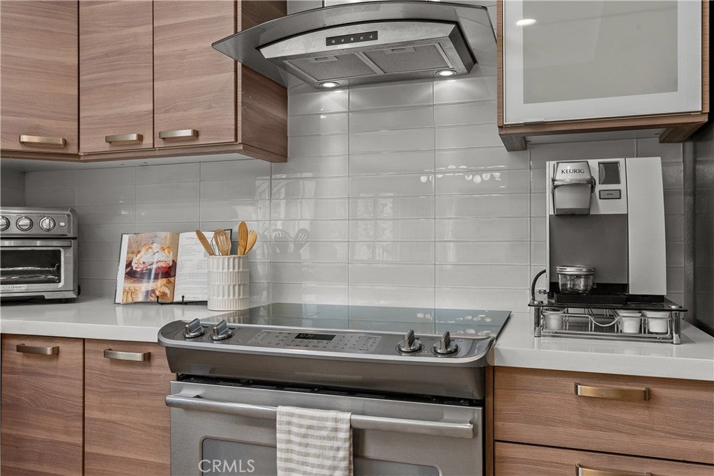
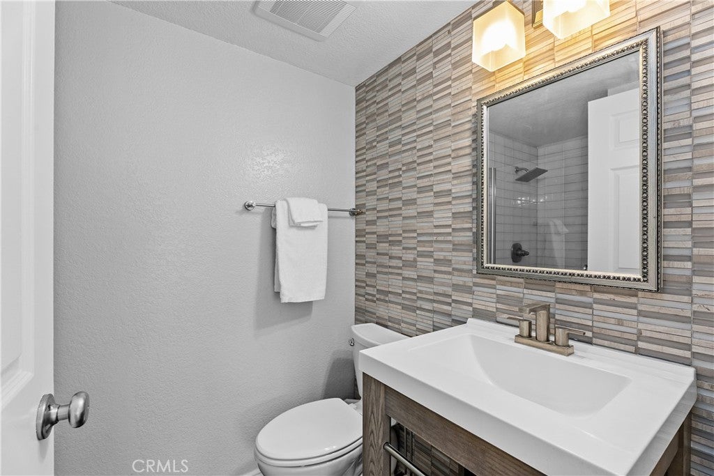
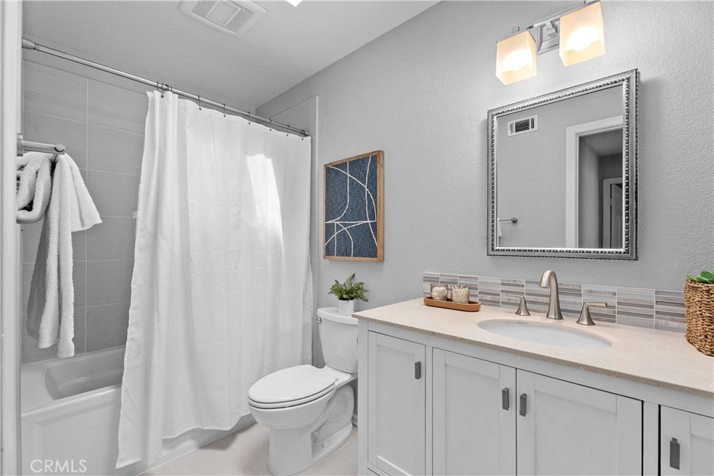
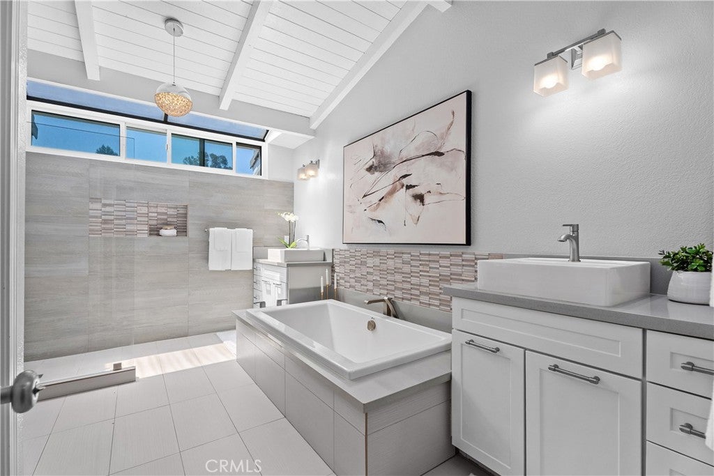
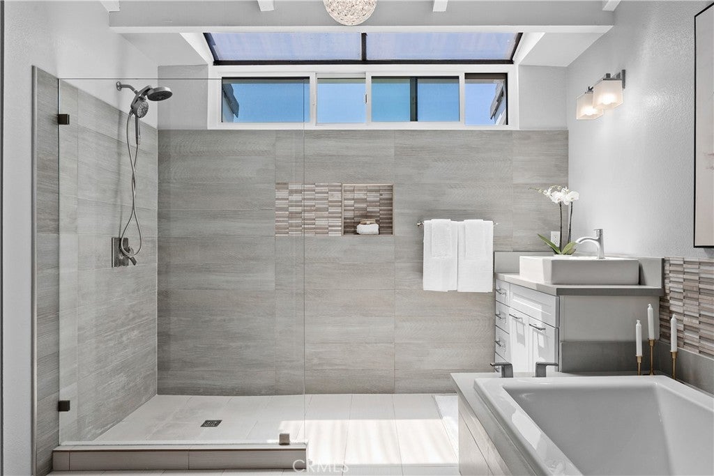
Thoughtfully curated throughout, the home features a remodeled kitchen with Caesarstone quartz countertops, engineered hardwood floors, updated bathrooms, and expansive Milgard dual-pane windows that bathe every room in natural light. Premium James Hardie fiber cement siding, solar panels, and EV charging capability speak to a home that has been maintained and upgraded with genuine intention.

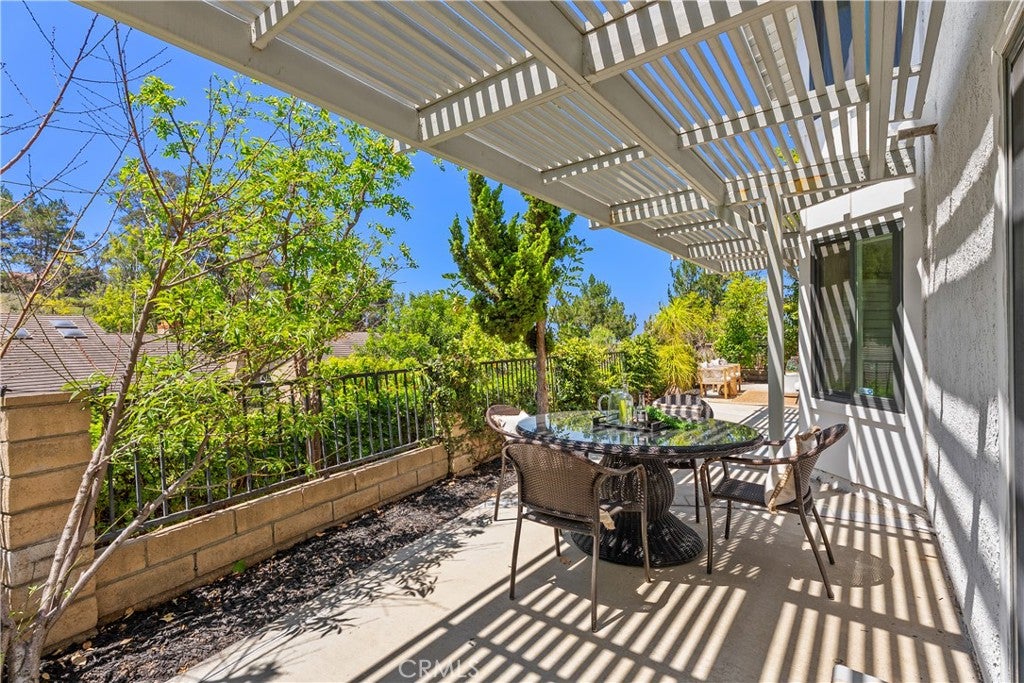
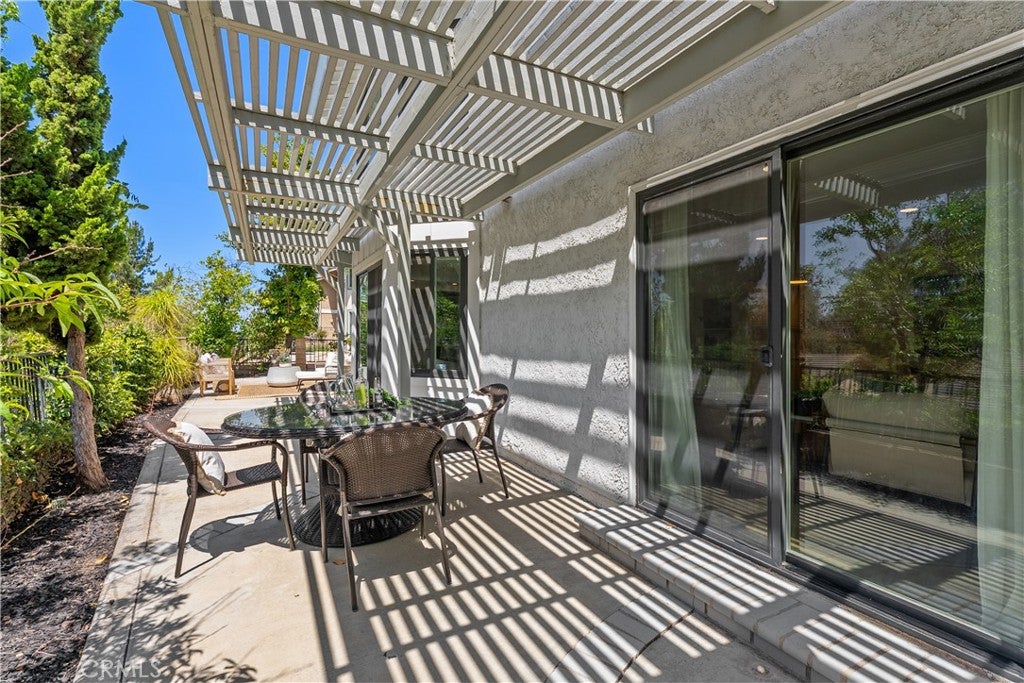
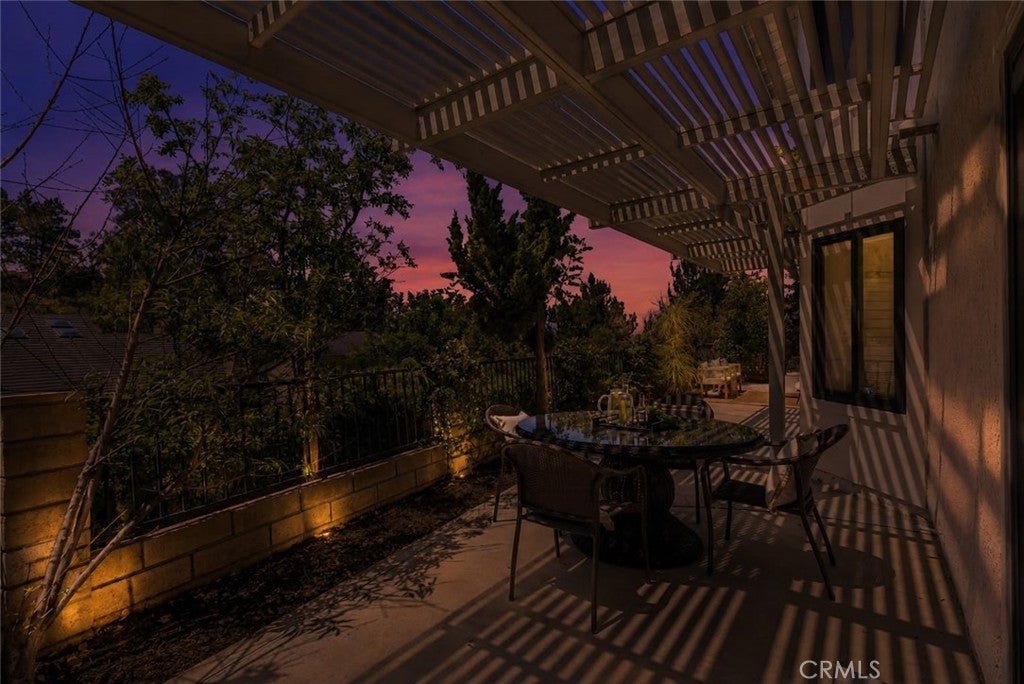
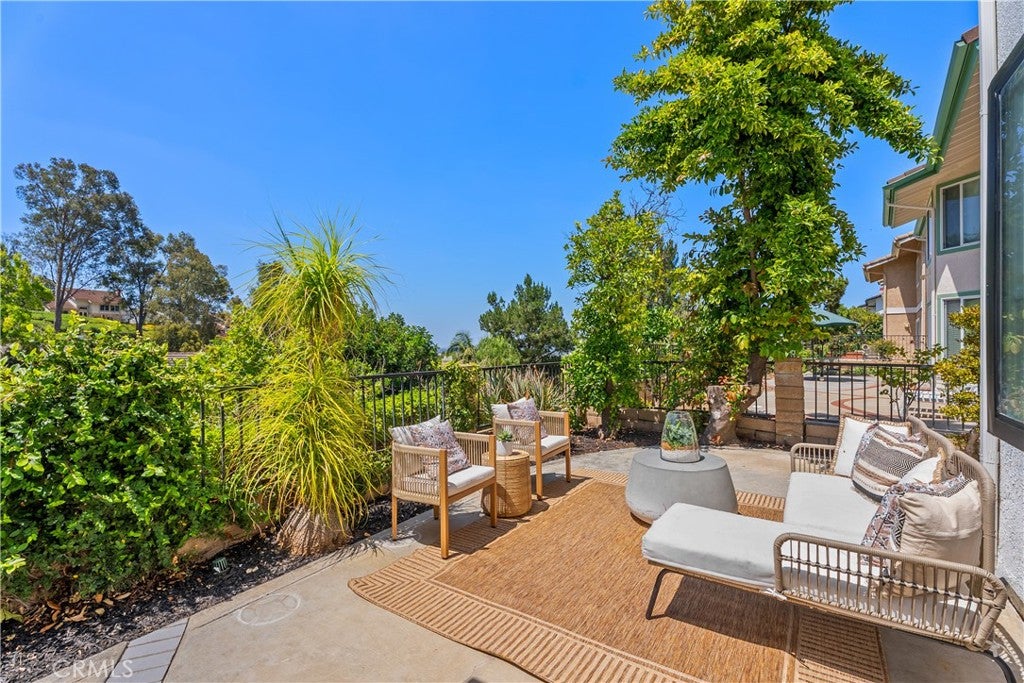
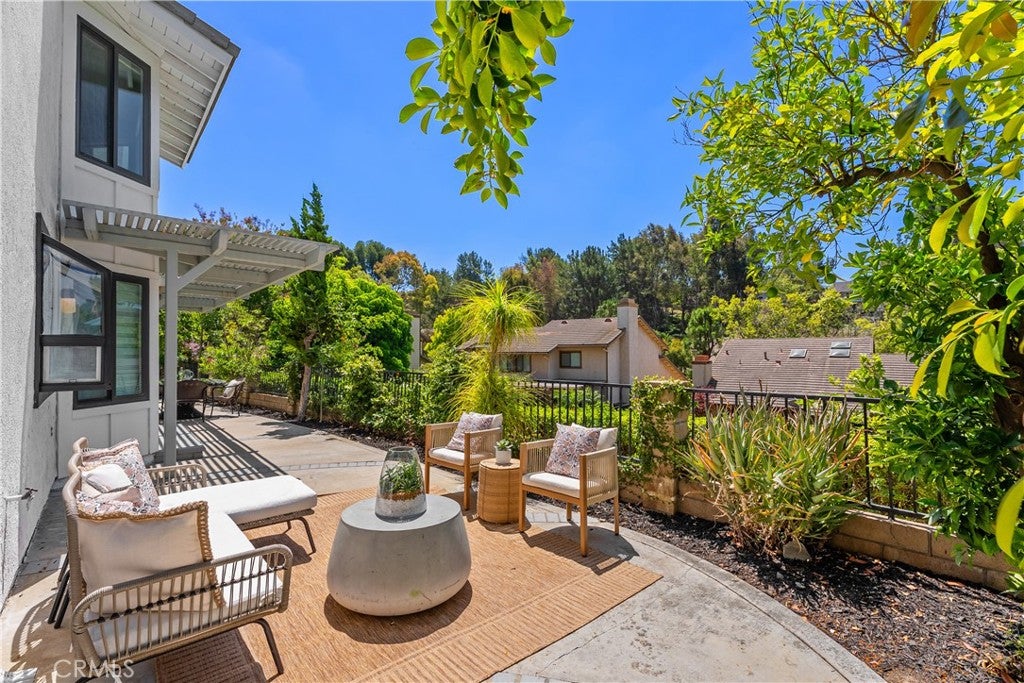
The private backyard, with no direct rear neighbors, offers a serene retreat framed by the greenbelt and the glow of evening city lights. Top-rated schools, scenic trails, dining, and shopping are all within easy reach.

No HOA. Turnkey condition. Move-in ready.

Location of 948 Malibu Canyon

Map showing 948 Malibu Canyon, Brea, CA 92821 $1,399,950
See more listings in Brea

948 Malibu Canyon property details

Interior

Bedrooms & Bathrooms

  • Bedrooms: 4
  • Bathrooms: 3
  • Full Bathrooms: 3
  • Main Level Bedrooms: 1
  • Main Level Bathrooms: 1

Appliances

  • Included: Convection Oven, Ice Maker, Microwave, Refrigerator, Range Hood, Water Softener, Dryer, Washer

Cooling

  • Cooling: Central Air

Features

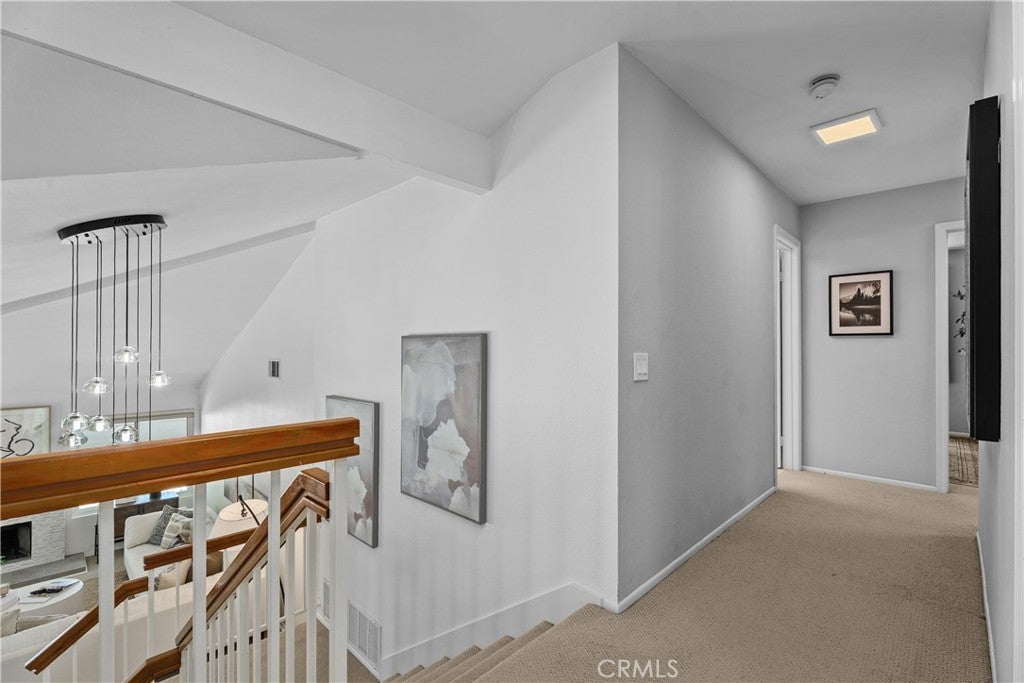
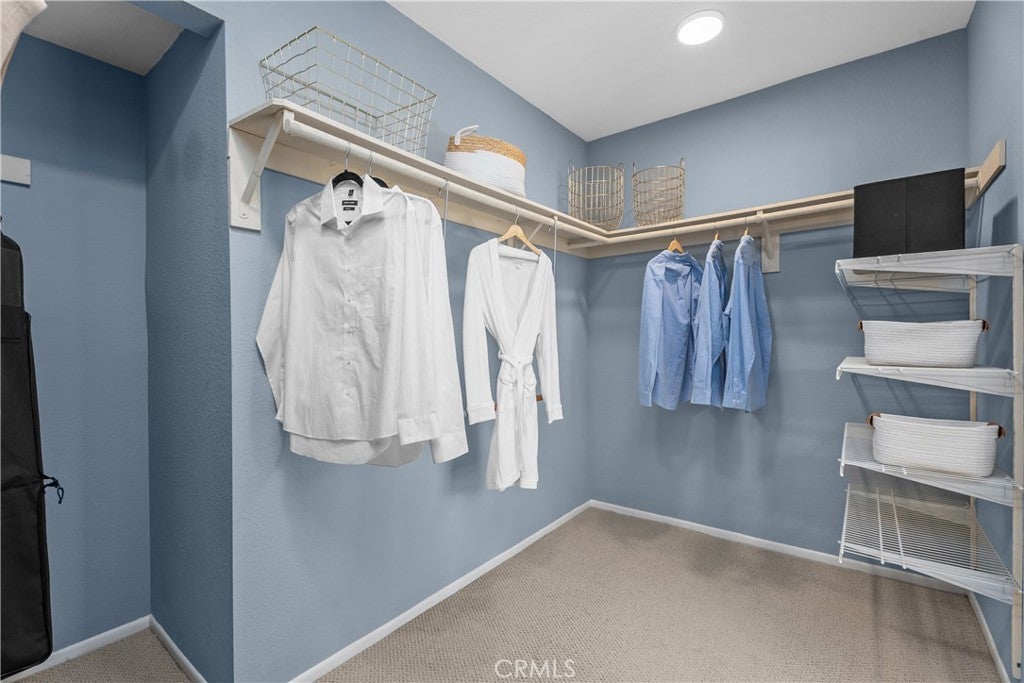
  • Interior Features: Beamed Ceilings, Eat-in Kitchen, High Ceilings, Open Floorplan, Stone Counters, Recessed Lighting, Storage, Walk-In Closet(s)
  • Window Features: Double Pane Windows, Insulated Windows, Low Emissivity Windows, Screens
  • Flooring: Carpet, Wood
  • Fireplace: Yes
  • Fireplace Features: Family Room, Living Room

Interior Area

  • Total Living Area: 2507
  • Unit: Square Feet
  • Source: Assessor

Video & Virtual Tour

Rooms & Dimensions

Kitchen

  • Level: Unknown
  • Features: Kitchen Island, Stone Counters

Bedroom

  • Level: Unknown

Living Room

  • Level: Unknown

EntryFoyer

  • Level: Unknown

Master Bedroom

  • Level: Unknown

Office

  • Level: Unknown

Dining Room

  • Level: Unknown

Family Room

  • Level: Unknown

Unknown

  • Level: Unknown

Bathroom

  • Level: Unknown
  • Features: Stone Counters

Other

  • Level: Unknown
  • Features: Walk-In Closet(s)

Master Bedroom

  • Level: Unknown

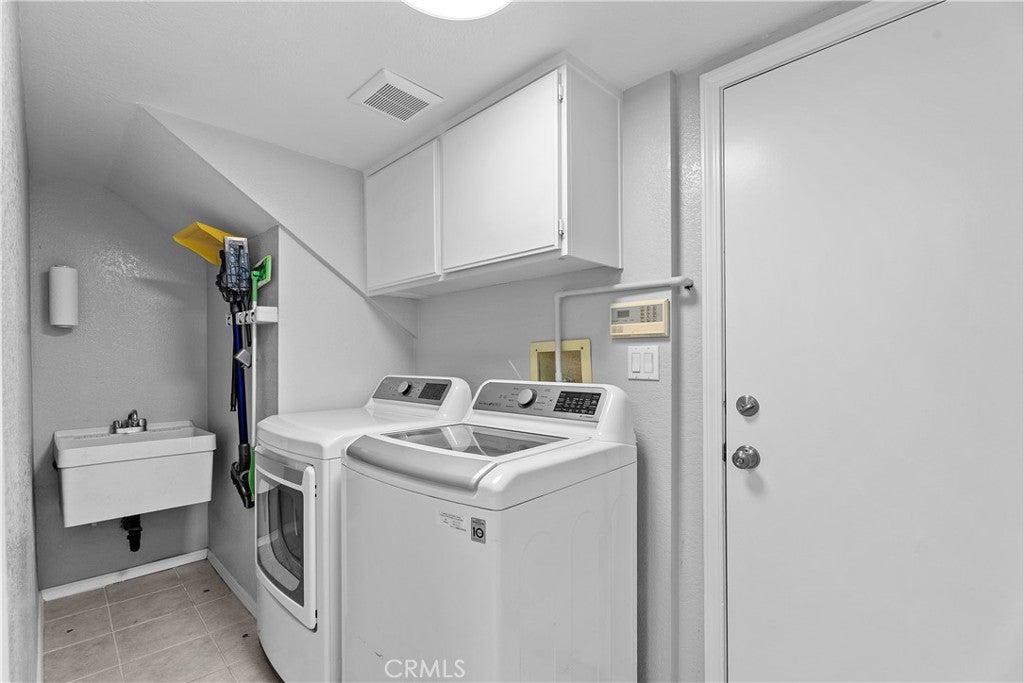
Laundry

  • Level: Unknown

Property

Features

  • Exterior Features: Garden
  • Patio & Porch: Enclosed, Wrap Around
  • Has Private Pool: No
  • Pool Features: None
  • Has Spa: No
  • Fencing: Wrought Iron
  • Horses: No

View

  • Has View: Yes
  • View: City Lights, Hills

Lot

  • Size: 4,500 sq ft
  • Acres: 0.1033
  • Features: Back Yard, Garden, Greenbelt, Sprinklers In Rear, Landscaped

Accessibility

  • Levels: Two, Multi/Split
  • Entry Level: 1
  • Entry Location: Main floor
  • Stories: 2
  • Accessibility Features: Safe Emergency Egress from Home

Parking

  • Garage: Yes
  • Total Spaces: 2
  • Parking Features: Attached, Concrete, Direct Access, Garage, Garage Door Opener, Paved, Private
  • Carport: No
  • Open Parking: No

Waterfront

  • Has Waterfront: No

Basement

  • Basement: No

Mobile Home

  • Mobile Home Remains: No

Construction

Type & Style

  • Home Type: Residential
  • Architectural Style: Contemporary, Traditional
  • Property Sub Type: Single Family Residence
  • Structure Type: House

Materials

  • Roof: Concrete

Builder / Condition

  • Year Built: 1984
  • Condition: Updated/Remodeled
  • New Construction: No

Utilities & Green Energy

Utilities

  • Electric on Property: No
  • Electric: 220 Volts in Garage, Photovoltaics Seller Owned
  • Water: Public
  • Sewer: Public Sewer
  • Utilities: Cable Available, Electricity Available, Electricity Connected, Water Available, Water Connected
  • Road Surface Type: Paved

Green Energy

  • Energy Efficient: Appliances, Thermostat
  • Energy Generation: Solar

Community & HOA

Community

  • Subdivision: Heritage Hills
  • Zip/Postal Code: 92821
  • City/Town: Brea
  • City/Region: Brea-Orange
  • County/Parish: Orange
  • State/Province: CA
  • Country Region: US-CA
  • Features: Curbs, Park, Street Lights, Suburban, Sidewalks

HOA

  • Has HOA: No
  • Senior Community: No

Pets

  • Pets Allowed: No

Location

  • Longitude: -117.887883
  • Latitude: 33.933793
  • Directions: See gps

Land Lease

  • Land Lease: No

School

Highschool

Tax, Financial & Listing Details

Listing Details

  • List Price: $1,399,950
  • Price Per Square Foot: $558.42
  • Date on Market:
  • Listing Terms: Cash
  • Home Warranty: No
  • Rent Control: No
  • Status: Active

MLS Details

  • MLS: CRMLS
  • Listing ID: NP26229968

Tax Details

  • Tax Lot: 19
  • Universal Property ID: US-06059-N-30607319-R-N

Ask a question about 948 Malibu Canyon

Hi there — ask anything about this property or the area and the team will get right back to you.

Last checked Source: CRMLSMLS# NP26229968

Local real estate advisory services provided by agent with ΓEA⅃ Broker
Listed by Derrick Jackson Jr. with Coldwell Banker Realty · Cell: 760-623-5249

Based on information from California Regional Multiple Listing Service, Inc. as of 2026 and/or other sources. All data, including all measurements and calculations of area, is obtained from various sources and has not been, and will not be, verified by broker or MLS. All information should be independently reviewed and verified for accuracy. Properties may or may not be listed by the office/agent presenting the information.
You agree to ΓEA⅃ Broker Terms of Use and Privacy Policy. By choosing to contact a property, you also agree that ΓEA⅃ Broker and its associates may call, text, or email you regarding any inquiries or activities you submit through our website. This may involve the use of automated means and prerecorded or artificial voices.

Listings near 948 Malibu Canyon