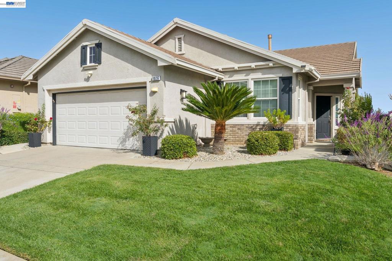
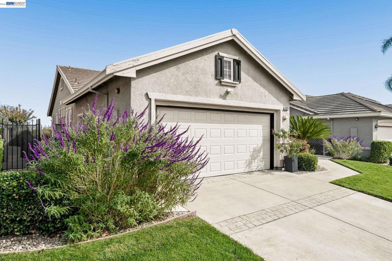
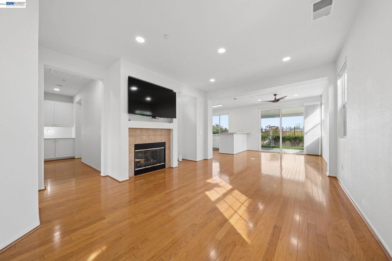
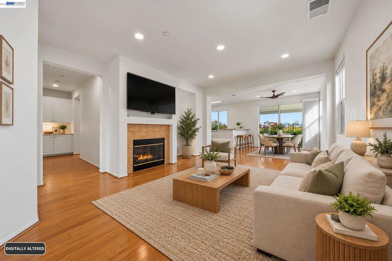
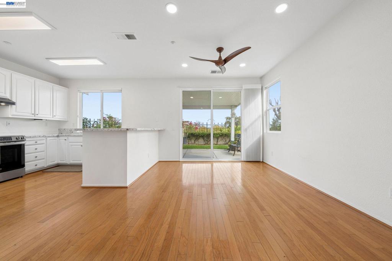
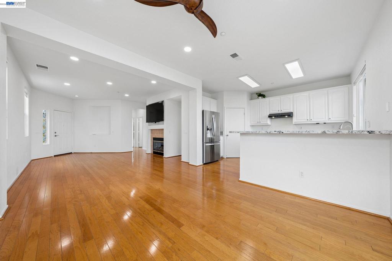
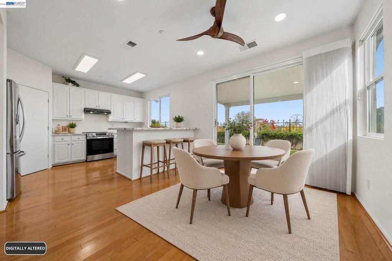
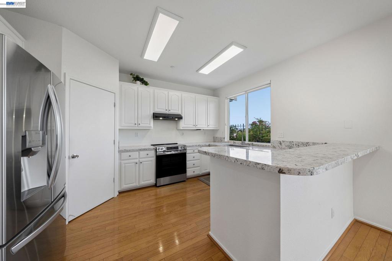
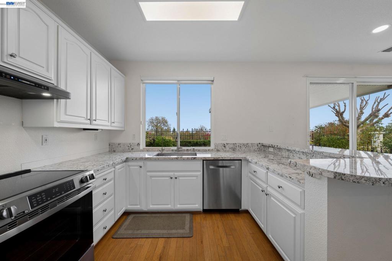
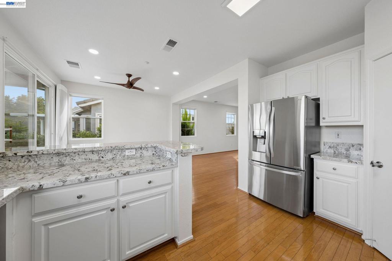
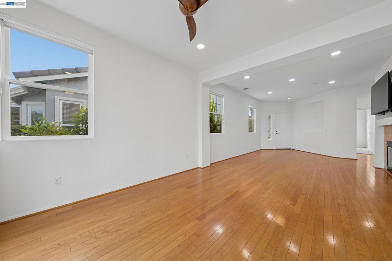
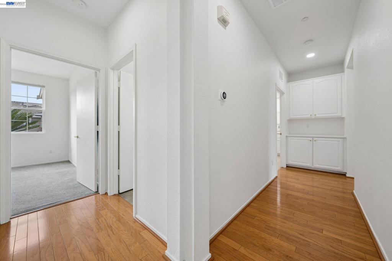
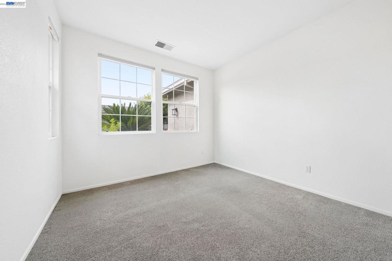
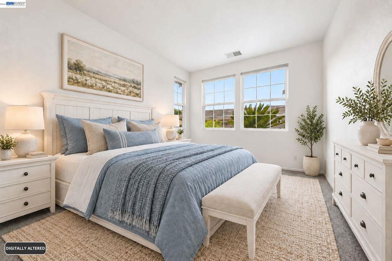
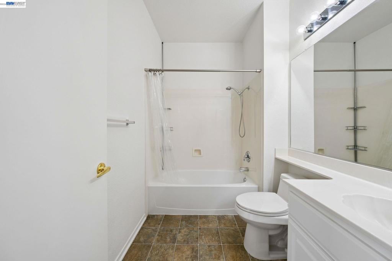
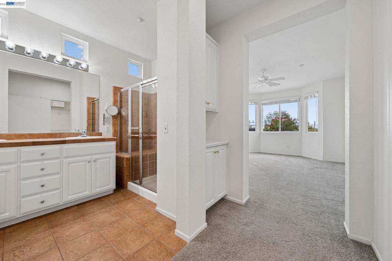
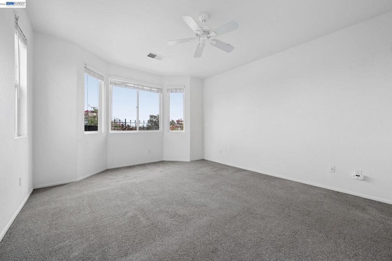
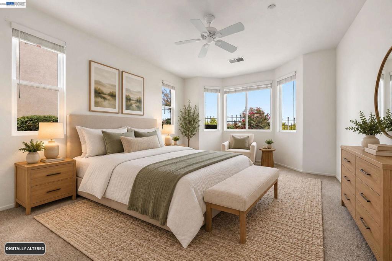
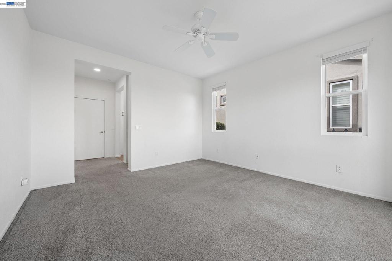
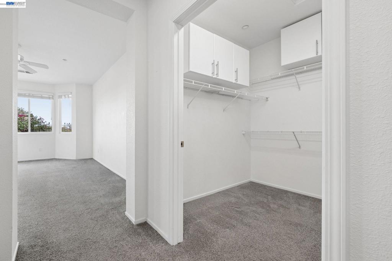
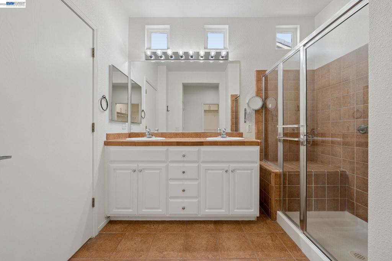
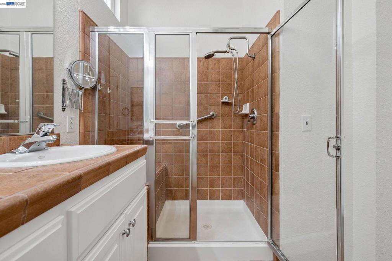
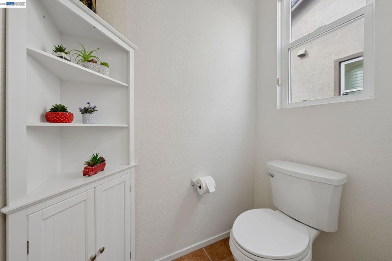
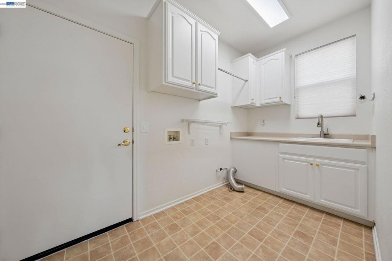
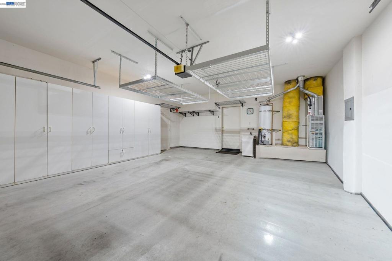
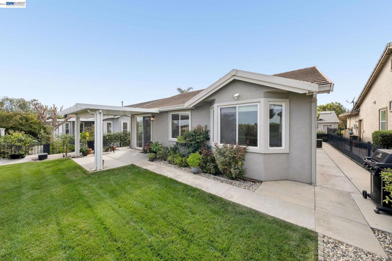
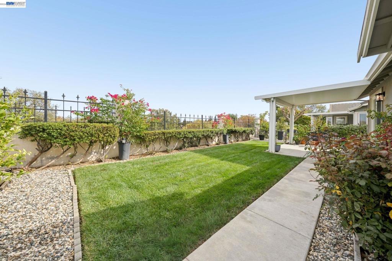
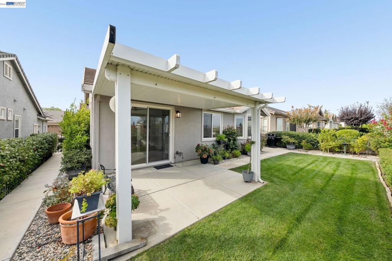
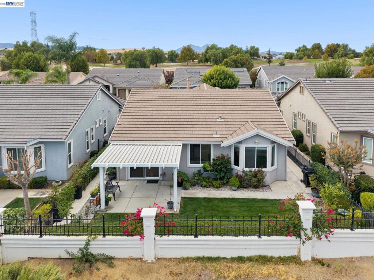
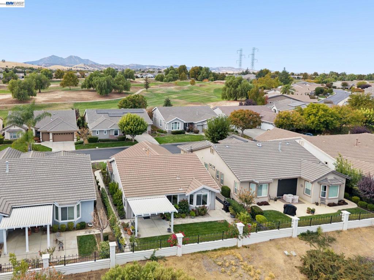
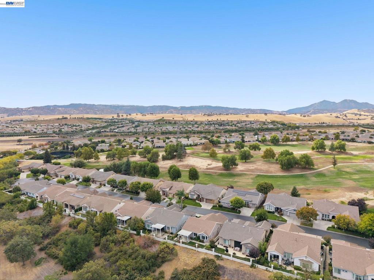
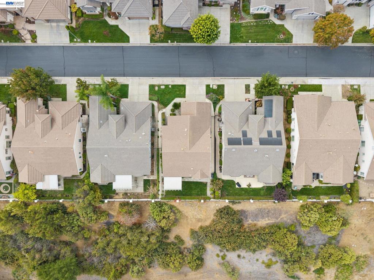
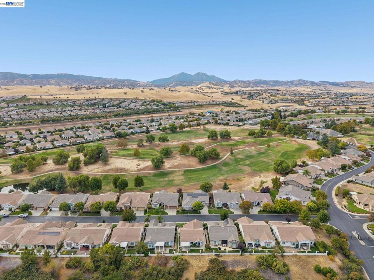
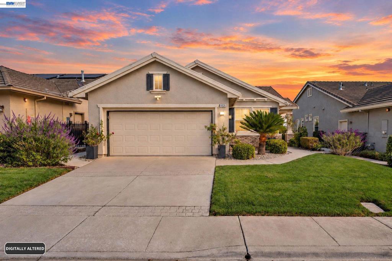
Welcome to this beautifully maintained, single-story home in Brentwood’s desirable Summerset community, where comfort, charm, and easy living come together. Warm hardwood flooring flows throughout the main living spaces, complemented by upgraded lighting, abundant natural light, and an inviting gas fireplace. The spacious kitchen features granite countertops, stainless steel appliances, and a walk-in pantry, while the primary suite offers a peaceful retreat with a generous walk-in closet. Thoughtful touches throughout include ample storage, a dedicated laundry room, and a two-car garage with additional cabinetry. Step outside to a beautifully landscaped backyard designed for relaxation and enjoyment. Lush greenery, colorful blooms, and established fruit trees surround charming garden pathways, while a covered patio offers an inviting space for morning coffee, outdoor dining, or simply enjoying the peaceful surroundings and views. Located within the gated, 55+ Summerset III community, residents enjoy resort-style amenities, including a clubhouse, pool, fitness center, tennis, and other courts. Conveniently situated near shopping, dining, golf, and local parks, this lovely home offers the perfect blend of comfort, convenience, and relaxed Northern California living.
Hi there — ask anything about this property or the area and the team will get right back to you.

Local real estate advisory services provided by agent with ΓEA⅃ Broker
Listed by Armen Balaian with Black Diamond & Assoc.
Based on information from California Regional Multiple Listing Service, Inc. as of 2026 and/or other sources. All data, including all measurements and calculations of area, is obtained from various sources and has not been, and will not be, verified by broker or MLS. All information should be independently reviewed and verified for accuracy. Properties may or may not be listed by the office/agent presenting the information.
You agree to ΓEA⅃ Broker Terms of Use and Privacy Policy. By choosing to contact a property, you also agree that ΓEA⅃ Broker and its associates may call, text, or email you regarding any inquiries or activities you submit through our website. This may involve the use of automated means and prerecorded or artificial voices.
Step 1 of 2
Create a free account to view all listings, save searches, and get alerts when new homes match.
Step 2 of 2
Tell us how to reach you about homes you like.
Enter your password to sign in as
Create a free account to view all listings, save searches, and get alerts when new homes match.
Already have an account? Sign in
Sign in to your account.
New here? Create an account