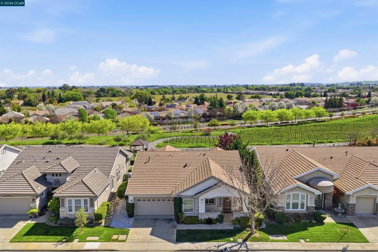
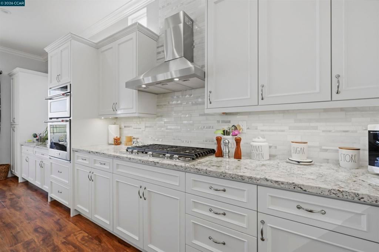
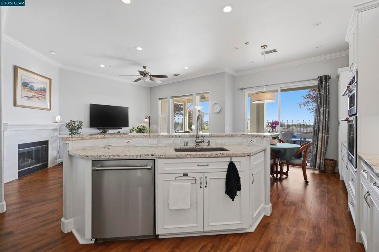
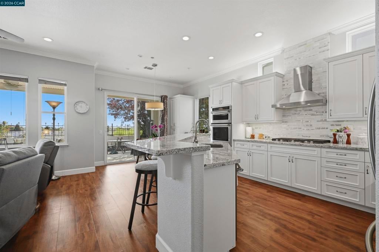
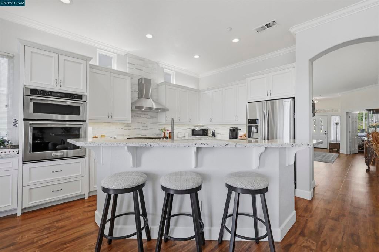
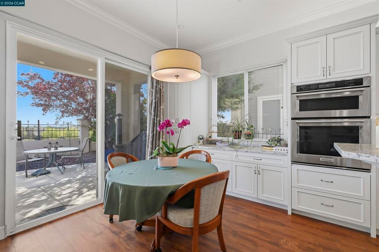
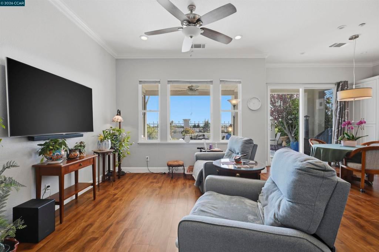
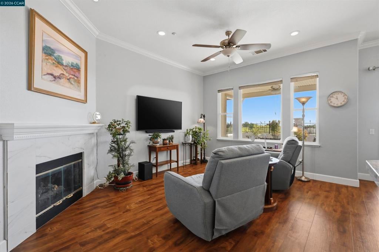
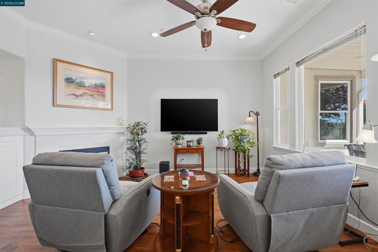
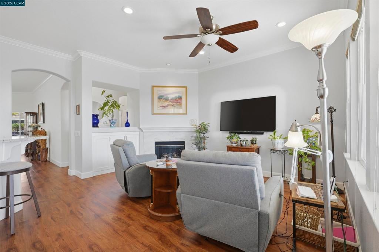
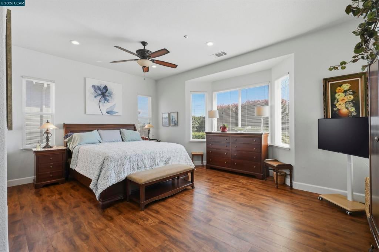
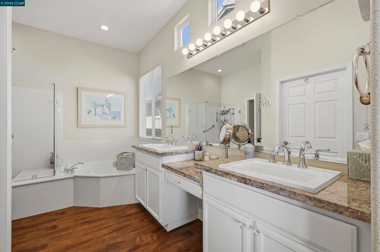
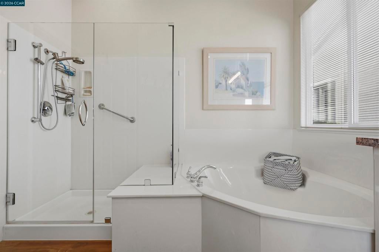
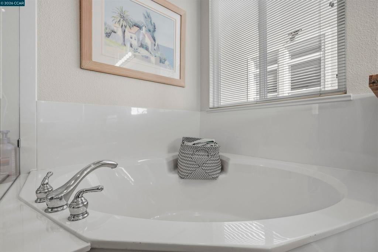
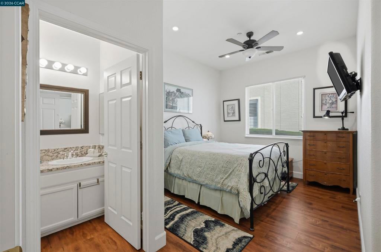
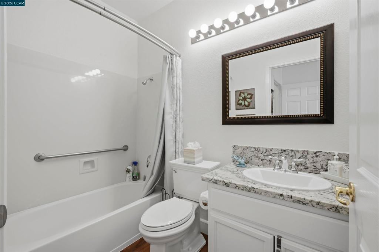
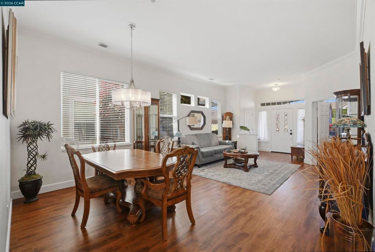
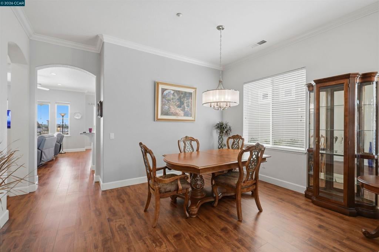
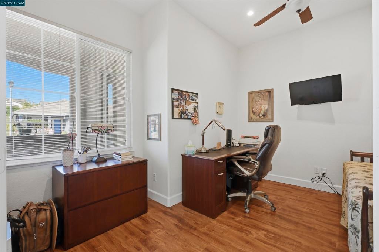
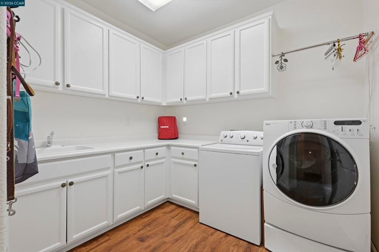
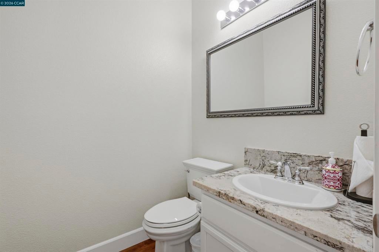
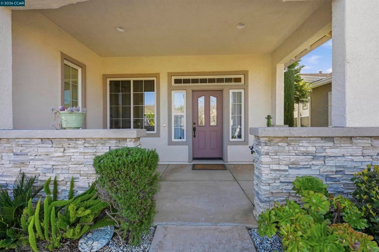
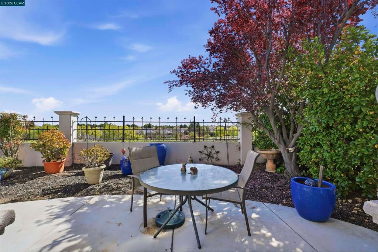
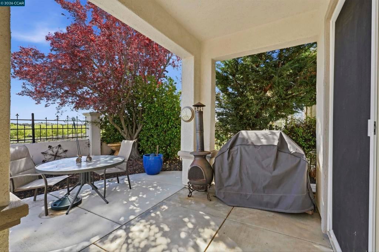
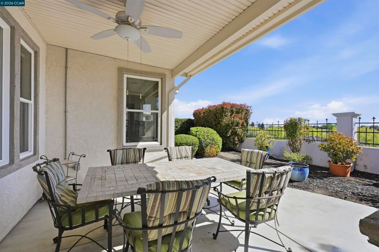
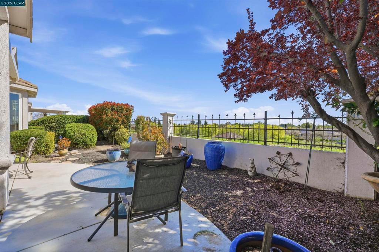
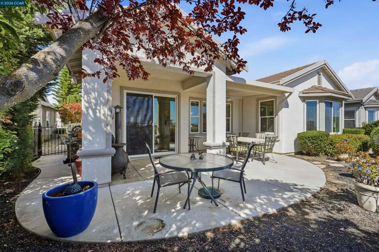
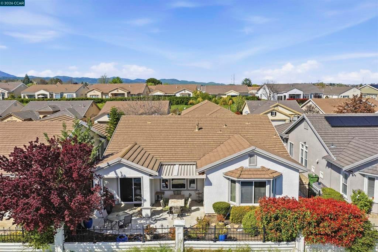
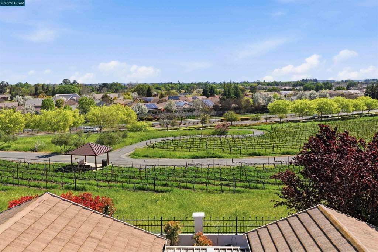
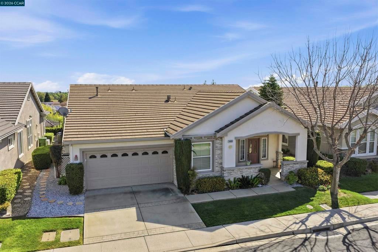
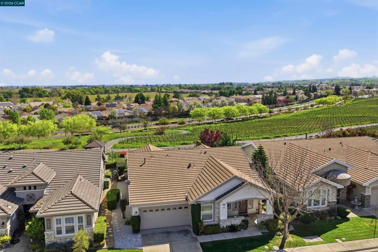
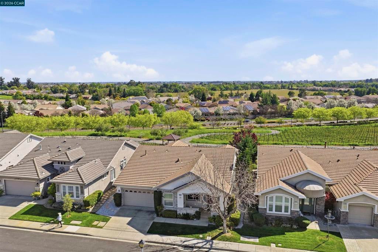
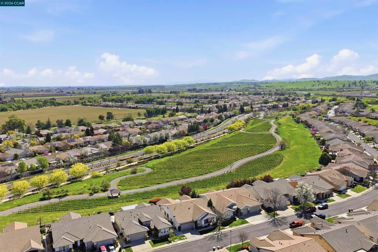
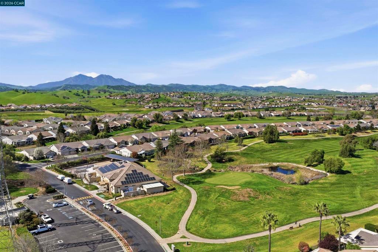
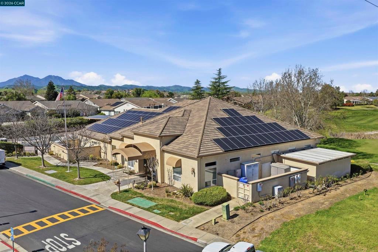
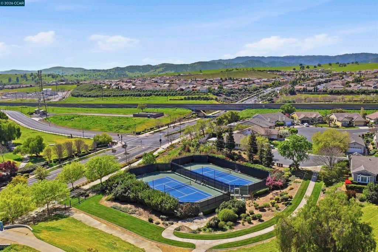
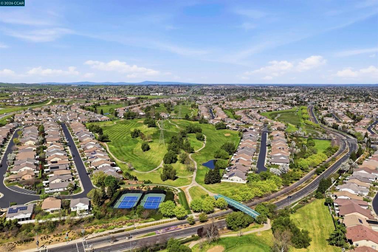
Beautifully updated single story home with stunning vineyard views and no rear neighbors. This popular model features a bright open floor plan with soaring ceilings and lots of natural light. Remodeled chef's kitchen features custom cabinets, granite slab counters, stainless steel appliances, bar seating and a cozy breakfast nook with gorgeous views. Huge primary suite features soaring ceilings and amazing vineyard views. Spa-like primary bathroom features an oversized walk-in shower, large tub, double sinks and a huge walk-in closet. Features three bedrooms: two bedrooms are suites plus a private office (3rd bedroom, just lacks a closet). Large laundry room. Newer luxury vinyl plank flooring throughout. Crown molding, custom built-ins and so much more. Peaceful, private covered patio with views galore. Oversized garage with room for storage or workshop. Summerset 3 is a gated, 55+ active adult community with tons of amenities, including pool, spa, clubhouse, gym, tennis and bocce ball. Conveniently located near shopping, restaurants, golf courses, parks, highway 4.
Hi there — ask anything about this property or the area and the team will get right back to you.

Local real estate advisory services provided by agent with ΓEA⅃ Broker
Listed by Kelly Wall with Realty Investment Solutions
Based on information from California Regional Multiple Listing Service, Inc. as of 2026 and/or other sources. All data, including all measurements and calculations of area, is obtained from various sources and has not been, and will not be, verified by broker or MLS. All information should be independently reviewed and verified for accuracy. Properties may or may not be listed by the office/agent presenting the information.
You agree to ΓEA⅃ Broker Terms of Use and Privacy Policy. By choosing to contact a property, you also agree that ΓEA⅃ Broker and its associates may call, text, or email you regarding any inquiries or activities you submit through our website. This may involve the use of automated means and prerecorded or artificial voices.
Step 1 of 2
Create a free account to view all listings, save searches, and get alerts when new homes match.
Step 2 of 2
Tell us how to reach you about homes you like.
Enter your password to sign in as
Create a free account to view all listings, save searches, and get alerts when new homes match.
Already have an account? Sign in
Sign in to your account.
New here? Create an account